

Bsmt, 202 Nahani Way
Bsmt, 202 Nahani Way
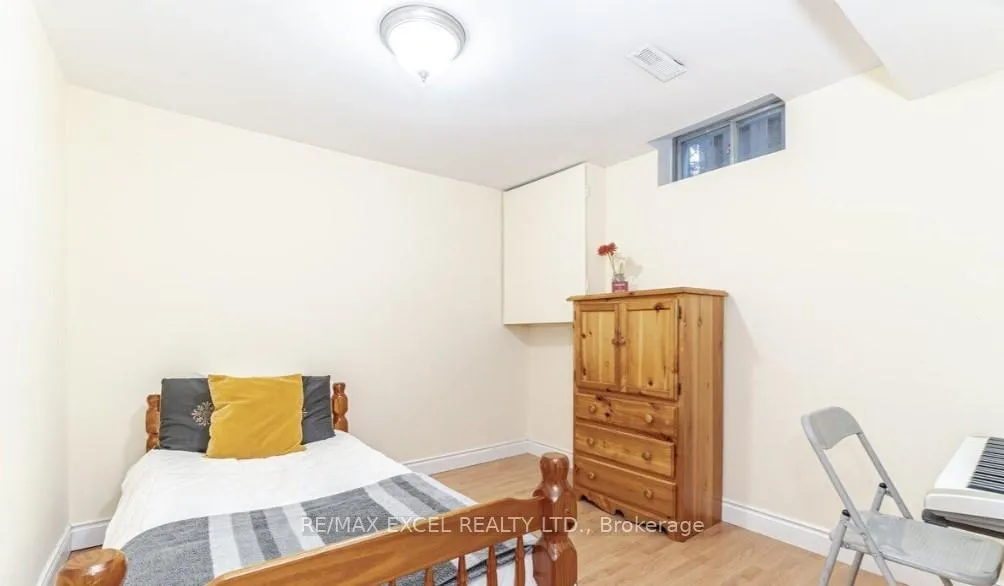 See all 6 photos
Property history
Facts and features
- BasementApartment
- Lease term12 months
- FurnishedUnfurnished
- LaundryIn area
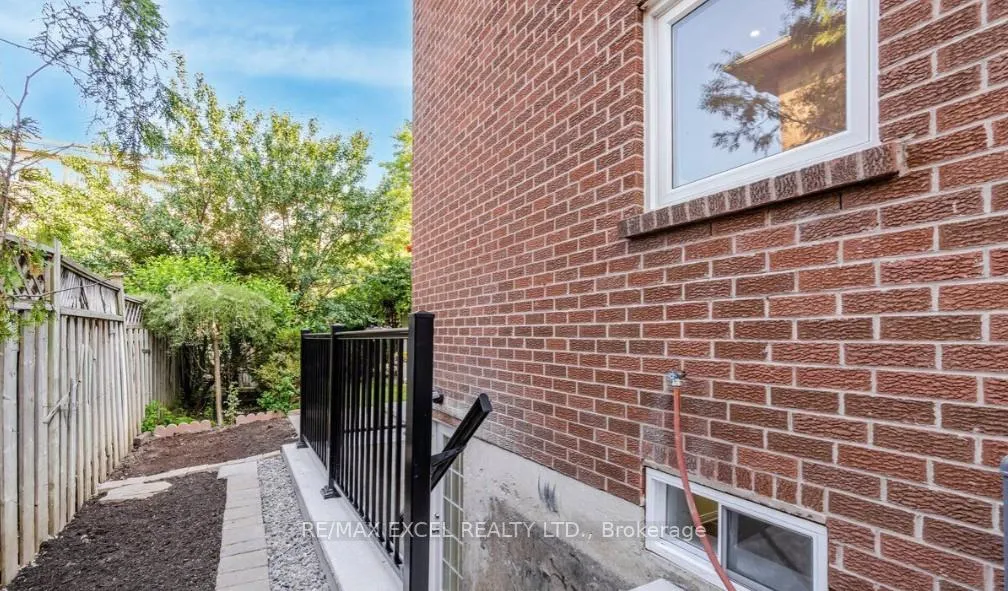
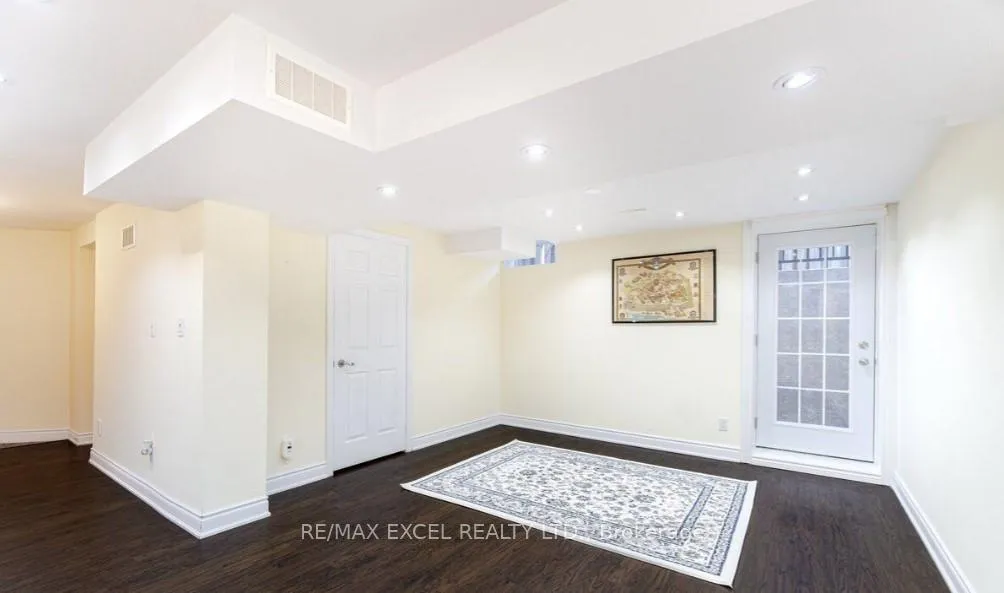
- Separate entrance
- Central air
The homeDetached, 2-storey, 2,000–2,500 sq ft
- Type: Detached
- Style: 2-storey
- Living space: 2,000–2,500 sq ft
- Basement: Apartment, separate entrance
InsideIn area, Other, Rooms above ground 4
- Laundry: In area
- Features: Other
- Rooms above ground: 4
- Bedrooms: 2
- Bathrooms: 1
- Kitchens: 1
Outside and lotStone, brick, Asphalt shingle, Unknown
- Exterior: Stone, brick
- Roof: Asphalt shingle
- Foundation: Unknown
Parking1 Parking, Attached, Private double
- Spaces: 1 Parking
- Garage: Attached
- Driveway: Private double
Heating, water and powerForced air, gas, Central air, Municipal water
- Heating: Forced air, gas
- Cooling: Central air
- Water: Municipal water
- Sewer: Municipal sewer
Rent and termsRent $2,100 a month, Basement, Unfurnished
- Rent: $2,100 a month
- Space for rent: Basement
- Furnished: Unfurnished
- Lease: 12 months
- Paid: Monthly
- Rent includes: Parking
- Deposit: Required
- Credit check: Required
- Employment letter: Required
- Rental application: Required
- References: Required
IncludedStainless steel fridge, stove, washer, dryer, dish washer, elfs, window coverings, central vacuum and it's equipment, garage door opener and remote, ac and furnance
- Included: Stainless steel fridge, stove, washer, dryer, dish washer, elfs, window coverings, central vacuum and it's equipment, garage door opener and remote, ac and furnance
NearbySchool, park, rec./commun.centre
- Close to: School, park, rec./commun.centre
Listing detailsW13446664, Rented, Jun 15, 2026
- MLS® number: W13446664
- Status: Rented
- Listed on: Jun 15, 2026
- Days on market: 51
- Updated: Aug 5, 2026
- Possession: Other
- Occupied by: Tenant
- Listing brokerage: RE/MAX EXCEL REALTY LTD.
About this home
Bsmt, 202 Nahani Way, Mississauga (Hurontario), ON L4Z 3J5
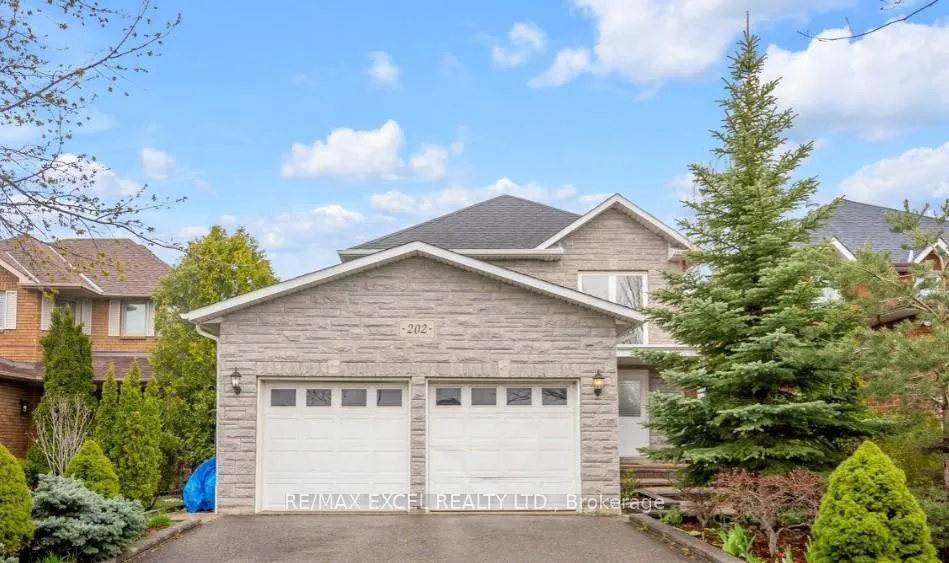
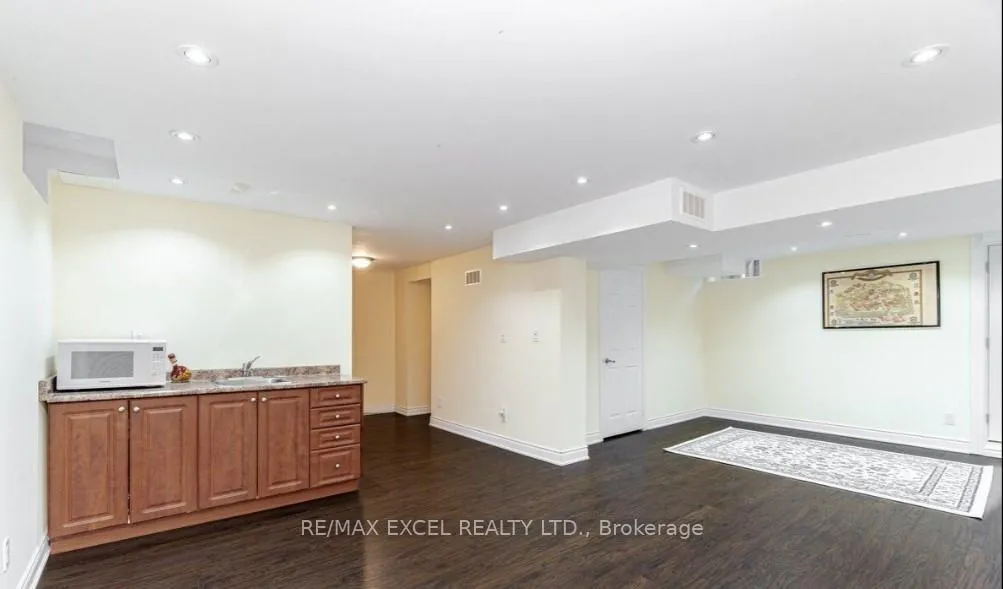
Rare opportunity to lease a spacious basement unit in a highly desirable family-friendly neighbourhood. Situated on a premium 40 ft x 114 ft lot, this residence offers excellent curb appeal with a custom stone exterior and extensive interlocking throughout the property. The well-designed layout features separate living, dining, and family rooms, upgraded flooring, and a modern kitchen with granite countertops and stainless steel appliances. Large windows provide abundant natural light, creating a warm and inviting atmosphere throughout the home. Ideally located directly across from a community hub offering soccer fields, tennis and badminton courts, swimming facilities, and a public library. Families will appreciate the convenience of nearby top-ranked schools, including two International Baccalaureate (IB) programs, as well as parks, recreation centres, shopping, transit, and major highways. An exceptional leasing opportunity in a sought-after location with outstanding amenities at your doorstep.
Ask about this home
A HOMEH agent will answer your questions about this home.
Around this home
Daily convenience, out of 100, from the distances below
Schools nearby
School rating, out of 10.
Helpful calculators
Your HOMEH agent

"I would see it this week."