
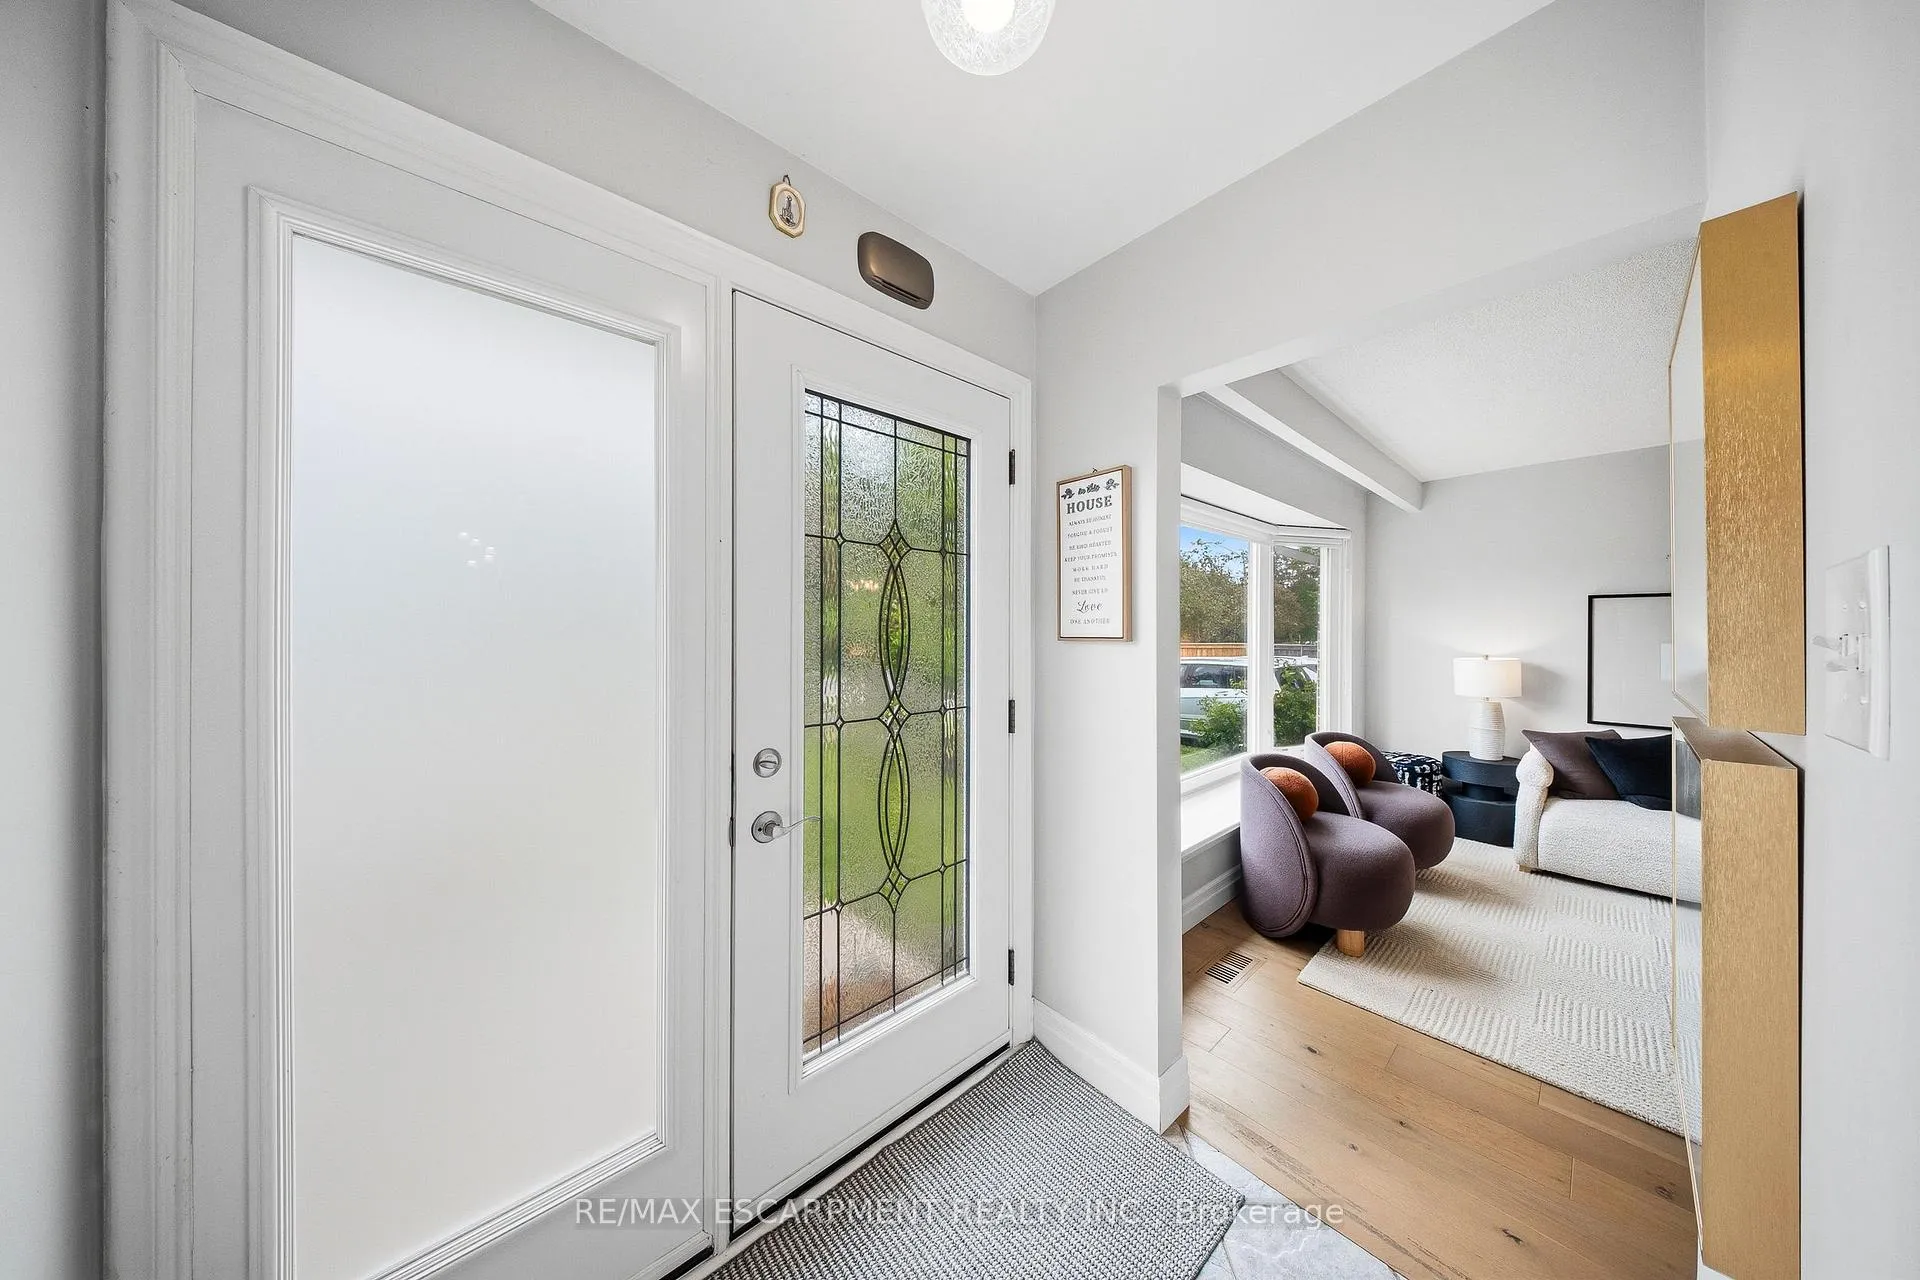
 See all 50 photos
Property history

This home has sold. It is no longer available.
Property not available for sale or for rent.
Ask about this home
A HOMEH agent will answer your questions about this home.Ask HOMEH
About this home
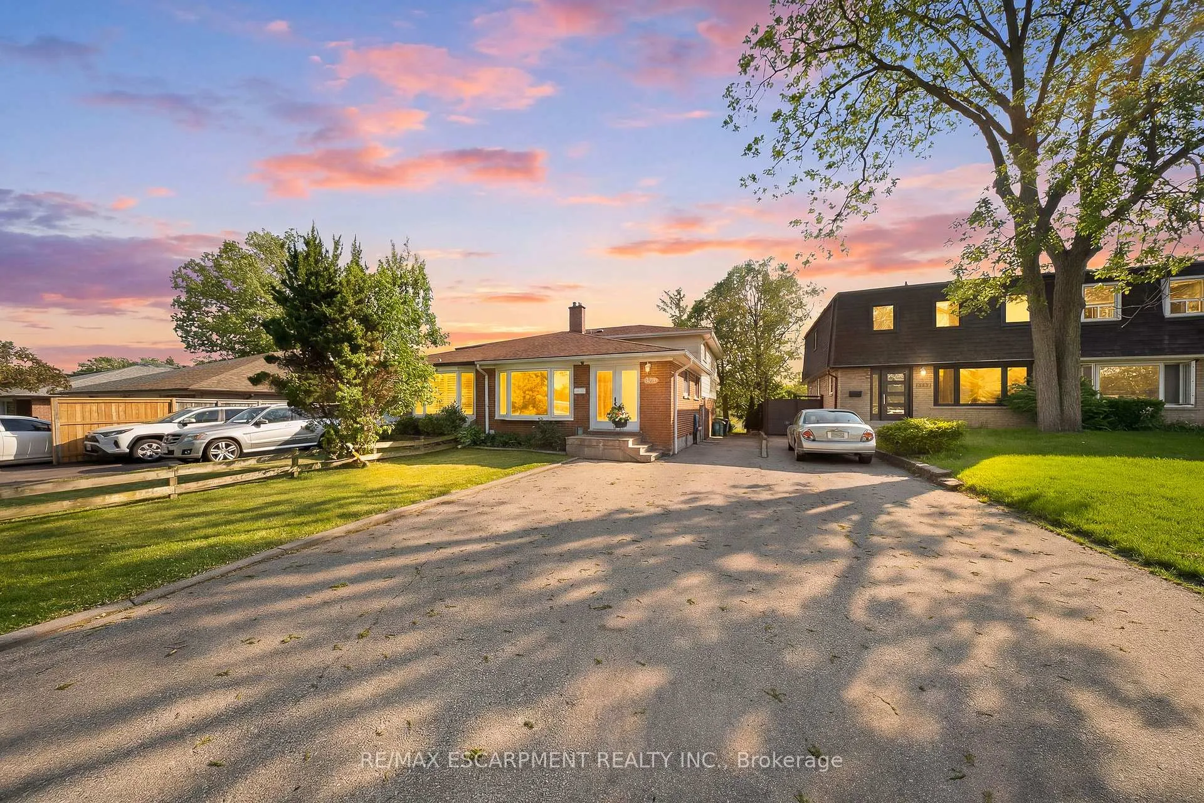
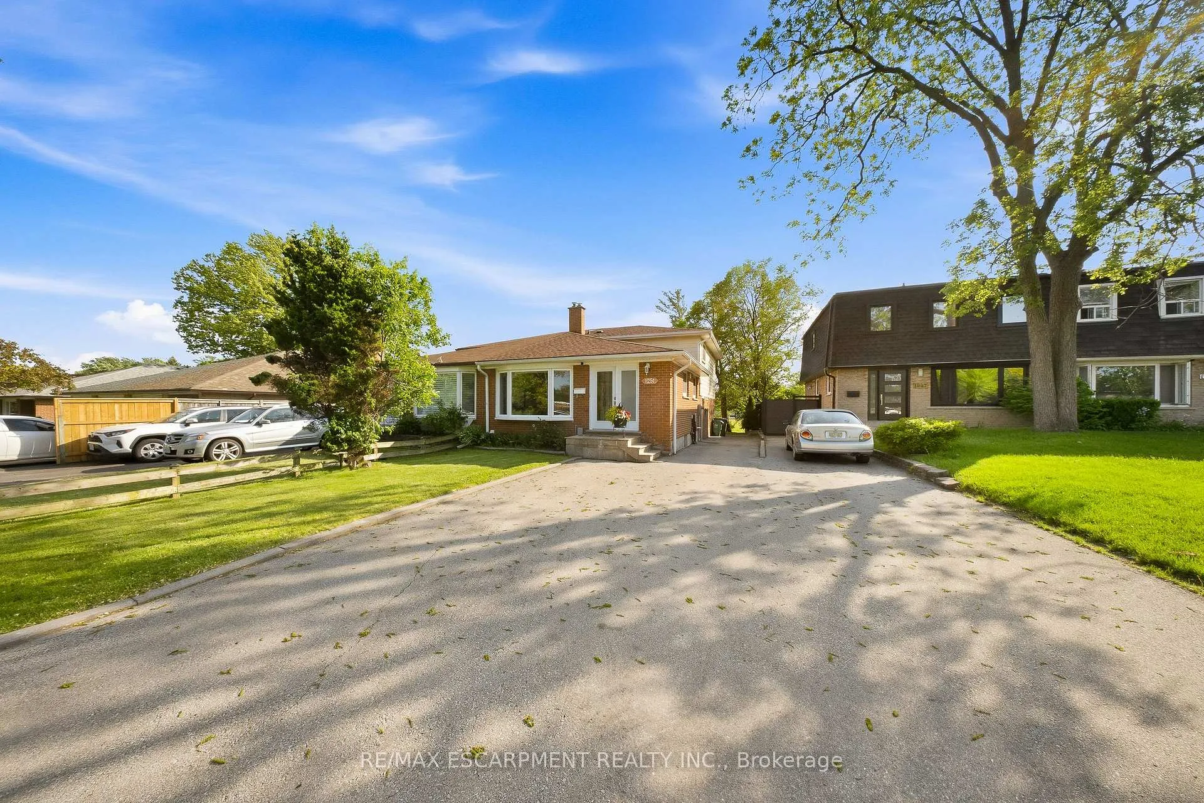
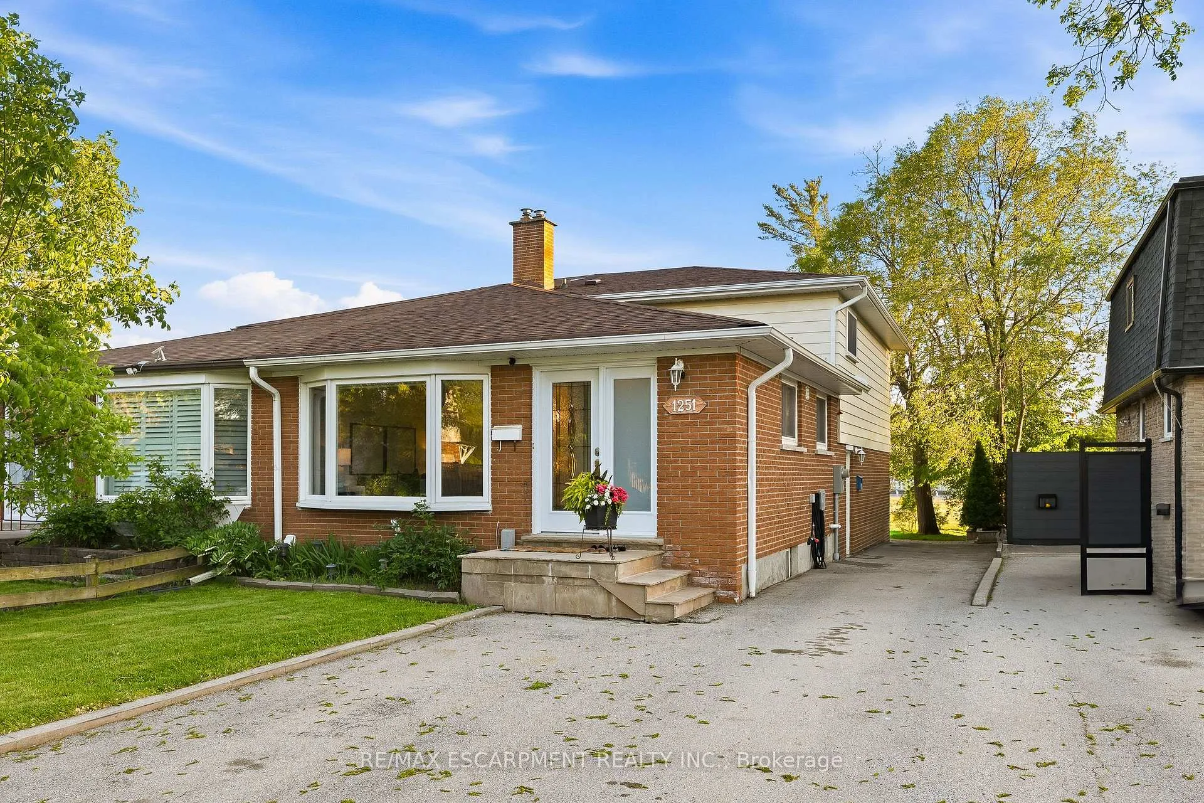
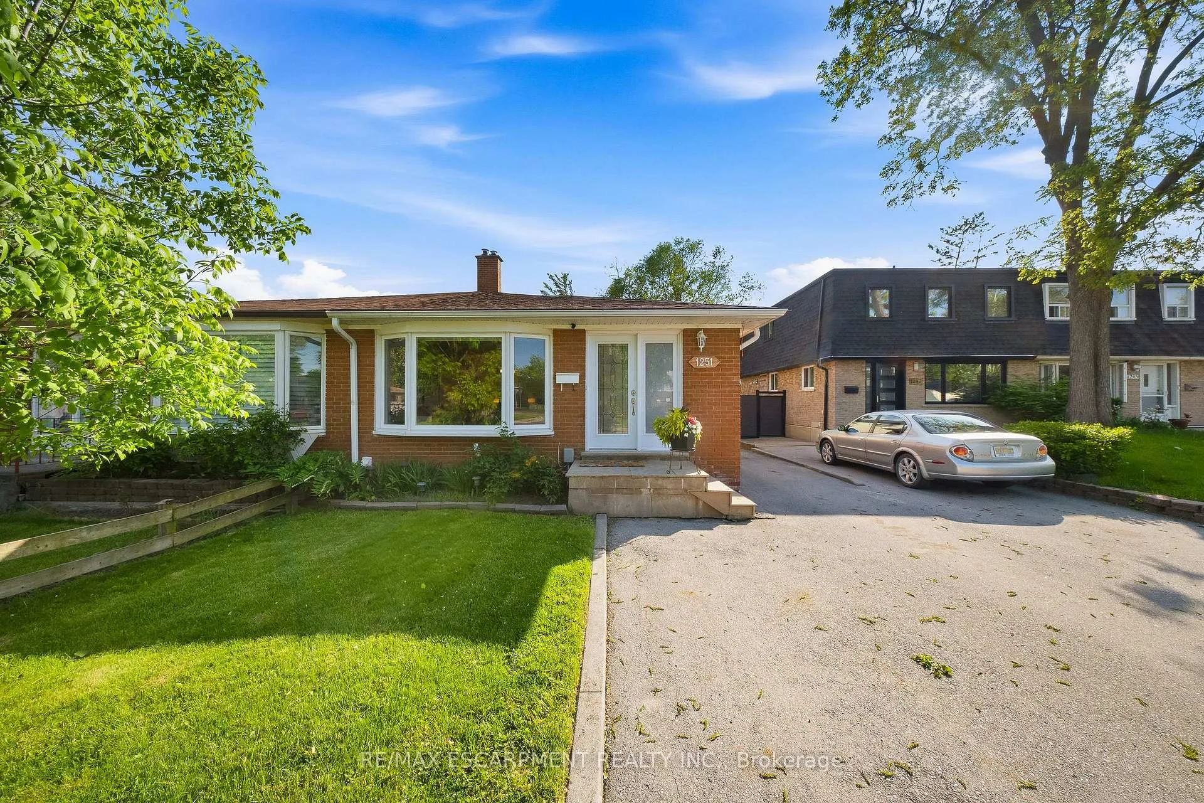
1251 Fairdale Drive, Mississauga
Must-See Two-Unit Home in Prime Erindale - Rare Opportunity to own one of the largest semi. Welcome to this beautifully maintained, sun-filled home in the heart of Erindale, Mississauga. Perfect for families, multi-generational living, or smart investors looking for income potential while enjoying a spacious primary residence. Step inside the bright main floor featuring a stunning kitchen with stainless steel appliances, elegant granite countertops, and a cozy breakfast area that flows effortlessly into the open dining and living rooms - ideal for entertaining and everyday living. Upstairs you'll find three generously sized, bright bedrooms and a beautifully updated bathroom, plus convenient in-suite laundry.The fully finished lower level offers a completely separate second unit with its own private entrance. It includes two additional bedrooms, a full kitchen, living area, laundry and a walkout to the backyard - perfect for extended family, guests, or generating rental income. Outside, enjoy your private, tree-lined backyard backing directly onto parkland. Complete with a large storage shed and a wide driveway that easily fits 4+ vehicles. Located in one of Mississauga's most desirable neighborhoods, you're minutes from UTM, GO Transit, major highways, top schools, shopping, restaurants, and parks. This rare two-unit home offers versatility, comfort, and value that rarely comes available. Don't miss your chance!
Facts & features
Ask about this home
A HOMEH agent will answer your questions about this home.
Rooms
10 rooms · 2 bathrooms
- Kitchen16′9″ × 8′2″137 sq.ft.
- Living room23′4″ × 12′5″289 sq.ft.
- Dining room23′4″ × 12′5″289 sq.ft.
- Primary bedroom13′11″ × 11′6″160 sq.ft.
- Bedroom11′6″ × 9′6″109 sq.ft.
- Bedroom12′6″ × 9′4″117 sq.ft.
- Bedroom13′ × 11′142 sq.ft.
- Bedroom11′ × 9′10″108 sq.ft.
- Kitchen14′5″ × 11′9″170 sq.ft.
- Laundry—
Around this home
Listing details
Helpful tools
Your HOMEH agent
"I would see it this week."
Ask HOMEH about this home
Price, neighbourhood, monthly cost. Ask anything.
HOMEH Intelligent Agent is an AI, not a licensed representative. Check anything important with your agent.