

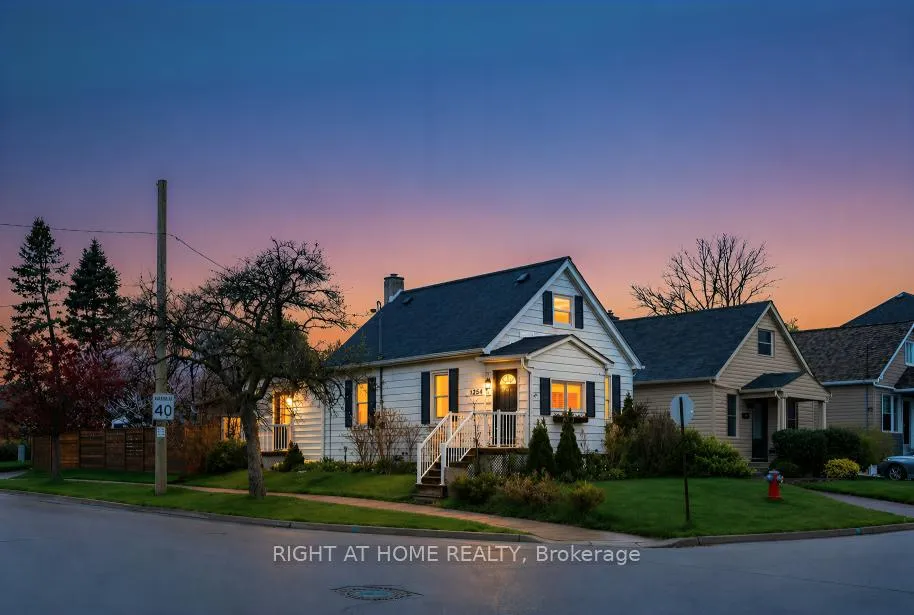
1254 Meredith Avenue
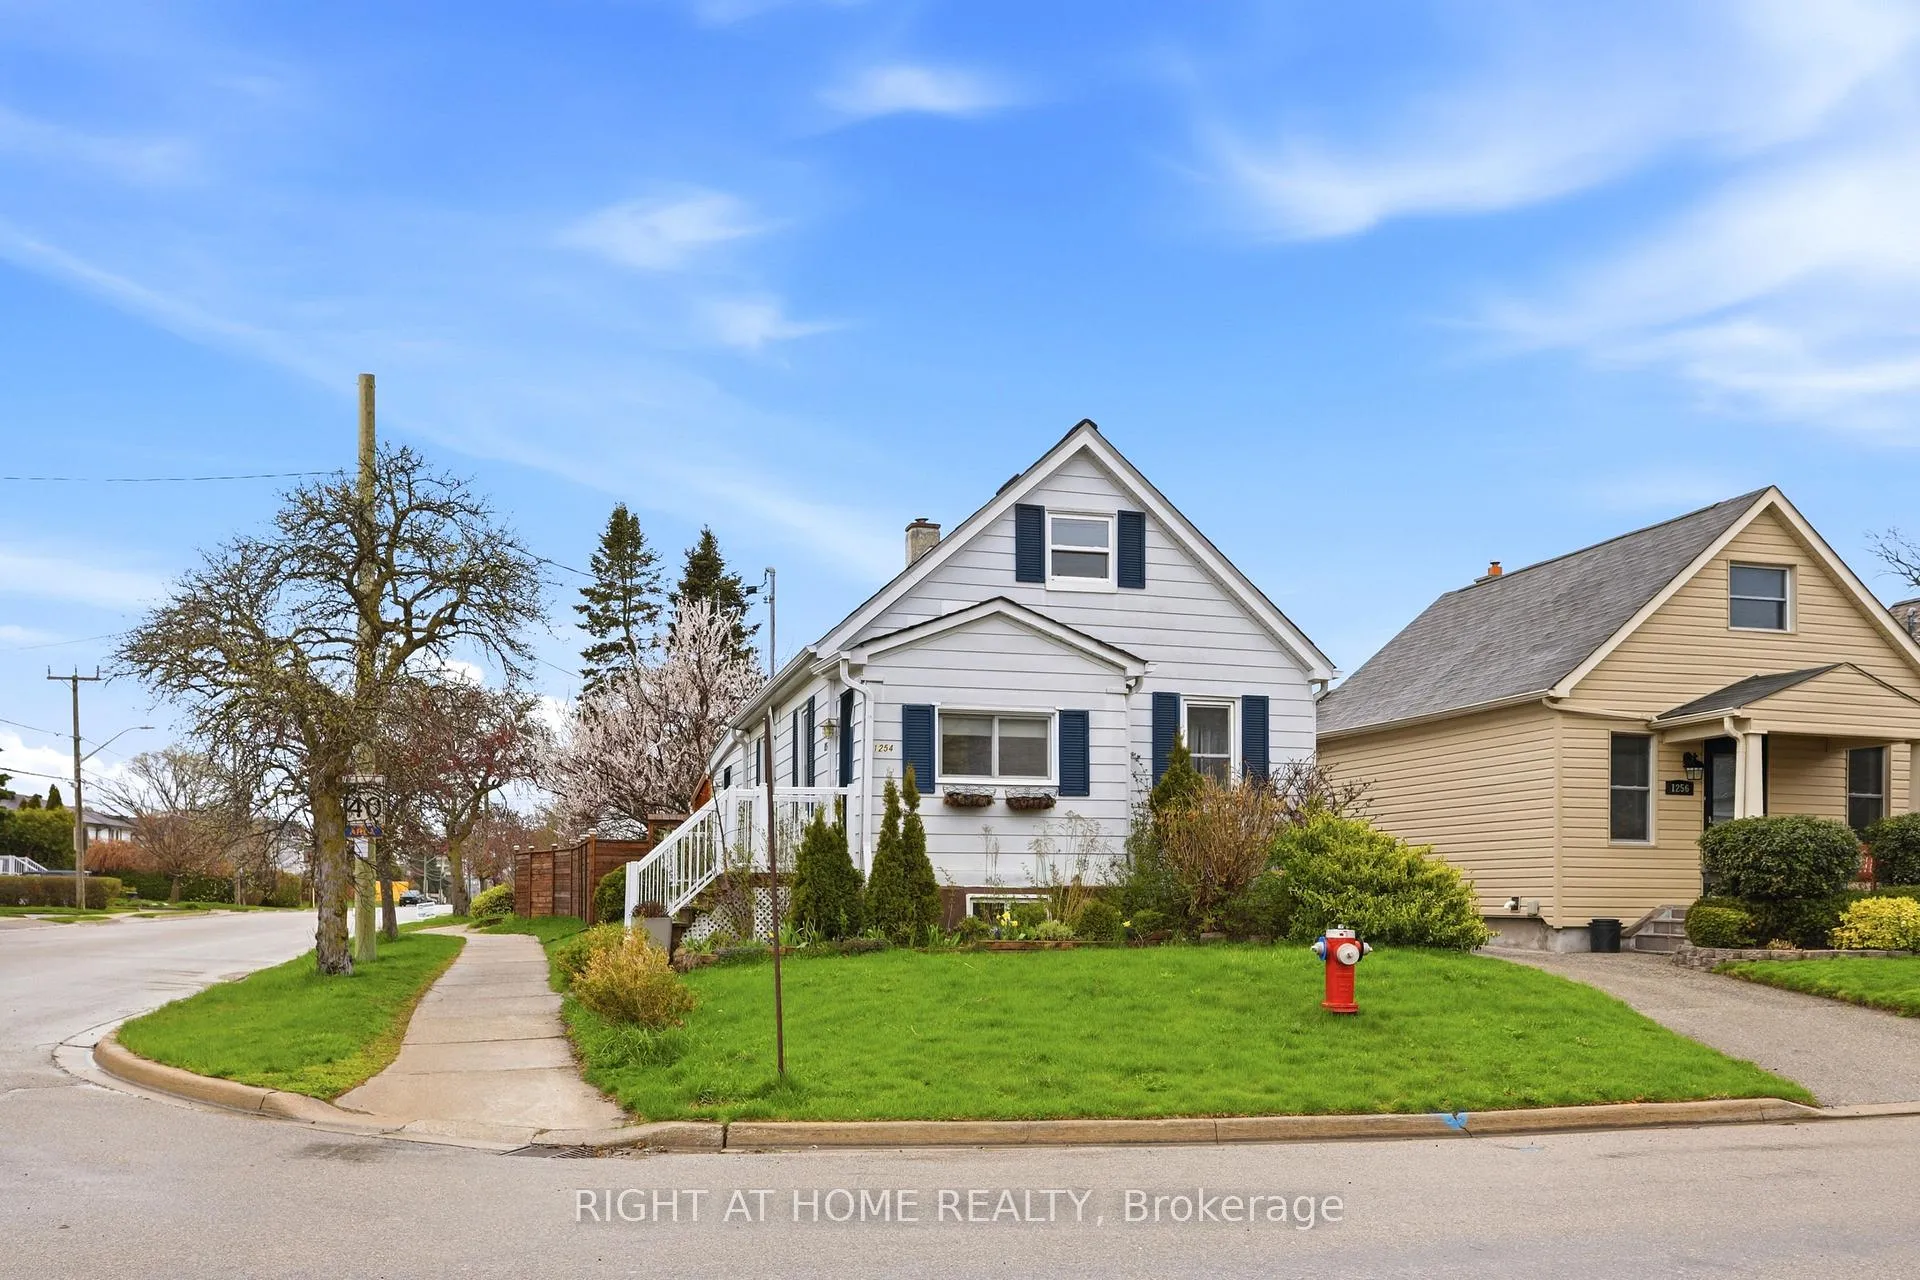
1254 Meredith Avenue
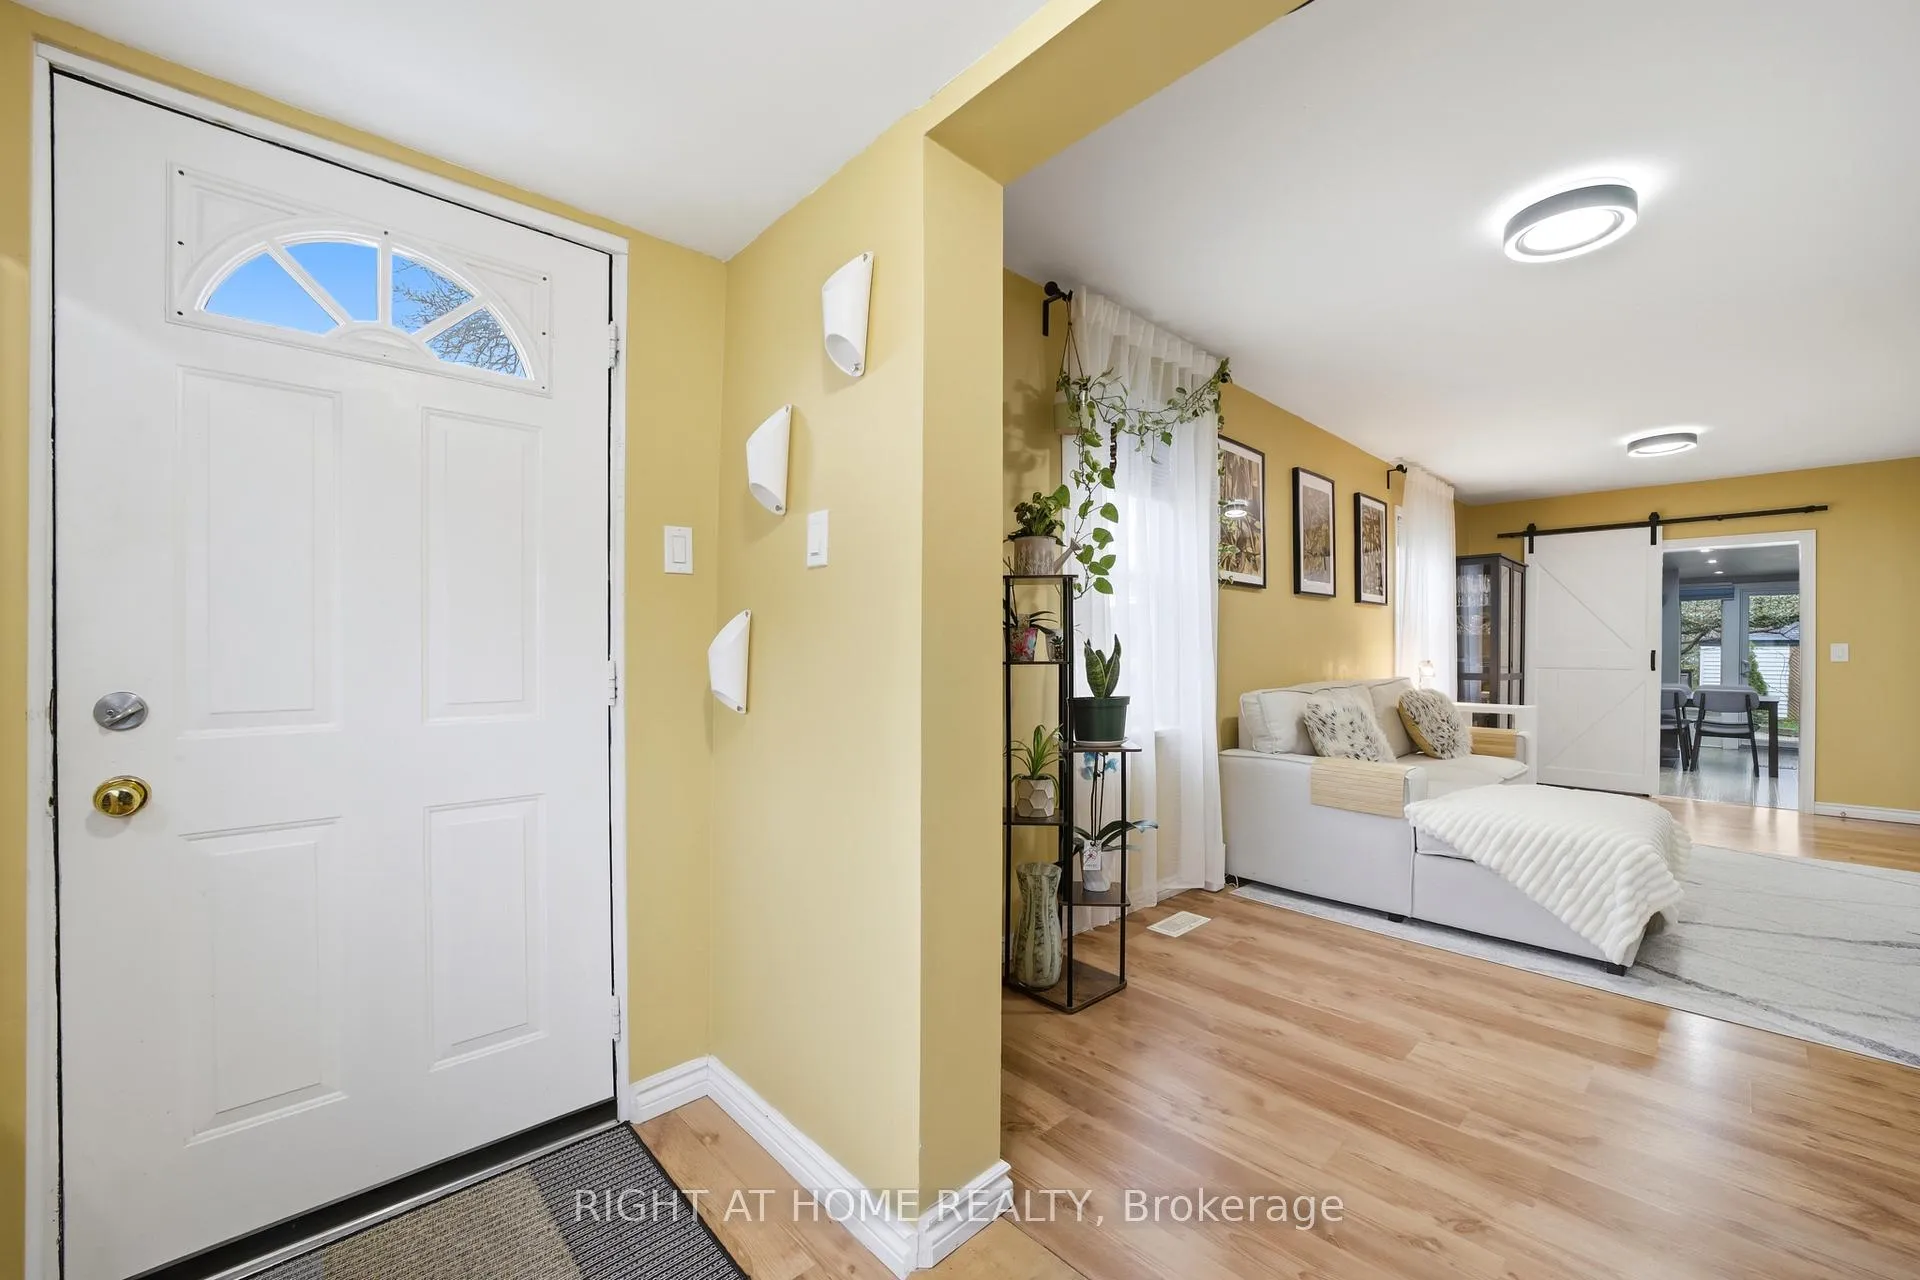 See all 38 photos
Property history
Facts and features
- BasementWalk-out
- Age of home100+
- Water, sewerMunicipal
- HeatingForced air
- Second kitchen
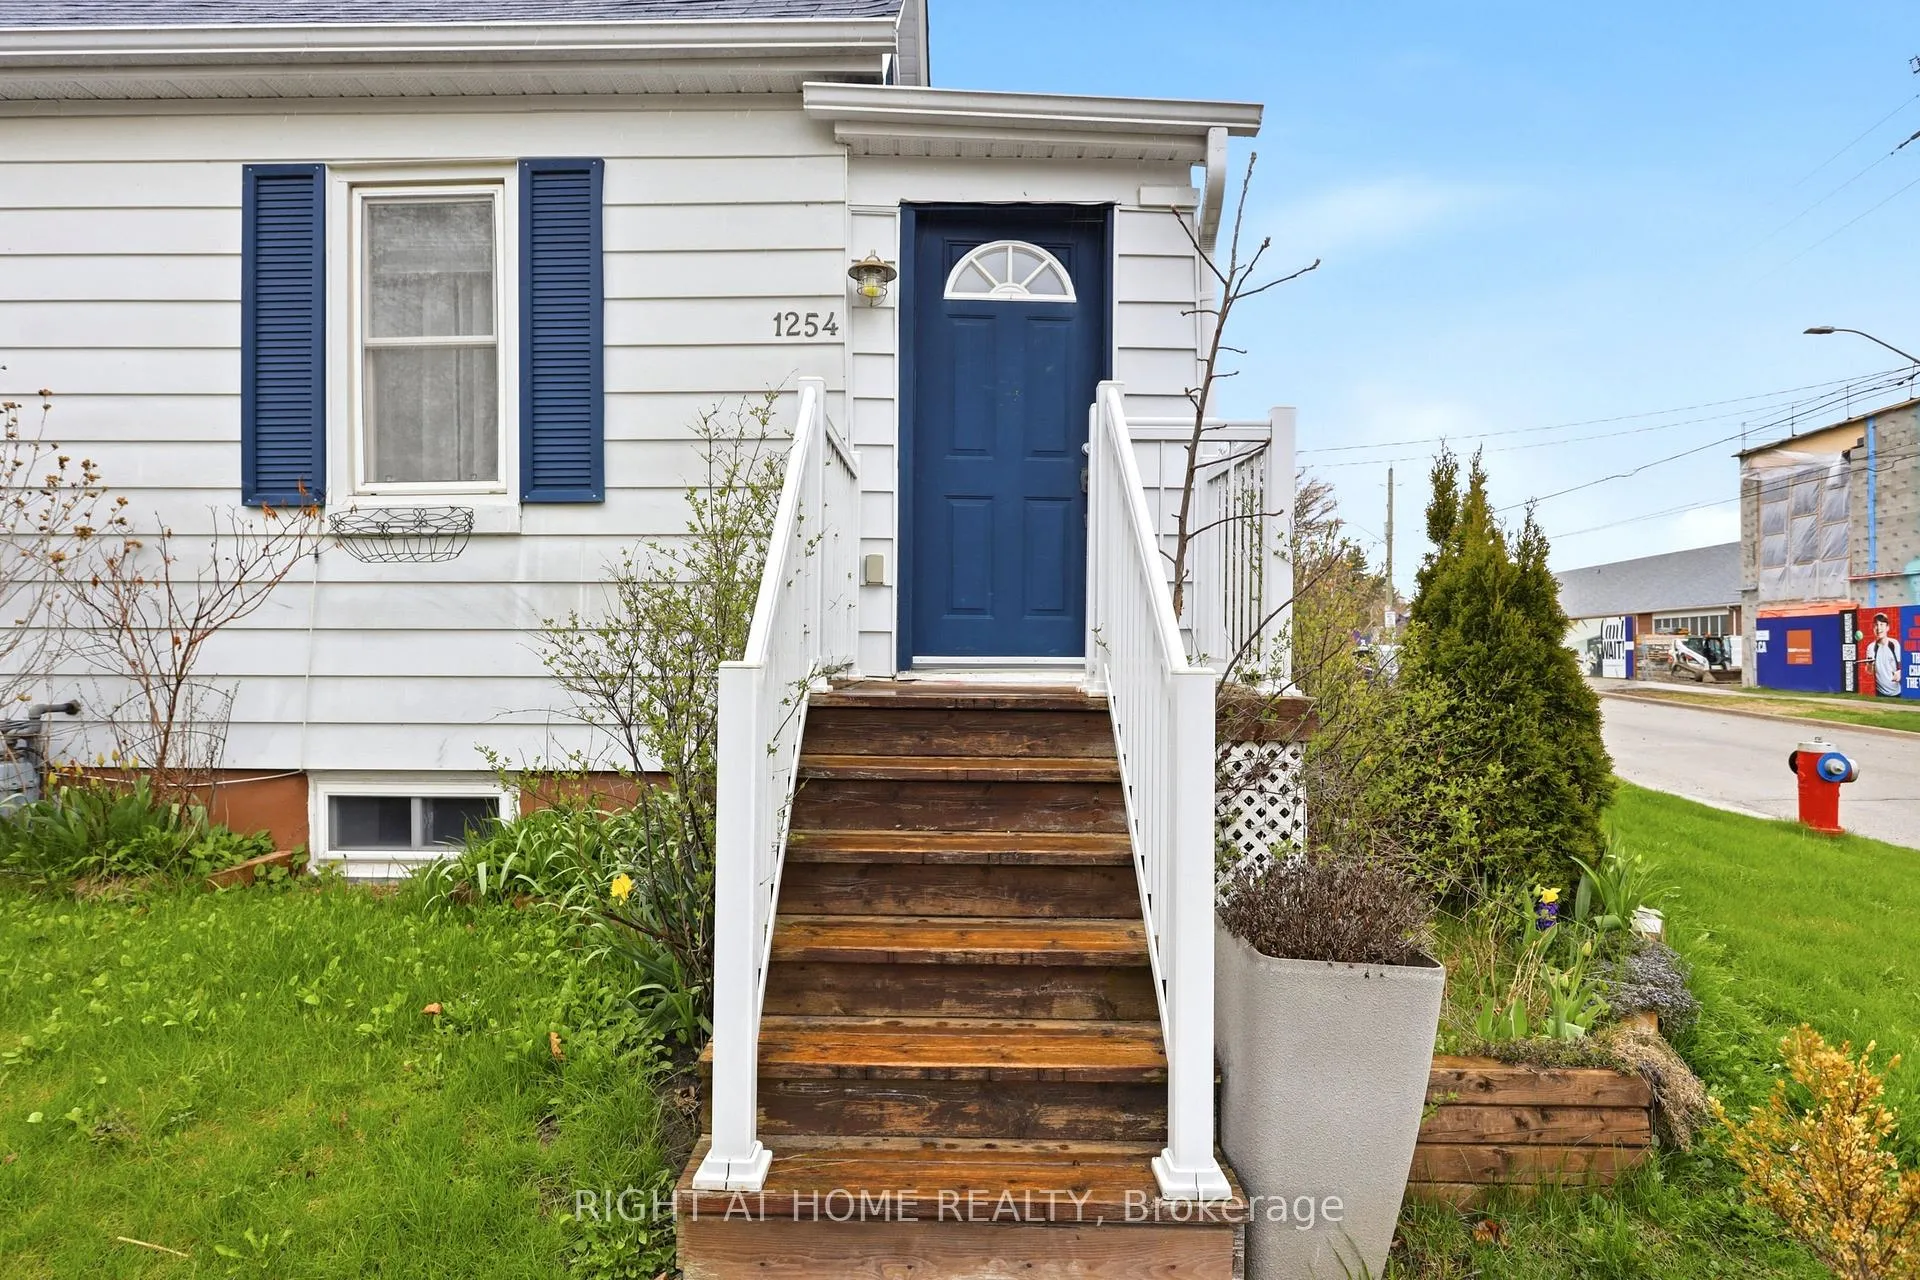
- Separate entrance
- Central air
The homeDetached, Bungalow, 100+
- Type: Detached
- Style: Bungalow
- Age: 100+
- Living space: 700–1,100 sq ft
- Basement: Finished with walk-out, separate entrance
InsideCarpet free, water heater, Rooms above ground 3, Rooms in the basement 1
- Features: Carpet free, water heater
- Rooms above ground: 3
- Rooms in the basement: 1
- Bedrooms: 2
- Bathrooms: 2
- Kitchens: 2
Outside and lotAluminum siding, Asphalt shingle, Concrete, concrete block
- Exterior: Aluminum siding
- Roof: Asphalt shingle
- Foundation: Concrete, concrete block
- Size: 30 × 107 ft
Parking1 Garage, Detached
- Spaces: 1 Garage
- Garage: Detached
Heating, water and powerForced air, gas, Central air, Municipal water
- Heating: Forced air, gas
- Cooling: Central air
- Water: Municipal water
- Sewer: Municipal sewer
- Natural gas: Yes
- Hydro: Yes
- Telephone: Available
Costs and taxesTaxes $5,149 a year, HST included in the price, Hot water tank
- Taxes, 2025: $5,149 a year
- HST: HST included in the price
- Rental items: Hot water tank
Included in the saleTwo fridges, two stoves, dishwasher, washer/dryer, elfs, chattels, Curtains
- Included: Two fridges, two stoves, dishwasher, washer/dryer, elfs, chattels
- Not included: Curtains
NearbyPublic transit, school bus route, school, fenced yard, park
- Close to: Public transit, school bus route, school, fenced yard, park
Listing detailsW13076098, Sold, May 3, 2026
- MLS® number: W13076098
- Status: Sold
- Listed on: May 3, 2026
- Days on market: 27
- Updated: May 30, 2026
- Possession: 2026-08-10 / Flexible
- Occupied by: Owner
- Listing brokerage: RIGHT AT HOME REALTY
About this home
1254 Meredith Avenue, Mississauga (Lakeview), ON L5E 2E5
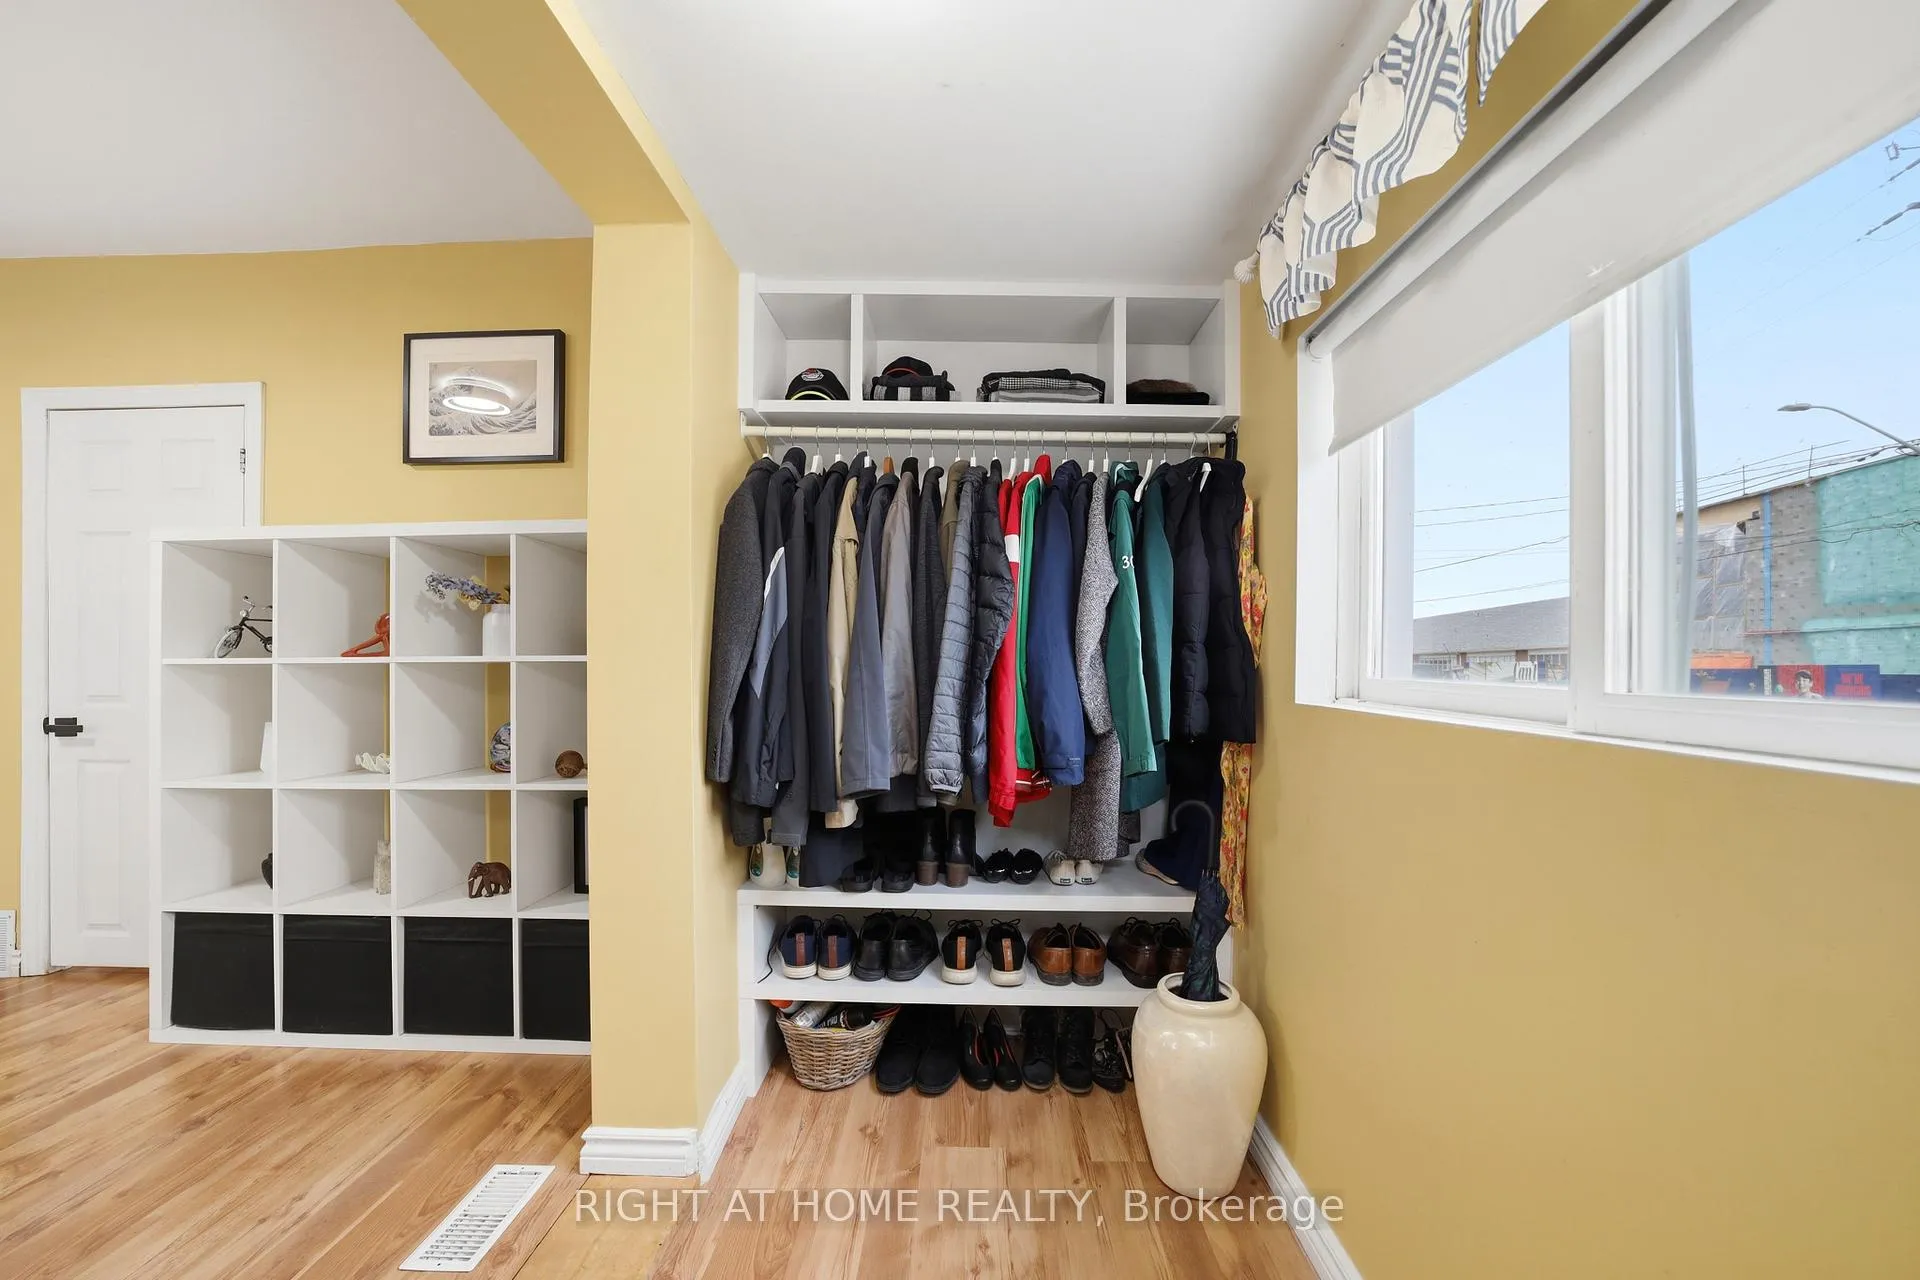
Welcome to this charming Lakeview detached home, perfectly situated in one of Lakeview's most desirable pockets. Ideal for first-time buyers or savvy investors, this 2-bdrm, 2-bthrm home offers a warm and inviting layout with a spacious open-concept living and dining area-perfect for everyday living and entertaining.The bright, newly renovated kitchen (2026) features s/s appliances (new dishwasher) and a convenient walk-out to a large deck overlooking a sunny west-facing backyard-an ideal setting for relaxing evenings and summer gatherings. The main level also includes an updated bathroom (2024) for added comfort. A separate entrance leads to a fully upgraded basement complete with its own kitchen, offering excellent in-law suite or income potential. Extensive renovations (2019-2021) include new foundation walls, basement windows, electrical, insulation, soundproofing, kitchen and bathroom.Add.upgrades include a fully fenced yard (2022), landscaped grounds and covered deck (2023),and electrical power added to the garage (2022). Furnace and central air conditioning were updated in 2014. Set on a corner lot with a double driveway and garage, this home combines comfort, functionality, and future potential. Location highlights: Enjoy being just a short walk to Serson Park and the Lakeview Library, a well-established community hub offering programs, learning spaces, and activities for all ages. The neighbourhood is known for its proximity to the Lake Ontario waterfront, marinas, and scenic parks, providing a lakeside lifestyle with urban convenience. Families will appreciate access to excellent local schools, including Queen of Heaven Catholic School (JK-8), Allan A. Martin Senior Public School, and St. Paul Secondary School, along with nearby options like Cawthra Park Secondary School.Close to transit, major routes like the QEW, and GO stations, offering convenient access to downtown Toronto and surrounding areas.A fantastic opportunity to own a move-in-ready home.
Ask about this home
A HOMEH agent will answer your questions about this home.
Around this home
Daily convenience, out of 100, from the distances below
Schools nearby
School rating, out of 10.
Helpful calculators
Your HOMEH agent

"Priced 3% under the Hestimate. I would see it this week."