

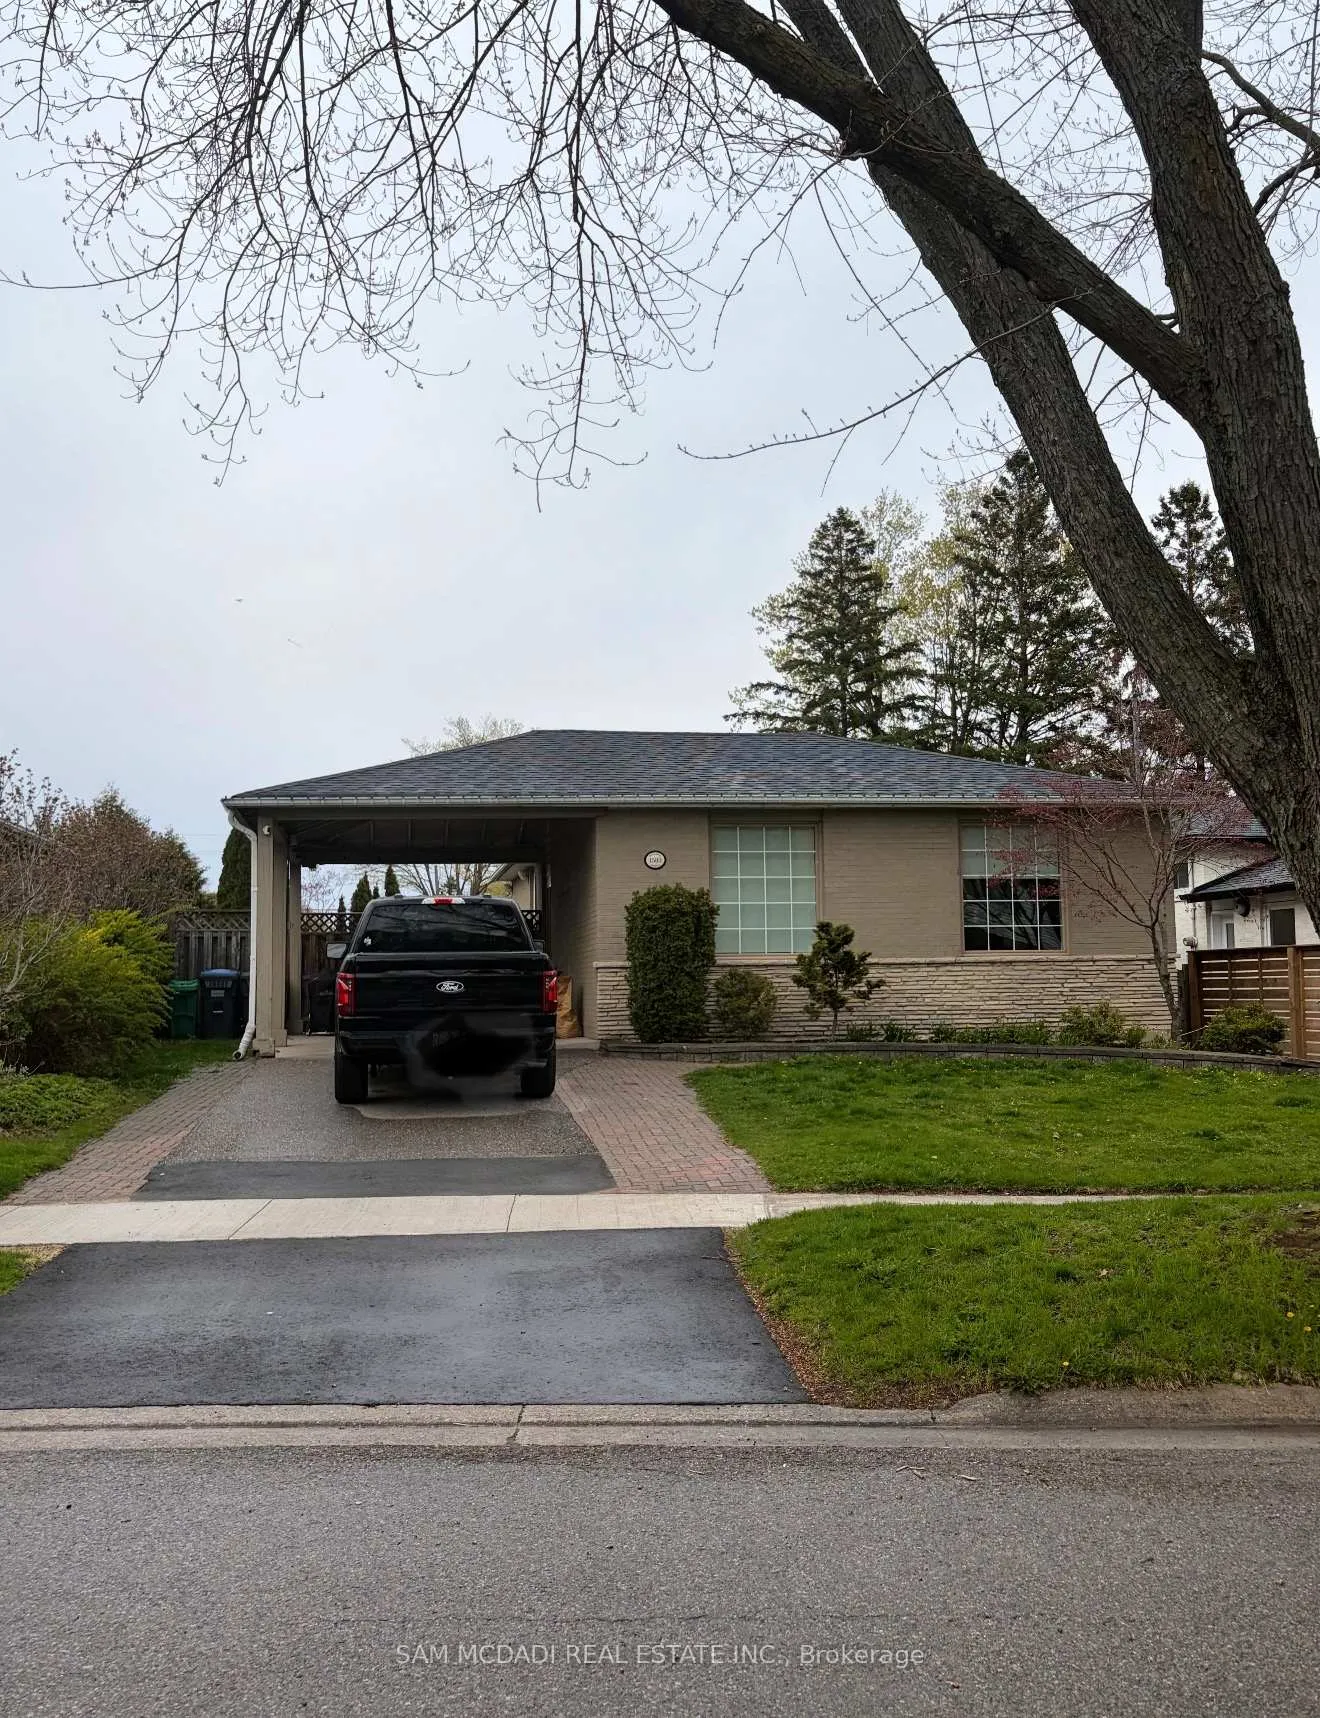
1583 Bothwell Avenue
1583 Bothwell Avenue
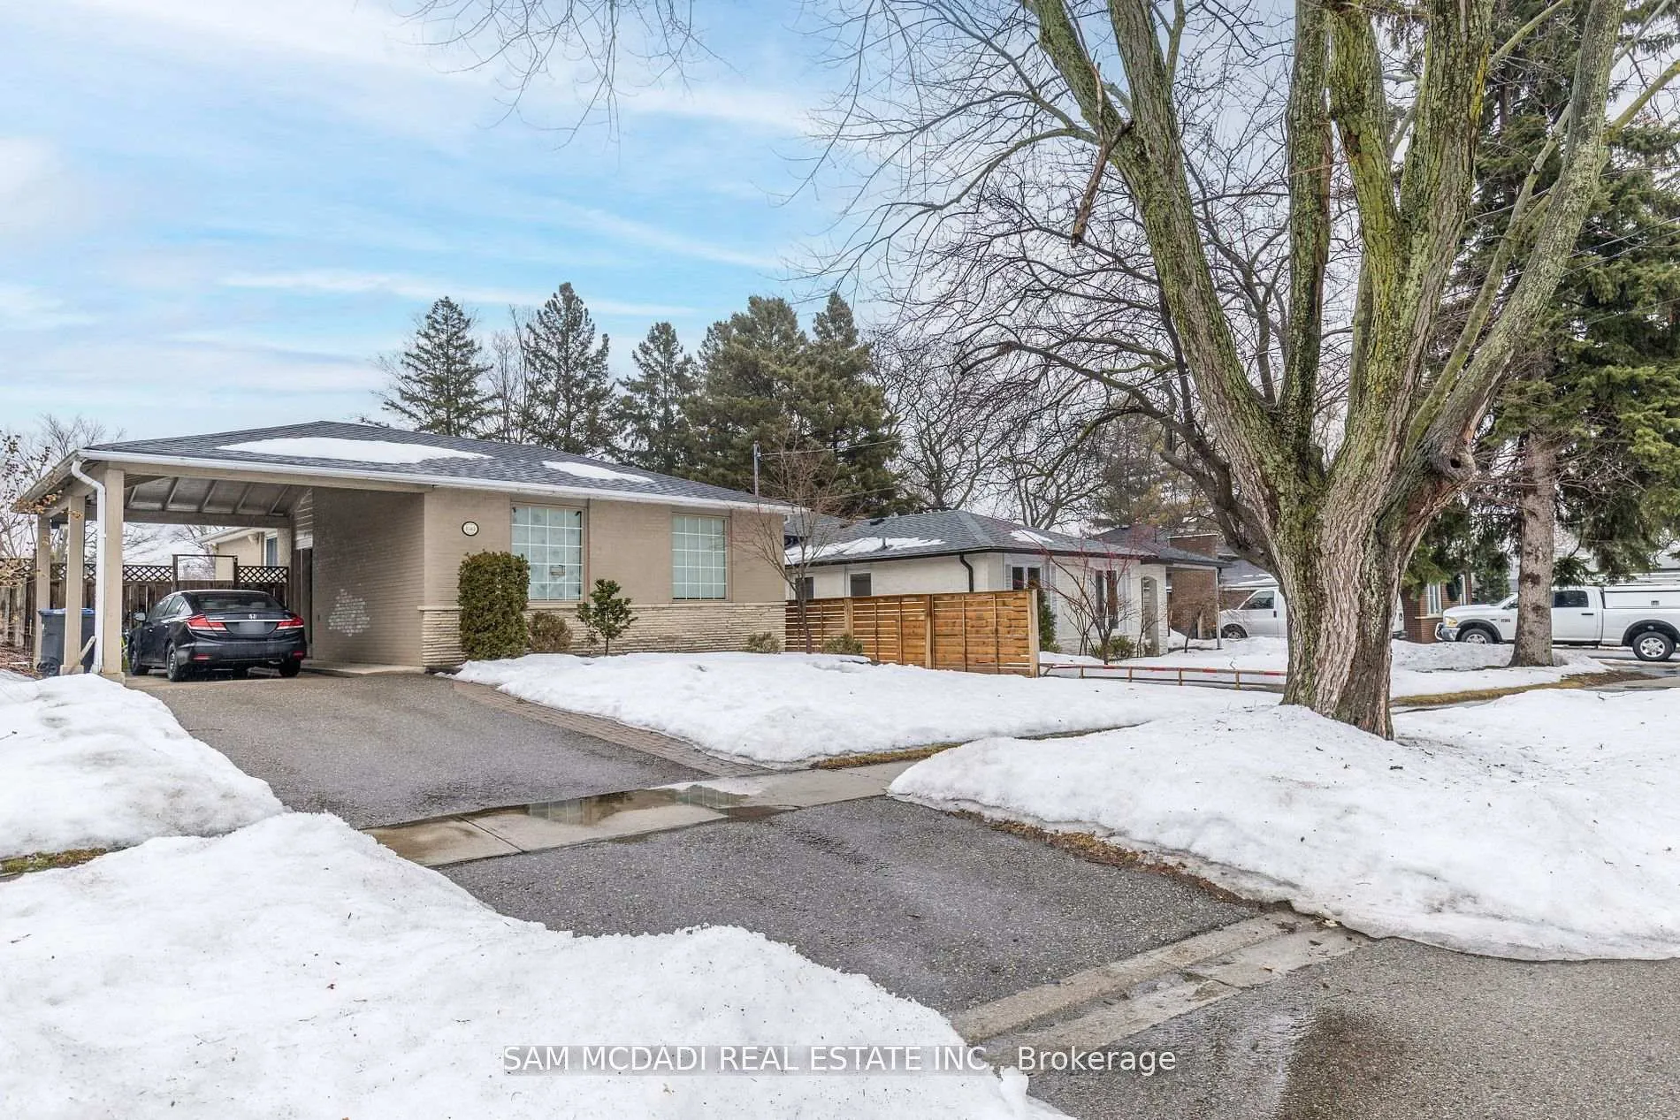
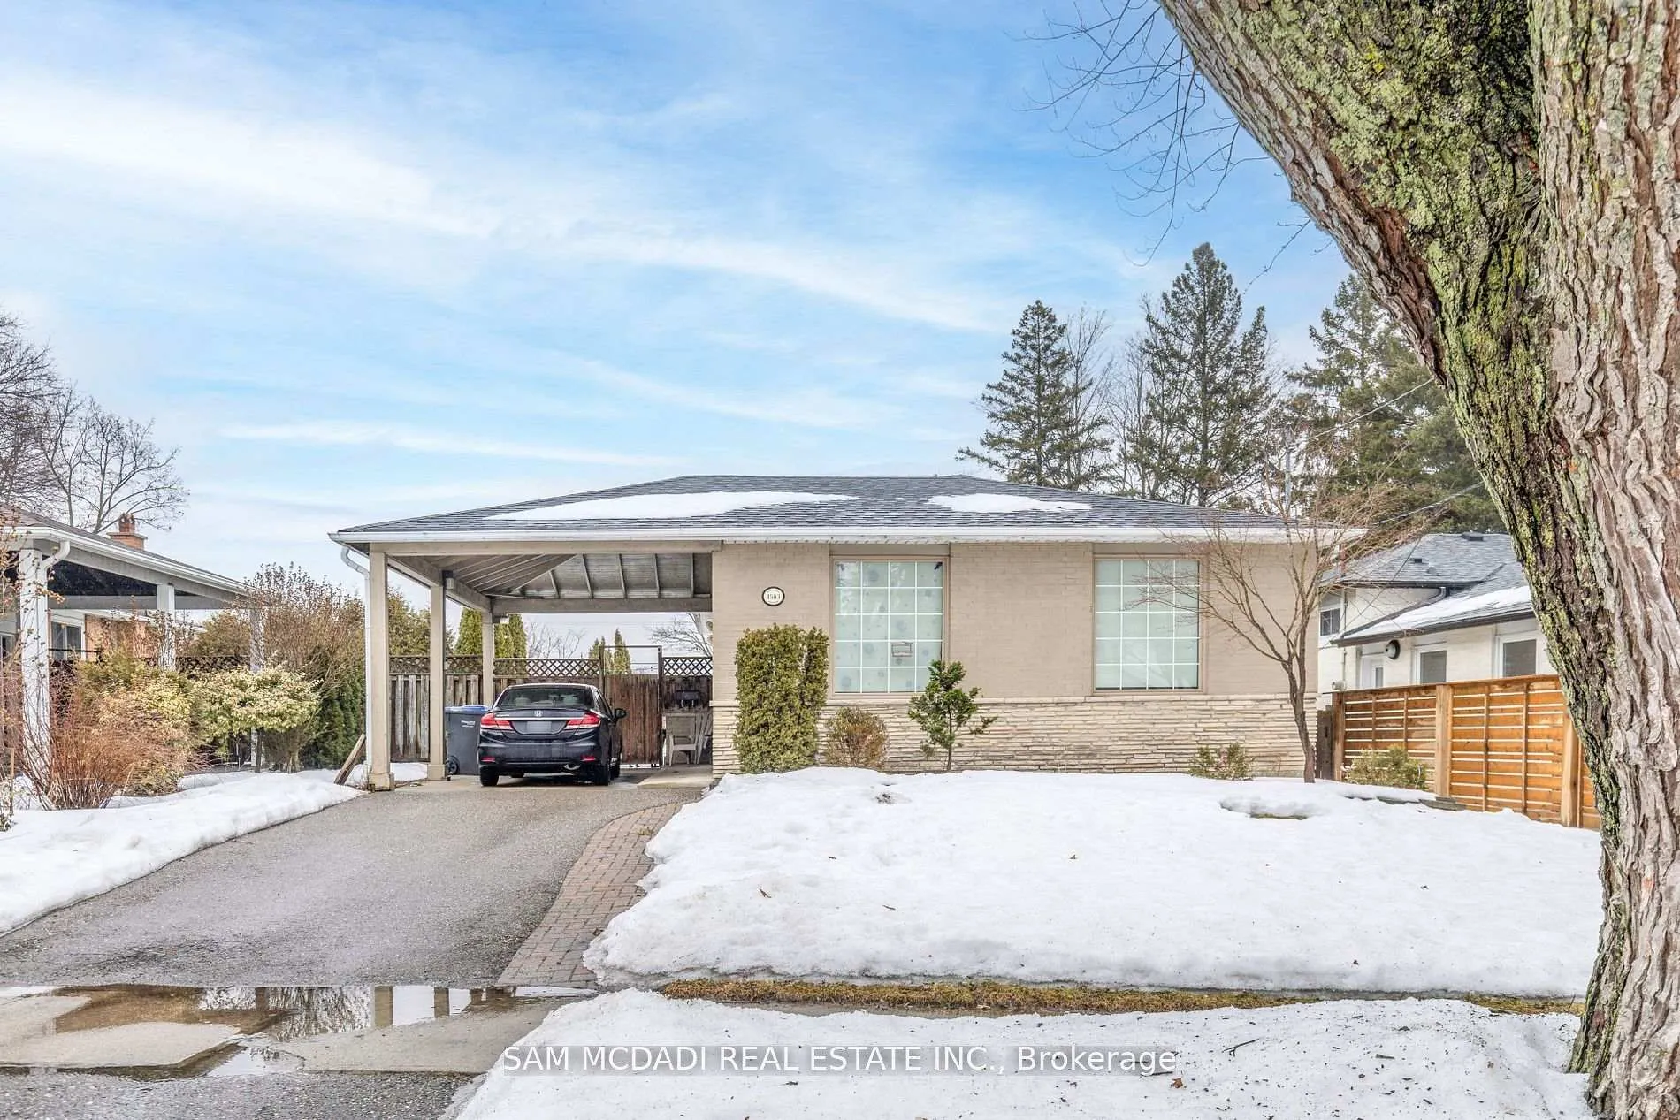
 See all 12 photos
Property history
Facts and features
- BasementFinished
- Lot size51 × 124 ft
- Lease term24 months
- FurnishedUnfurnished
- Hardwood floors
- Central air
The homeDetached, Bungalow, 1,100–1,500 sq ft
- Type: Detached
- Style: Bungalow
- Living space: 1,100–1,500 sq ft
- Basement: Finished
InsideHardwood, Broadloom, Ensuite, Rooms above ground 5
- Flooring: Hardwood, Broadloom
- Laundry: Ensuite
- Rooms above ground: 5
- Rooms in the basement: 3
- Bedrooms: 2 + 1 in the basement
- Bathrooms: 3
- Kitchens: 1
Outside and lotBrick, stucco (plaster), Asphalt shingle, Unknown
- Exterior: Brick, stucco (plaster)
- Roof: Asphalt shingle
- Foundation: Unknown
- Size: 50.89 × 124.1 ft
Parking1 Garage, Carport, Private
- Spaces: 1 Garage
- Garage: Carport
- Driveway: Private
Heating, water and powerForced air, gas, Central air, Municipal water
- Heating: Forced air, gas
- Cooling: Central air
- Water: Municipal water
- Sewer: Municipal sewer
Rent and termsRent $4,000 a month, Entire property, Unfurnished
- Rent: $4,000 a month
- Space for rent: Entire property
- Furnished: Unfurnished
- Lease: 24 months
- Rent includes: Water heater
- Deposit: Required
- Credit check: Required
- Employment letter: Required
- Rental application: Required
- References: Required
Listing detailsW13076138, Rented, May 3, 2026
- MLS® number: W13076138
- Status: Rented
- Listed on: May 3, 2026
- Days on market: 26
- Updated: May 29, 2026
- Possession: 60-89 days
- Occupied by: Tenant
- Listing brokerage: SAM MCDADI REAL ESTATE INC.
About this home
1583 Bothwell Avenue, Mississauga (Clarkson), ON L5J 3L8
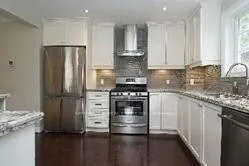
This tastefully renovated bungalow in the coveted Clarkson/Lorne Park area of Mississauga is an excellent alternative to condo living. Situated on one of the more desirable streets in this sought-after pocket, the home features a bright open-concept layout with a custom kitchen, granite countertops, stainless steel appliances, hardwood floors, and pot lights throughout. The primary bedroom offers a spacious walk-in closet and a spa-like ensuite. The finished basement includes a second primary bedroom with its own bath, along with a large open-concept recreation space. Step outside to a fully fenced, beautifully landscaped yard complete with a flagstone patio, tranquil waterfall feature, and newly planted trees and shrubs. Parking for up to three vehicles adds to the home's appeal.
Ask about this home
A HOMEH agent will answer your questions about this home.
Around this home
Daily convenience, out of 100, from the distances below
Schools nearby
School rating, out of 10.
Helpful calculators
Your HOMEH agent

"I would see it this week."