

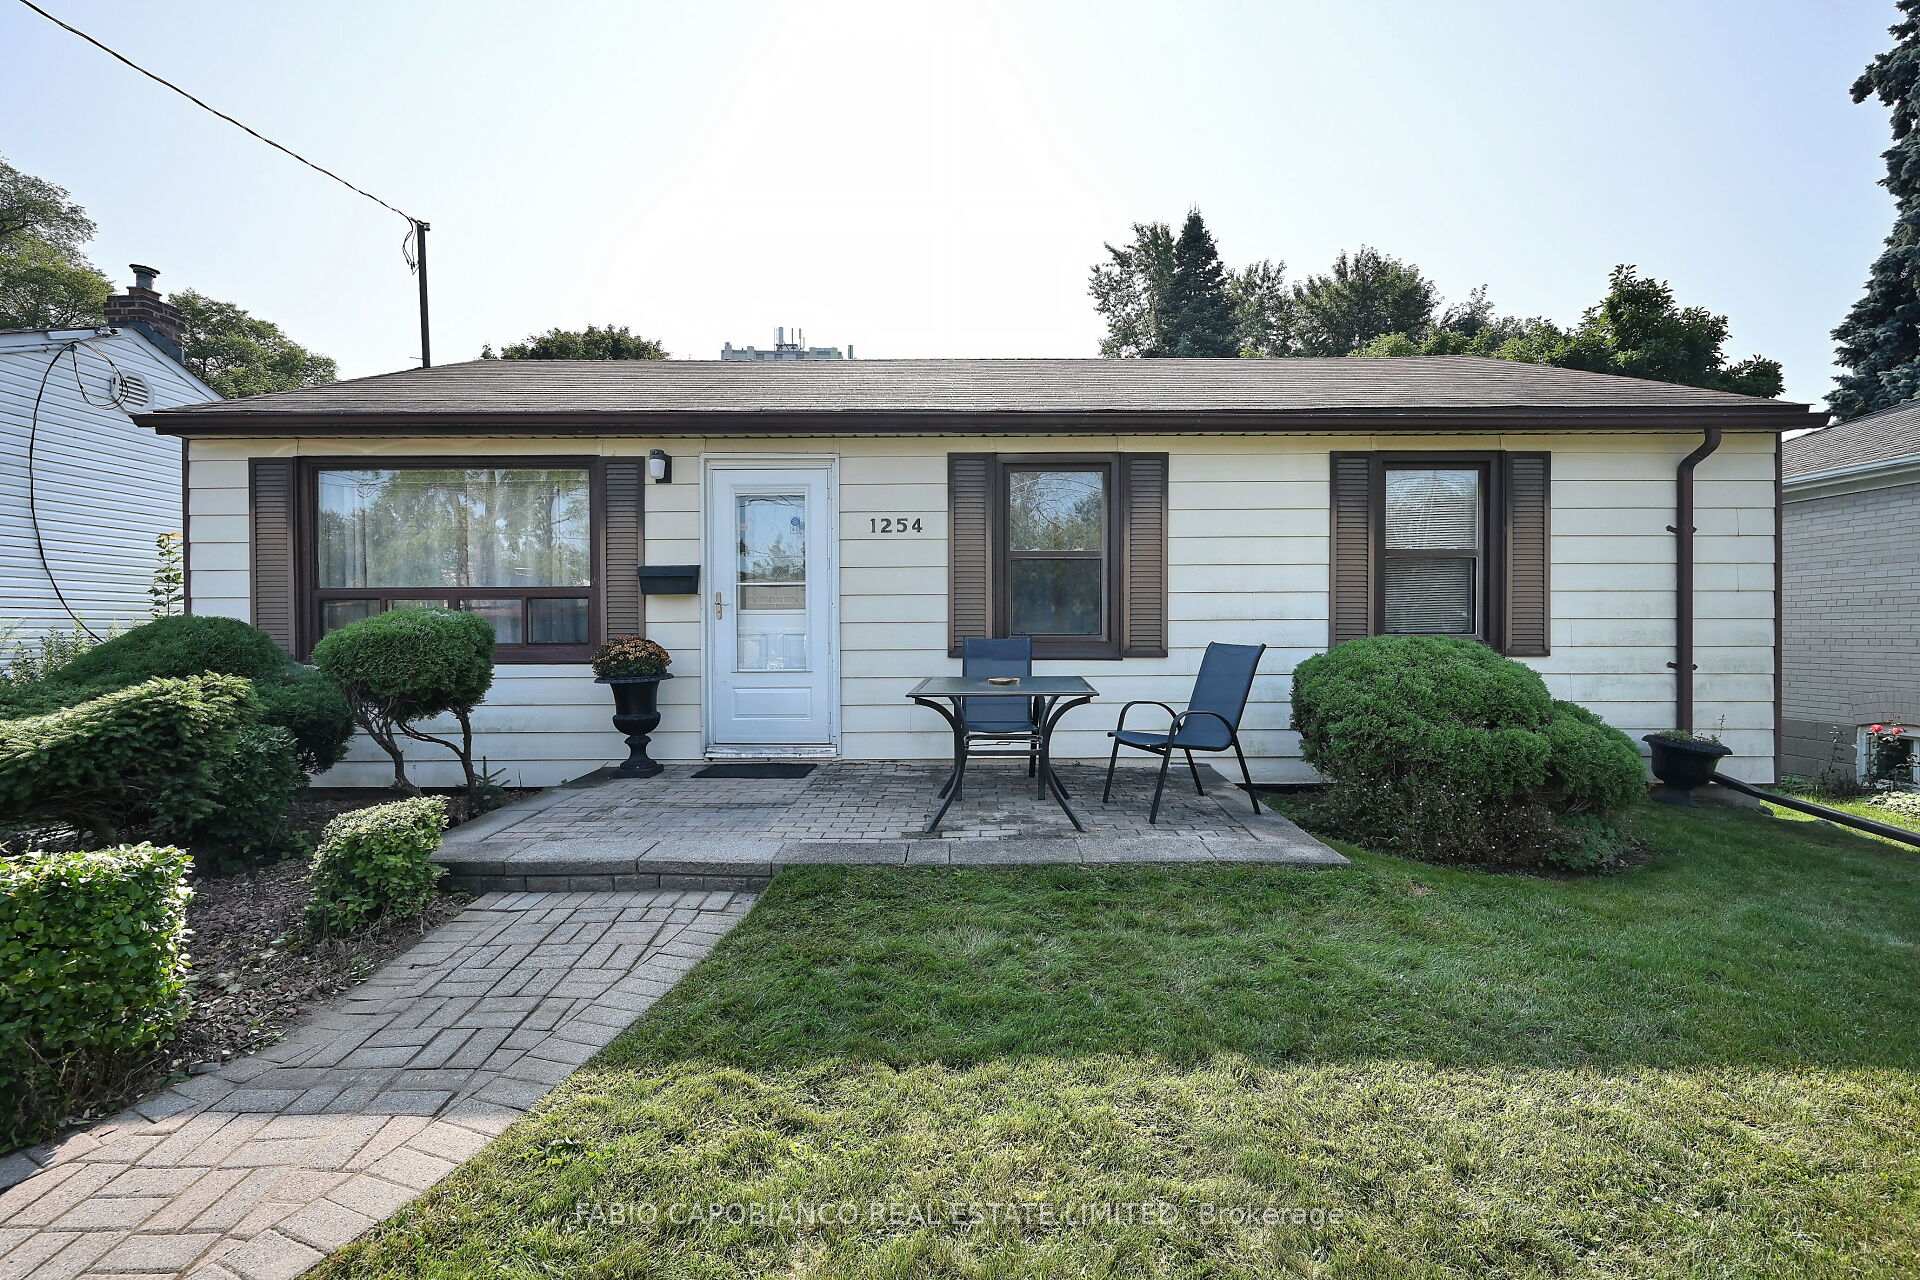
1254 St Marys Avenue
1254 St Marys Avenue
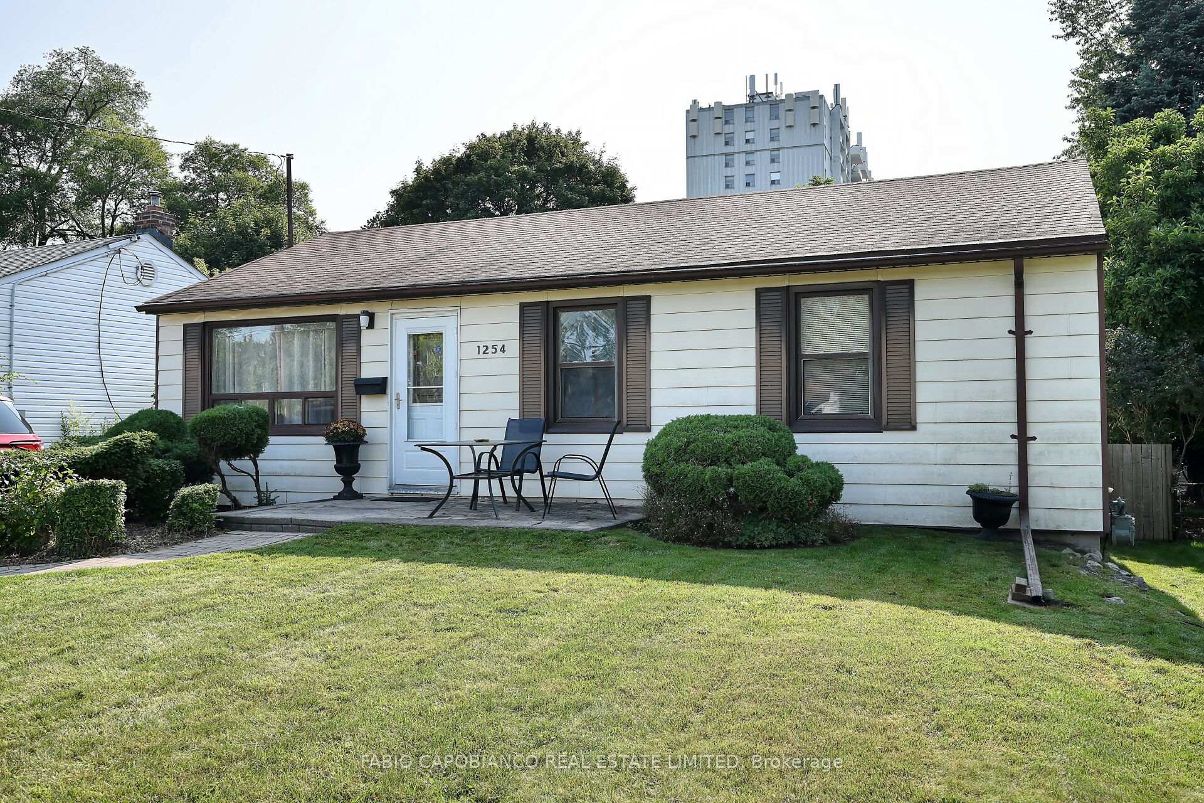
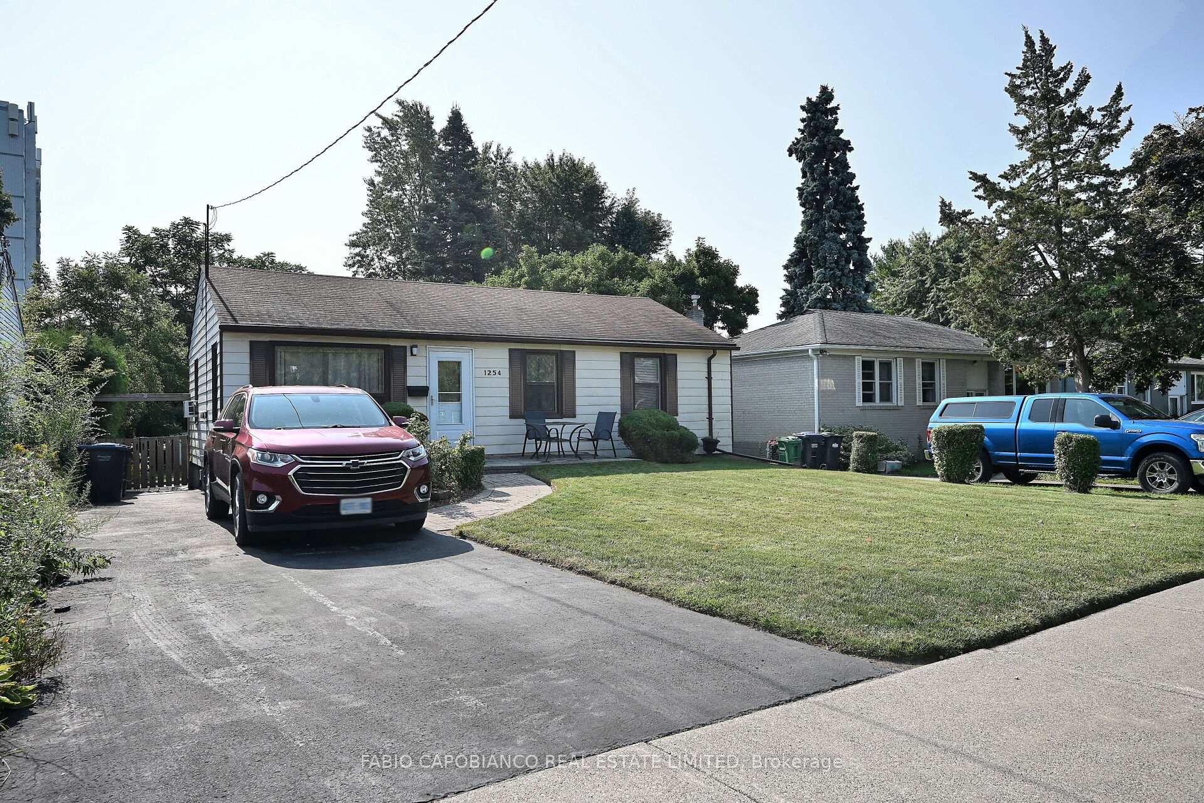
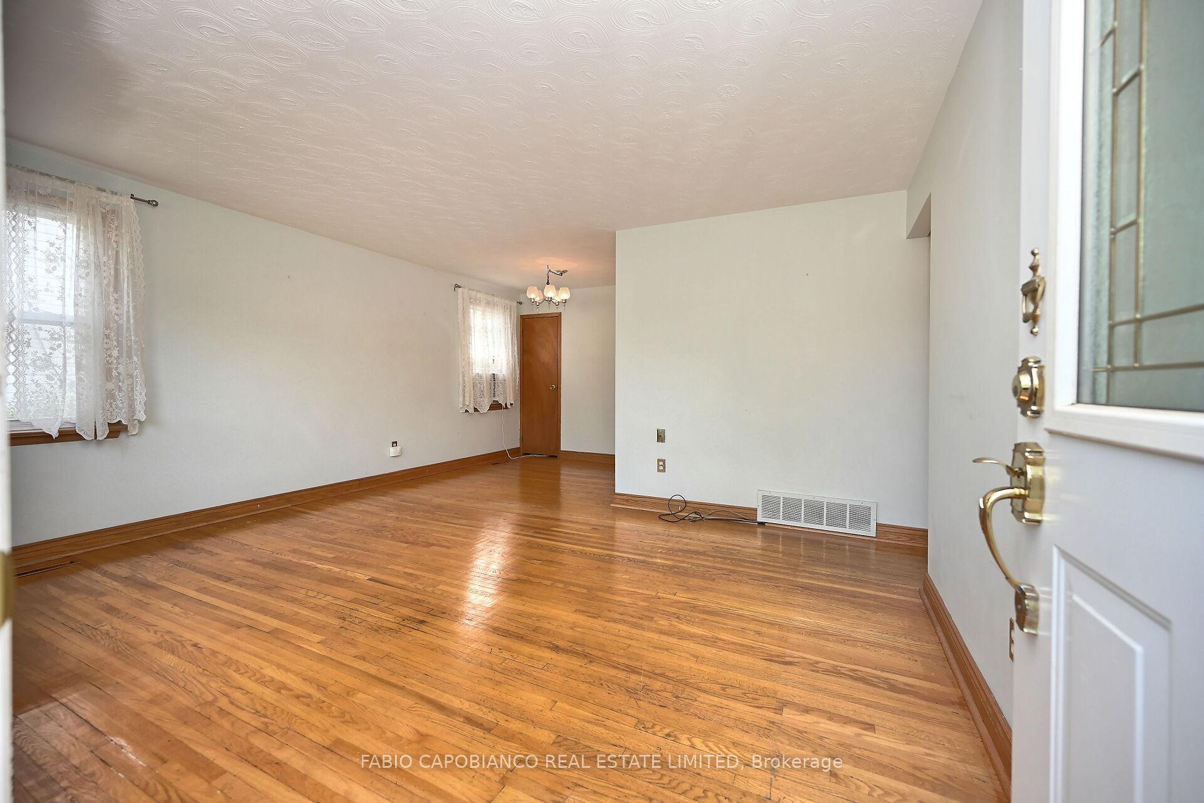
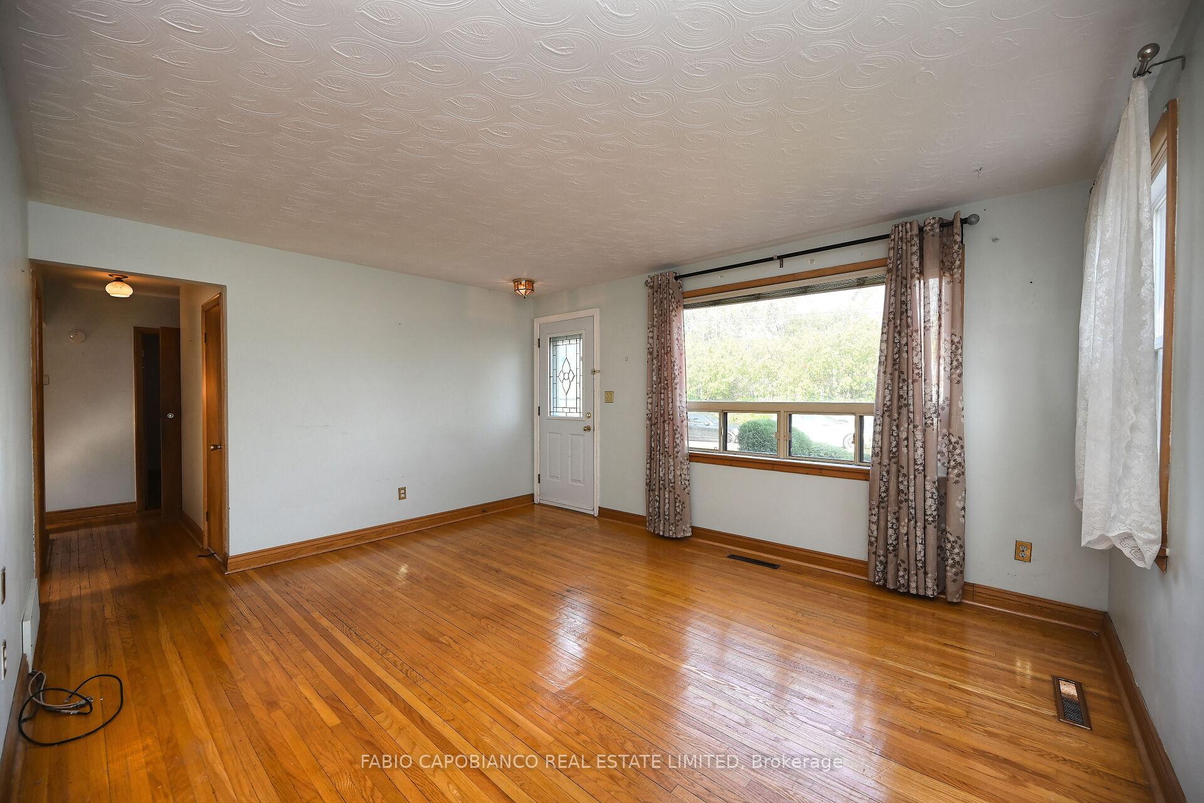 See all 36 photos
Property history
Facts and features
- BasementFinished
- Water, sewerMunicipal
- HeatingForced air
- CoolingWindow unit(s)
- Separate entrance
- Hardwood floors
The homeDetached, Bungalow, 700–1,100 sq ft
- Type: Detached
- Style: Bungalow
- Living space: 700–1,100 sq ft
- Basement: Finished, separate entrance
InsideHardwood, Ceramic, Primary bedroom - main floor, water heater owned, Rooms above ground 6
- Flooring: Hardwood, Ceramic
- Features: Primary bedroom - main floor, water heater owned
- Rooms above ground: 6
- Rooms in the basement: 3
- Bedrooms: 3
- Bathrooms: 2
- Kitchens: 1
Outside and lotAluminum siding, Asphalt shingle, Unknown
- Exterior: Aluminum siding
- Roof: Asphalt shingle
- Foundation: Unknown
- Size: 50 × 149.2 ft
Parking2 Parking, Private
- Spaces: 2 Parking
- Driveway: Private
Heating, water and powerForced air, gas, Window unit(s), Municipal water
- Heating: Forced air, gas
- Cooling: Window unit(s)
- Water: Municipal water
- Sewer: Municipal sewer
Costs and taxesTaxes $7,299 a year, HST No HST
- Taxes, 2025: $7,299 a year
- HST: No HST
Included in the saleRefrigerator, stove, washer, dryer, window air conditioner unit, existing window coverings.
- Included: Refrigerator, stove, washer, dryer, window air conditioner unit, existing window coverings.
Listing detailsW12415882, Sold, Sep 19, 2025
- MLS® number: W12415882
- Status: Sold
- Listed on: Sep 19, 2025
- Days on market: 70
- Updated: Nov 28, 2025
- Possession: Flexible
- Occupied by: Owner
- Listing brokerage: FABIO CAPOBIANCO REAL ESTATE LIMITED
About this home
1254 St Marys Avenue, Mississauga (Lakeview), ON L5E 1H7
Charming detached 3 br 2 bathrm bungalow situated on a large 50' x 149.2' lot in desirable Lakeview neighbourhood. Walk to the lake, park & waterfront trail. Bright open concept living & dining rms, hardwood flooring, eat-in kitchen, 3 bdrms & 3pc bathrm on main fl. Separate entrance to finished basement features a large rec rm with bar, 3pc bathrm, above grade windows, laundry rm & furnace rm. South exposure park like setting backyard with patio. Excellent location. Only 1.7 km to Long Branch Go Station. Google "Lakeview Village Master Plan" to see the sensational development planned in the neighbourhood.
Ask about this home
A HOMEH agent will answer your questions about this home.
Around this home
Daily convenience, out of 100, from the distances below
Schools nearby
School rating, out of 10.
Helpful calculators
Your HOMEH agent

"I would see it this week."