

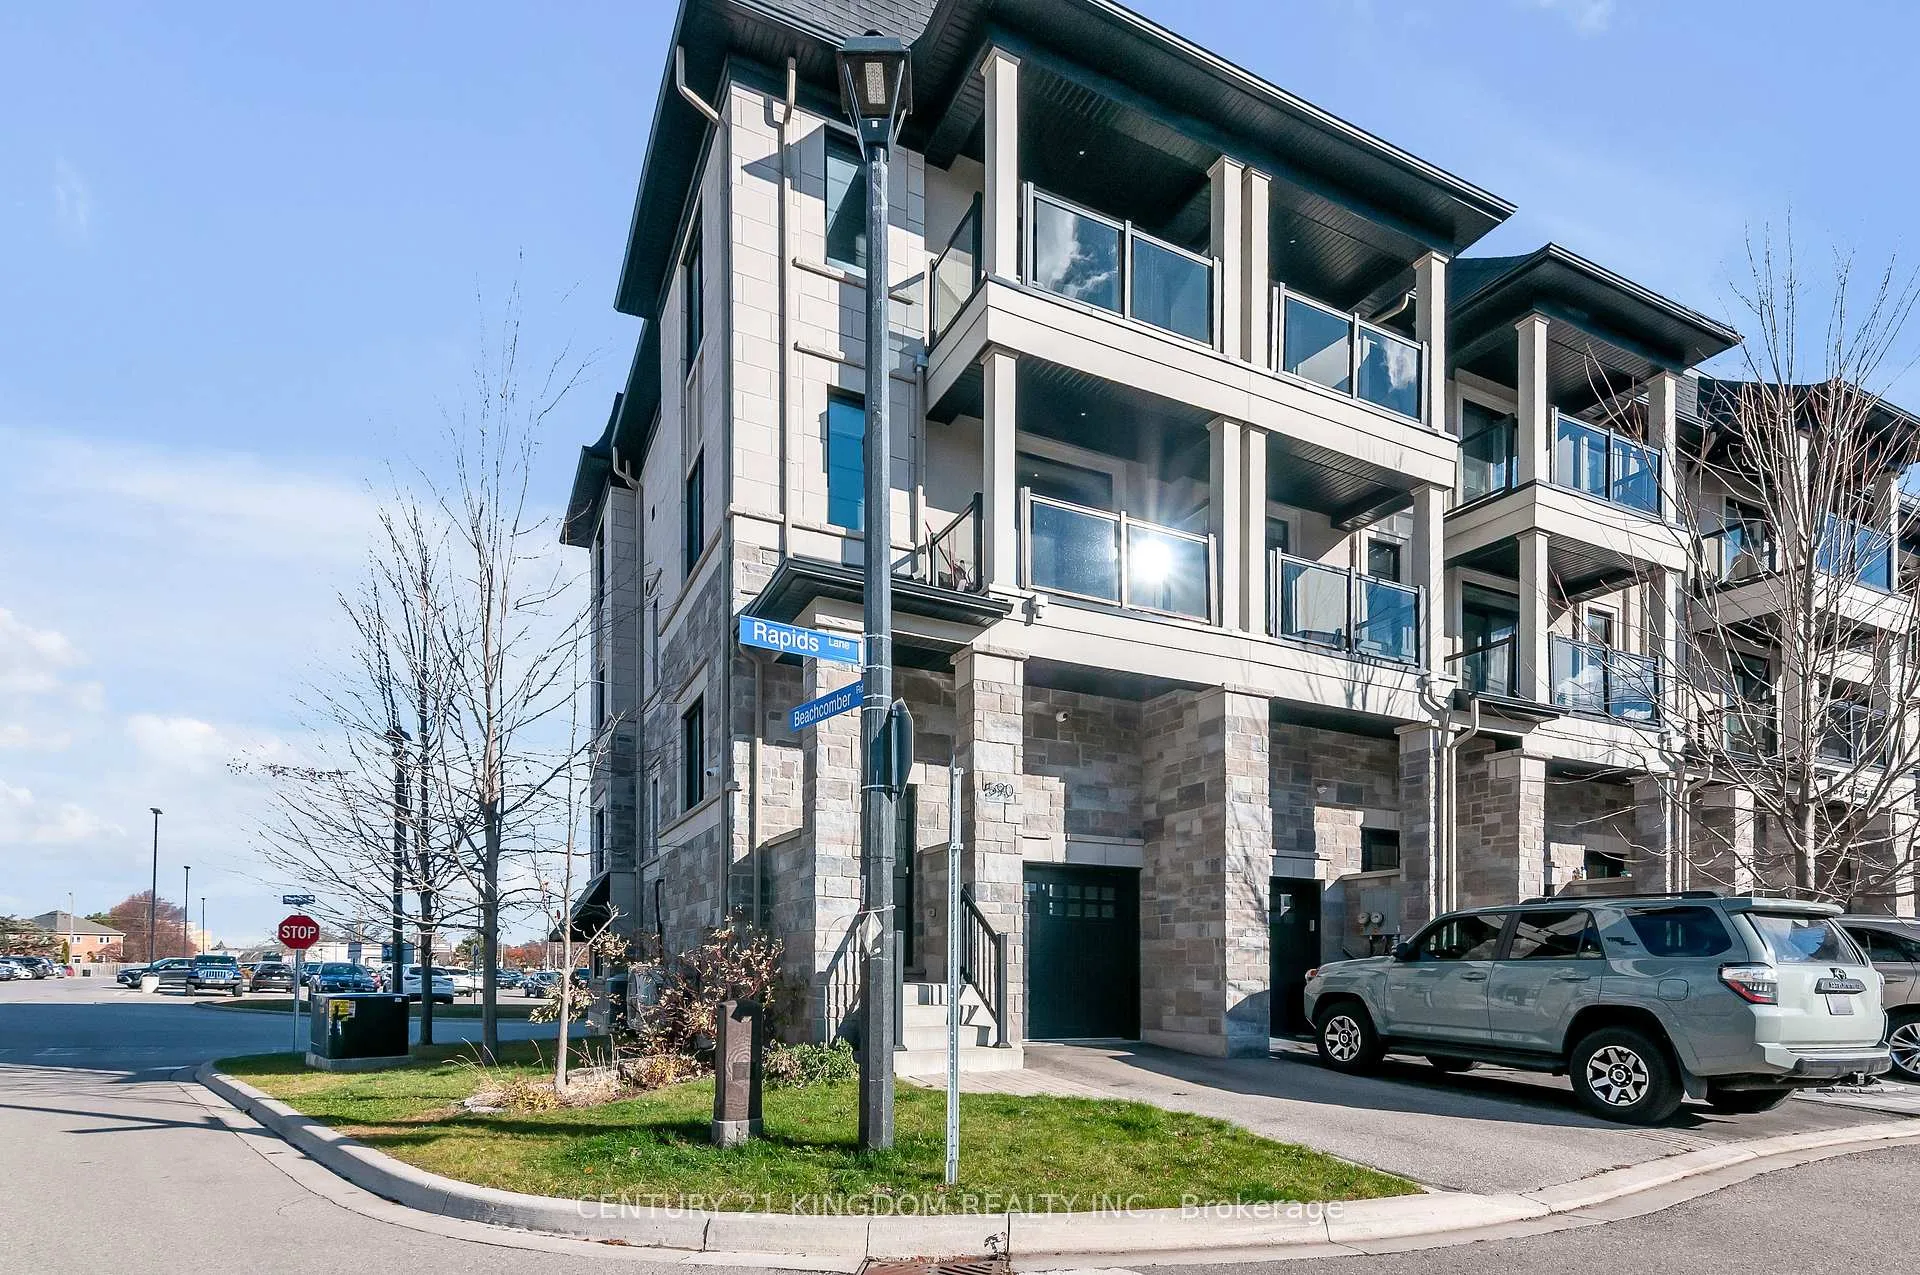
Upper, 590 Rapids Lane
Upper, 590 Rapids Lane
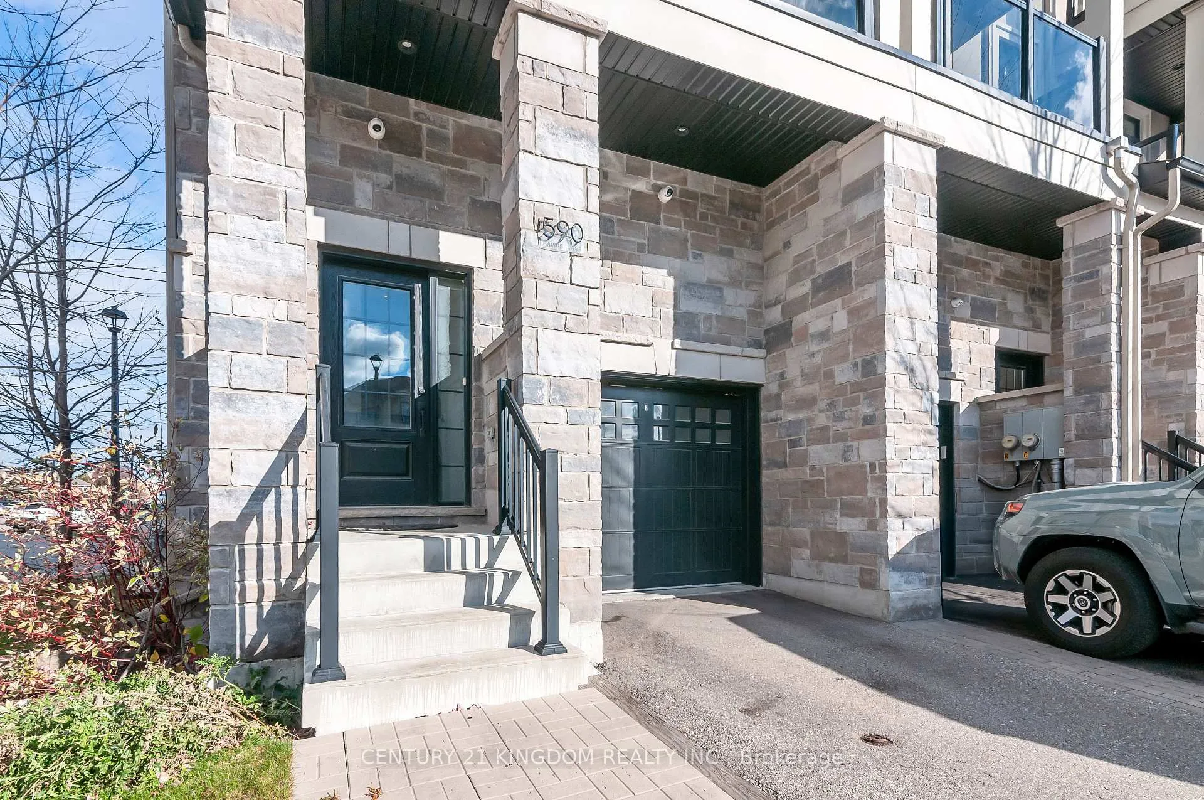
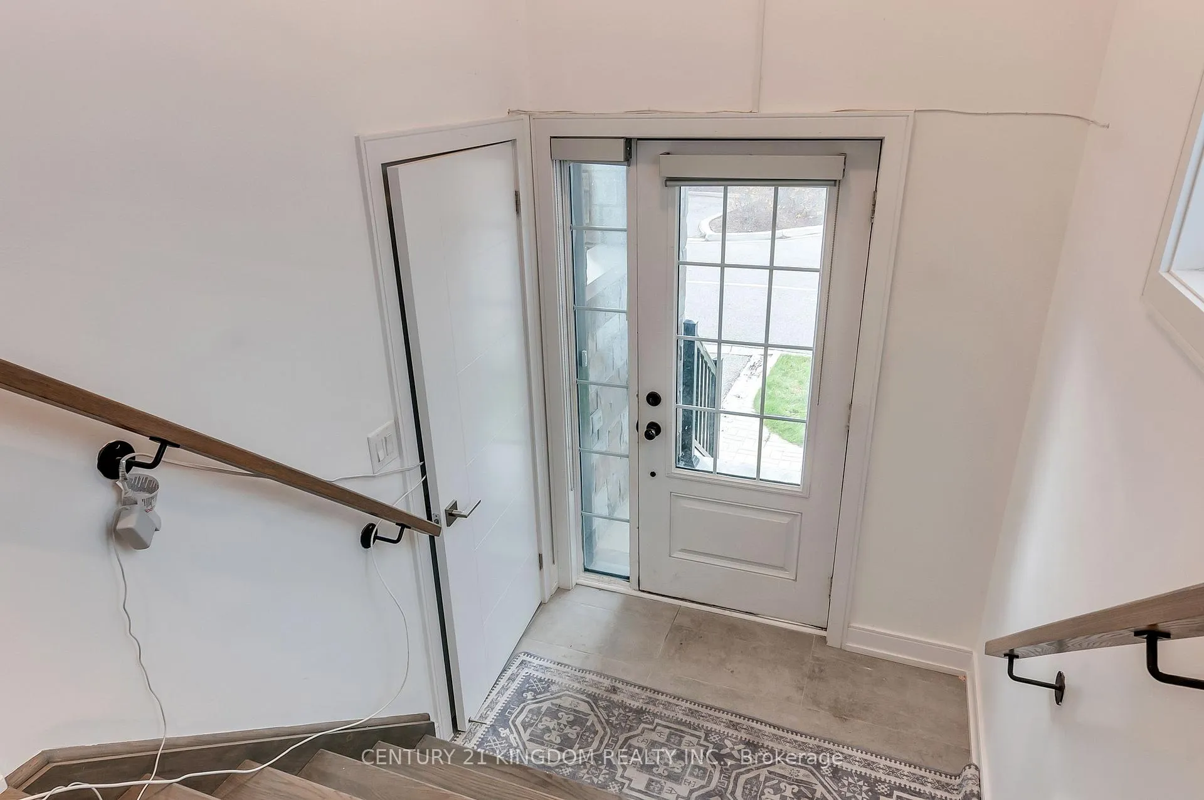
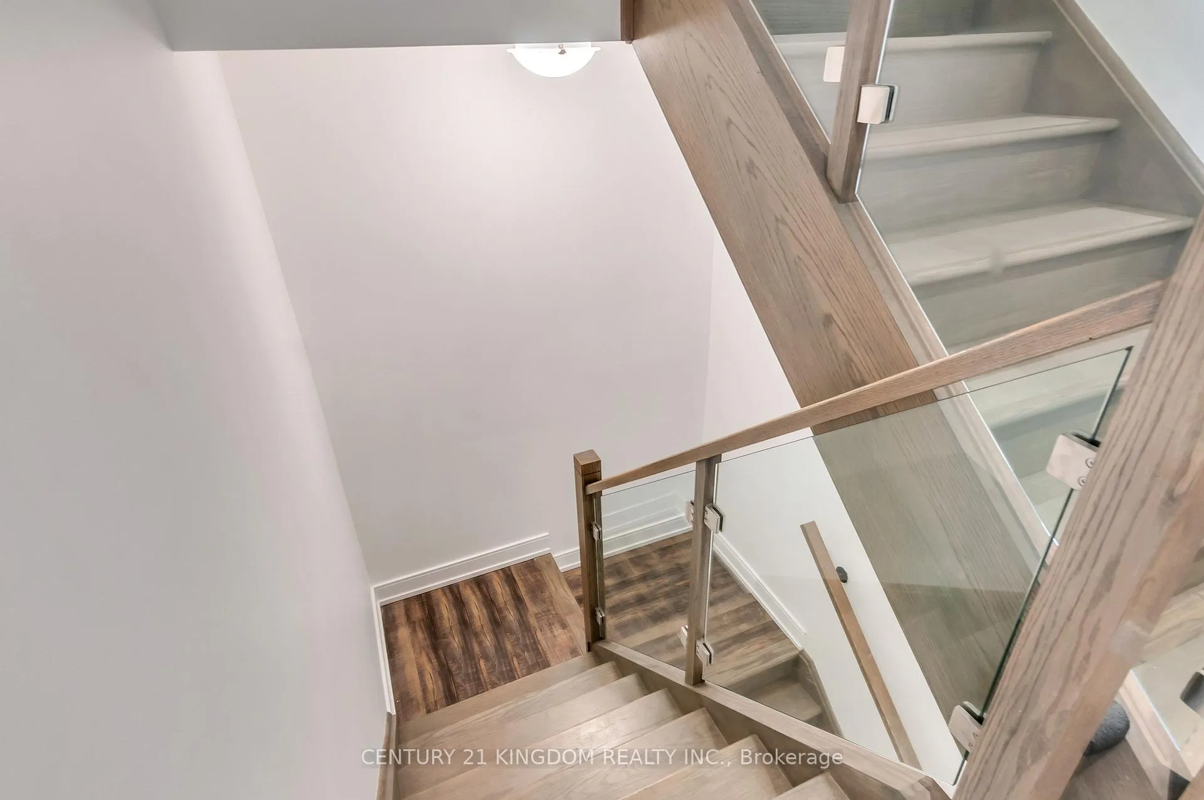
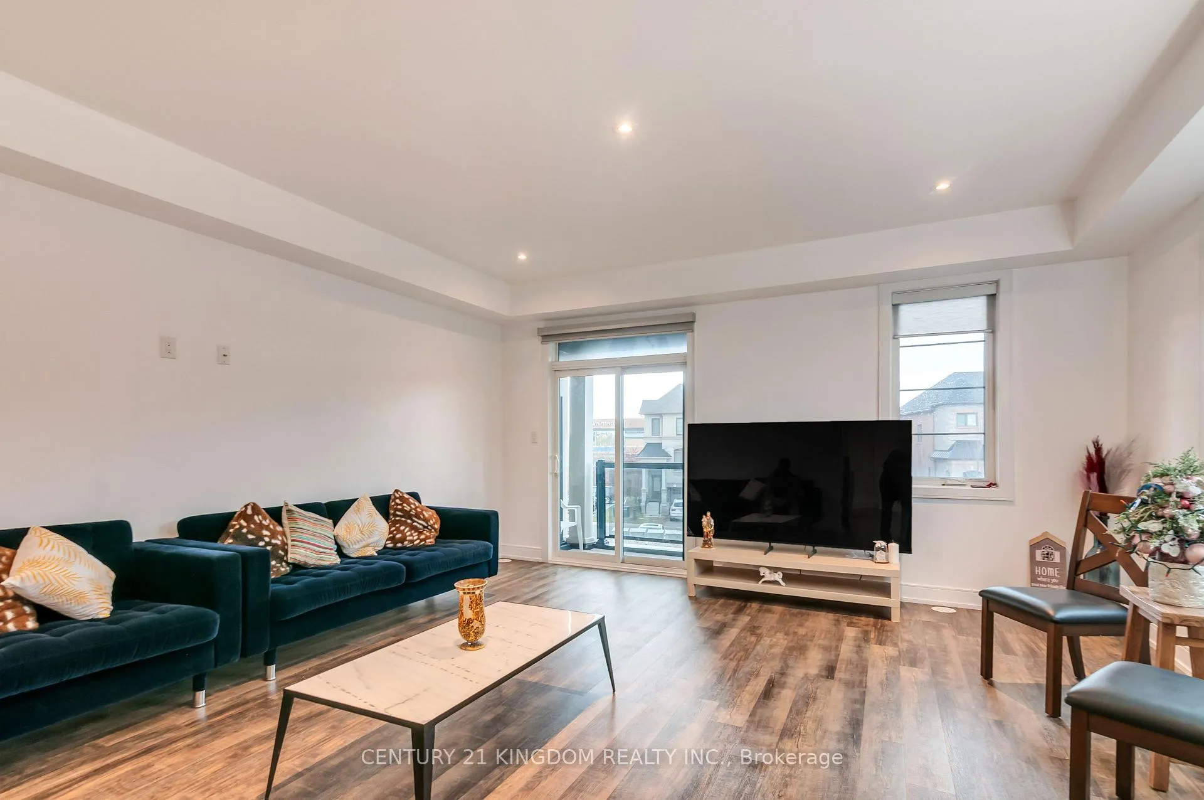 See all 32 photos
Property history
Facts and features
- BasementNone
- Lease term12 months
- FurnishedUnfurnished
- LaundryEnsuite
- Central air
The homeFreehold Townhouse, 3-storey, 2,000–2,500 sq ft
- Type: Freehold Townhouse
- Style: 3-storey
- Living space: 2,000–2,500 sq ft
- Basement: None
- Special designation: Other
InsideEnsuite, Central vacuum, Monitored, carbon monoxide detectors, smoke detector
- Laundry: Ensuite
- Features: Central vacuum
- Security: Monitored, carbon monoxide detectors, smoke detector
- Rooms above ground: 5
- Bedrooms: 2
- Bathrooms: 3
- Kitchens: 1
- Family room: Yes
Outside and lotBrick, Flat, Concrete
- Exterior: Brick
- Roof: Flat
- Foundation: Concrete
Parking1 Garage, Attached, Available
- Spaces: 1 Garage
- Garage: Attached
- Driveway: Available
Heating, water and powerForced air, gas, Central air, Municipal water
- Heating: Forced air, gas
- Cooling: Central air
- Water: Municipal water
- Sewer: Municipal sewer
Rent and termsRent $3,199 a month, Main, 2nd floor, 3rd floor, Unfurnished
- Rent: $3,199 a month
- Space for rent: Main, 2nd floor, 3rd floor
- Furnished: Unfurnished
- Lease: 12 months
- Paid: Monthly
- Rent includes: Building maintenance, common elements
- Deposit: Required
- Credit check: Required
- Employment letter: Required
- Rental application: Required
- References: Required
- Rental items: Hot water tank
Listing detailsW12582872, Rented, Nov 27, 2025
- MLS® number: W12582872
- Status: Rented
- Listed on: Nov 27, 2025
- Days on market: 119
- Updated: Mar 26, 2026
- Possession: 2026-01-31 / Flexible
- Occupied by: Owner
- Listing brokerage: CENTURY 21 KINGDOM REALTY INC.
About this home
Upper, 590 Rapids Lane, Mississauga (Lakeview), ON L5G 0A9
Welcome to 590 Rapids Lane - Upper, a remarkable executive townhome that offers style, comfort, and exceptional living space. Located in the desirable Lakeview neighbourhood of Mississauga-close to Port Credit and Mineola-this impressive home provides over 2000 sq. ft. of beautifully designed interiors.This residence features two spacious bedrooms, two full bathrooms, and a convenient powder room. The modern kitchen showcases upgraded cabinetry, sleek stone countertops, contemporary lighting, and quality tile and laminate flooring throughout. The layout includes two private balconies as well as two expansive rooftop terraces, perfect for entertaining guests, enjoying quiet evenings outdoors, or simply taking in the open air.The location offers quick access to major highways and essential amenities. It is only minutes from the new Walmart and Metro, while the surrounding area is known for its scenic lakeside pathways along Lake Ontario, ideal for cycling and leisurely walks. Residents can easily reach the vibrant Port Credit Village, renowned for its waterfront festivals, restaurants, parks, and marina life.
Ask about this home
A HOMEH agent will answer your questions about this home.
Around this home
Daily convenience, out of 100, from the distances below
Schools nearby
School rating, out of 10.
Helpful calculators
Your HOMEH agent

"I would see it this week."