

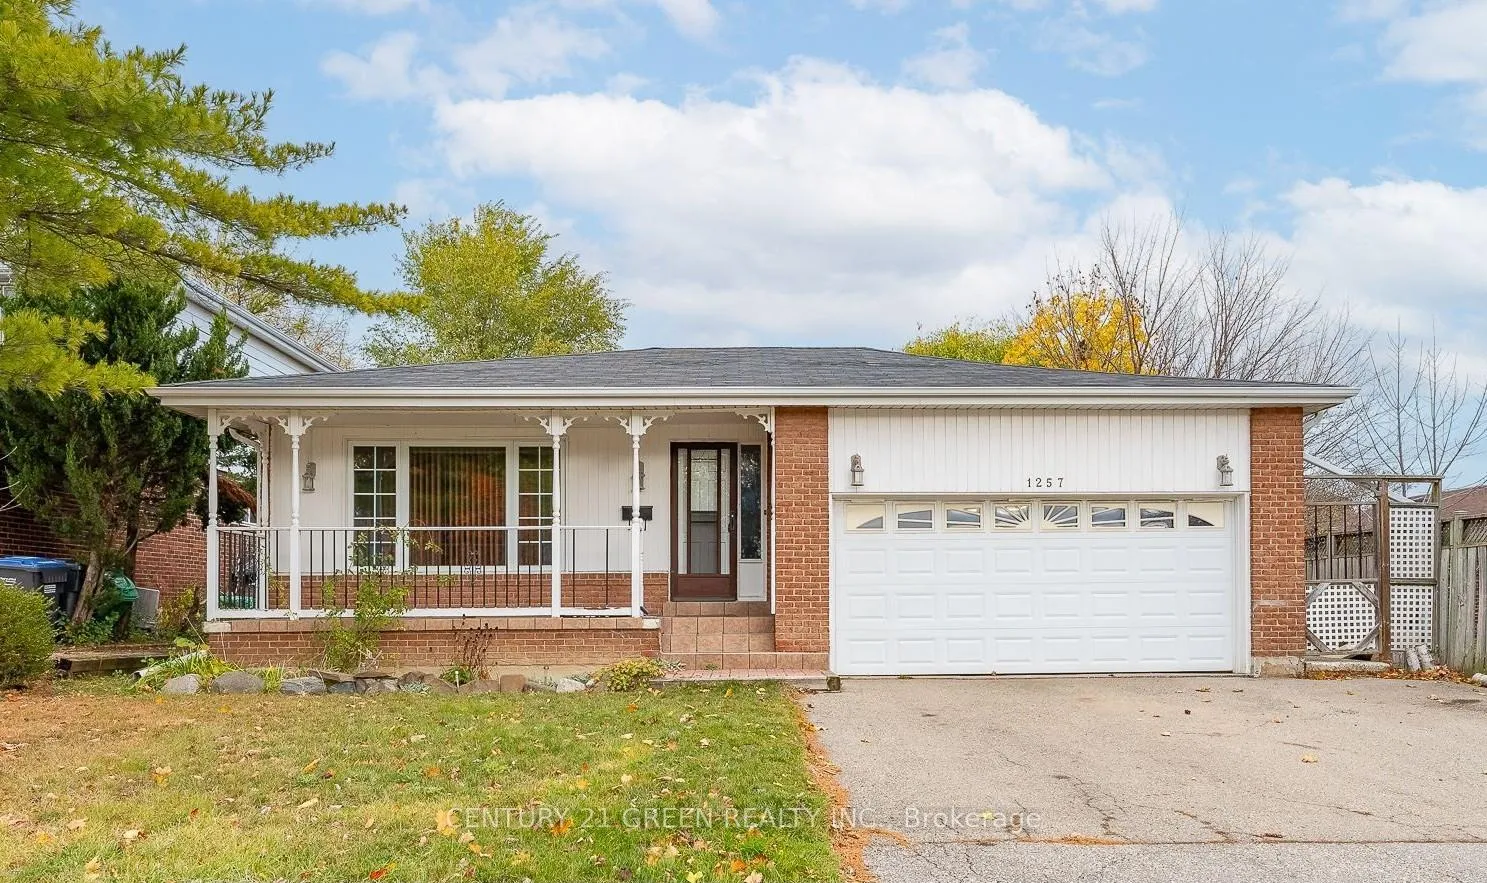
Upper, 1257 Tredmore Drive
Upper, 1257 Tredmore Drive
Property history
Facts and features
- BasementApartment
- Lot size52 × 120 ft
- Lease term12 months
- FurnishedUnfurnished
- Separate entrance
- Hardwood floors
- Central air
The homeDetached, Backsplit 4, Age 31–50 years
- Type: Detached
- Style: Backsplit 4
- Age: 31–50 years
- Living space: 1,100–1,500 sq ft
- Basement: Apartment, separate entrance
- View: City
- Waterfront: None
InsideHardwood, Laundry closet, main level, Sump pump, storage area lockers
- Flooring: Hardwood
- Laundry: Laundry closet, main level
- Features: Sump pump, storage area lockers
- Security: Smoke detector, carbon monoxide detectors
- Rooms above ground: 6
- Bedrooms: 3
- Bathrooms: 2
- Kitchens: 1
Outside and lotBrick front, aluminum siding, Asphalt shingle, Poured concrete
- Exterior: Brick front, aluminum siding
- Roof: Asphalt shingle
- Foundation: Poured concrete
- Features: Porch, deck
- Size: 52 × 120 ft
- Shape: Rectangular
Parking2 Garage, Built-in, Private double
- Spaces: 2 Garage
- Garage: Built-in
- Driveway: Private double
Heating, water and powerForced air, gas, Central air, Municipal water
- Heating: Forced air, gas
- Cooling: Central air
- Water: Municipal water
- Sewer: Municipal sewer
- Natural gas: Available
- Hydro: Available
- Cable: Available
- Telephone: Available
Rent and termsRent $2,800 a month, Main, 2nd floor, Unfurnished
- Rent: $2,800 a month
- Space for rent: Main, 2nd floor
- Furnished: Unfurnished
- Lease: 12 months
- Paid: Monthly
- Rent includes: Central air conditioning, parking
- Deposit: Required
- Credit check: Required
- Employment letter: Required
- Rental application: Required
- References: Required
NearbyRec./commun.centre, public transit, school
- Close to: Rec./commun.centre, public transit, school
Listing detailsW13033640, Rented, Apr 23, 2026
- MLS® number: W13033640
- Status: Rented
- Listed on: Apr 23, 2026
- Days on market: 35
- Updated: May 28, 2026
- Possession: 2026-06-01 / 30-59 days
- Occupied by: Tenant
- Listing brokerage: CENTURY 21 GREEN REALTY INC.
About this home
Upper, 1257 Tredmore Drive, Mississauga (Clarkson), ON L5J 3V5
Welcome to 1257 Tredmore Dr. Beautiful 3 bedroom, 2 bathroom, 2 parking unit in the prestigious, highly sought after community of Clarkson in Mississauga. Conveniently Located With Close Proximity To The Go Train And QEW. Open, sun-filled, carpet-free interior with gourmet kitchen is perfect for entertaining. Conveniently located in a family friendly neighborhood, near to highways, schools, parks & trails. Tenant pays 60% utilities (hydro, water, gas, internet & hot water tank rental). Key deposit $300 required. Tenant insurance required.
Ask about this home
A HOMEH agent will answer your questions about this home.
Around this home
Daily convenience, out of 100, from the distances below
Schools nearby
School rating, out of 10.
Helpful calculators
Your HOMEH agent

"I would see it this week."