

Unit 306, 50 Eglinton Avenue W
Unit 306, 50 Eglinton Avenue W
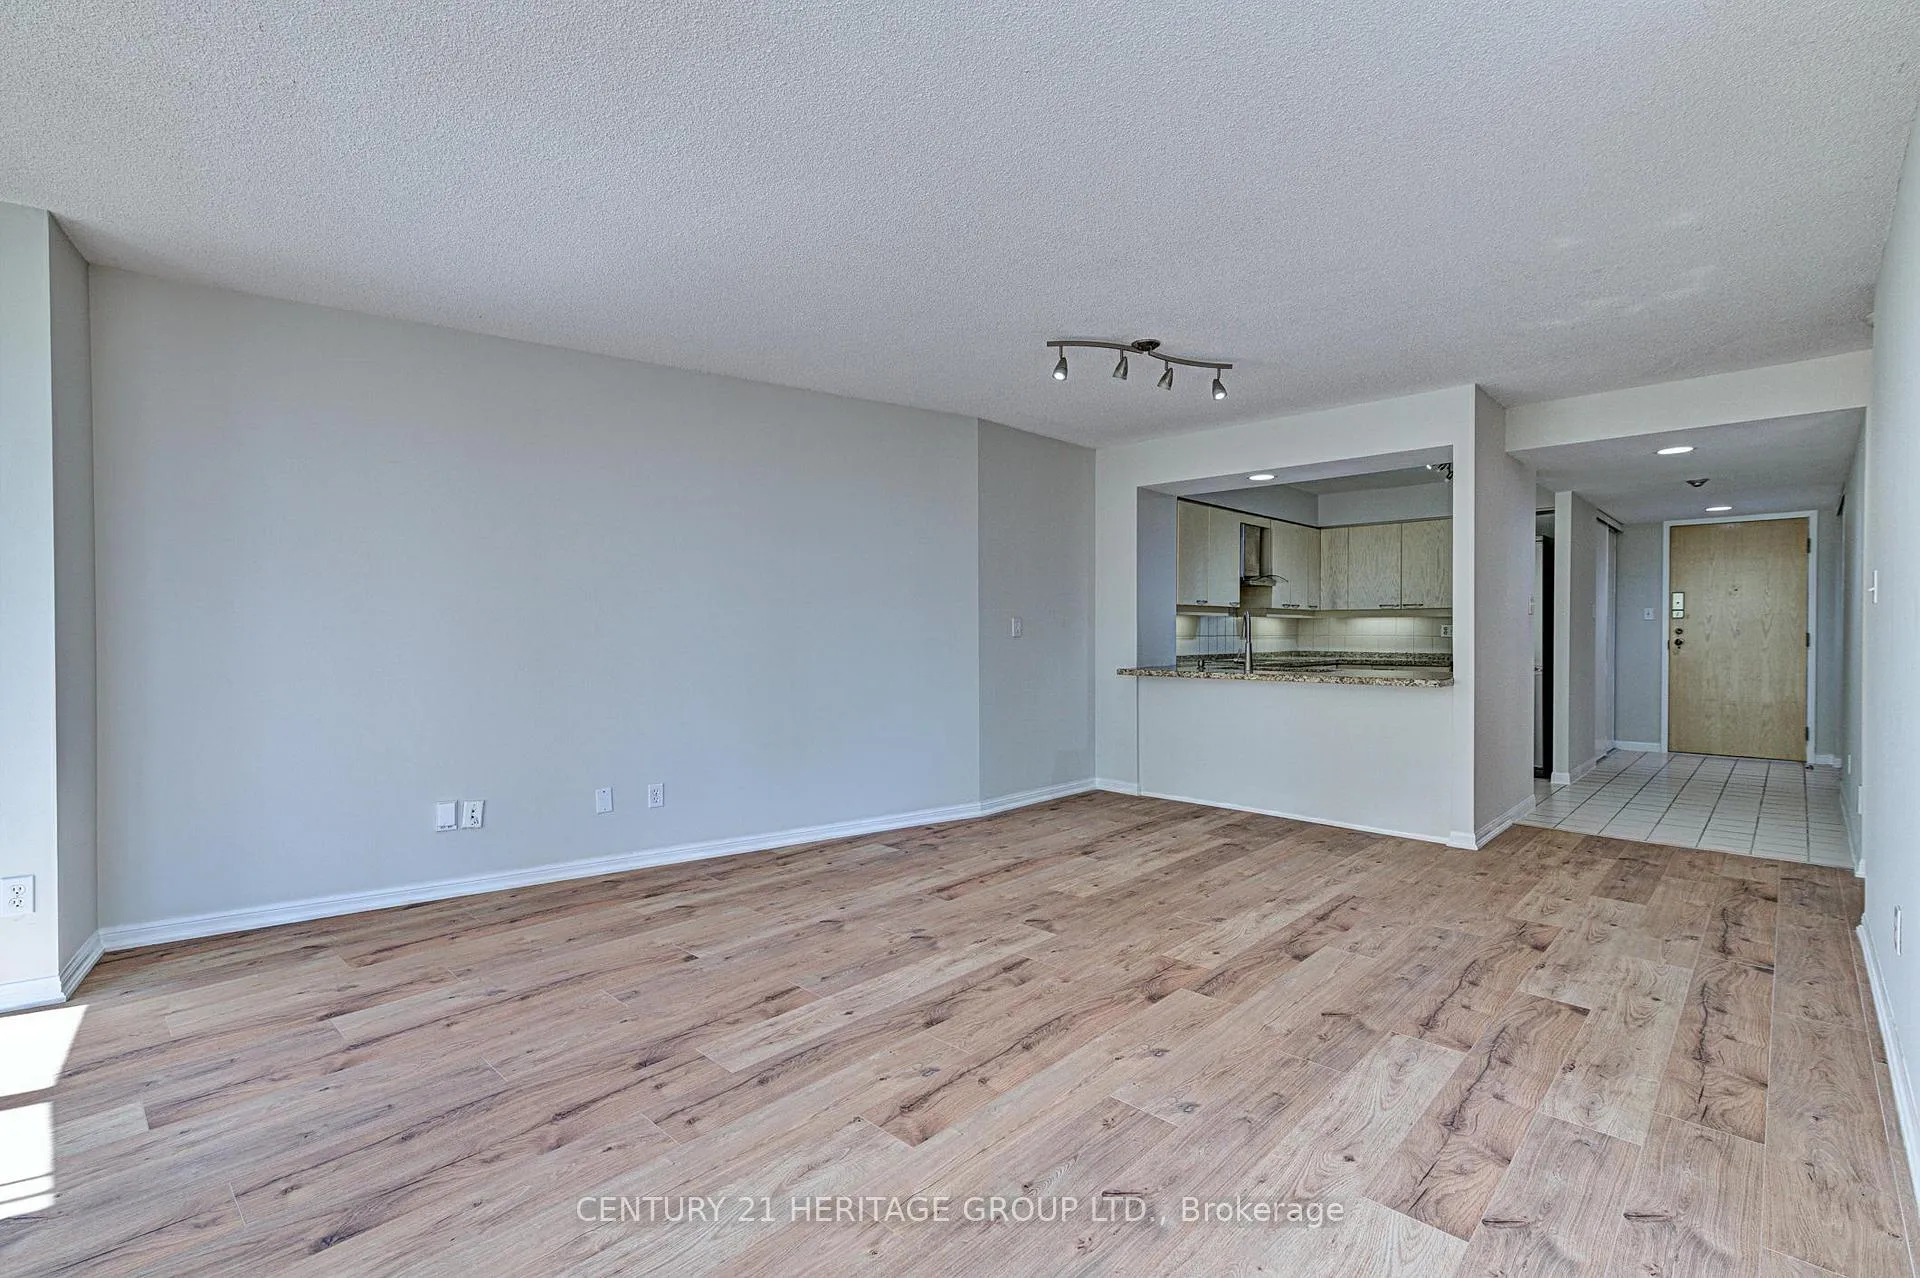 See all 33 photos
Property history
Facts and features
- ExposureSouth
- LaundryEnsuite
- LockerOwned
- BalconyNone
- Central air
- Gym
- Indoor pool
The homeCommon Element Condo, Apartment, 1,000–1,199 sq ft
- Type: Common Element Condo
- Style: Apartment
- Living space: 1,000–1,199 sq ft
- Basement: None
- Exposure: South
InsideWindow floor to ceiling, Ensuite, main level, Built-in oven, carpet free, ventilation system
- Flooring: Window floor to ceiling
- Laundry: Ensuite, main level
- Features: Built-in oven, carpet free, ventilation system
- Security: Concierge/security
- Rooms above ground: 5
- Bedrooms: 2
- Bathrooms: 2
- Kitchens: 1
OutsideConcrete, Balcony None
- Exterior: Concrete
- Balcony: None
Parking and locker2 Parking, Underground, Parking type Owned
- Spaces: 2 Parking
- Garage: Underground
- Parking type: Owned
- Driveway: Underground
- Spot: P-14
- Locker: Owned
- Locker unit: B3
- Locker level: P1
BuildingEsprit, Storeys 22, Units 219
- Name: Esprit
- Storeys: 22
- Units: 219
- Registered: 1992
- Condo corporation: 45
- Amenities: Guest suites, gym, indoor pool, recreation room, squash/racquet court, community bbq
- Pets: Not allowed
Heating, water and powerForced air, gas, Central air
- Heating: Forced air, gas
- Cooling: Central air
Rent and termsRent $2,800 a month, Entire property, Unfurnished
- Rent: $2,800 a month
- Space for rent: Entire property
- Furnished: Unfurnished
- Lease: 12 months
- Paid: Monthly
- Rent includes: Building insurance, building maintenance, central air conditioning, common elements, grounds maintenance, exterior maintenance, heat, high speed internet, parking, water
- Deposit: Required
- Credit check: Required
- Employment letter: Required
- Rental application: Required
- References: Required
IncludedFridge, stove, washer, dryer, built-in dishwasher, internet, all electric light fixtures, window coverings, 2 parking spaces, and 1 locker
- Included: Fridge, stove, washer, dryer, built-in dishwasher, internet, all electric light fixtures, window coverings, 2 parking spaces, and 1 locker
NearbyHospital, library, park, place of worship, public transit, school
- Close to: Hospital, library, park, place of worship, public transit, school
Listing detailsW13033710, Rented, Apr 23, 2026
- MLS® number: W13033710
- Status: Rented
- Listed on: Apr 23, 2026
- Days on market: 5
- Updated: Apr 28, 2026
- Possession: 2026-06-01 / 30-59 days
- Occupied by: Tenant
- Listing brokerage: CENTURY 21 HERITAGE GROUP LTD.
About this home
Unit 306, 50 Eglinton Avenue W, Mississauga (Hurontario), ON L5R 3P5
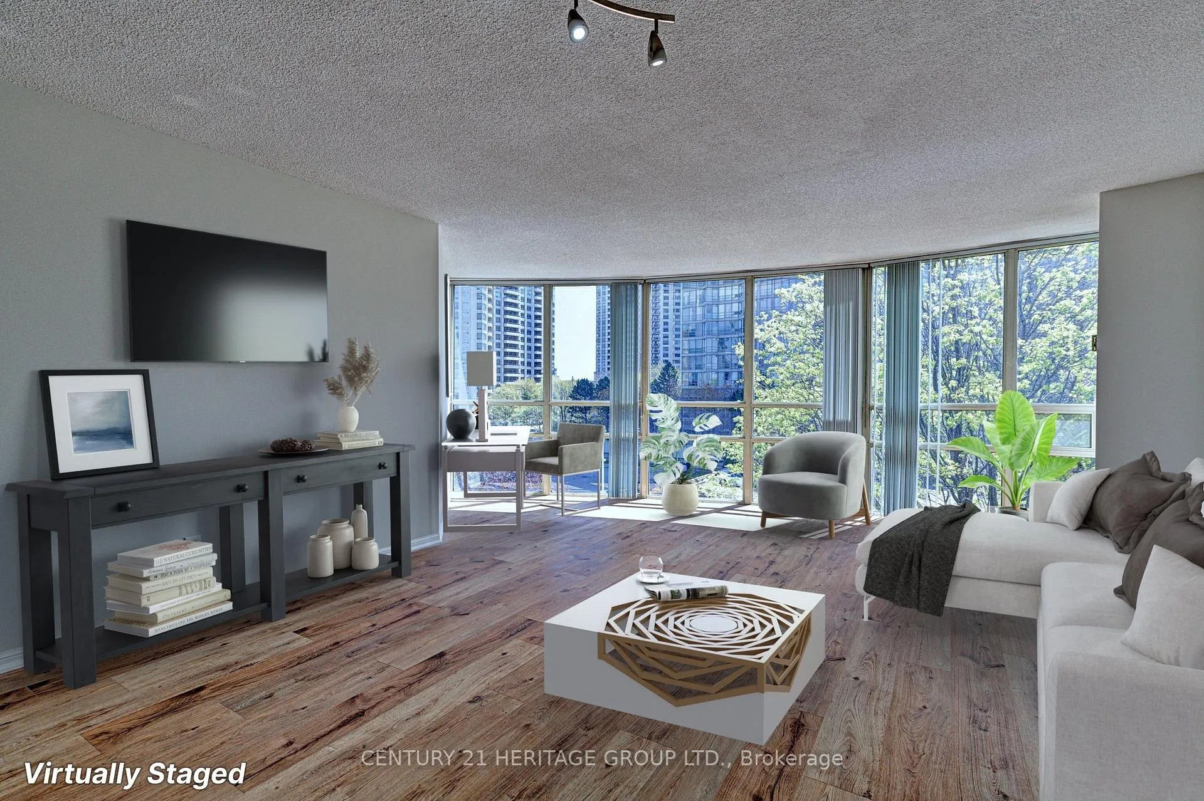
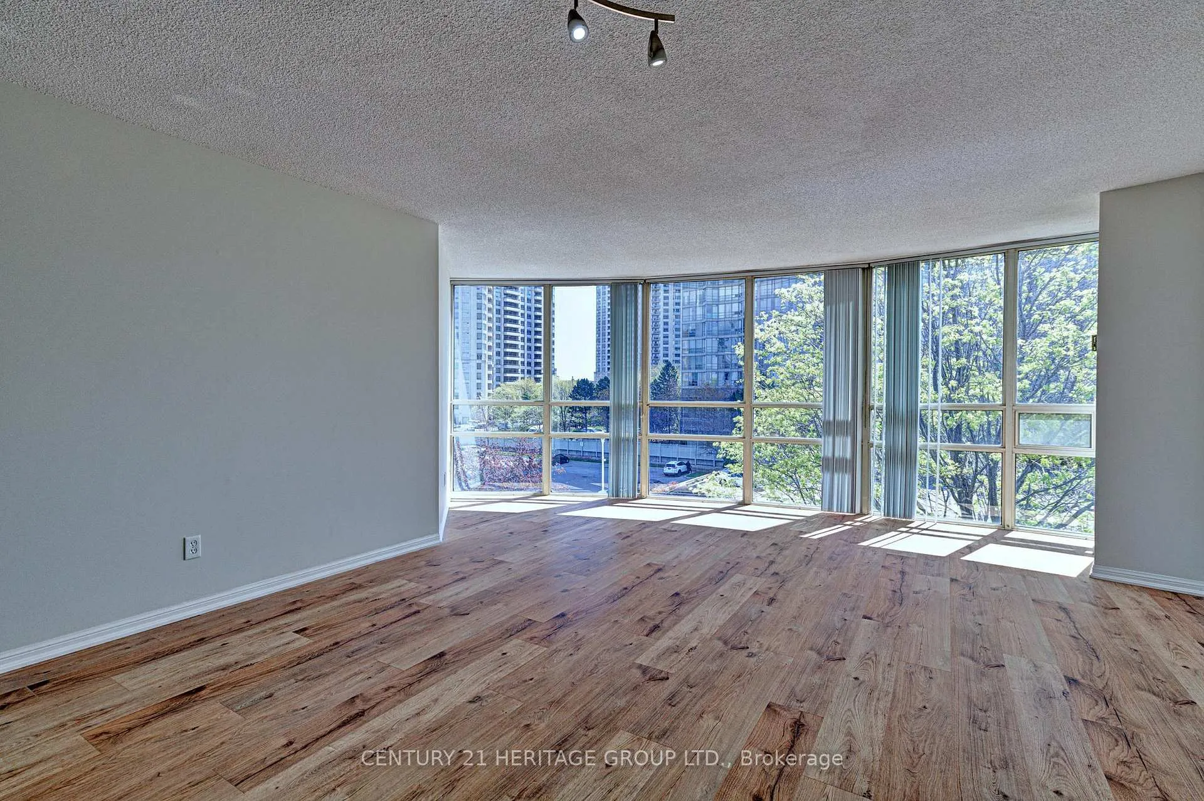
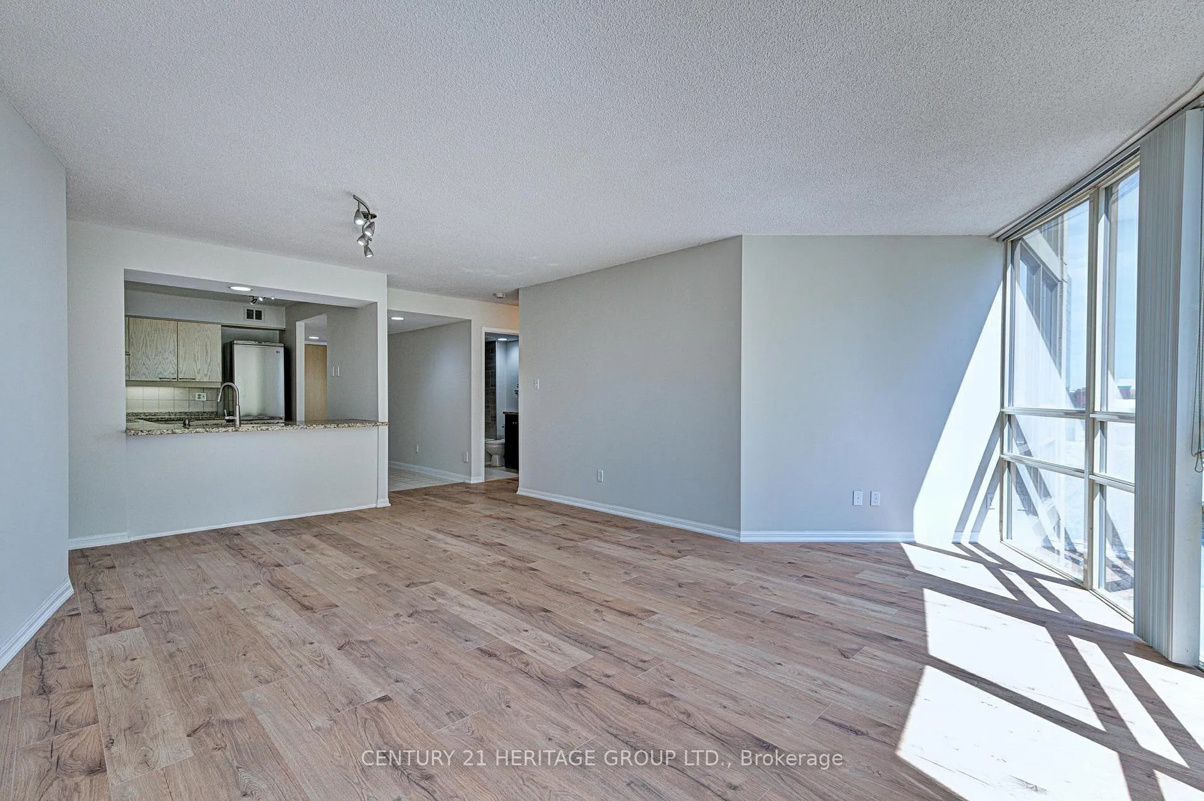
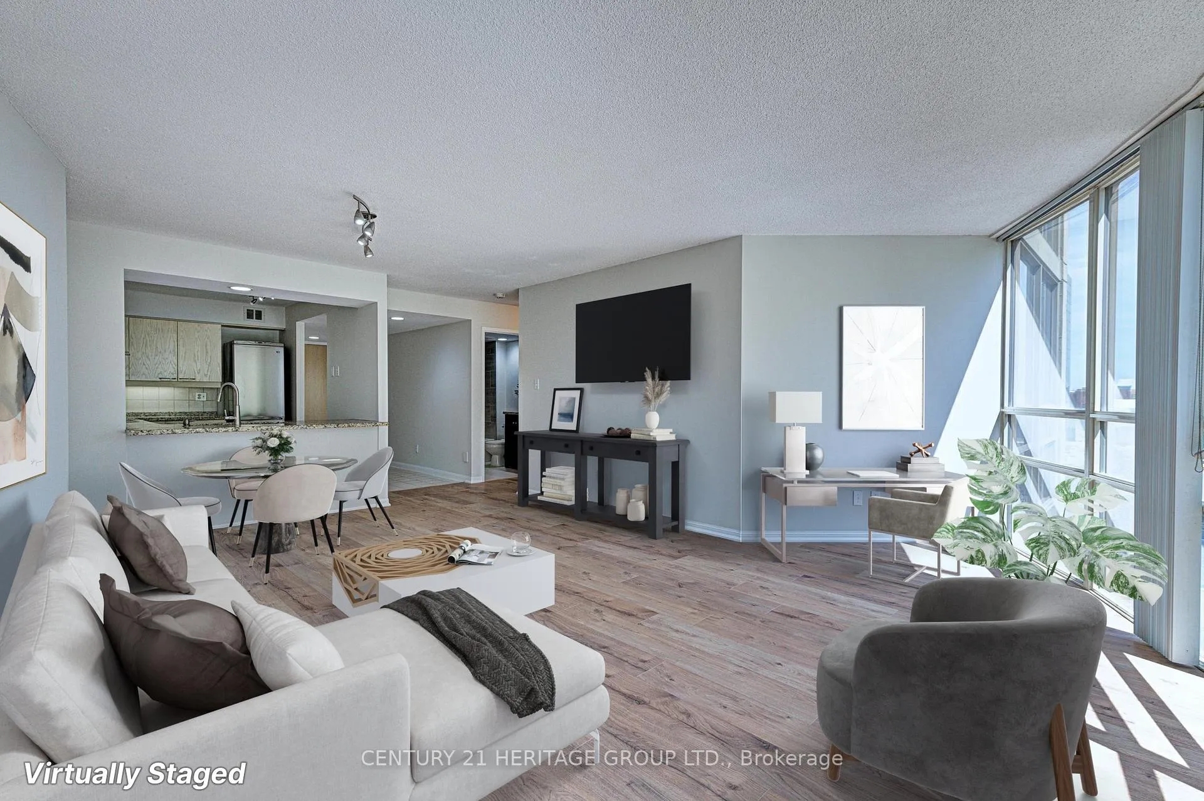
Welcome to this beautiful sun-filled 2-bedroom, 2-bath suite offering over 1000 square feet with a spacious open-concept living and dining area designed for comfortable everyday living. Floor-to-ceiling windows fill the home with natural light, complementing the sleek laminate flooring and modern neutral colours throughout. The primary bedroom features a walk-in closet with custom smart organizers and a private ensuite complete with a frameless glass shower. Enjoy the added convenience of two parking spaces and a locker for extra storage. Ideally located just minutes from Square One Shopping Centre, major highways including 401, 403, 410, and QEW, plus excellent transit options with nearby GO Train and bus stations. Residents also enjoy access to exceptional building amenities that offer comfort, convenience, and lifestyle appeal.
Ask about this home
A HOMEH agent will answer your questions about this home.
Know more about Esprit Condos
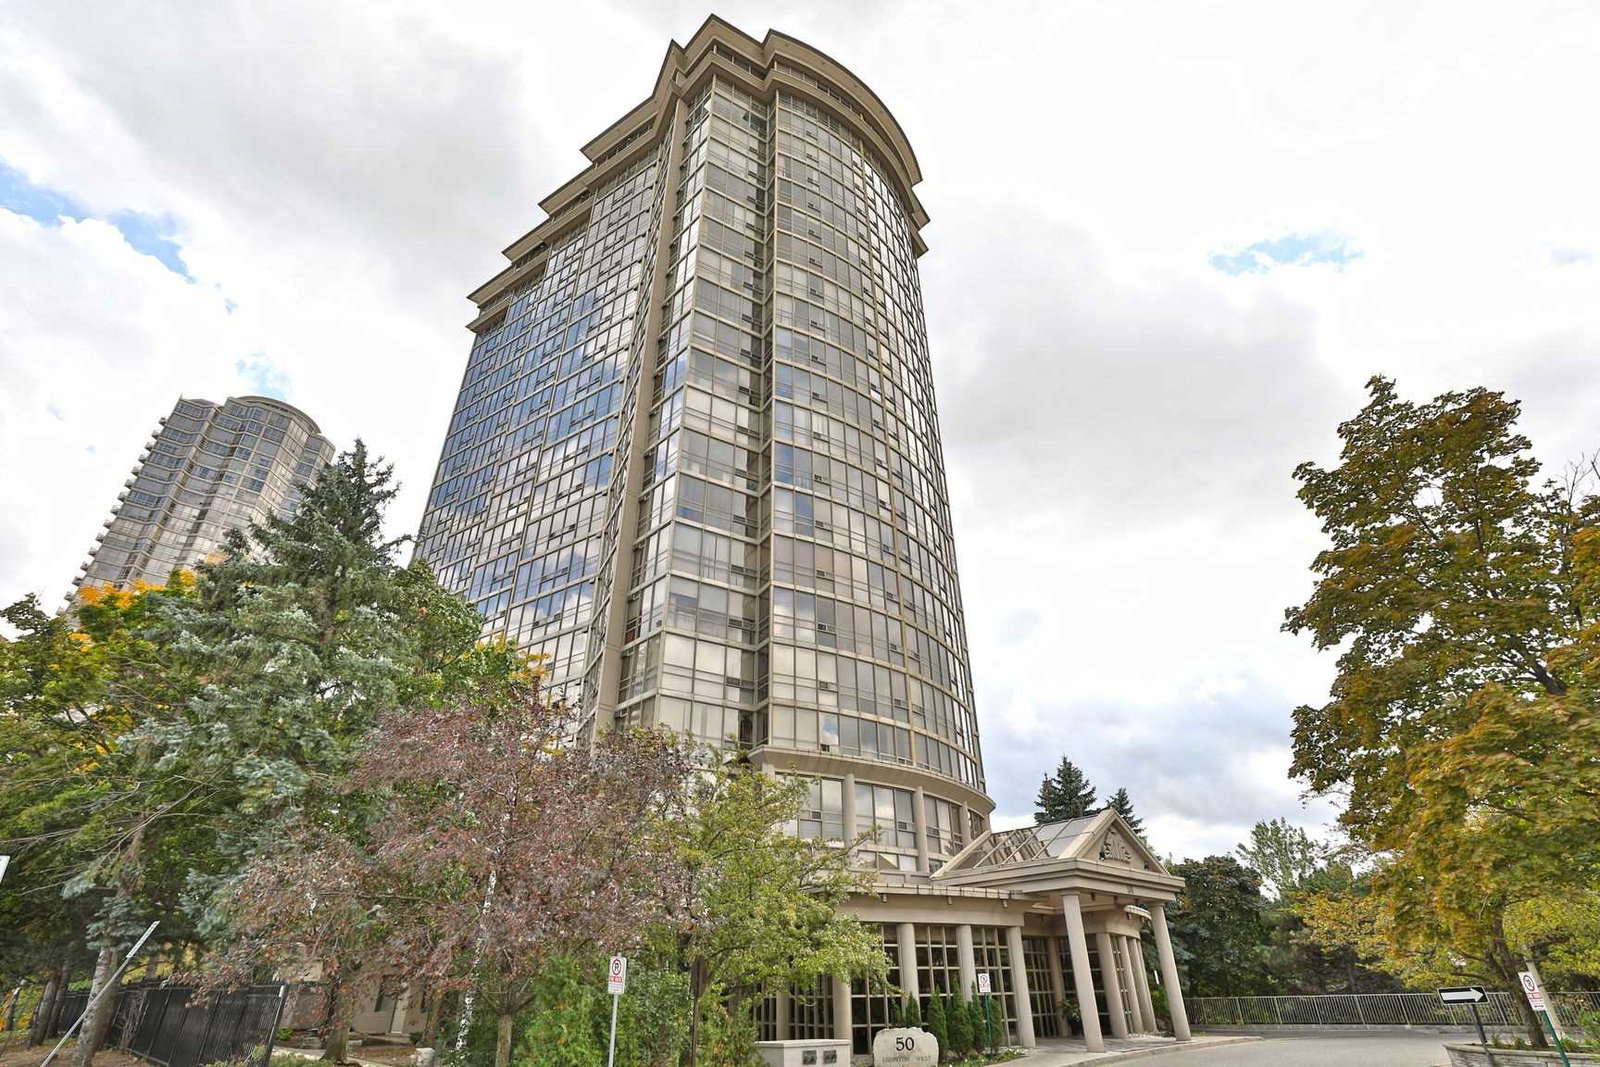
Condo building · 50 Eglinton Avenue W
Esprit Condos is a 22-storey condo with 219 suites, built in 1992 by Hanson Needler Corporation. Right now 5 for sale are on the market here.
- 22storeys
- 219suites
- $541/sq ft
- 1992built
No similar units for rent in Esprit Condos right now.
Around this home
Daily convenience, out of 100, from the distances below
Schools nearby
School rating, out of 10.
Helpful calculators
Your HOMEH agent

"I would see it this week."