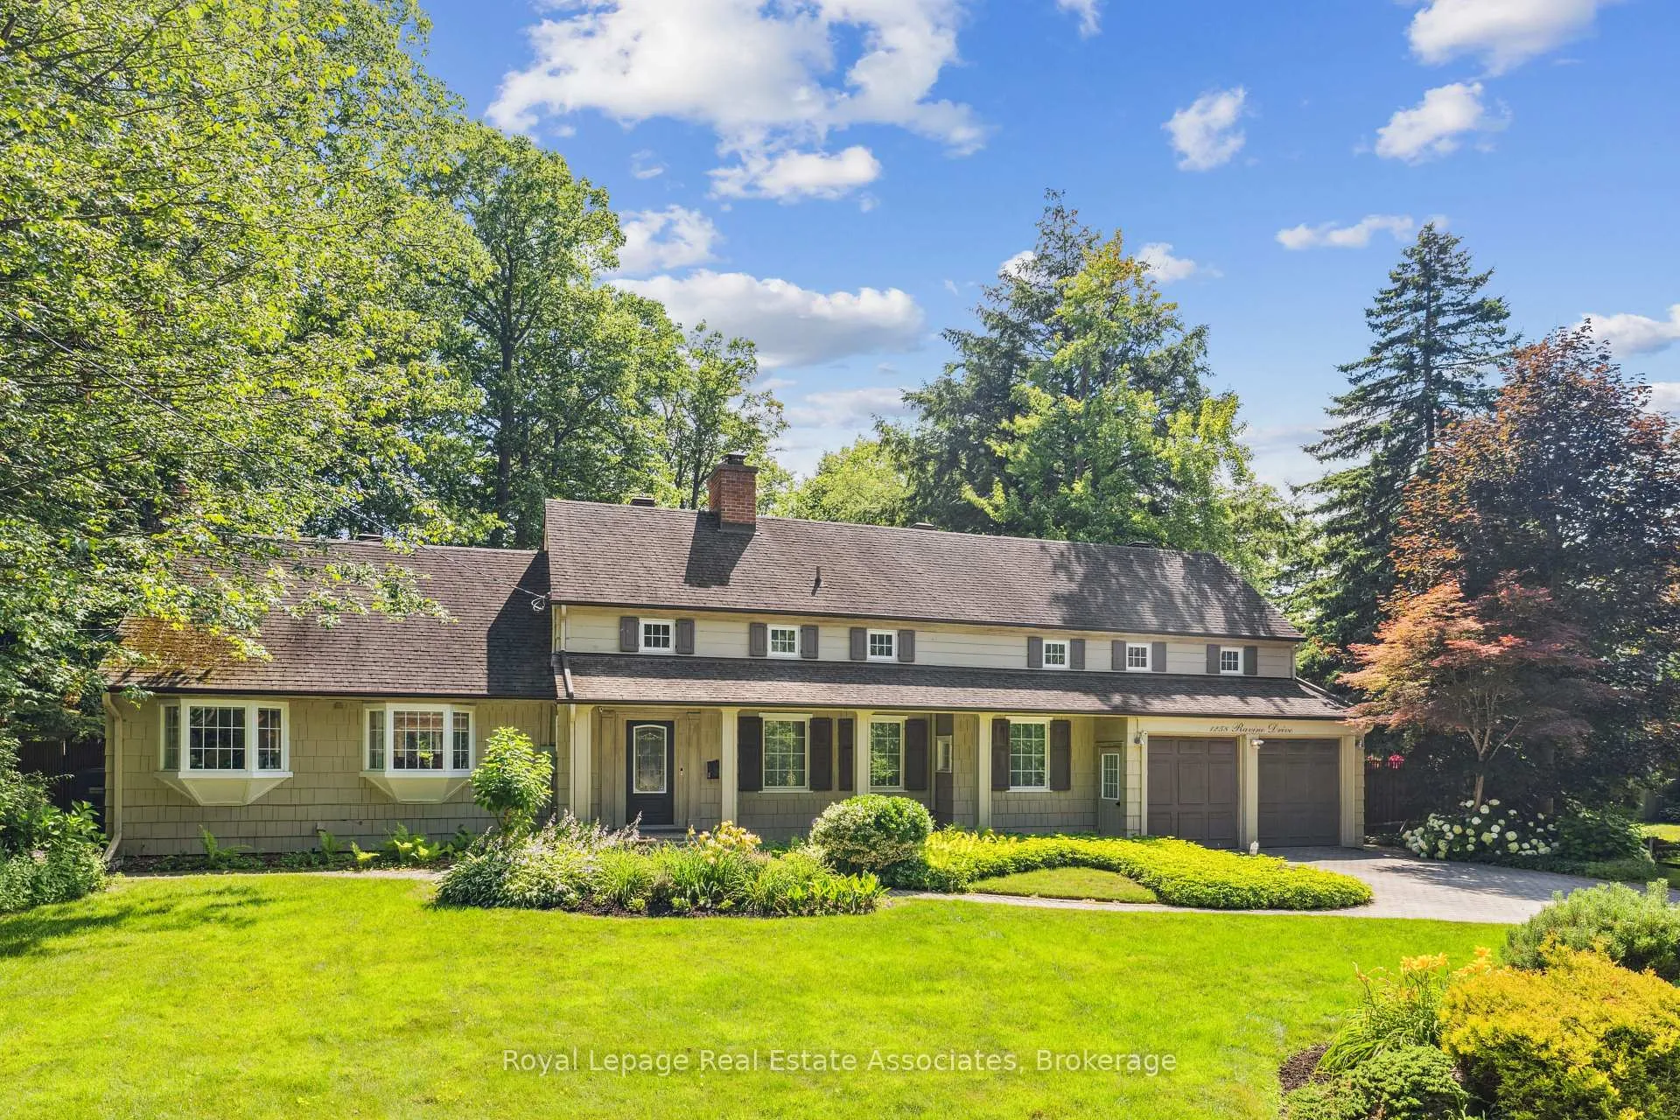
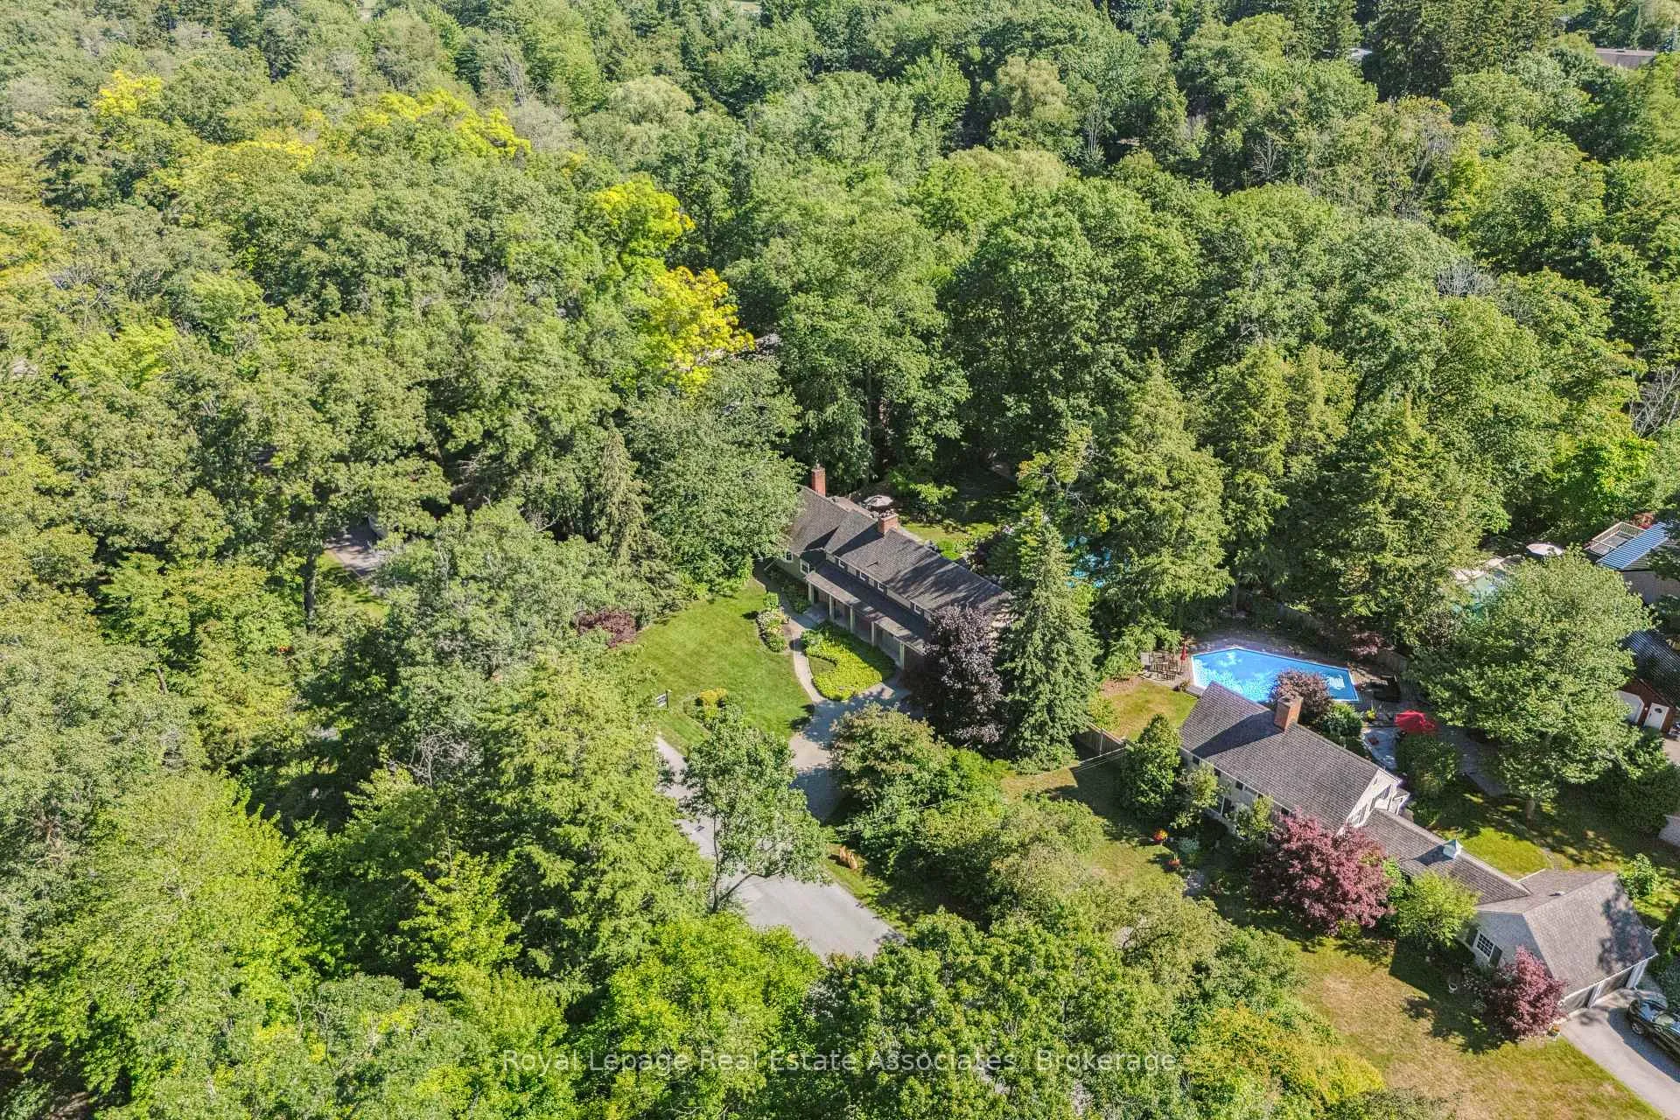
Front of 1258 Ravine Drive

1258 Ravine Drive
Mississauga (Lorne Park)
Detached Sold
1/32
Front of 1258 Ravine Drive

1258 Ravine Drive
Mississauga (Lorne Park)
Detached Sold
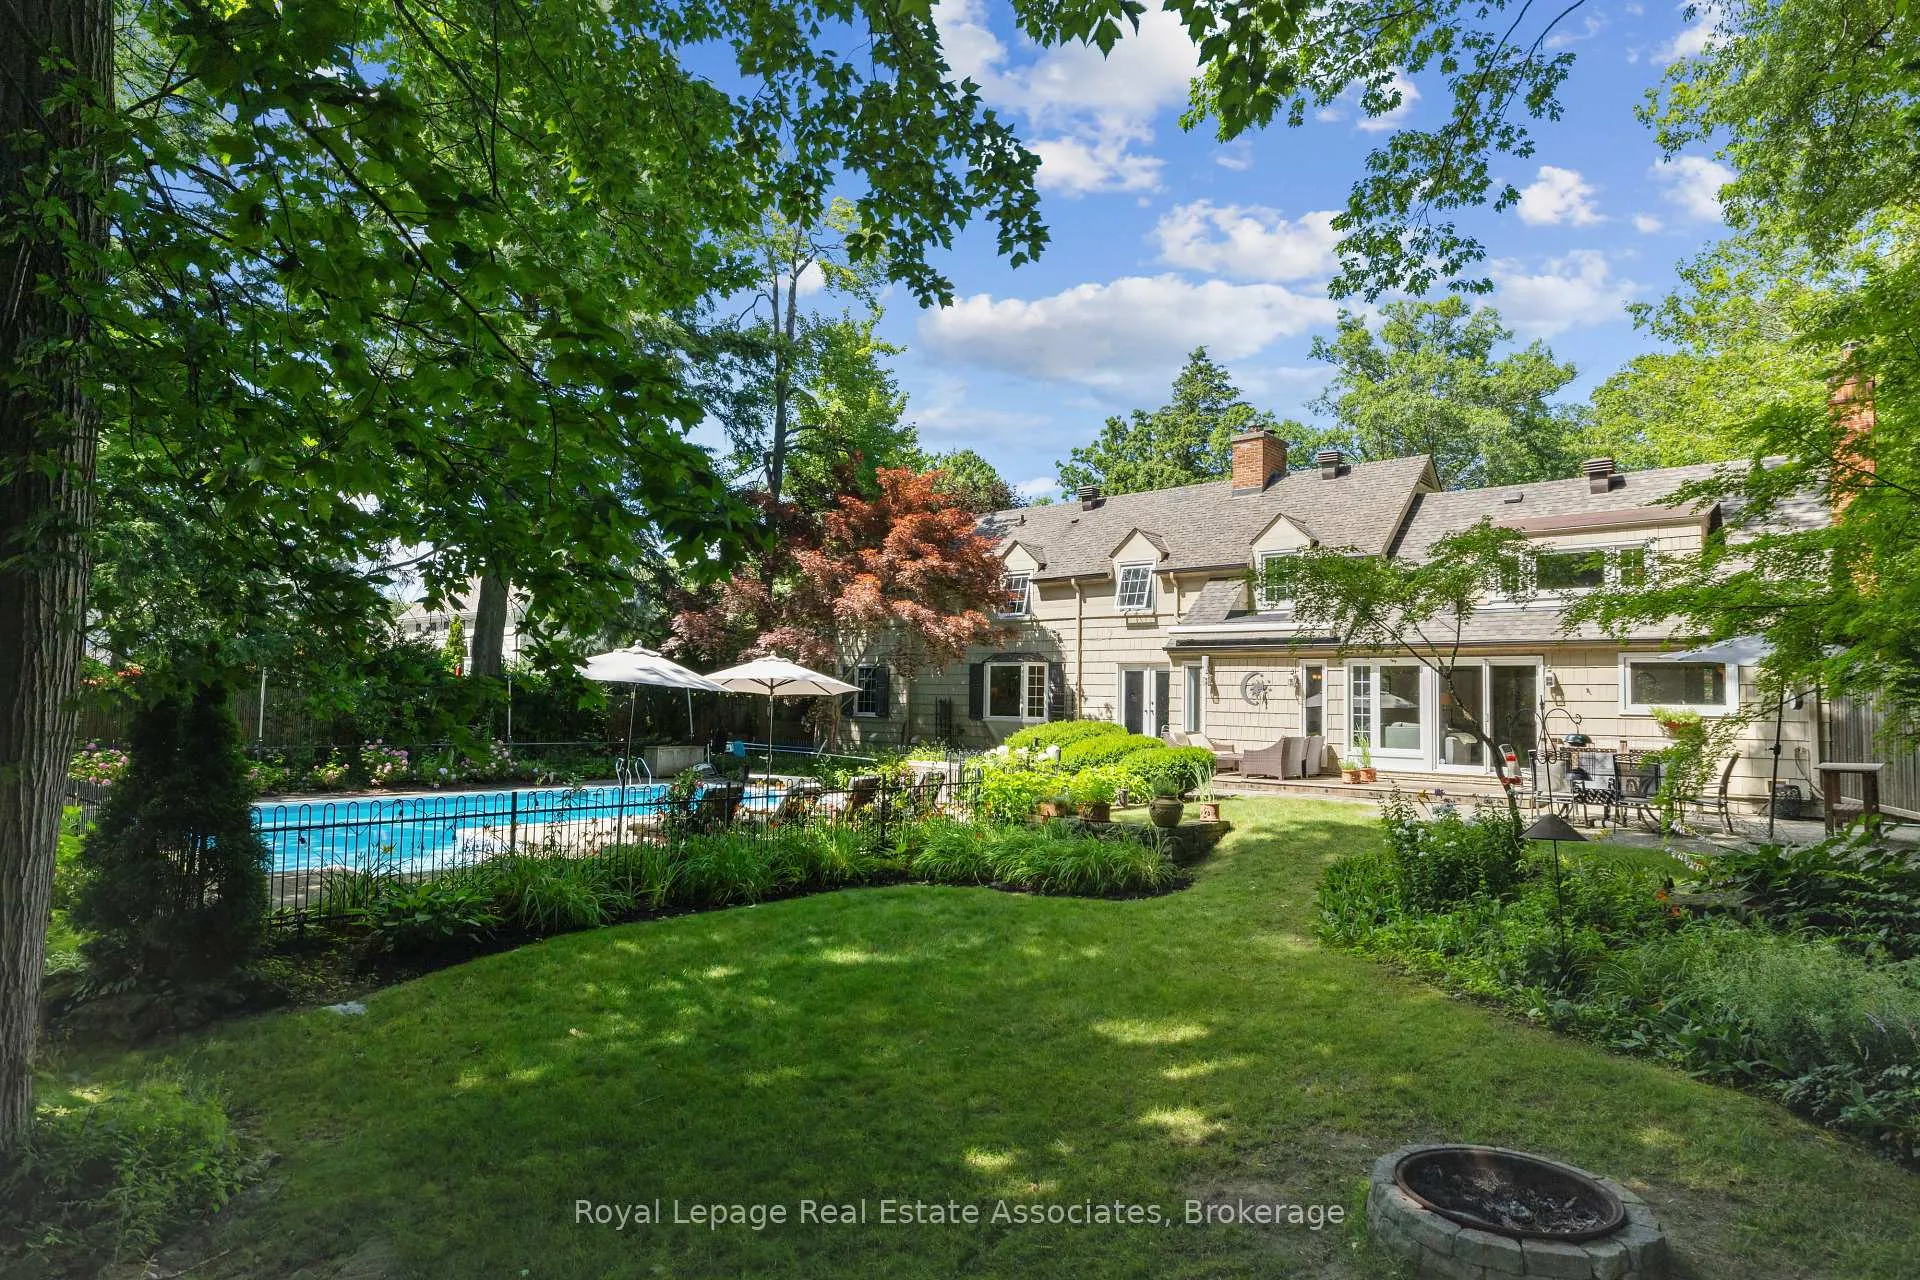
Photo 2 of 32 – 1258 Ravine Drive, MississaugaPhoto 3 of 32 – 1258 Ravine Drive, MississaugaPhoto 4 of 32 – 1258 Ravine Drive, MississaugaPhoto 5 of 32 – 1258 Ravine Drive, MississaugaSee all 32 photos
Asked for: $2,599,000Sold Jun 10, 2026
5 Bedrooms
3 Bathrooms
2 Garage
2.5K–3K sq.ft
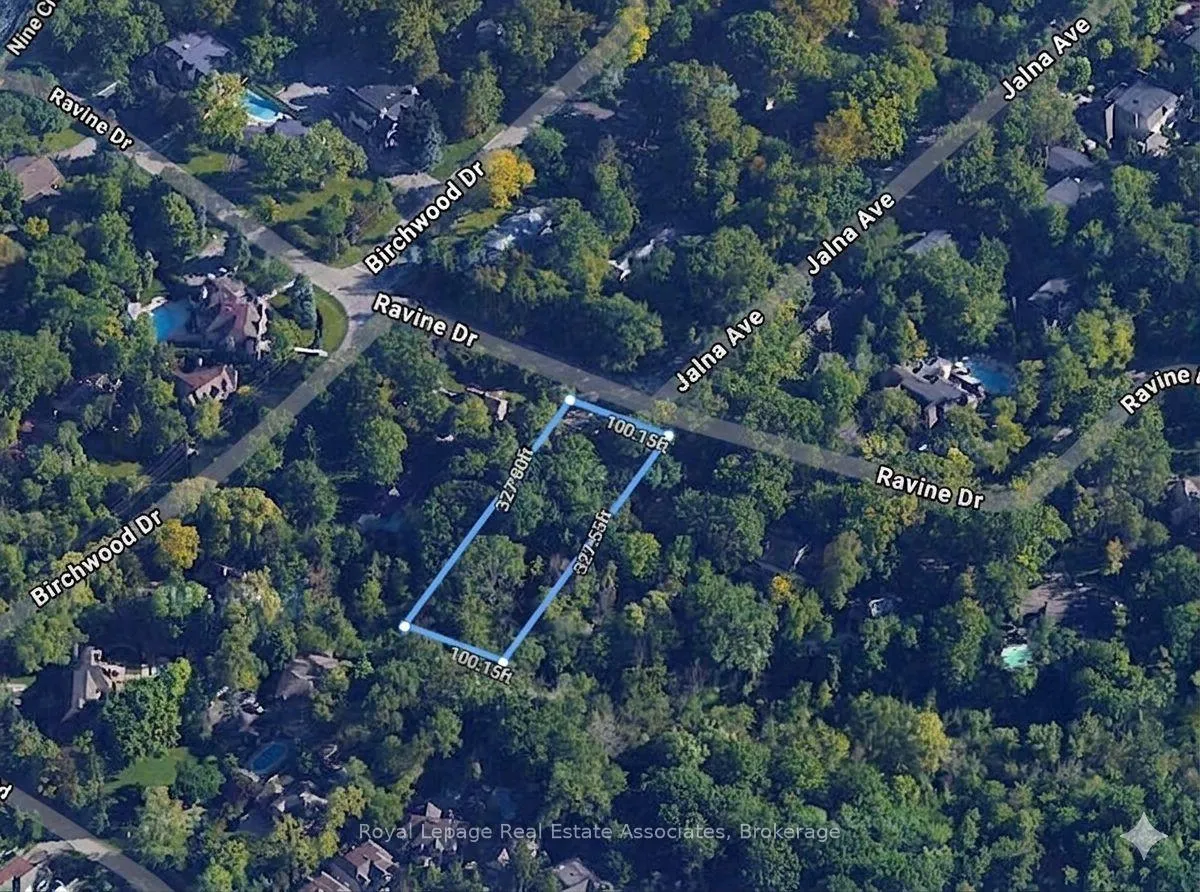
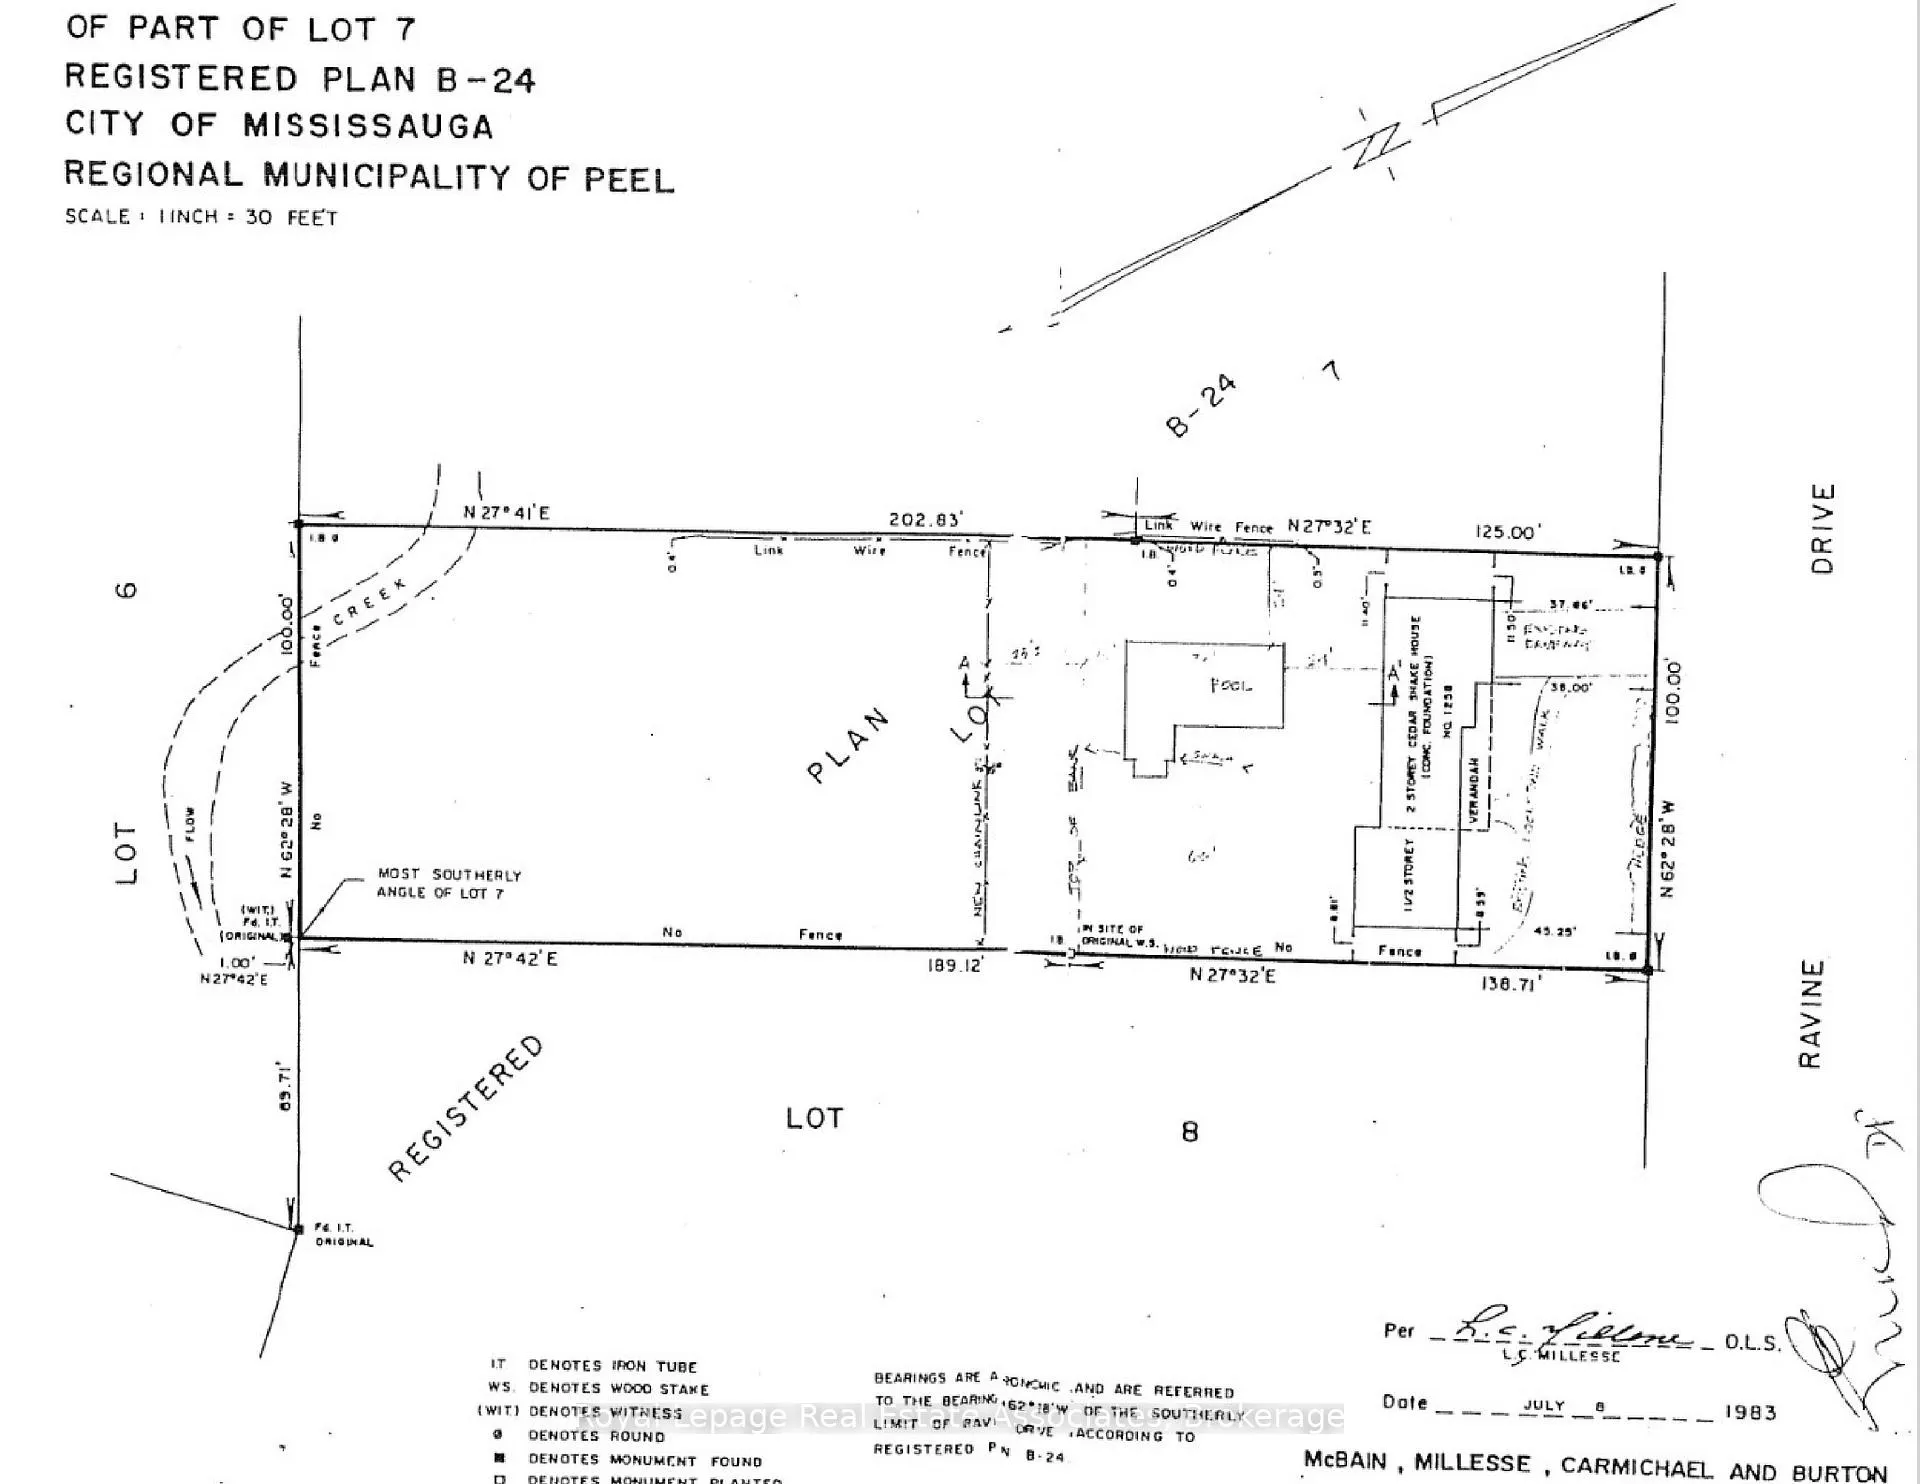
100×327 ft
$15,963/yr

Property history

Facts and features

  • BasementWalk-up
  • Water, sewerMunicipal
  • Lot shapeRectangular
  • HeatingForced air
What stands out
  • Hardwood floors
  • Fireplace
  • Central air
  • Inground pool
The homeDetached, 2-storey, 2,500–3,000 sq ft
  • TypeDetached
  • Style2-storey
  • Living space2,500–3,000 sq ft
  • BasementFinished, walk-up
InsideFireplace Yes, Hardwood, Heated, Broadloom, Other
  • FireplaceYes
  • FlooringHardwood, Heated, Broadloom
  • FeaturesOther
  • Rooms above ground11
  • Bedrooms5
  • Bathrooms3
  • Kitchens1
  • Family roomYes
Outside and lotBoard & batten, Asphalt shingle, Concrete block
  • ExteriorBoard & batten
  • RoofAsphalt shingle
  • FoundationConcrete block
  • PoolInground
  • FeaturesAwnings, deck, privacy
  • Size100 × 327 ft
  • ShapeRectangular
Parking2 Garage, Attached, Private
  • Spaces2 Garage
  • GarageAttached
  • DrivewayPrivate
Heating, water and powerForced air, gas, Central air, Municipal water
  • HeatingForced air, gas
  • CoolingCentral air
  • WaterMunicipal water
  • SewerMunicipal sewer
Costs and taxesTaxes $15,963 a year, HST included in the price
  • Taxes, 2025$15,963 a year
  • HSTHST included in the price
Included in the saleAll existing appliances: fridge, stove, dishwasher, washing machine, dryer. existing window coverings, electric light fixtures, pool, pool cover and equipment (as is).
  • IncludedAll existing appliances: fridge, stove, dishwasher, washing machine, dryer. existing window coverings, electric light fixtures, pool, pool cover and equipment (as is).
NearbyRavine, wooded/treed
  • Close toRavine, wooded/treed
Listing detailsW13095264, Sold, May 7, 2026
  • MLS® numberW13095264
  • StatusSold
  • Listed onMay 7, 2026
  • Days on market34
  • UpdatedJun 10, 2026
  • Possession30-59 days
  • Occupied byOwner
  • Listing brokerageRoyal Lepage Real Estate Associates

About this home

1258 Ravine Drive, Mississauga (Lorne Park), ON L5J 3E4

OtherRavineWooded/TreedAwningsDeckPrivacy

Welcome to 1258 Ravine Drive - an extraordinary 3/4 acre ravine property nestled within the prestigious White Oaks of Jalna enclave of Lorne Park. Boasting an impressive 100' frontage and 327' depth, this exceptional rectangular lot presents a rare opportunity to bring your vision to life. With the potential to accommodate a custom residence of approximately 8500 sf, the possibilities are truly endless. Surrounded by multi-million dollar estates and situated on one of Lorne Park's most coveted streets, 1258 Ravine Drive offers the perfect setting to create a landmark home in one of Mississauga's most prestigious neighbourhoods. Embrace a lifestyle immersed in nature. The unique two-tiered property features a swimming pool & backs onto a breathtaking ravine setting. Ideally situated in the heart of South Mississauga, the property is surrounded by some of the area's most sought-after lifestyle amenities - from the waterfront trails and beaches of Lake Ontario to the charm of Port Credit Village with its vibrant restaurants, cafés, boutiques, and community feel. Jack Darling Park and Nine Creek Trail are just minutes away. Highly regarded schools further enhance the neighbourhood's appeal, while commuters will love the convenience of quick QEW access & nearby Clarkson and Port Credit GO Stations, making downtown Toronto reachable in under 30 minutes. Whether you are a builder envisioning a luxury development, an investor seeking a premier landholding opportunity, or an end user ready to create a dream estate, 1258 Ravine Drive represents a truly rare offering in the heart of Lorne Park. The existing residence is a well-maintained detached 5-bedroom home featuring generous principal rooms & offers good holding income potential while planning and permitting for future redevelopment take place. NOTE: Zoned RL-7, the property also allows for detached, semi-detached, and fourplex dwellings, w/potential to sever into 2 lots (subject to City of Mississauga approval).

Ask about this home

A HOMEH agent will answer your questions about this home.

Ask a question
Thinking of selling your home?See what your home is worth today.

Around this home

Ravine Dr & Jalna Ave
74Errands
88Transit
79Parks
98Schools

Daily convenience, out of 100, from the distances below

ParkWhiteoaks Park · 6 within 1 km9 min walk554 m
GroceryFrench Corner Patisserie13 min walk778 m
SchoolSt Christopher School5 min walk320 m
Train stationUnnamed Stop21 min walk1.3 km
PharmacyClarkson PharmaChoice15 min walk933 m
Cafés & foodDairy Queen · 15 within 1 km12 min walk758 m
Gym & rec centreLorne Park Hall15 min walk899 m
LibraryMississauga Library - Lorne Park12 min walk746 m
WalkDriveStraight-line distance, open map data
Grocery0.8 km
Park0.6 km
Coffee0.9 km
Dining0.8 km
Gym0.9 km
Unnamed Stop1.3 km

Schools nearby

School rating, out of 10.

St Christopher Schoolelementary · Private · 0.3 km
6.6/10Good
Whiteoaks Public Schoolelementary · Public · 0.4 km
—
Queen Elizabeth Academysecondary · Private · 0.8 km
—
Contact agent

Helpful calculators

Mortgage
Affordability
Closing costs
Land transfer tax
Property tax
Down payment
CMHC insurance
Stress test
Cashback Rebate

Your HOMEH agent

NimaHOMEH agent · Mississauga

"I would see it this week."

Ask Nima

© 2026 HOMEH Inc., Brokerage · RECO Registration #6000380 · 505 Highway 7 East, Unit 308, Thornhill, ON L3T 7T1 · Listing data courtesy of the MLS® System of the listing brokerage, deemed reliable but not guaranteed.

Disclaimers and terms

HOMEH is operated by HOMEH Inc., a licensed Ontario real estate brokerage regulated by the Real Estate Council of Ontario (RECO) under the Trust in Real Estate Services Act, 2002 (TRESA). Under TRESA, consumers are entitled to the RECO Information Guide before entering into a representation agreement. Broker of Record Licence #5034208. Toronto Regional Real Estate Board Member #20004000.

Cashback Rebate. Paid by HOMEH Inc., Brokerage from the commission it receives, on closing, to eligible buyers who came to HOMEH as HOMEH leads. Subject to the buyer representation agreement, lender approval and legal limits; amounts vary with price, commission received and transaction type. Not a government incentive, tax credit or refund. Full terms and conditions apply.

Mortgage. Payment figures are estimates for illustration only, not an offer to lend; all financing is on approved credit (OAC). HOMEH Inc., Brokerage is not a mortgage broker, agent or lender; mortgage products and advice come from independent professionals licensed by the Financial Services Regulatory Authority of Ontario (FSRA).

Hestimate. Worked out with automated tools from recent nearby sales of similar homes. For information only, not an appraisal.

Accuracy. Listings, market data, photos, school, transit and neighbourhood information come from sources believed reliable, including the MLS® System and the Toronto Regional Real Estate Board (TRREB), but are not warranted accurate, current or complete. MLS® listing data is copyright TRREB. It must only be used by consumers with a bona fide interest in the purchase, sale or lease of real estate, and not for any commercial purpose.

Programs. Programs, incentives and benefits on this website are privately administered, may change or end without notice, and imply no government authority, endorsement or affiliation.

Not intended to solicit clients currently under contract with another brokerage.

The trademarks REALTOR®, REALTORS® and the REALTOR® logo are controlled by The Canadian Real Estate Association (CREA) and identify real estate professionals who are members of CREA. The trademarks MLS®, Multiple Listing Service® and the associated logos are owned by CREA and identify the quality of services provided by real estate professionals who are members of CREA. Used under licence.