

757 Damien Way
757 Damien Way
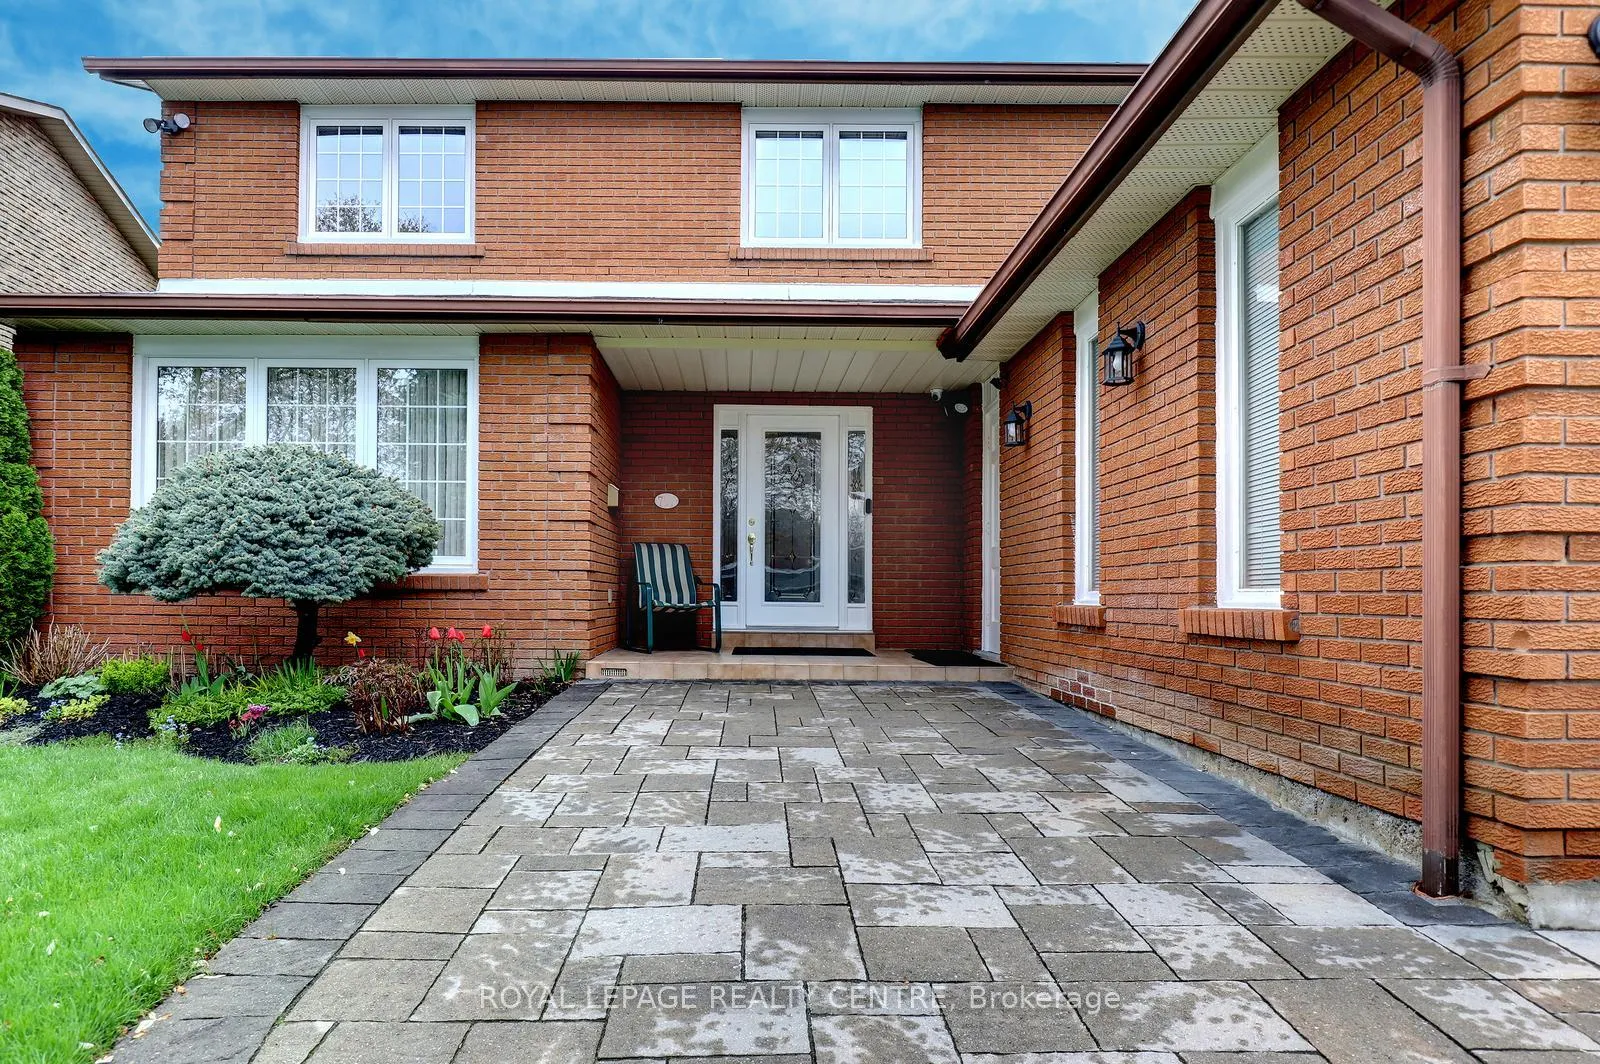 See all 47 photos
Property history
Facts and features
- BasementFinished
- Water, sewerMunicipal
- HeatingForced air
- CoolingCentral air
- Hardwood floors
- Fireplace
- Central air
The homeDetached, 2-storey, 2,000–2,500 sq ft
- Type: Detached
- Style: 2-storey
- Living space: 2,000–2,500 sq ft
- Basement: Full, finished
InsideFireplace Yes, family room, natural gas, Ceramic, Hardwood, Broadloom, Main level
- Fireplace: Yes, family room, natural gas
- Flooring: Ceramic, Hardwood, Broadloom
- Laundry: Main level
- Features: Auto garage door remote, bar fridge, central vacuum, water heater
- Security: Alarm system, monitored, security system, smoke detector
- Rooms above ground: 9
- Rooms in the basement: 4
- Bedrooms: 4
- Bathrooms: 4
- Kitchens: 1
- Family room: Yes
Outside and lotBrick, Asphalt shingle, Concrete
- Exterior: Brick
- Roof: Asphalt shingle
- Foundation: Concrete
- Other structures: Fence - full
- Accessibility: Bath grab bars
- Size: 57 × 104.57 ft
Parking2 Garage, Attached, Private double
- Spaces: 2 Garage
- Garage: Attached
- Driveway: Private double
Heating, water and powerForced air, gas, Central air, Municipal water
- Heating: Forced air, gas
- Cooling: Central air
- Water: Municipal water
- Sewer: Municipal sewer
Costs and taxesTaxes $8,674 a year, HST No HST, Hot water heater, alarm system, blink cameras.
- Taxes, 2025: $8,674 a year
- HST: No HST
- Rental items: Hot water heater, alarm system, blink cameras.
- Under contract: Alarm system, hot water heater
Included in the saleStainless steel fridge, dishwasher, range hood. front load washer, front load dryer. standup freezer and bar fridge in basement. all window coverings, all electrical light fixtures, central vacuum, system and equipment, 2 garage door openers with 2 remotes, underground sprinkler system, 6 outside security cameras (hard wired), 2 blink cameras, garage motion detectors, superior alarm system, door bell camera, ev outlet in garage., Sauna in basement.
- Included: Stainless steel fridge, dishwasher, range hood. front load washer, front load dryer. standup freezer and bar fridge in basement. all window coverings, all electrical light fixtures, central vacuum, system and equipment, 2 garage door openers with 2 remotes, underground sprinkler system, 6 outside security cameras (hard wired), 2 blink cameras, garage motion detectors, superior alarm system, door bell camera, ev outlet in garage.
- Not included: Sauna in basement.
NearbyElectric car charger, golf, hospital, public transit, rec./commun.centre, school
- Close to: Electric car charger, golf, hospital, public transit, rec./commun.centre, school
Listing detailsW13095006, Sold, May 7, 2026
- MLS® number: W13095006
- Status: Sold
- Listed on: May 7, 2026
- Days on market: 4
- Updated: May 11, 2026
- Possession: 60-89 days
- Occupied by: Owner
- Listing brokerage: ROYAL LEPAGE REALTY CENTRE
About this home
757 Damien Way, Mississauga (Erindale), ON L5C 3C3
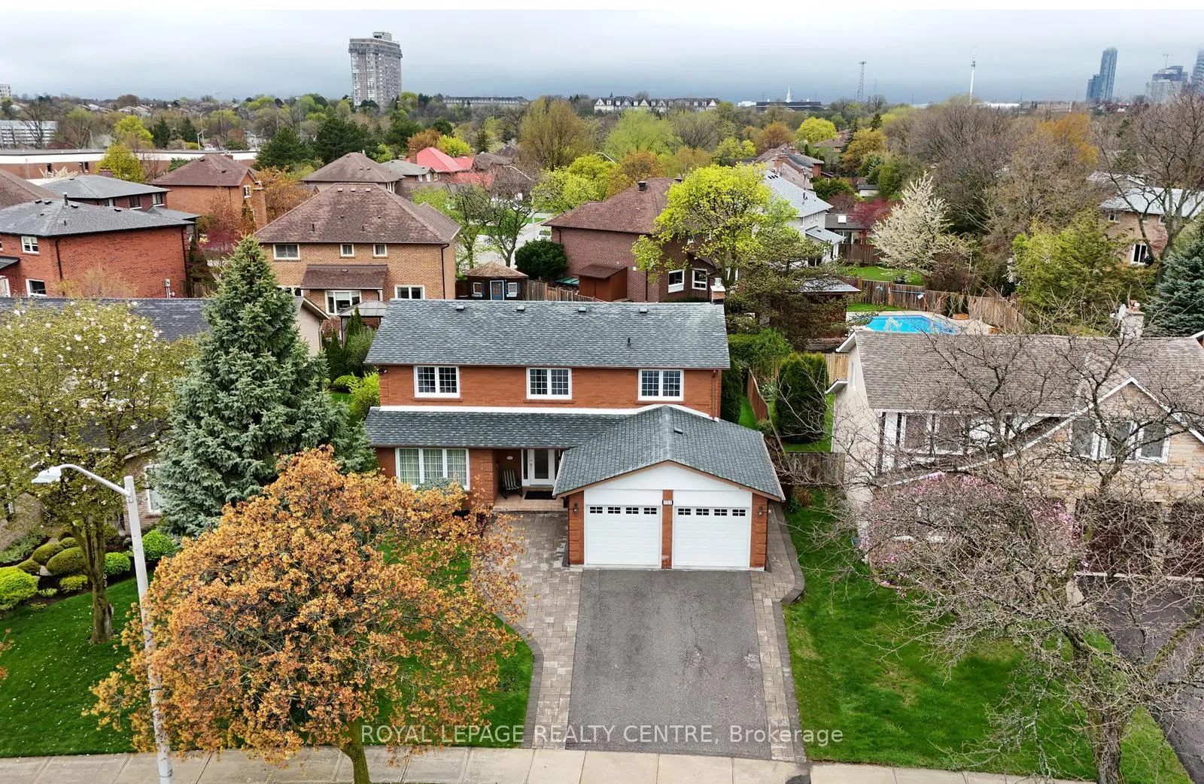
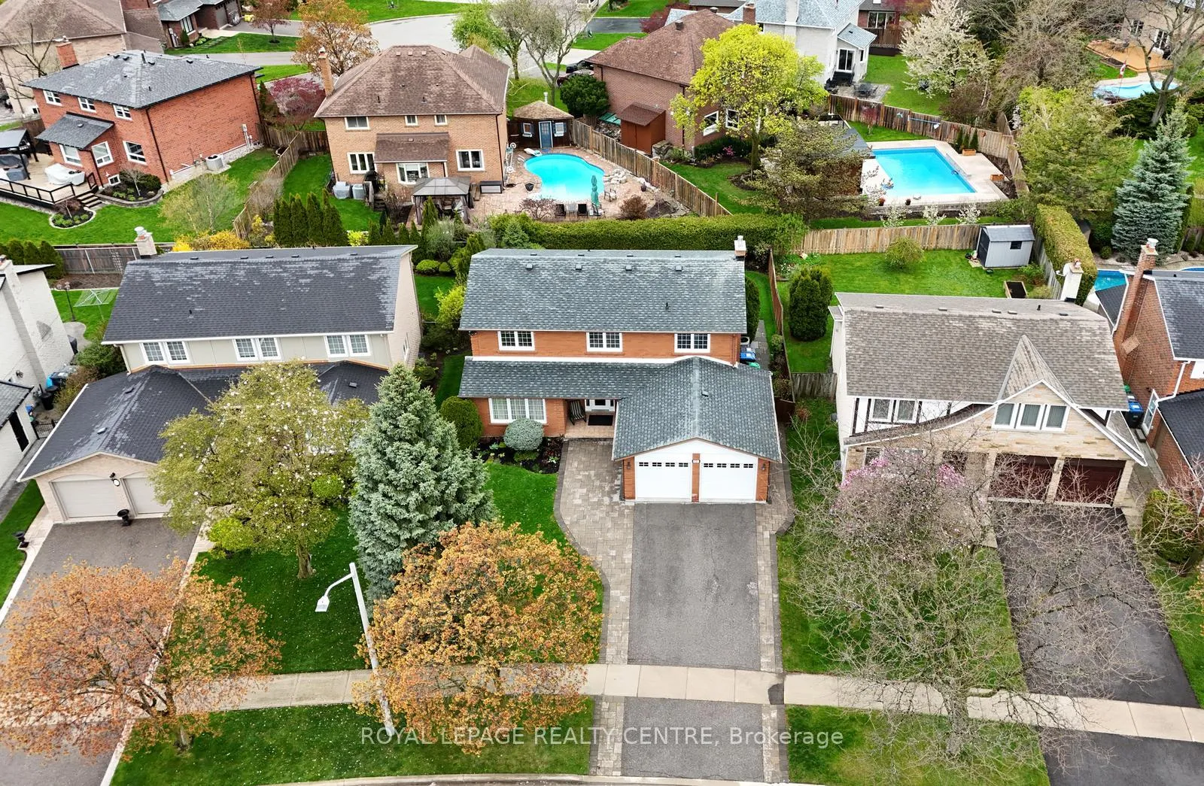
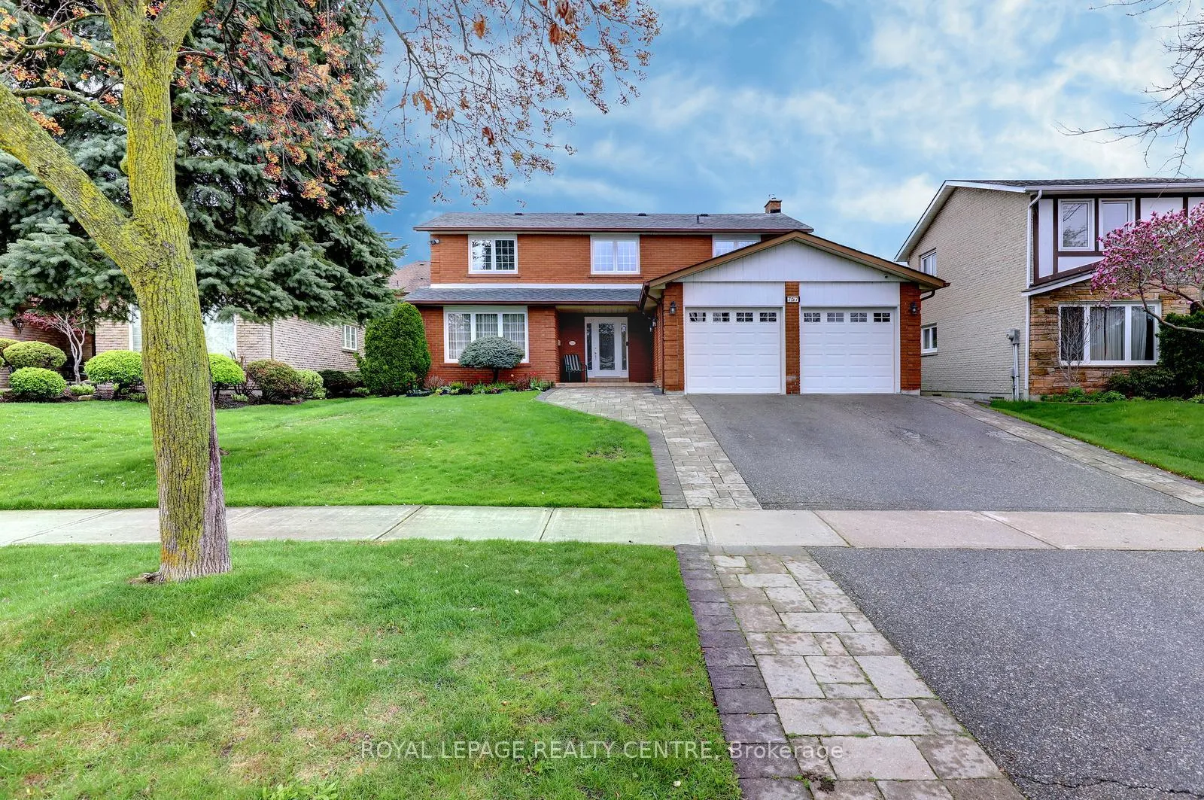
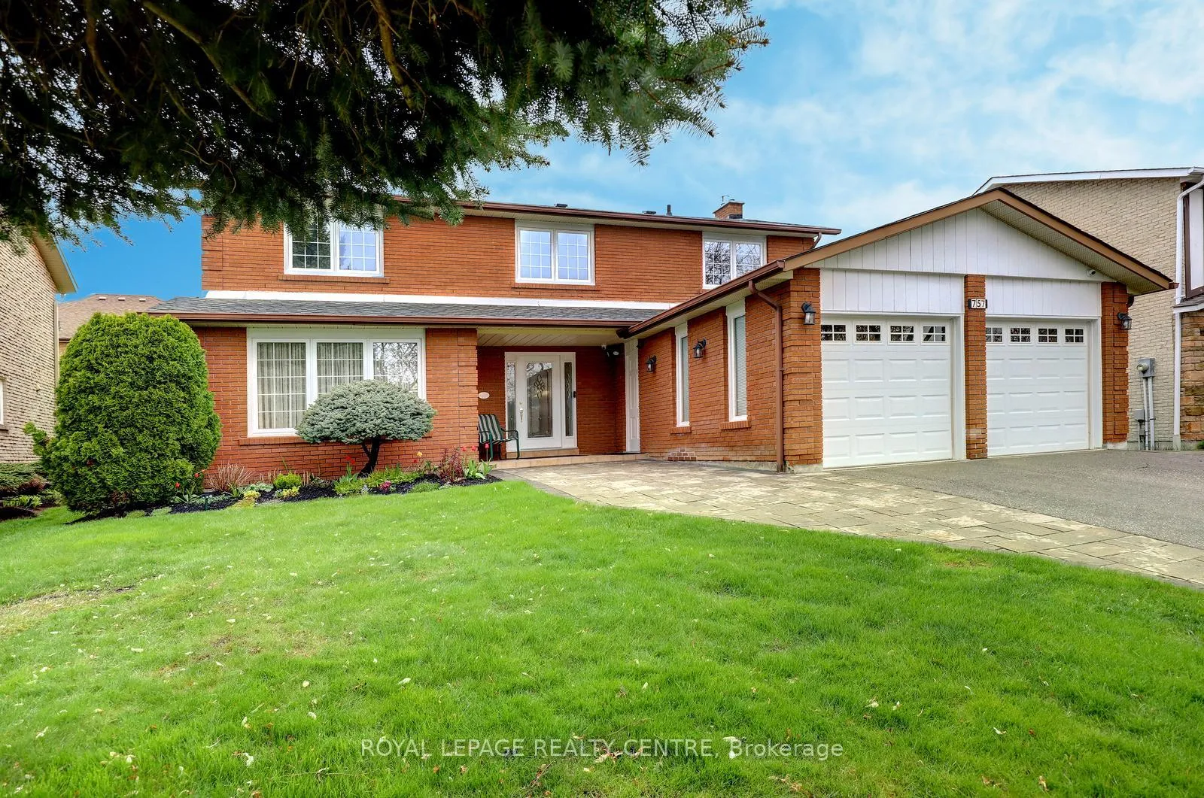
Unbelievable Home And Property, Located In The Exclusive Huron Park Neighbourhood. This 4 Bedroom, 4 Bathroom 2-Storey, Detached Home Has Been Very Well Maintained. Features Hardwood Floors Through-Out Most Of The Main And Upper Levels. A Spacious Home With 2274 Square Feet Of Above Grade Living Space. Plus A Fully Finished Basement! Lovely Main Floor Family Room With Gas Fireplace Overlooking Beautiful Stone Patio. Convenient Main Floor Laundry Room With Side Door Access And Front Load Washer And Dryer. Large Family Size Kitchen With Stainless Steel Appliances And Walk-Out To Backyard And Patio! Huge Living And Dining Rooms, Perfect For Big Gatherings. Upstairs There Are 4 Good Size Bedrooms, The Primary Bedroom Being The Largest With A 3 Piece Ensuite Bathroom And Walk-In Closet. The Basement Is Quite Spacious, With A Sprawling Rec Room. There Is Also A Storage Room With Built-In Shelves. Large Furnace Room With More Built-In Shelving, And Where Central Vacuum And Equipment Is Located. There Is Also A Cold Cellar And Gorgeous Updated 3 Piece Bathroom. This Home Sits On An Oversized Private Lot Of 57 Feet Wide X 105 Feet Deep. The Backyard Comes With A Beautiful Custom Made Stone Patio. You Have Plenty Of Parking With The Full Size Double Garage And 2 Vehicle Driveway. This Home Also Comes With An Amazing Alarm System. Close To Hospital, Hwy's, Schools, Rec Centre, Bus Stop, Erindale "Go" Station, U.T.M., Humber College, Square One Shopping Centre, Parks, The Credit River, Credit Valley Golf Club, Riverwood Conservancy, Etc. *Note: New Chimney Rebuild April 17/2026, Roof Redone In July 2014, Furnace and Air Conditioner April 11/2017, Ensuite Bathroom 2022, Basement Bathroom December 12/2016.
Ask about this home
A HOMEH agent will answer your questions about this home.
Around this home
Daily convenience, out of 100, from the distances below
Schools nearby
School rating, out of 10.
Helpful calculators
Your HOMEH agent

"Priced 5% over the Hestimate. I would see it this week."