

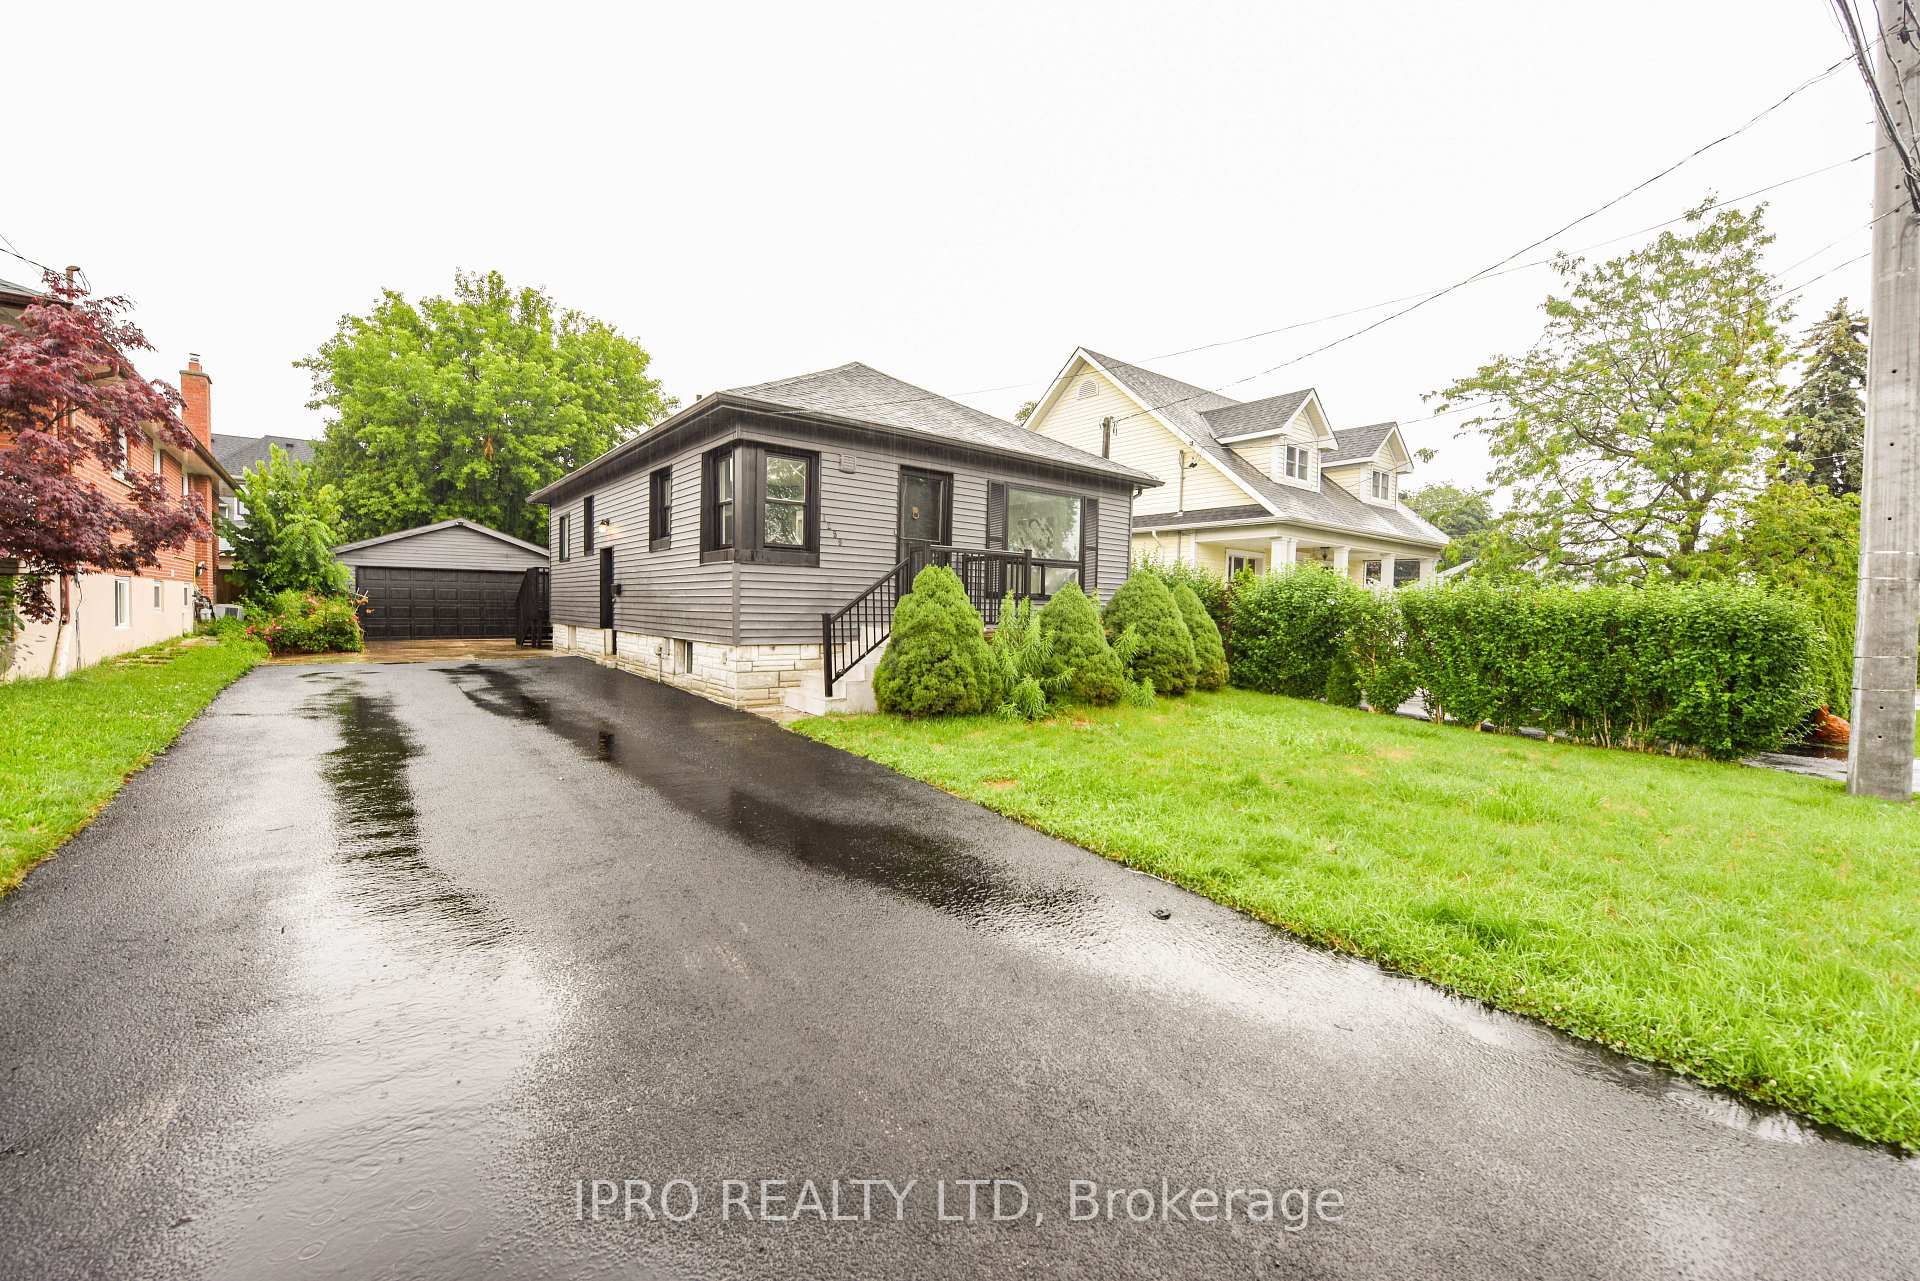
1259 Ogden Avenue
Detached Sold
1/281259 Ogden Avenue
Detached Sold
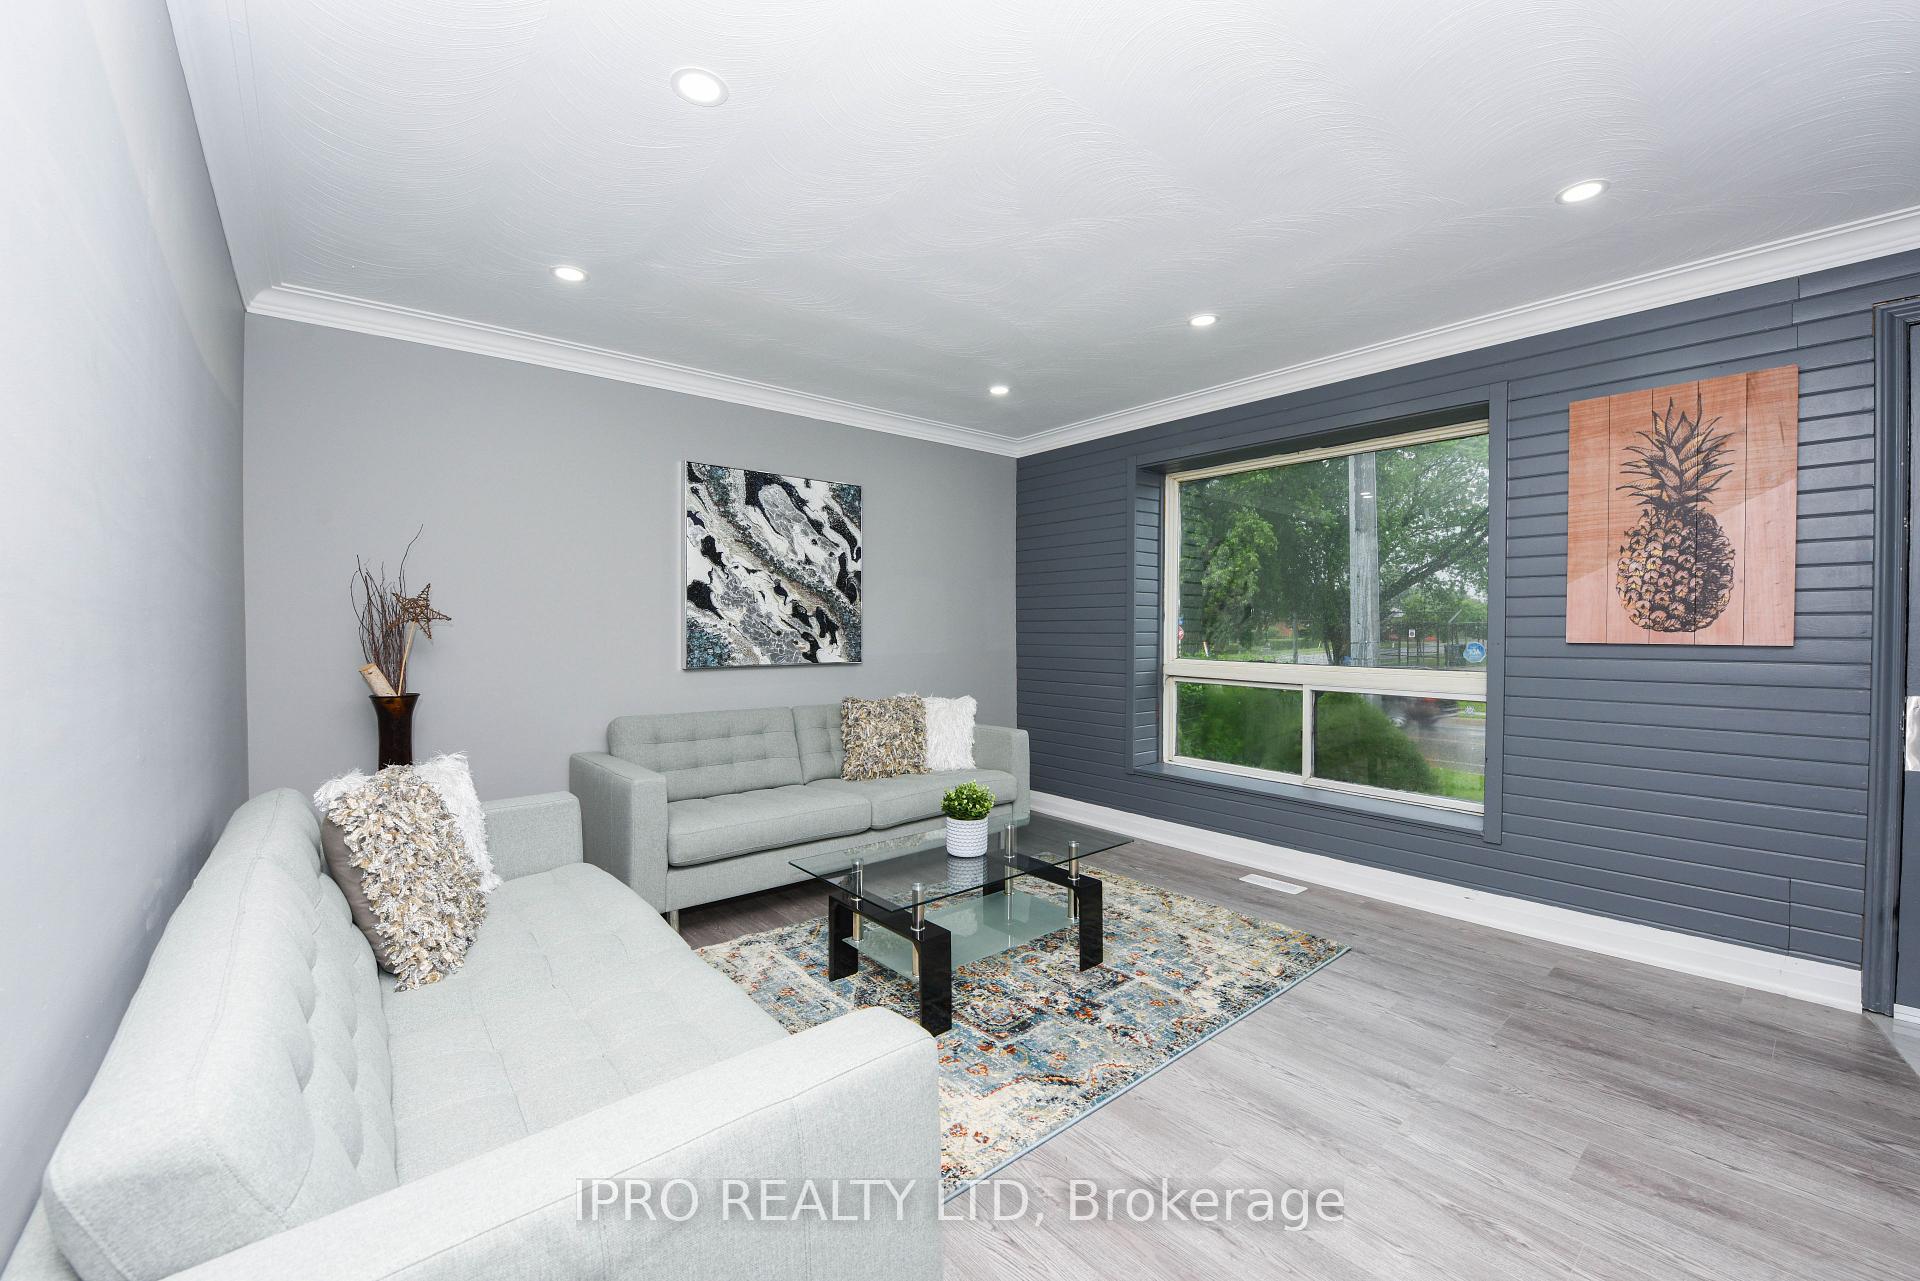 See all 28 photos
Asked for: $1,190,000Sold Feb 12, 2025
3+2 Bedrooms
2 Bathrooms
2 Garage
— sq.ft
50×110 ft
$4,605/yr
Property history
Facts and features
- BasementFinished
- Water, sewerMunicipal
- HeatingForced air
- CoolingCentral air
What stands out
- Separate entrance
- Central air
The homeDetached, Bungalow, Finished, separate entrance
- Type: Detached
- Style: Bungalow
- Basement: Finished, separate entrance
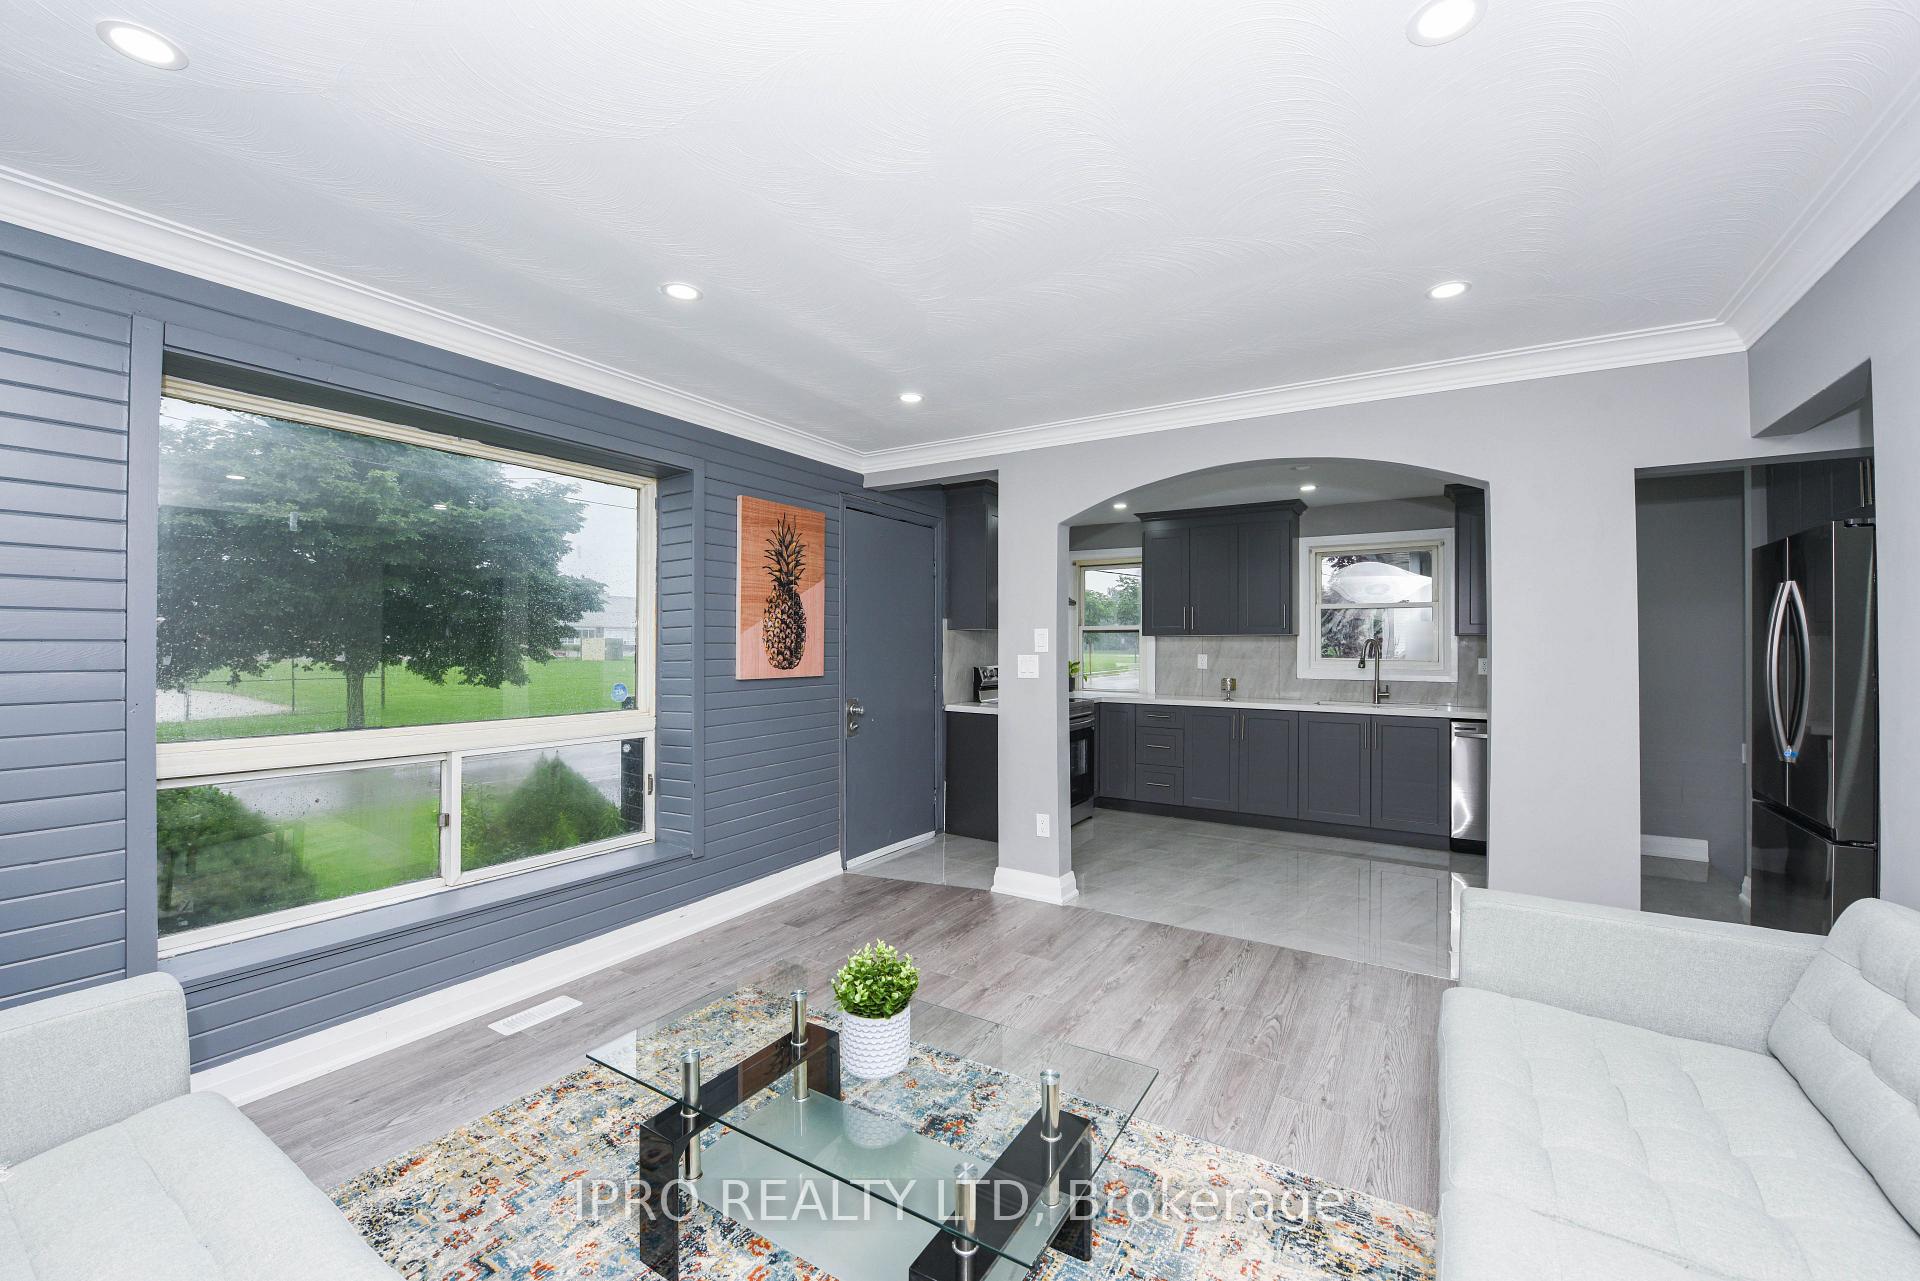
InsideCarpet free, Other, Rooms above ground 9
- Features: Carpet free
- Security: Other
- Rooms above ground: 9
- Rooms in the basement: 4
- Bedrooms: 3 + 2 in the basement
- Bathrooms: 2
- Kitchens: 1
- Family room: Yes
Outside and lotVinyl siding, Shingles, Concrete
Outside
- Exterior: Vinyl siding
- Roof: Shingles
- Foundation: Concrete
- Size: 50 × 110 ft
Parking2 Garage, Detached, Private
- Spaces: 2 Garage
- Garage: Detached
- Driveway: Private
Heating, water and powerForced air, gas, Central air, Municipal water
- Heating: Forced air, gas
- Cooling: Central air
- Water: Municipal water
- Sewer: Municipal sewer
Costs and taxesTaxes $4,605 a year, HST included in the price
- Taxes, 2024: $4,605 a year
- HST: HST included in the price
Listing detailsW10432532, Sold, Nov 20, 2024
- MLS® number: W10432532
- Status: Sold
- Listed on: Nov 20, 2024
- Days on market: 84
- Updated: Feb 12, 2025
- Possession: 2024-11-28 / November 28, 2024
- Occupied by: Vacant
- Listing brokerage: IPRO REALTY LTD
About this home
1259 Ogden Avenue, Mississauga (Lakeview), ON L5E 2H5
Carpet Free
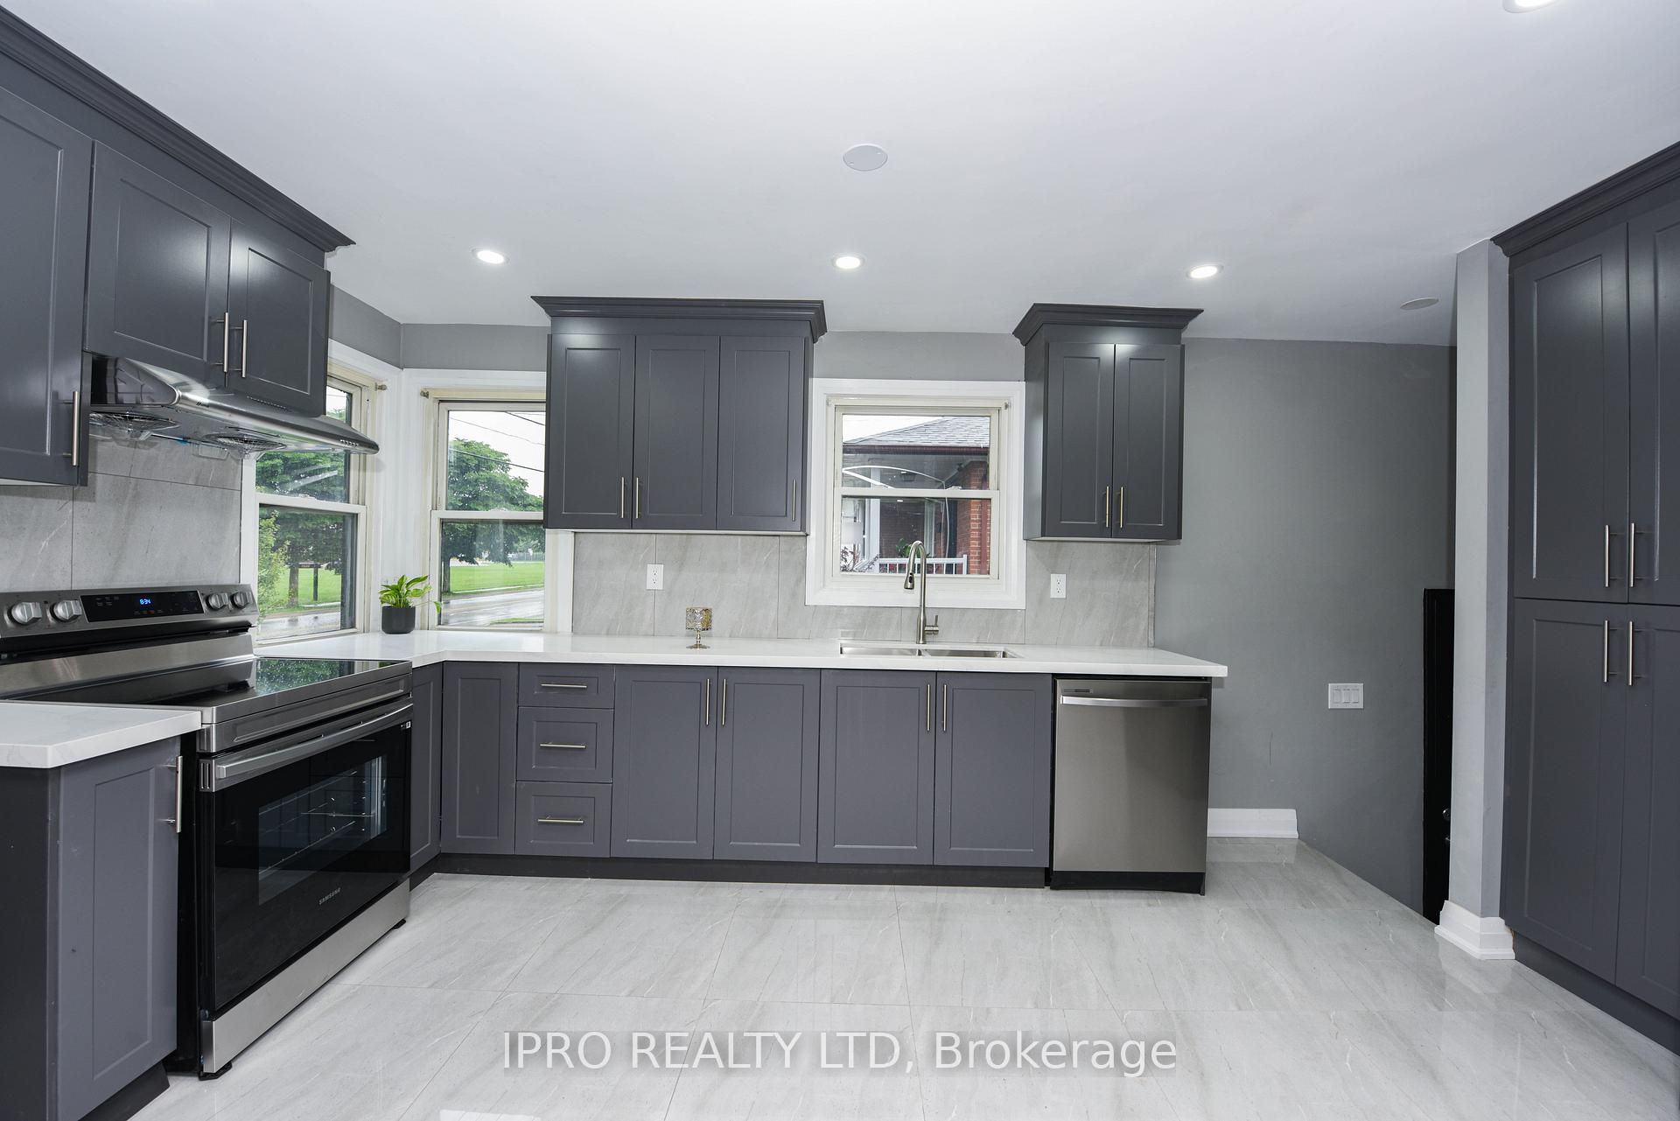
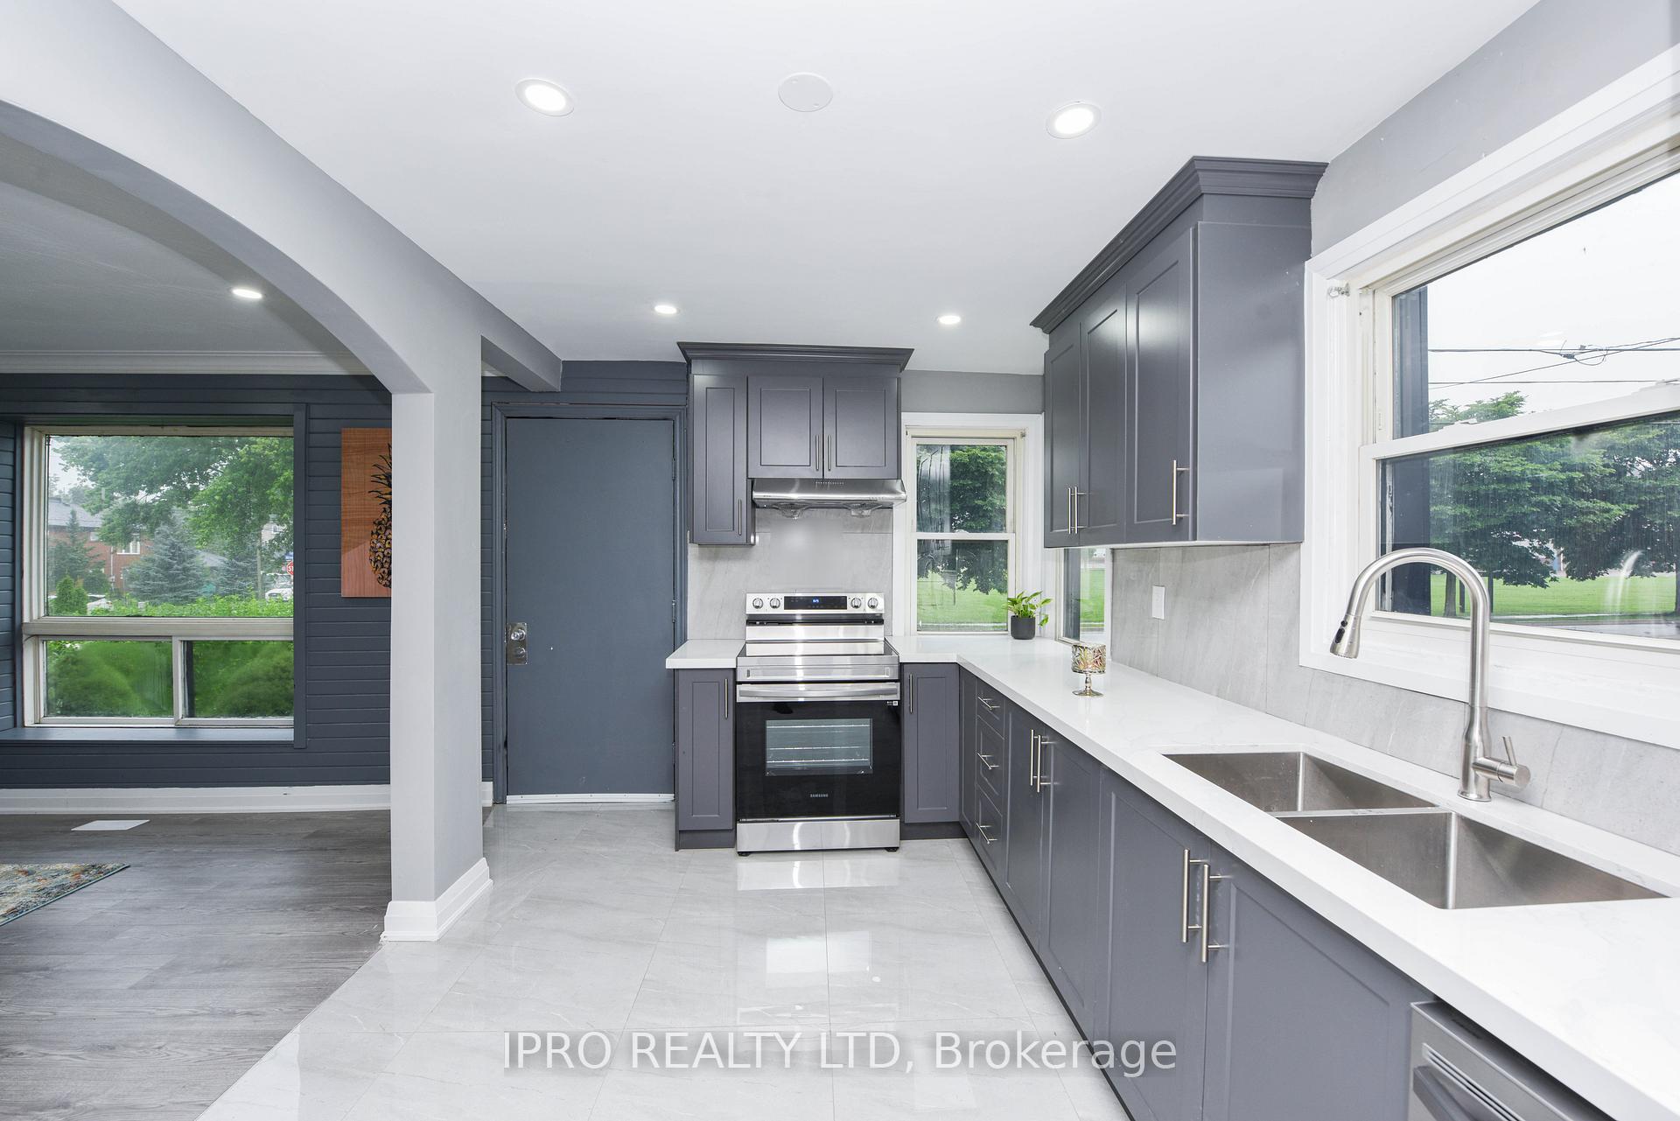
Immaculate** (( Newly Renovated fully Detached Bungalow on a premium Lot)) Featuring: 3+2 Bedrooms, finished Basement with Separate Entrance, New Kitchen, Quartz counters, New S/S Appliances in kitchen, New Washrooms, New Floors, New Tiles, Newly Painted, New AC, New Light fixtures, fully Fenced backyard* Walking to all Amenities. Ample parking. Don't Miss!! **EXTRAS** S/S Fridge, S/S Stove, S/S Dishwasher, Washer & Dryer, all ELF's, CAC.
Read more
Ask about this home
A HOMEH agent will answer your questions about this home.
Ask a question
Thinking of selling your home?See what your home is worth today.
Around this home
Atwater & Ogden
Errands
Parks
Schools
Daily convenience, out of 100, from the distances below
ParkSerson Park · 3 within 1 km3 min walk204 m
GroceryBusy Bee Mart5 min walk282 m
SchoolThe Toronto French School - Mississauga2 min walk140 m
PharmacyShoppers Drug Mart22 min walk1.3 km
Cafés & foodFairgrounds Coffee · 5 within 1 km8 min walk471 m
Gym & rec centreLakeview Golf Course13 min walk827 m
LibraryMississauga Library - Lakeview4 min walk239 m
WalkDriveStraight-line distance, open map data
Grocery0.3 km
Park0.2 km
Coffee0.5 km
Dining0.8 km
Gym1.4 km
Schools nearby
School rating, out of 10.
The Toronto French School - Mississaugaelementary · Private · 0.1 km
—
Allan A Martin Senior Public Schoolelementary · Public · 0.4 km
—
Allan a Martin Senior Public Schoolelementary · Public · 0.4 km
—
Contact agent
Helpful calculators
Mortgage
Affordability
Closing costs
Land transfer tax
Property tax
Down payment
CMHC insurance
Stress test
Cashback Rebate
Your HOMEH agent

KimHOMEH agent · Mississauga
"I would see it this week."
Ask Kim