

615 Garden Walk
615 Garden Walk
 See all 33 photos
Property history
Facts and features
- BasementUnfinished
- Water, sewerMunicipal
- HeatingForced air
- CoolingCentral air
- Hardwood floors
- Fireplace
- Central air
The homeDetached, 2-storey, Unfinished
- Type: Detached
- Style: 2-storey
- Basement: Unfinished
InsideFireplace Yes, Hardwood, Parquet, Main level
- Fireplace: Yes
- Flooring: Hardwood, Parquet
- Laundry: Main level
- Features: Auto garage door remote, carpet free
- Security: Alarm system
- Rooms above ground: 8
- Bedrooms: 4
- Bathrooms: 3
- Kitchens: 1
Outside and lotBrick, Asphalt shingle, Concrete
- Exterior: Brick
- Roof: Asphalt shingle
- Foundation: Concrete
- Other structures: Garden shed
- Size: 37.22 × 99.68 ft
Parking2 Garage, Built-in, Private
- Spaces: 2 Garage
- Garage: Built-in
- Driveway: Private
Heating, water and powerForced air, gas, Central air, Municipal water
- Heating: Forced air, gas
- Cooling: Central air
- Water: Municipal water
- Sewer: Municipal sewer
Costs and taxesTaxes $6,708 a year, HST included in the price, Hot water tank, furnace, air-conditioner
- Taxes, 2024: $6,708 a year
- HST: HST included in the price
- Rental items: Hot water tank, furnace, air-conditioner
- Under contract: Air conditioner, hot water tank-gas
Included in the saleS/s stove, s/s fridge, b/i dishwasher, washer & dryer, all elfs, all existing window coverings, garden shed, Drum set and other personal belongings in basement (to be removed before closing)
- Included: S/s stove, s/s fridge, b/i dishwasher, washer & dryer, all elfs, all existing window coverings, garden shed
- Not included: Drum set and other personal belongings in basement (to be removed before closing)
NearbyFenced yard, park, public transit, rec./commun.centre, school, library
- Close to: Fenced yard, park, public transit, rec./commun.centre, school, library
Listing detailsW11938691, Sold, Jan 24, 2025
- MLS® number: W11938691
- Status: Sold
- Listed on: Jan 24, 2025
- Days on market: 17
- Updated: Feb 10, 2025
- Possession: 30 days
- Occupied by: Vacant
- Listing brokerage: RE/MAX REALTY SPECIALISTS INC.
About this home
615 Garden Walk, Mississauga (Meadowvale Village), ON L5W 1V9
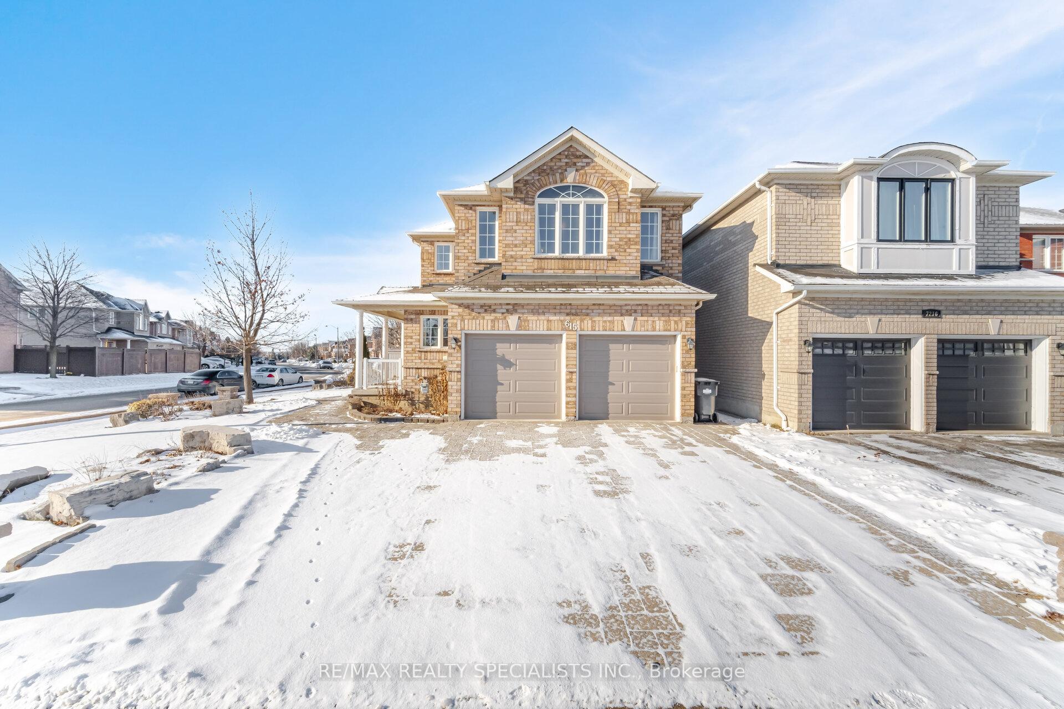
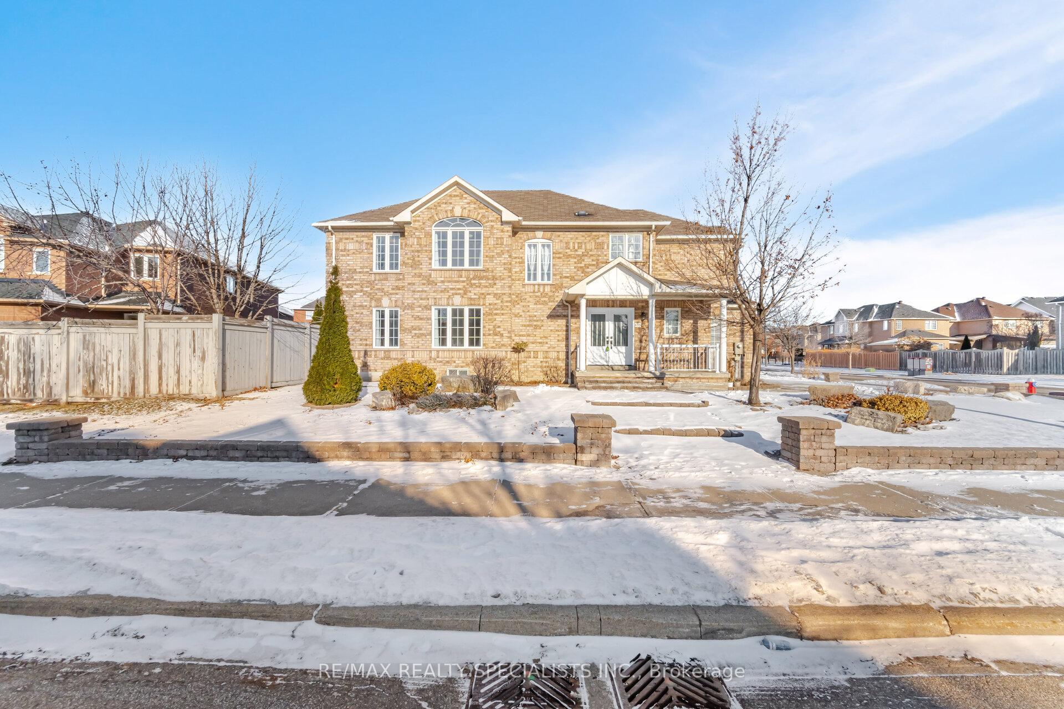
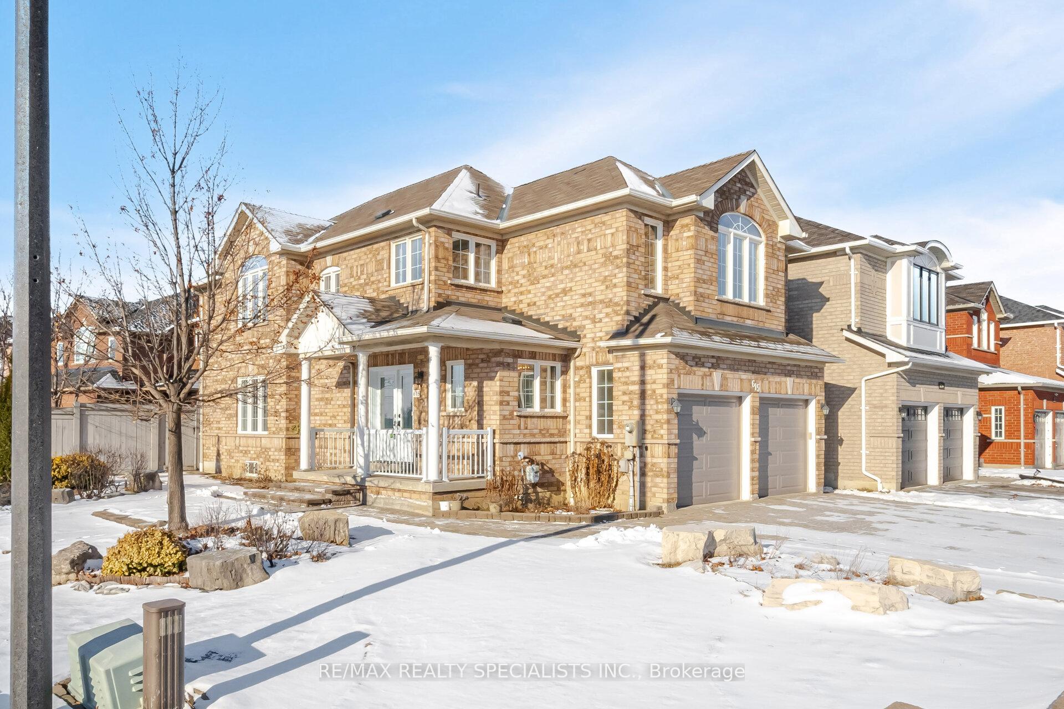
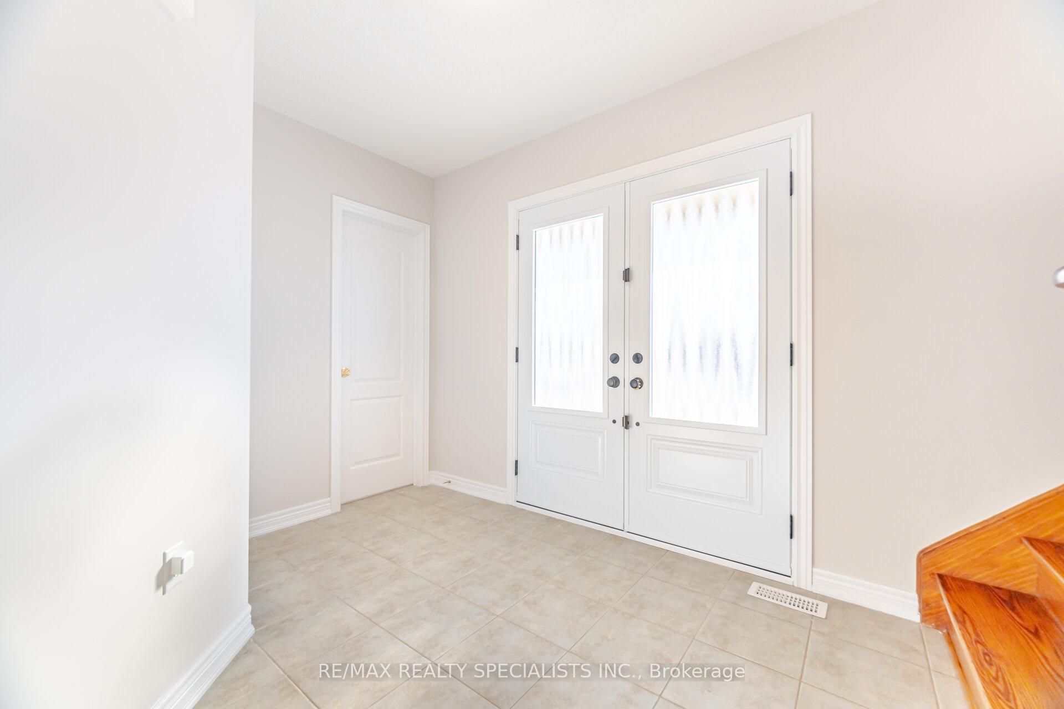
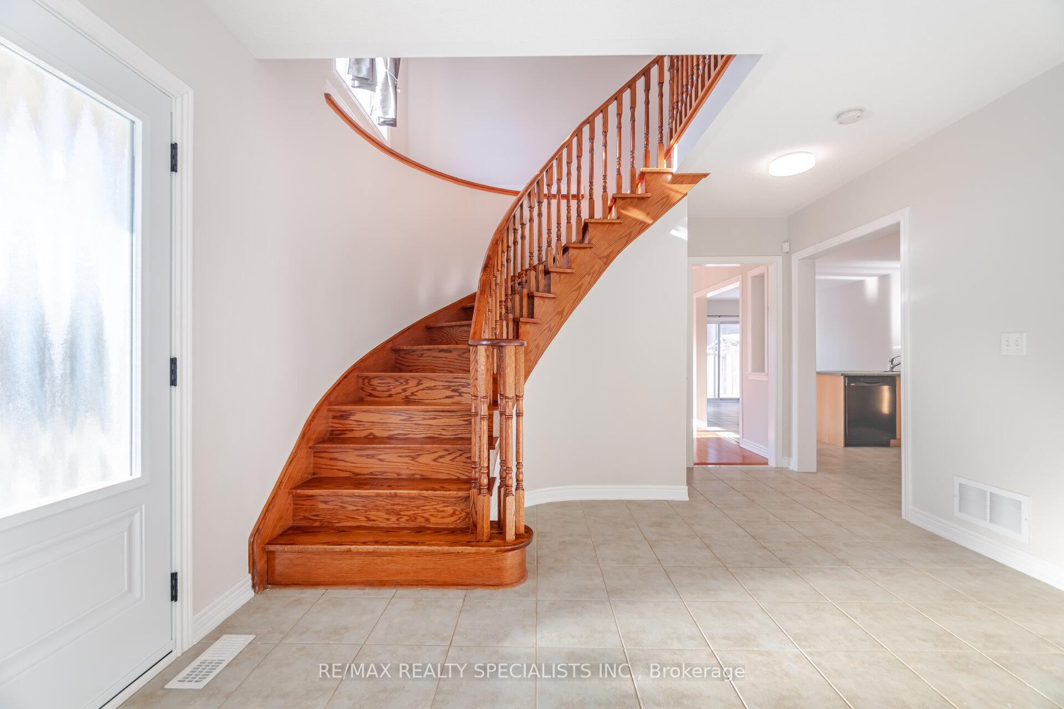
Welcome Home! This Charming 4-Bedroom, 2.5-Bathroom Detached Home Is Located On A Coveted Corner Lot, In A Highly Desirable Neighbourhood. Upon Entering Through Its Double Door Entrance, You Will Be Welcomed By A Spacious And Inviting Foyer Leading To A Bright, Open-Concept Living And Dining Area, Ideal For Family Gatherings Or Entertaining guests. The Kitchen Overlooks A Bright & Very Spacious Breakfast Area. Adjacent To The Kitchen Is A Cozy Living & Dining Room With Large Windows That Let In Abundant Natural Light. This Property Is Freshly-Painted And Features A Main Floor Laundry Room And Direct Access To Garage. Upstairs, You'll Find A Massive Master Bedroom With A Generously-Sized Ensuite And Walk-In Closet. The Additional Three Bedrooms Are All Very Spacious, Sun-Filled And Versatile, Perfect For A Growing Family, Home Office, Or Guest Rooms. This Corner Lot Has Beautiful Landscaping With Patio Stone Walkways And A Large Side Yard, Perfect For Entertaining Or Relaxation. Ideally located Close To Elementary, Middle And High Schools, Parks, No Frills, Food Basics, Costco, Heartland Shopping Town Centre, Major Transit Routes, And Hwy 401, 407 & 410. This Home Is A Gem! Don't Miss The Opportunity To Make This Beautiful Corner Lot Home Your Own! Make It Yours Today! **EXTRAS** 2 Linen Closets, Double Entrance Door (2024)
Ask about this home
A HOMEH agent will answer your questions about this home.
Around this home
Daily convenience, out of 100, from the distances below
Schools nearby
School rating, out of 10.
Helpful calculators
Your HOMEH agent

"I would see it this week."