

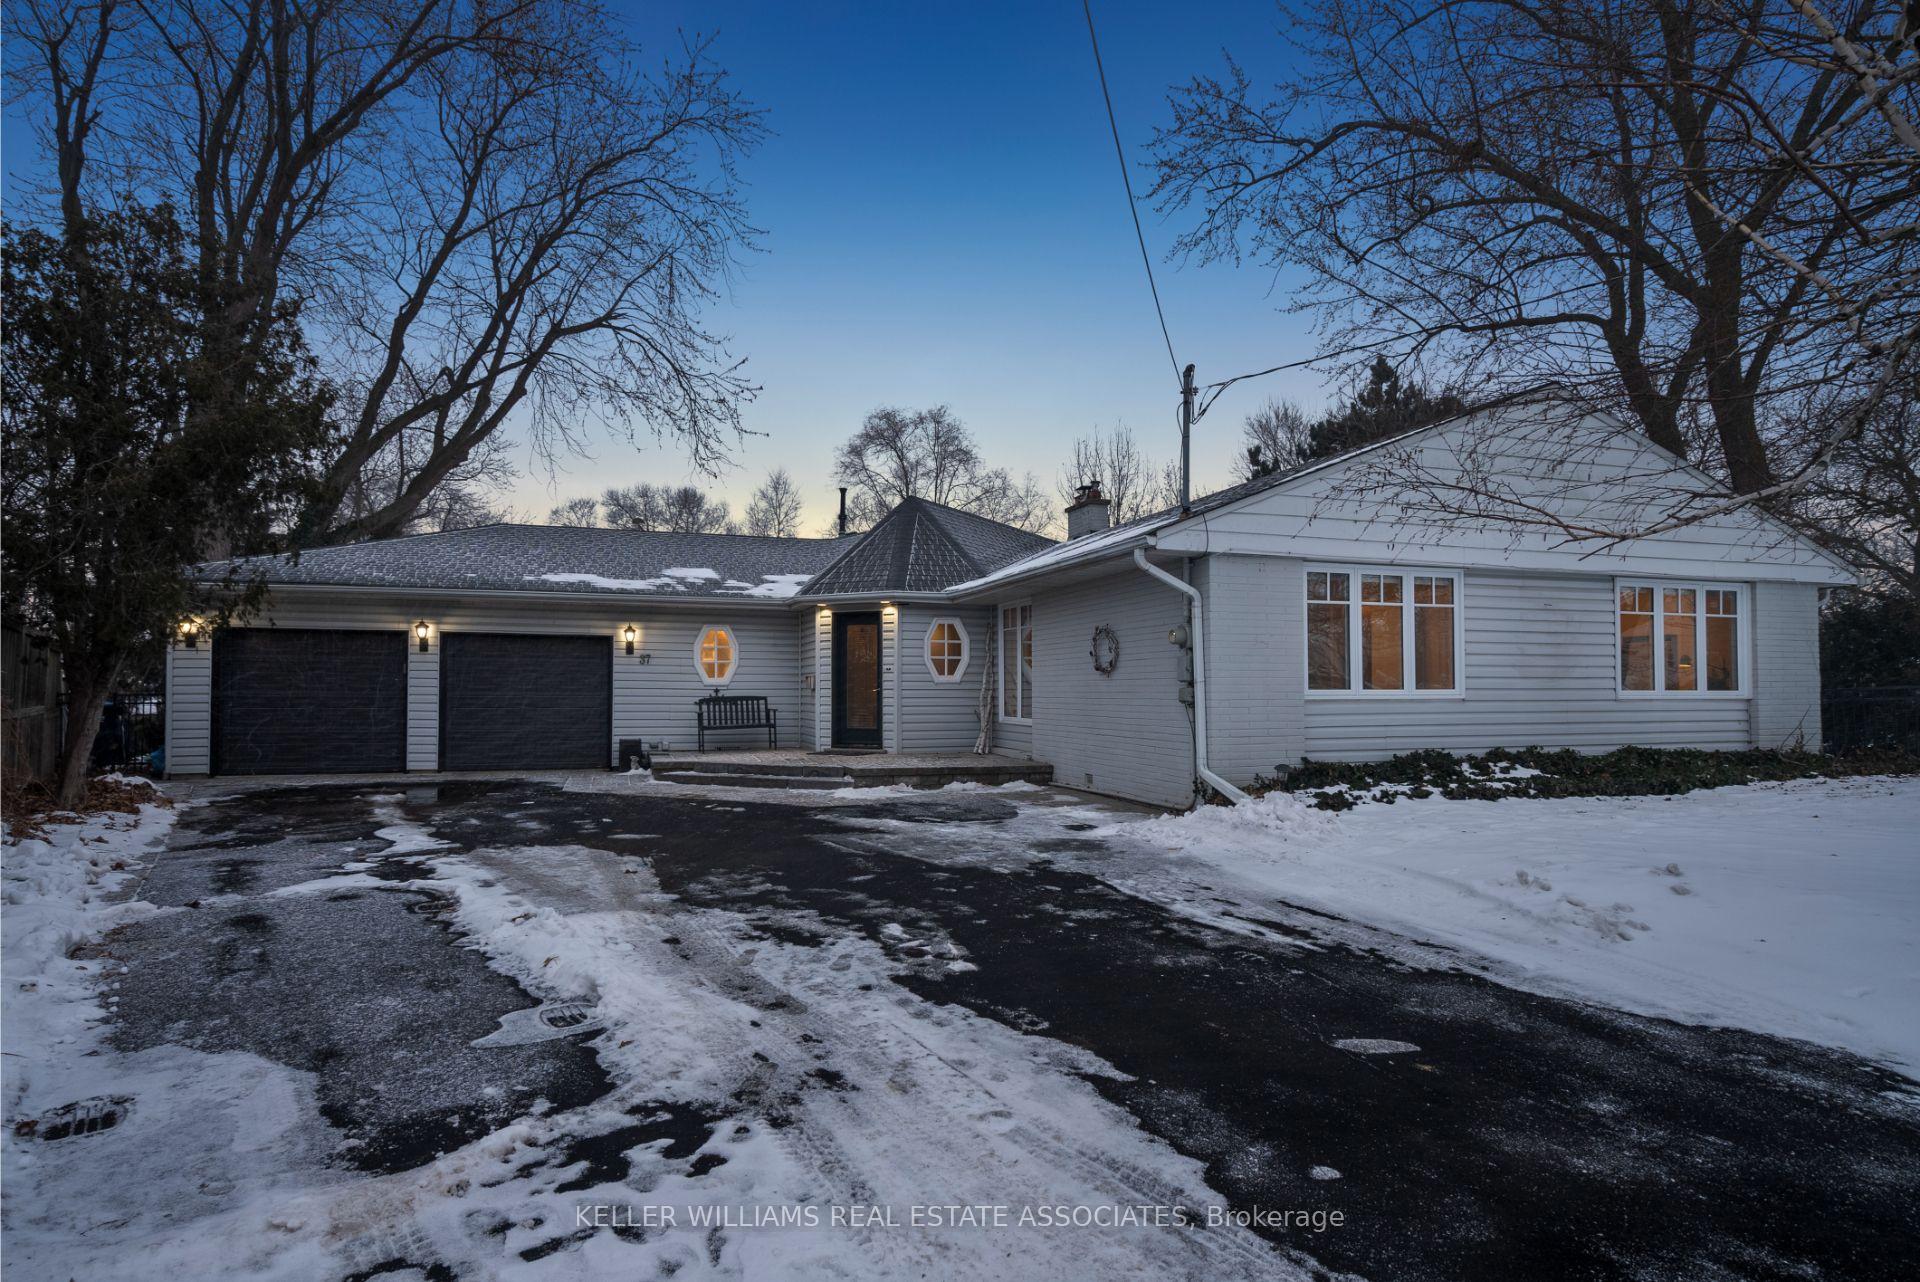
37 De Jong Drive
37 De Jong Drive
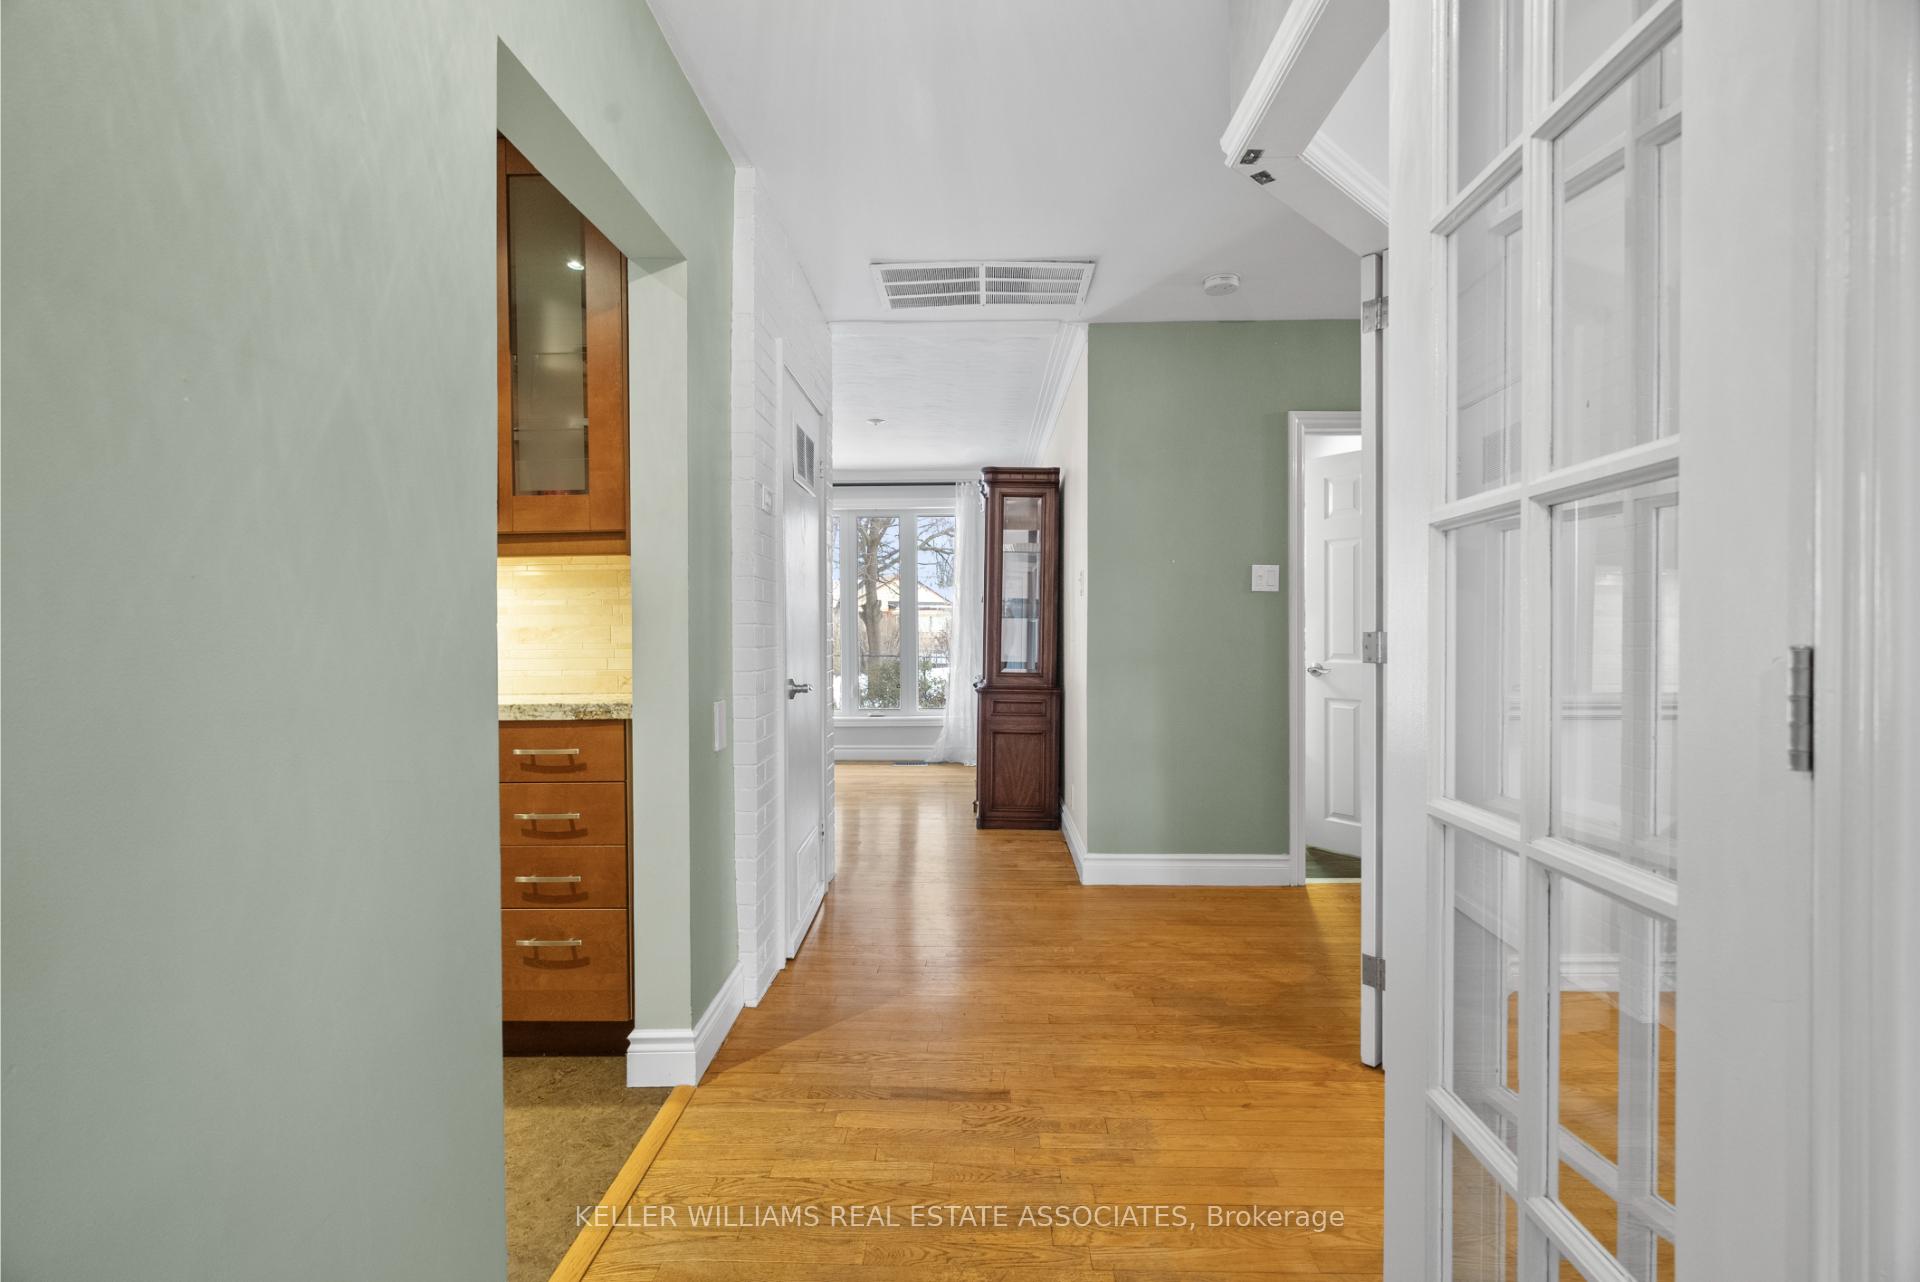 See all 40 photos
Property history
Facts and features
- BasementNone
- Age of home51–99 years
- Water, sewerMunicipal
- Lot shapeIrregular
- Hardwood floors
- Fireplace
- Central air
The homeDetached, Bungalow, Age 51–99 years
- Type: Detached
- Style: Bungalow
- Age: 51–99 years
- Living space: 2,000–2,500 sq ft
- Basement: None
- View: City
- Waterfront: None
InsideFireplace Yes, living room, wood, Hardwood, Broadloom, Main level
- Fireplace: Yes, living room, wood
- Flooring: Hardwood, Broadloom
- Laundry: Main level
- Features: Primary bedroom - main floor
- Rooms above ground: 8
- Bedrooms: 3
- Bathrooms: 2
- Kitchens: 1
- Family room: Yes
Outside and lotVinyl siding, Asphalt shingle, Unknown
- Exterior: Vinyl siding
- Roof: Asphalt shingle
- Foundation: Unknown
- Features: Deck, hot tub
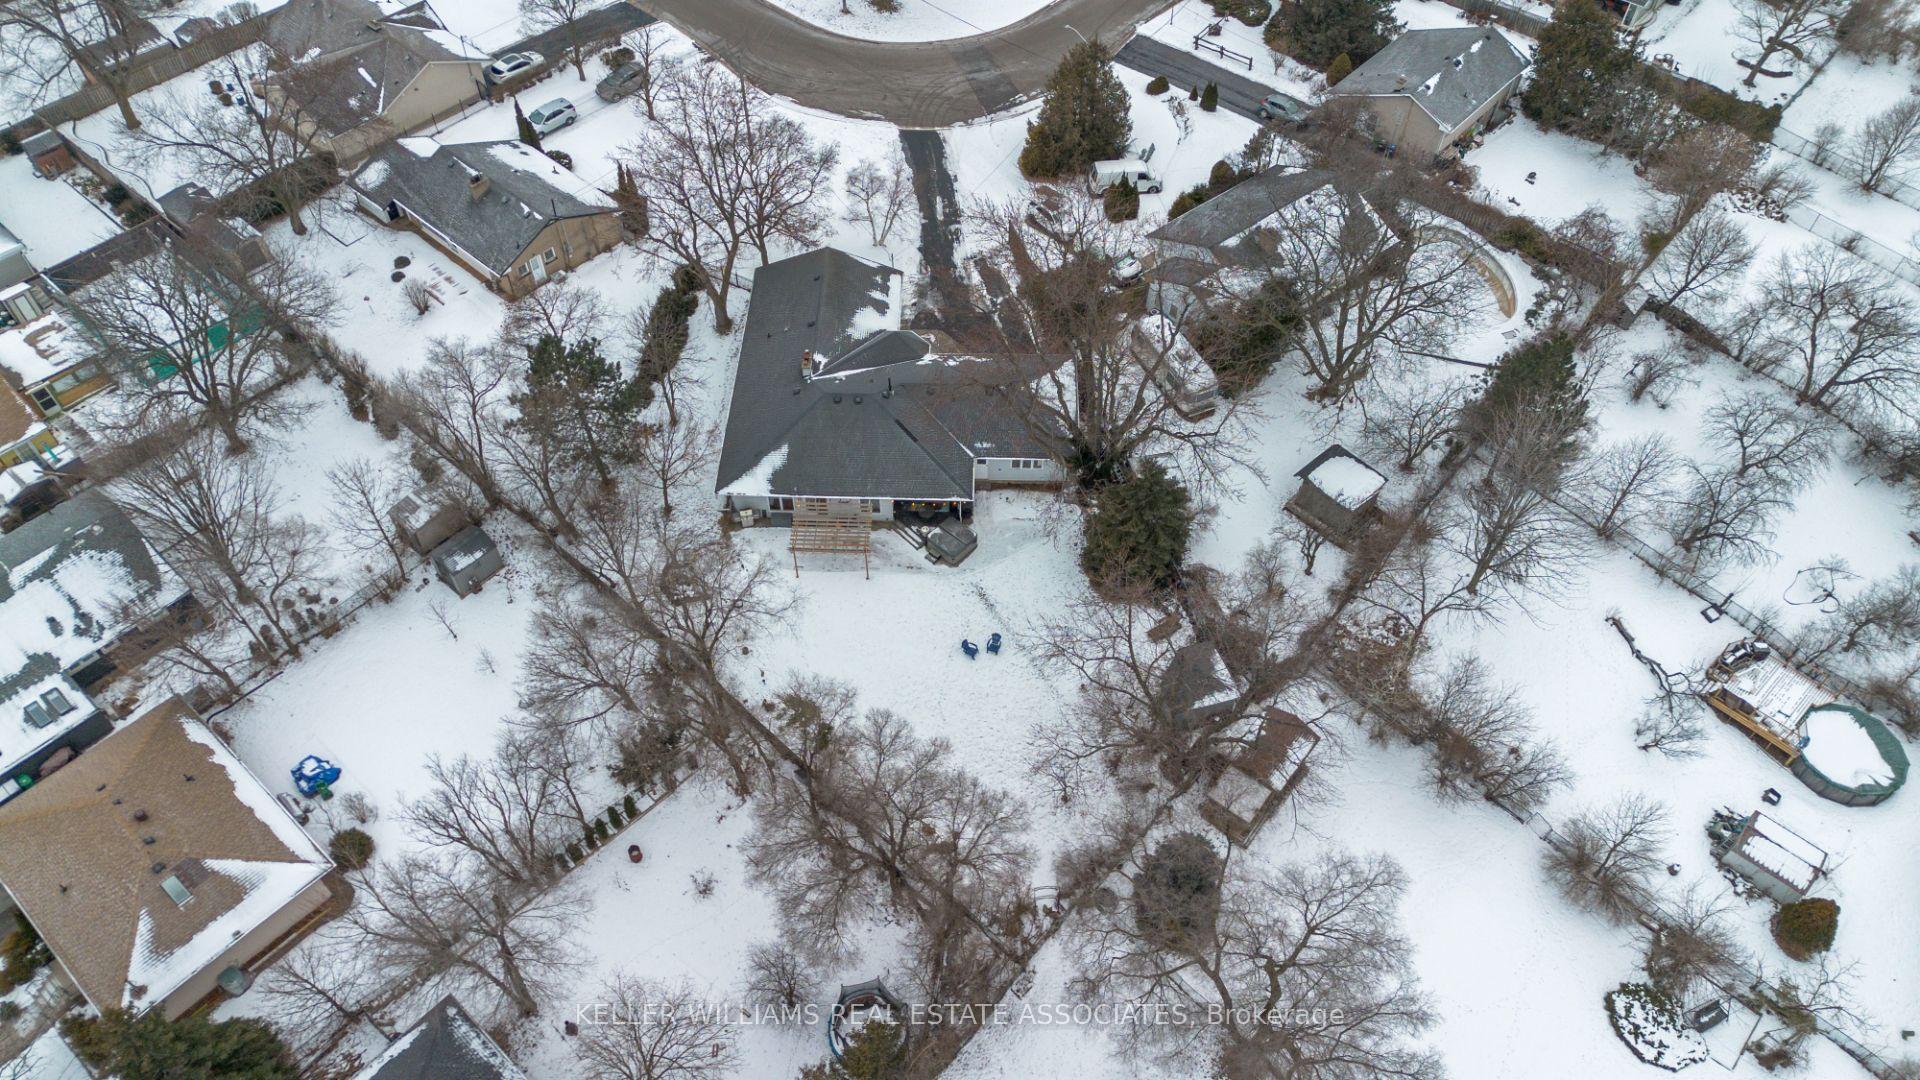
- Size: 60 × 155 ft
- Shape: Irregular
- Zoning: STR-R2 - Residential
Parking2 Garage, Attached, Private, private double
- Spaces: 2 Garage
- Garage: Attached
- Driveway: Private, private double
Heating, water and powerForced air, gas, Central air, Municipal water
- Heating: Forced air, gas
- Cooling: Central air
- Water: Municipal water
- Sewer: Municipal sewer
Costs and taxesTaxes $7,857 a year, HST included in the price, N/a
- Taxes, 2024: $7,857 a year
- HST: HST included in the price
- Rental items: N/a
Included in the saleElf's, window coverings, s/s refrigerator, s/s dishwasher, s/s gas range, washer & dryer, garage door opener, hot tub & accessories, cvac & accessories. tankless hwh - owned, Dining room light fixture.
- Included: Elf's, window coverings, s/s refrigerator, s/s dishwasher, s/s gas range, washer & dryer, garage door opener, hot tub & accessories, cvac & accessories. tankless hwh - owned
- Not included: Dining room light fixture.
NearbyHospital, library, place of worship, public transit, park, school
- Close to: Hospital, library, place of worship, public transit, park, school
Listing detailsW11947378, Sold, Jan 30, 2025
- MLS® number: W11947378
- Status: Sold
- Listed on: Jan 30, 2025
- Days on market: 14
- Updated: Feb 14, 2025
- Possession: To Be Determined
- Occupied by: Owner
- Listing brokerage: KELLER WILLIAMS REAL ESTATE ASSOCIATES
About this home
37 De Jong Drive, Mississauga (Streetsville), ON L5M 1B9
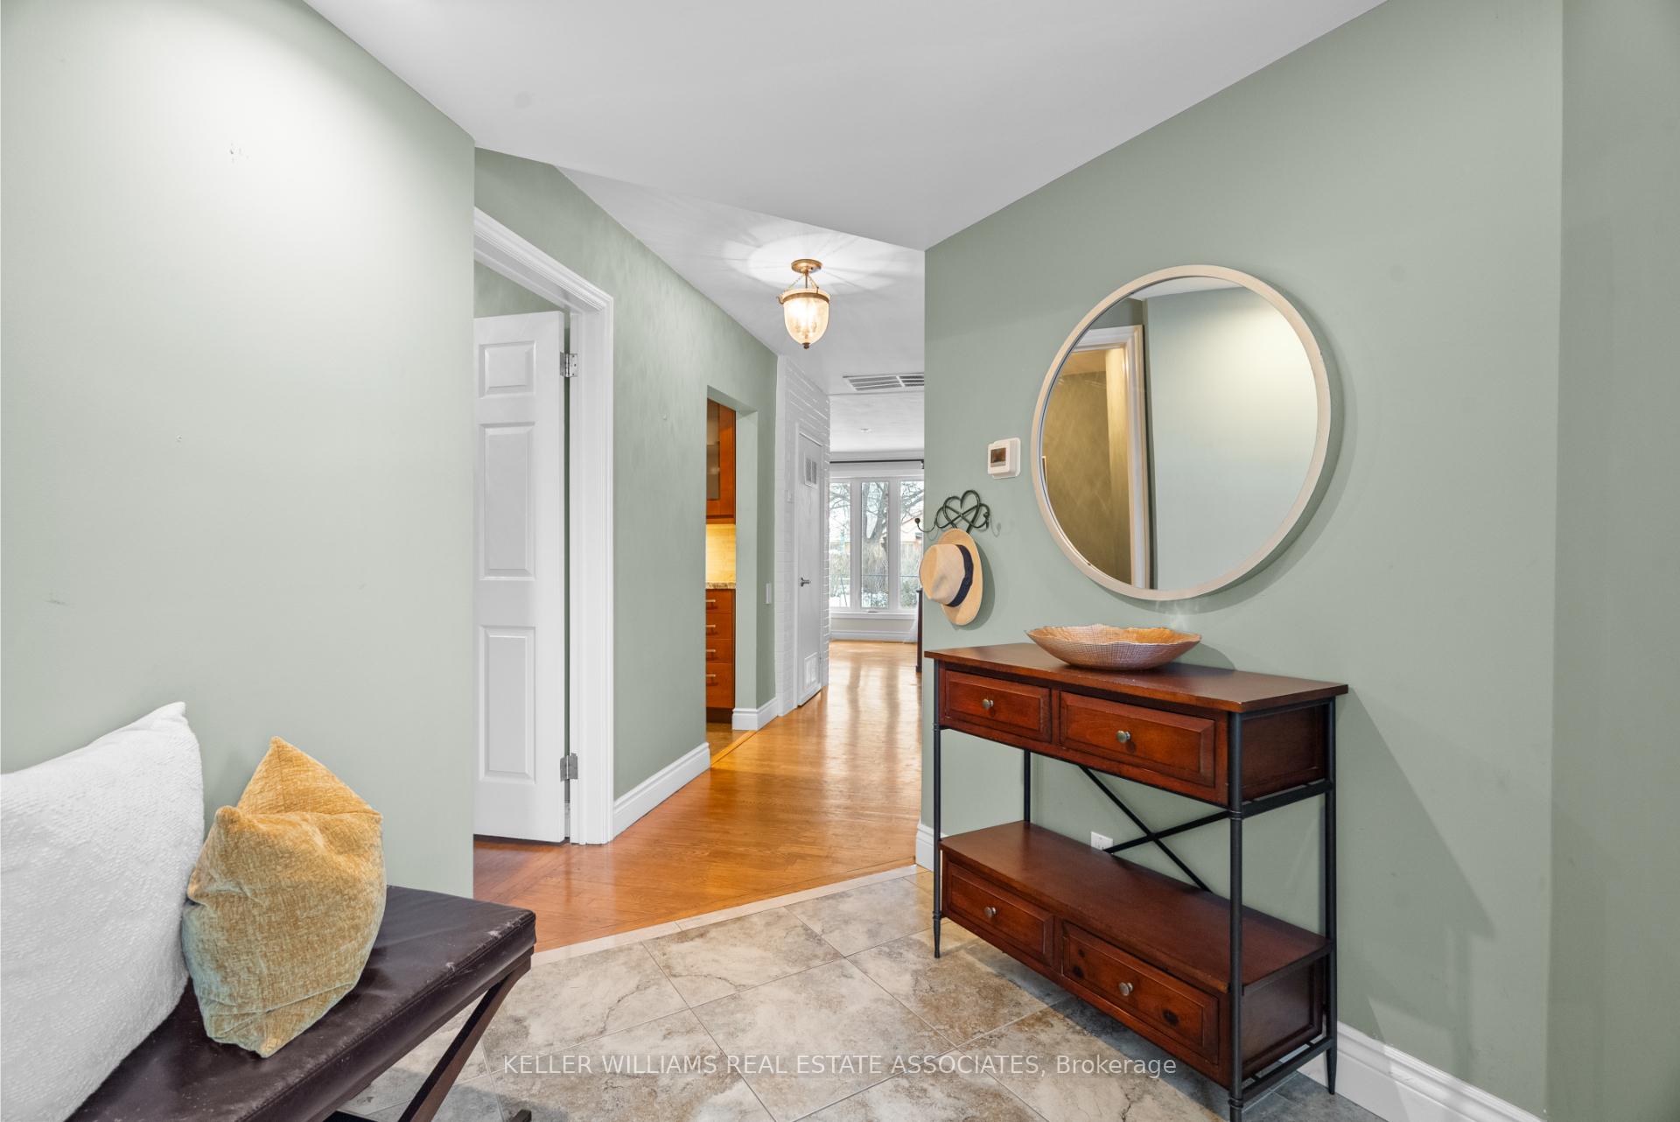
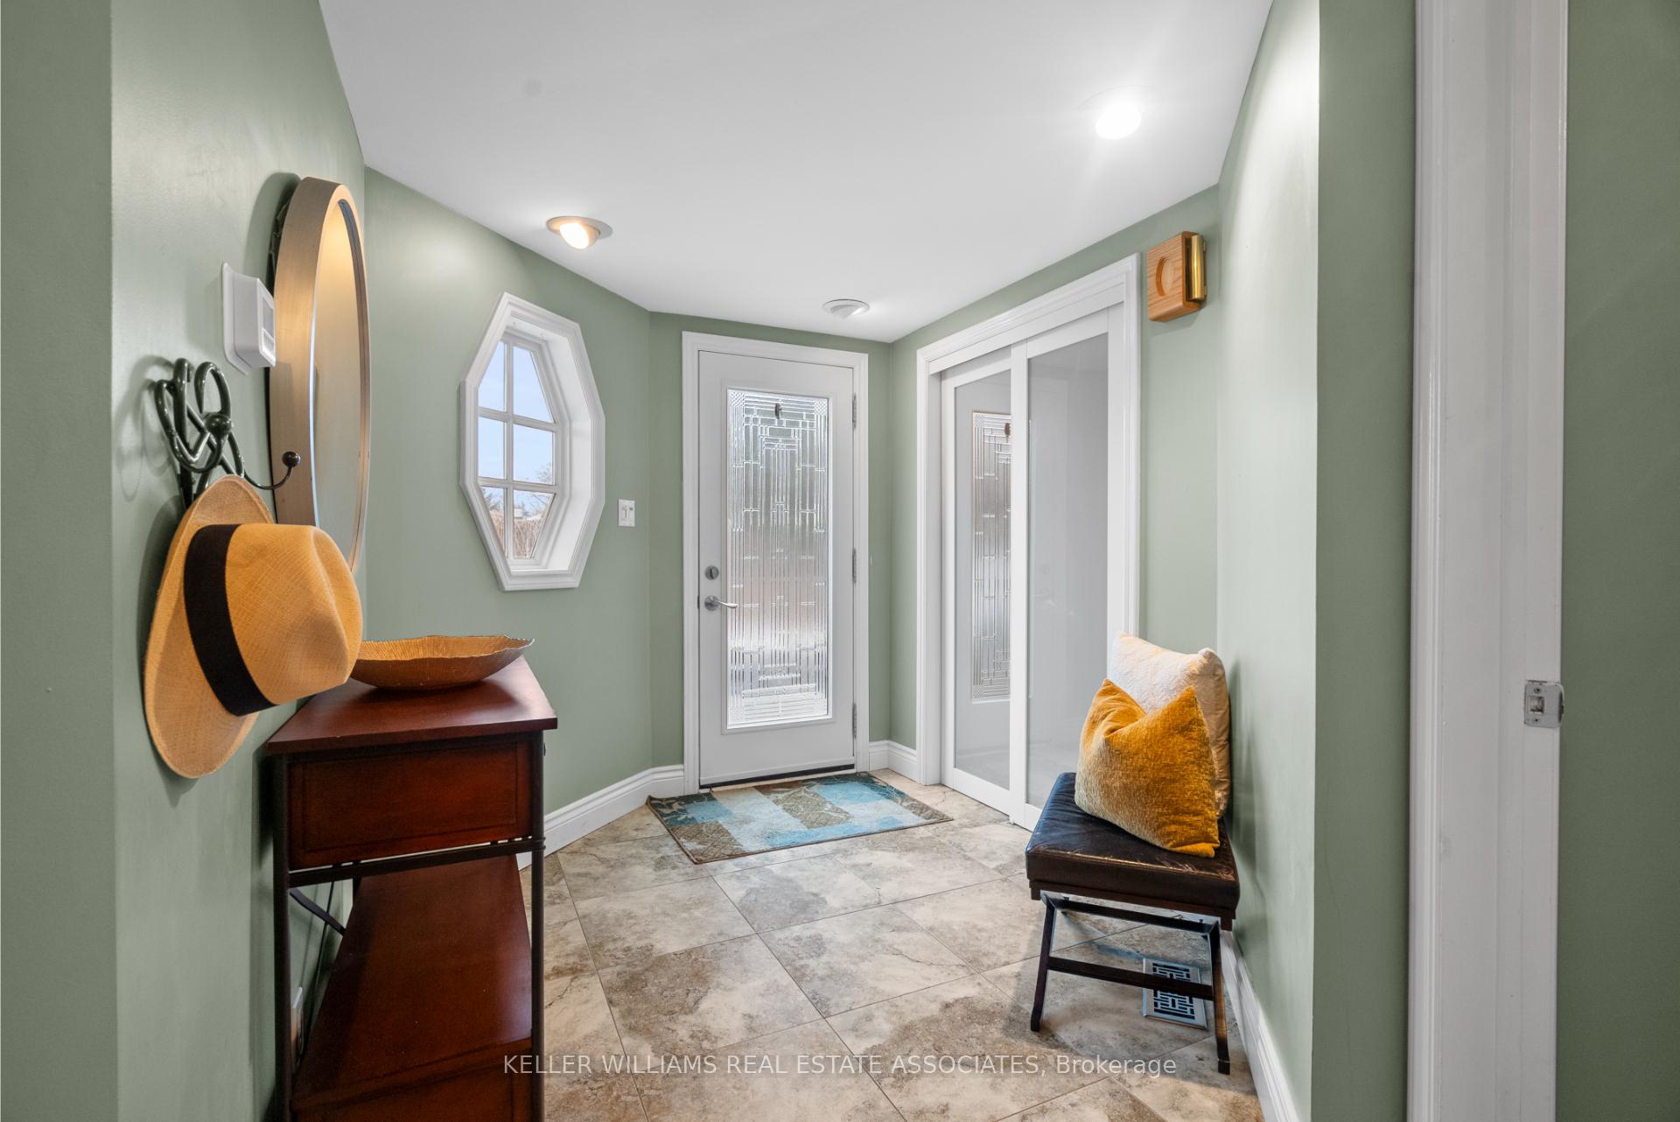
Unique Bungalow on 15,000 plus Sq Ft overlooking Mississauga and the Credit Valley.Nestled In The Highly Sought-After Community Of Streetsville, This Exceptional 2,240 Sq. Ft. Bungalow Offers A Rare Opportunity To Own A One-Of-A-Kind Property Lovely just the way it is however a perfect opportunity to build your dream home on this unique lot with over 15,500 square ft of prime property or perhaps create even more beautiful living space with a second storey addition. Imagine enjoying your morning coffee from a gorgeous balcony overlooking the lights of the City and surrounded by trees!, The Private Oasis Backyard Boasts A Serene Pond, Relaxing Hot Tub, on extensive decking and patio. The Home Features 20x24 Garage And Driveway With Parking For Up To Eight Vehicles. The Grand Entryway Welcomes You With Oversized Tile Floors, Pot Lights, And A Large Closet. The Formal Dining Room Overlooks The Front Yard, Creating The Perfect Ambiance For Family Gatherings. The Eat-In Kitchen Is A Chefs Dream, Showcasing Granite Countertops, A Tile Backsplash, Under-Cabinet Lighting, Built-In Appliances, A Breakfast Nook, And A Walk-In Butlers Pantry Combined With A Laundry Room. Overlooking The Sunken Family Room, The Kitchen Opens Onto A Covered Patio With A Beautiful Pergola. A Second Family Room With A Wood-Burning Fireplace Provides A Cozy Setting For Relaxing Evenings. The Primary Suite Features Hardwood Floors, A Walk-In Closet, A 3-Piece Ensuite, A Sunken Office Space, And A Walkout To The Backyard Deck With A Private Hot Tub. Two Additional Bedrooms With Large Windows And Zebra Blinds Complete This Spectacular Home. Situated In The Prestigious Vista Heights School District, This Property Is Just 30 Minutes From Toronto International Airport, A Short Drive To Downtown Toronto, And Steps Away From The Vibrant Shops And Restaurants Of Downtown Streetsville. With Easy Access To Major Highways, This Is A Rare Opportunity To Own A Piece Of Streetsville History!
Ask about this home
A HOMEH agent will answer your questions about this home.
Around this home
Daily convenience, out of 100, from the distances below
Schools nearby
School rating, out of 10.
Helpful calculators
Your HOMEH agent

"I would see it this week."