

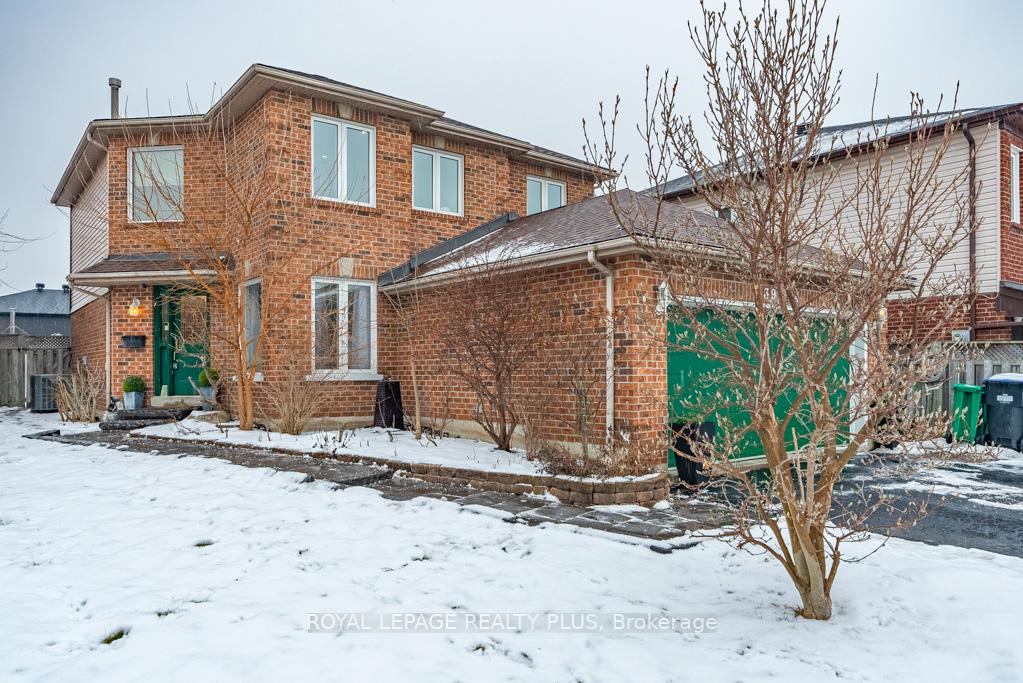
3934 Renfrew Crescent
3934 Renfrew Crescent
 See all 39 photos
Property history
Facts and features
- BasementFinished
- Water, sewerMunicipal
- HeatingForced air
- CoolingCentral air
- Hardwood floors
- Fireplace
- Central air
The homeDetached, 2-storey, Finished, full
- Type: Detached
- Style: 2-storey
- Basement: Finished, full
InsideFireplace Yes, wood, family room, Porcelain, Hardwood, Main level
- Fireplace: Yes, wood, family room
- Flooring: Porcelain, Hardwood
- Laundry: Main level
- Features: Central vacuum, bar fridge, upgraded insulation
- Security: Smoke detector, carbon monoxide detectors
- Rooms above ground: 8
- Rooms in the basement: 5
- Bedrooms: 4 + 1 in the basement
- Bathrooms: 4
- Kitchens: 1
- Family room: Yes
Outside and lotAluminum siding, brick, Asphalt shingle, Concrete
- Exterior: Aluminum siding, brick
- Roof: Asphalt shingle
- Foundation: Concrete
- Features: Deck
- Other structures: Shed, fence - full, gazebo
- Size: 40.58 × 119.75 ft
- Zoning: Single Family Residential
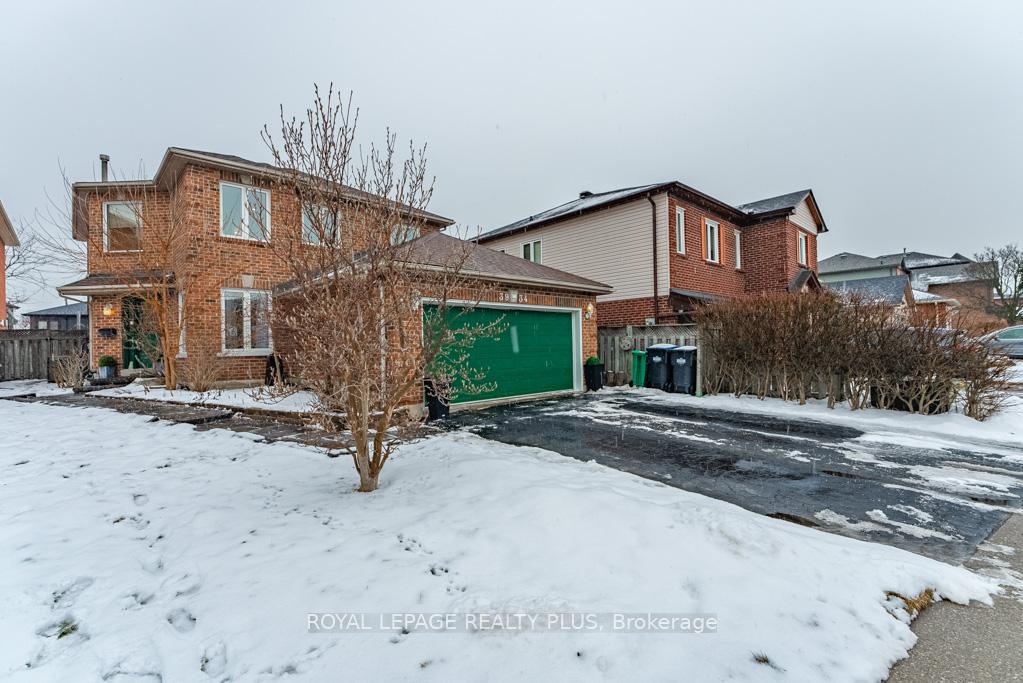
Parking2 Garage, Attached, Private double
- Spaces: 2 Garage
- Garage: Attached
- Driveway: Private double
Heating, water and powerForced air, gas, Central air, Municipal water
- Heating: Forced air, gas
- Cooling: Central air
- Water: Municipal water
- Sewer: Municipal sewer
Costs and taxesTaxes $7,128 a year, HST included in the price, Reliance hot water tank (flame guard, 2008), 69.01+hst /month
- Taxes, 2025: $7,128 a year
- HST: HST included in the price
- Rental items: Reliance hot water tank (flame guard, 2008), 69.01+hst /month
- Under contract: Hot water heater
Included in the saleSee schedule c, page 5 for chattels & fixtures., See schedule c, page 6 for chattels & fixtures.
- Included: See schedule c, page 5 for chattels & fixtures.
- Not included: See schedule c, page 6 for chattels & fixtures.
NearbyHospital, library, park, public transit, rec./commun.centre, school
- Close to: Hospital, library, park, public transit, rec./commun.centre, school
Listing detailsW11959813, Sold, Feb 6, 2025
- MLS® number: W11959813
- Status: Sold
- Listed on: Feb 6, 2025
- Days on market: 6
- Updated: Feb 12, 2025
- Possession: 30/60 TBD
- Occupied by: Owner
- Listing brokerage: ROYAL LEPAGE REALTY PLUS
About this home
3934 Renfrew Crescent, Mississauga (Erin Mills), ON L5L 4J5
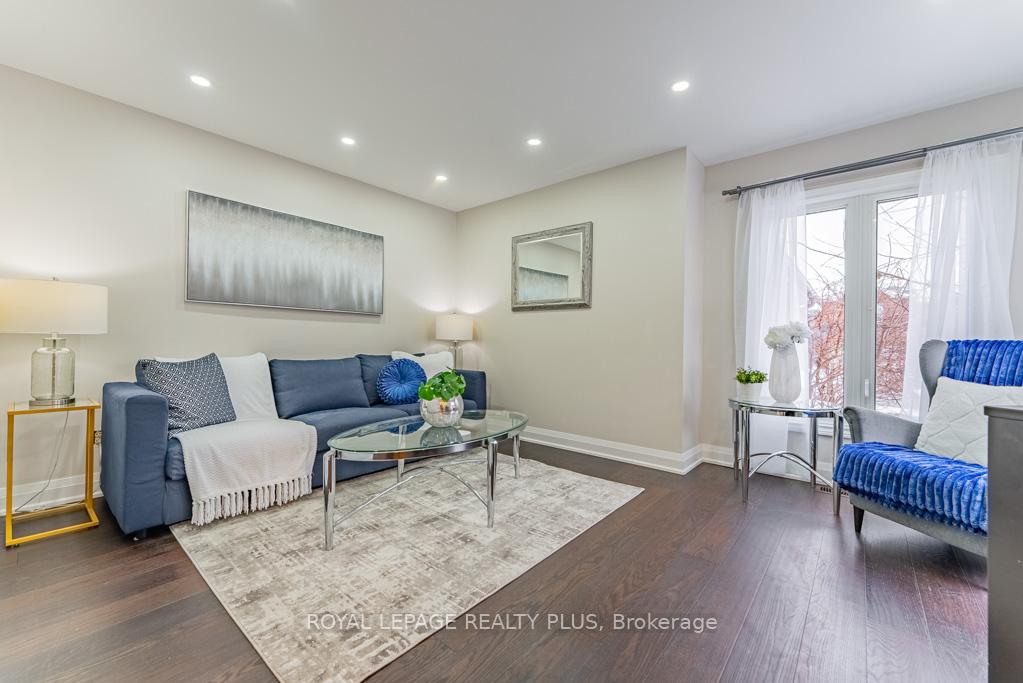
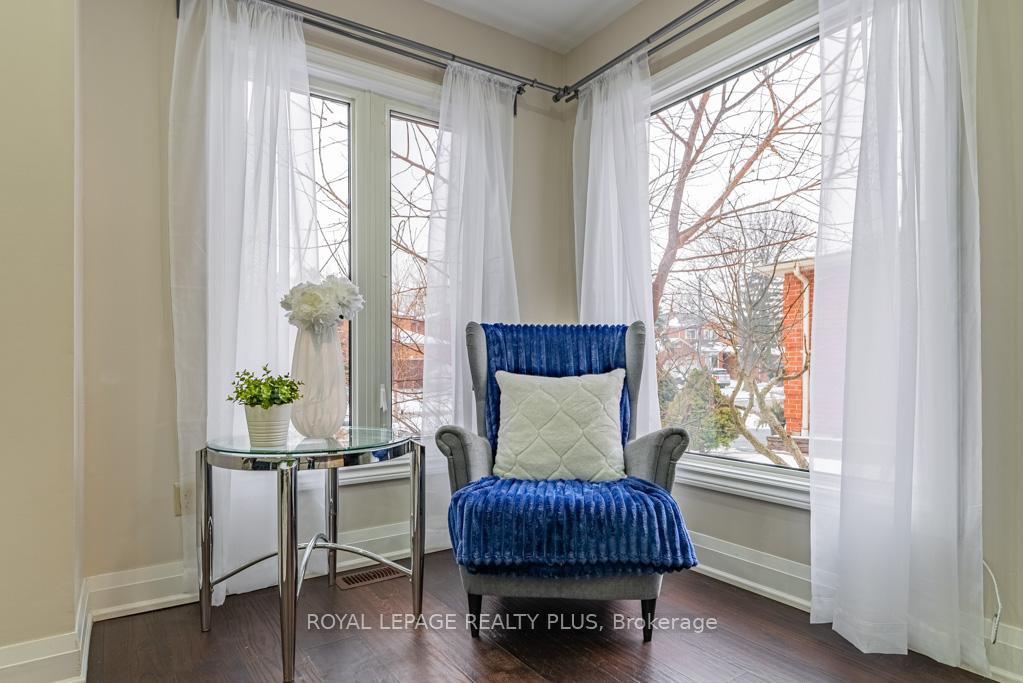
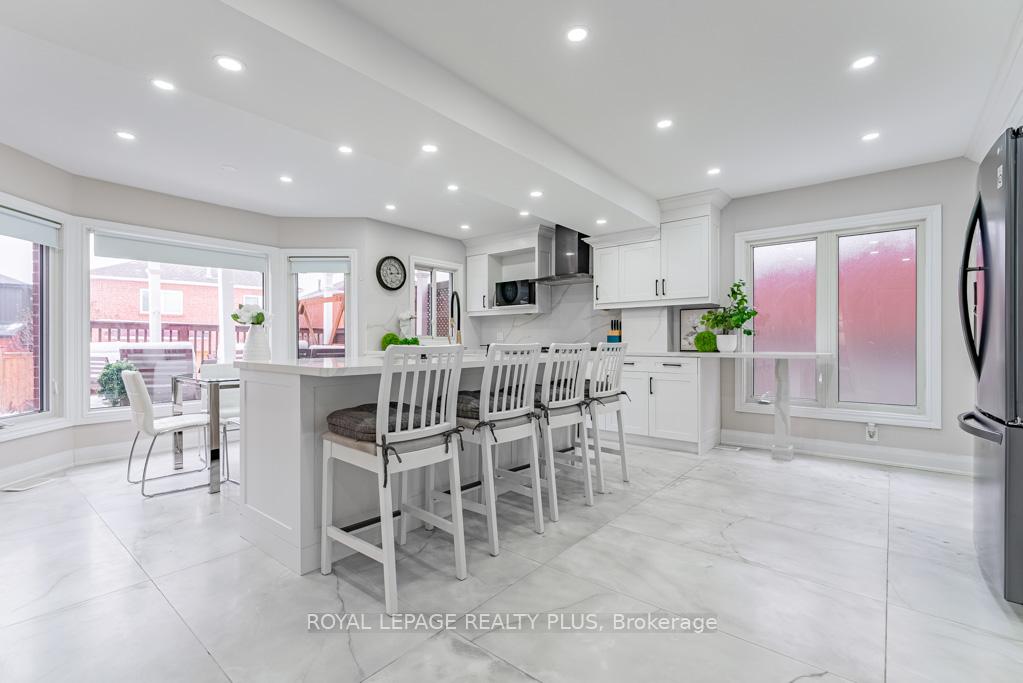
Immerse Yourself in this Stunning Detached Home, redefining Modern Living in Erin Mills South West. The Bright Foyer Welcomes you into the Main Level that Intricately Combines all the Living Spaces offering Charm & Sophistication that is sure to Delight! Thoughtful Reno's have been completed, blending Modern Updates w/Classic Charm. The Unrivaled Designer Chef's Delight "Open Concept" & Reno'd('21) Kitchen boasts sleek Quartz Counter & Backsplash, Pot Lights, Modern new Cabinets w/specialized Features, oversize Island w/4 Stools, 48"x24" Porcelain Flr & new s/s Appliances. Enjoy Breakfast Area w/Bay Window overlooking Family Rm w/timeless Charm of Woodburning Fireplace plus private Backyard Oasis. Enjoy the seamless access to 2-Tier Deck from FR, adding Privacy & Ease of Comfort, the perfect space for both Enjoyment plus Entertaining. Impressive Stairs w/Wrought Iron Pickets('21) lead to 2nd Floor & 4 Bright, Sun-Filled Bedrooms all w/Scrapped Ceilings & Pot Lights('21). The Primary Bdrm offers Bay Window, lots of His/Her Closet Space plus Lavishly Reno'd 3pce Ensuite('19). Don't miss the potential of the Lower-Level w/Kitchenette(*no Stove outlet), Bar fridge, Breakfast Area, Sitting Rm, Bdrm, 3pc Bath, Office & Recreation Rm. Would you enjoy this area as Teen/In-Law/Nanny Quarter? Recent Upgrades enhance the homes desirability, including Outstandingly Spacious 2-Tier Deck('18); Pergola('19); partial Fence('19&'22) & Shed('15). Fantastic Features incl. Scrapped Ceilings & Pot Lights('21); Freshly Painted('25); 4 Reno'd Baths; Roof('19), Attic Insul, R-50 approx('19), Cantina & w/o to Garage. #1 in Location/Location/Location for convenience. Walk to Schools, Parks, Public Transit, Stores etc. Short drive to Hwys(403/407/QEW/401); GO Train(Clarkson & Erindale), Malls(Erin Mills & Square One), Hospitals & approx 20 min to TO. Truly a complete package, offering Comfort, Functionality & Convenience-ready to welcome your Family & Friends. Pre-List Insp Available in Home. **EXTRAS** See Schedule C for list of Chattels & Fixtures.
Ask about this home
A HOMEH agent will answer your questions about this home.
Around this home
Daily convenience, out of 100, from the distances below
Schools nearby
School rating, out of 10.
Helpful calculators
Your HOMEH agent

"I would see it this week."