

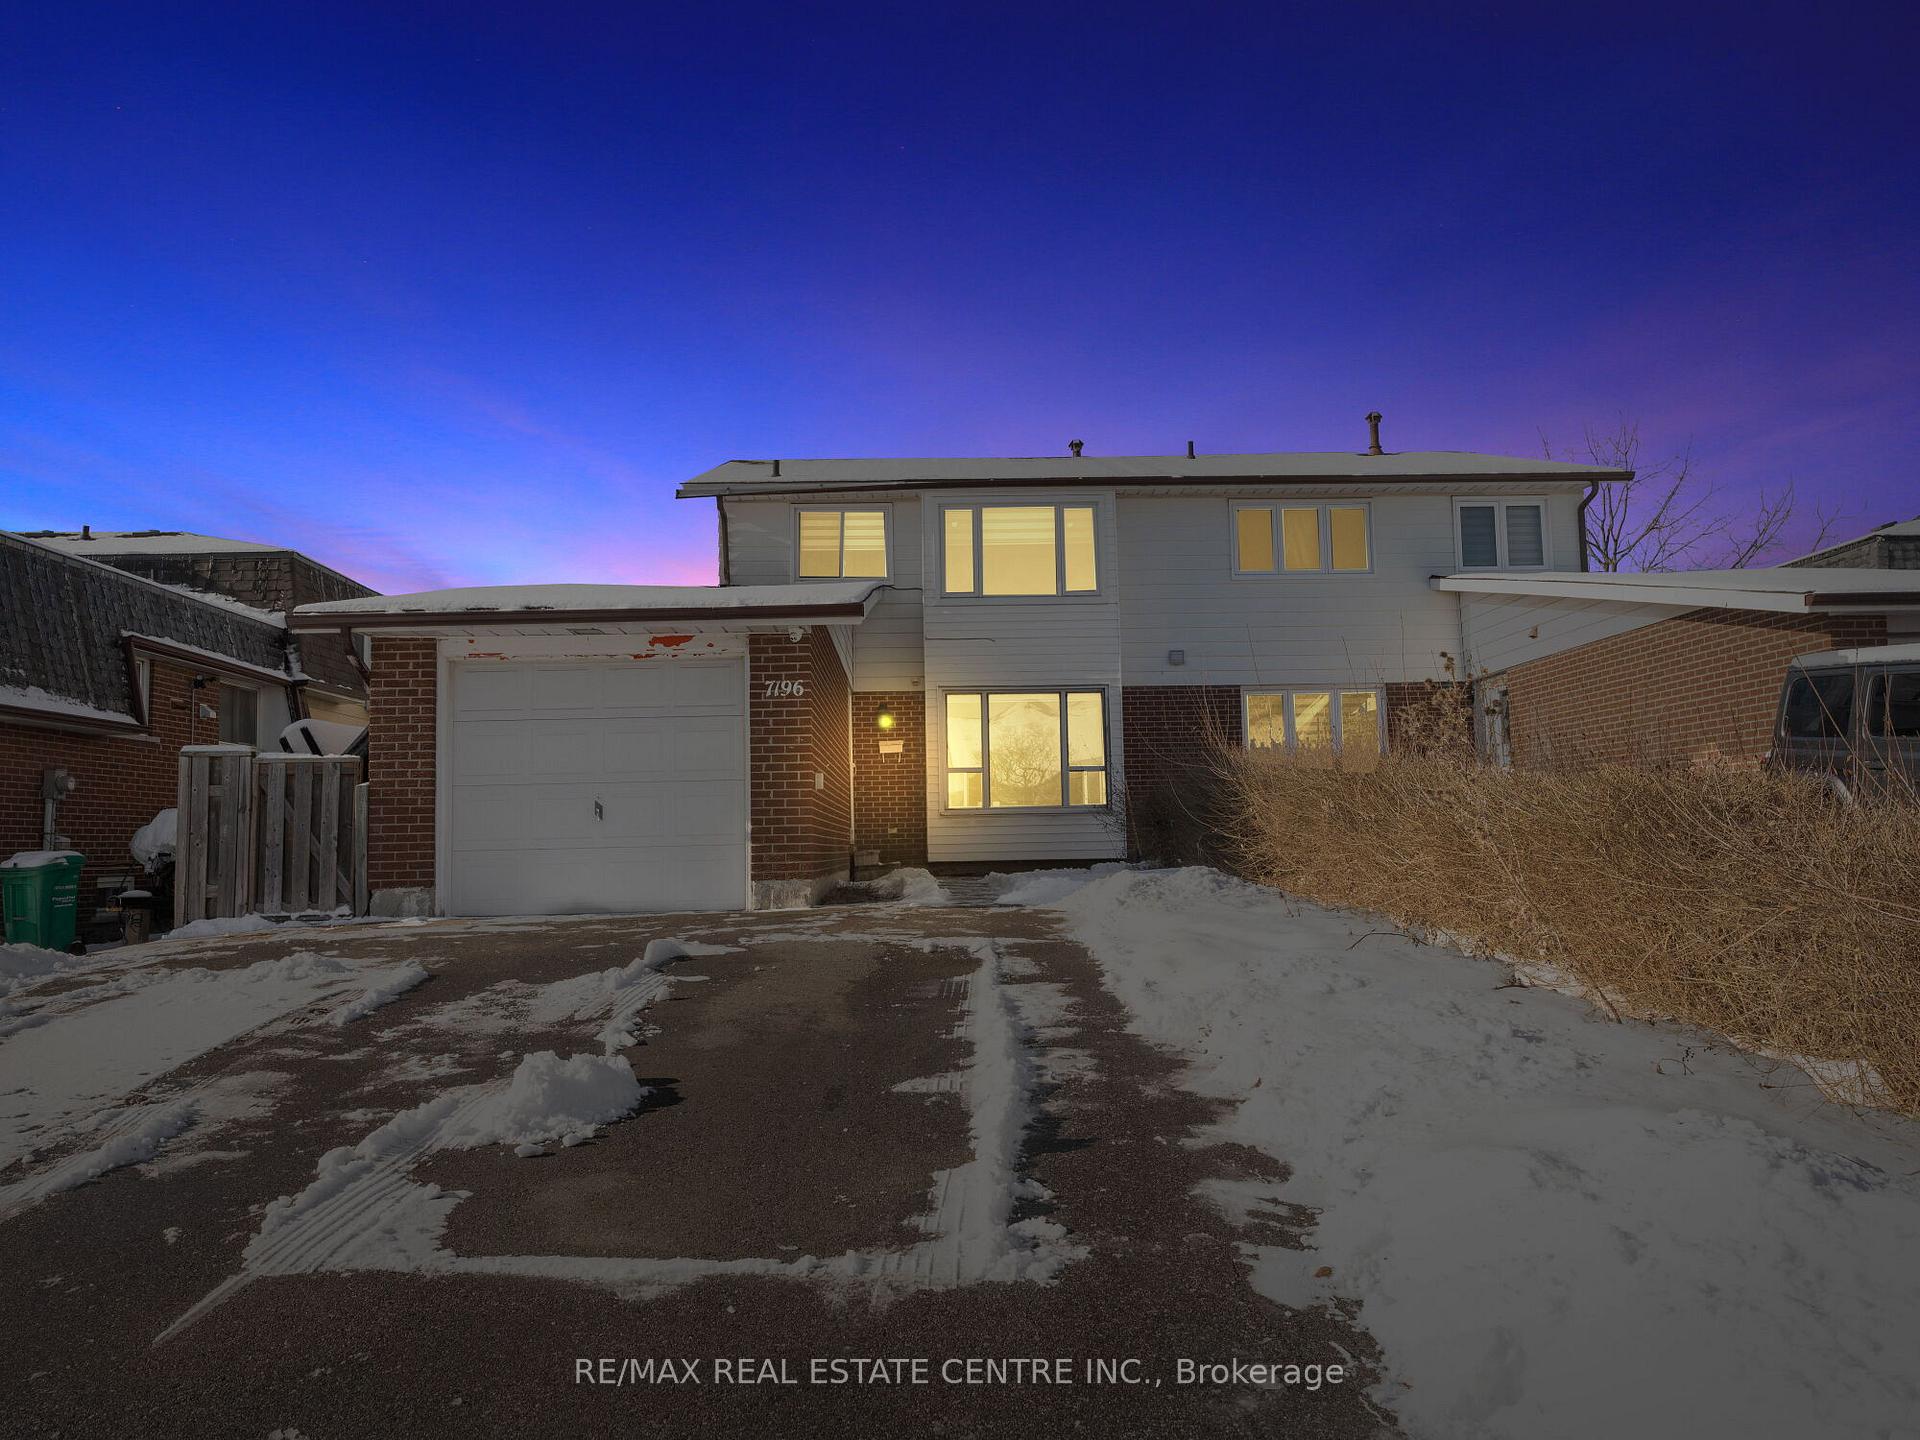
7196 Delmonte Crescent
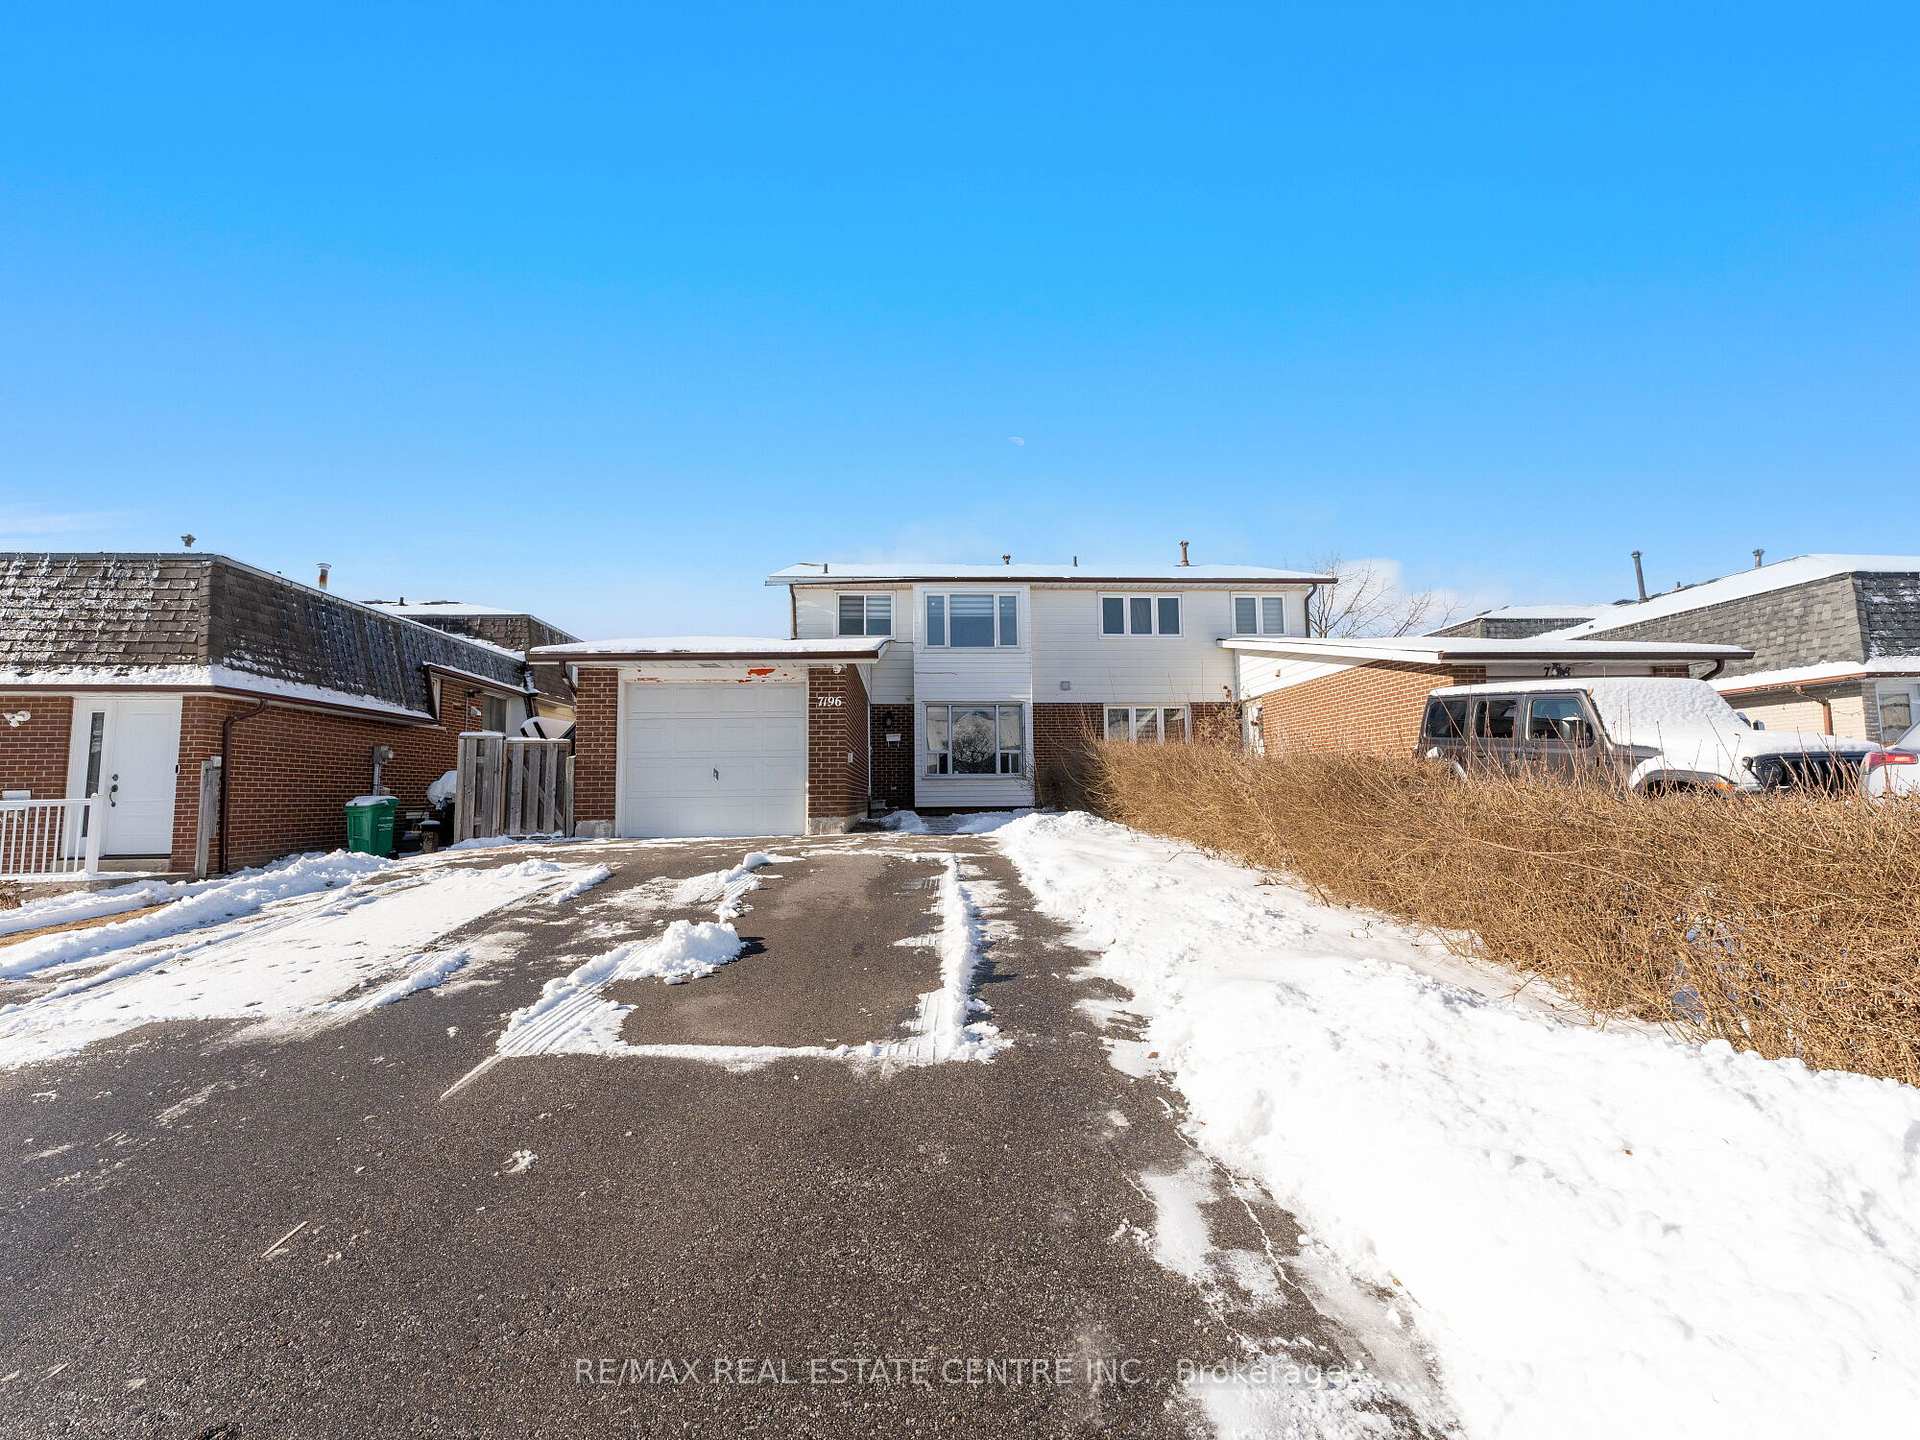
7196 Delmonte Crescent
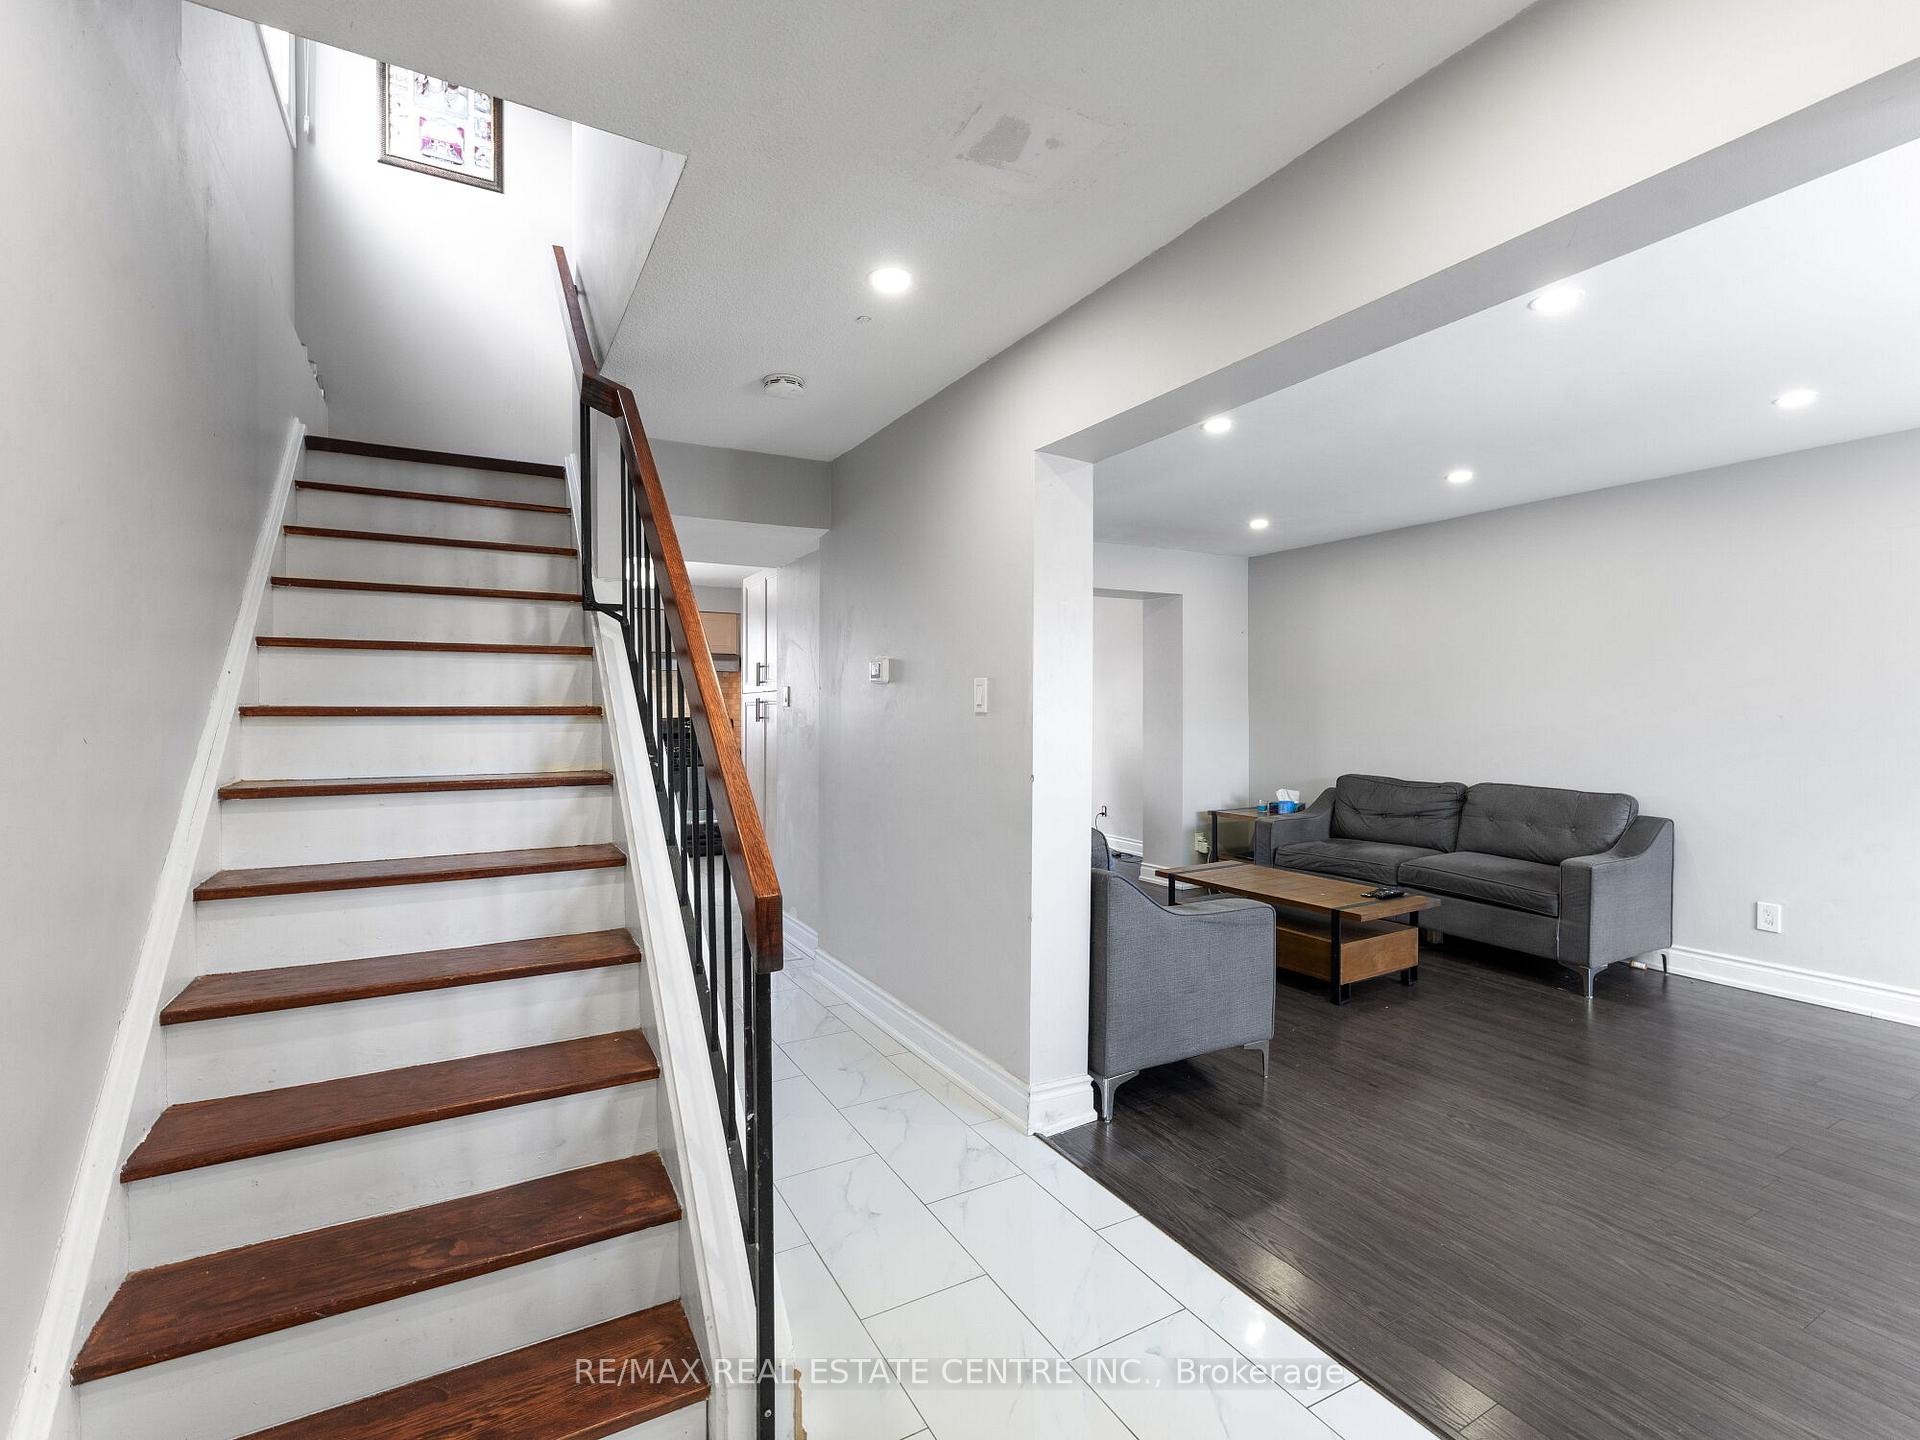 See all 40 photos
Property history
Facts and features
- BasementFinished
- Water, sewerMunicipal
- HeatingForced air
- CoolingCentral air
- Second kitchen
- Separate entrance
- Central air
The homeSemi-Detached, 2-storey, Finished, separate entrance
- Type: Semi-Detached
- Style: 2-storey
- Basement: Finished, separate entrance
InsideCeramic, Auto garage door remote, Rooms above ground 7
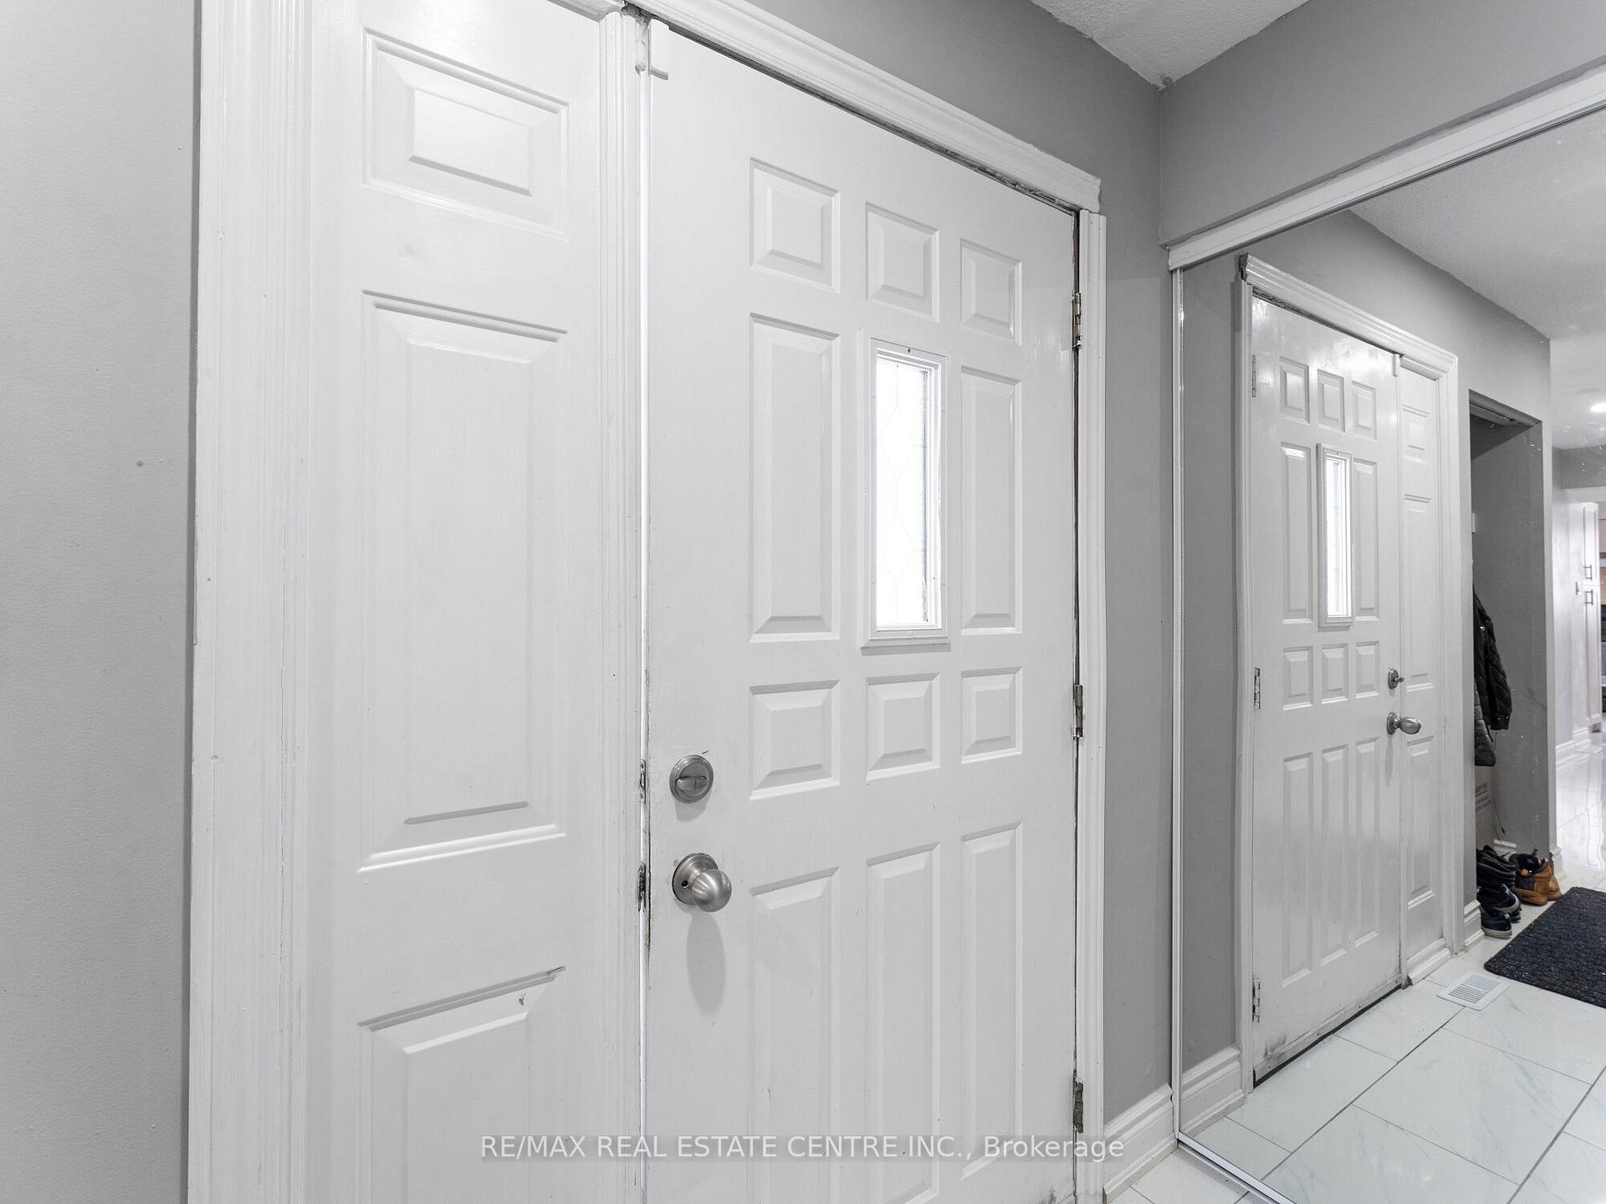
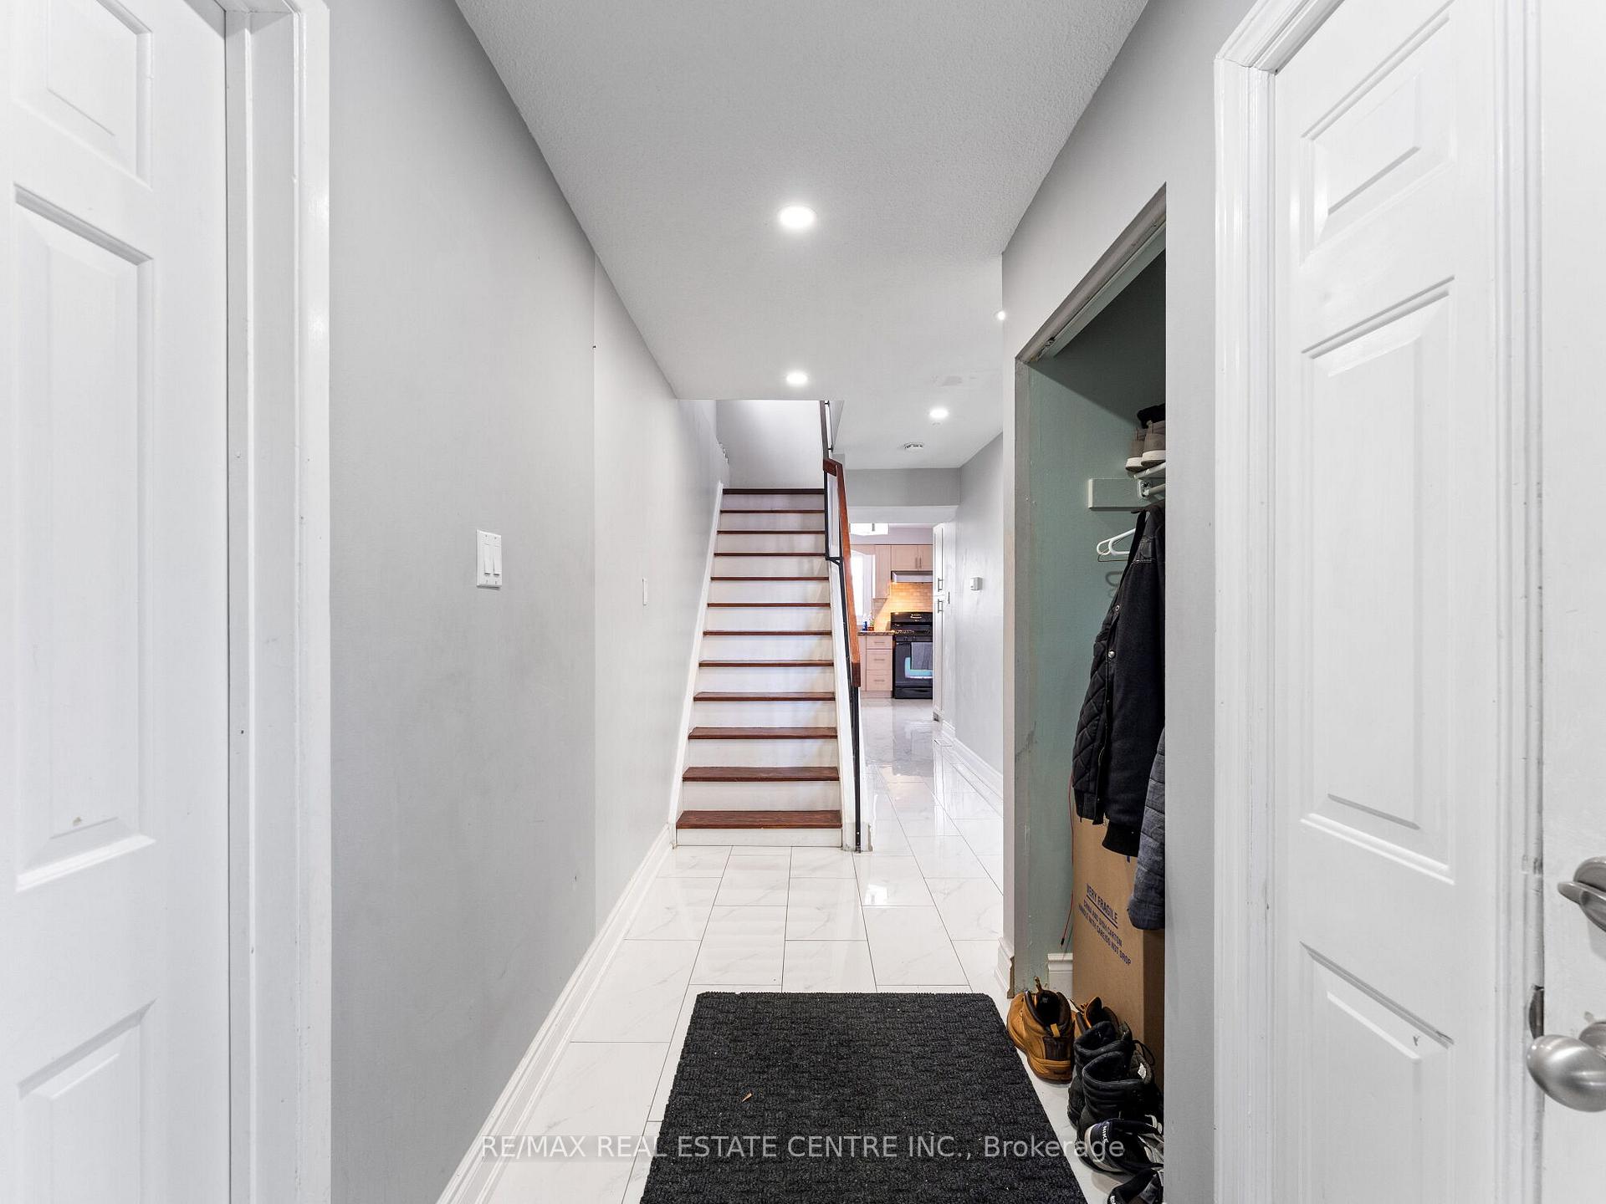
- Flooring: Ceramic
- Features: Auto garage door remote
- Rooms above ground: 7
- Bedrooms: 3 + 2 in the basement
- Bathrooms: 3
- Kitchens: 2
Outside and lotBrick, Asphalt shingle, Poured concrete
- Exterior: Brick
- Roof: Asphalt shingle
- Foundation: Poured concrete
- Size: 30 × 125 ft
Parking1 Garage, Attached, Private double
- Spaces: 1 Garage
- Garage: Attached
- Driveway: Private double
Heating, water and powerForced air, gas, Central air, Municipal water
- Heating: Forced air, gas
- Cooling: Central air
- Water: Municipal water
- Sewer: Municipal sewer
Costs and taxesTaxes $4,307 a year
- Taxes, 2024: $4,307 a year
Included in the saleFridge, stove, built in dishwasher on 2nd floor, fridge and stove in basement, all elfs, all window coverings, and garage door opener with remote
- Included: Fridge, stove, built in dishwasher on 2nd floor, fridge and stove in basement, all elfs, all window coverings, and garage door opener with remote
Listing detailsW11948763, Sold, Jan 31, 2025
- MLS® number: W11948763
- Status: Sold
- Listed on: Jan 31, 2025
- Days on market: 14
- Updated: Feb 14, 2025
- Possession: To Be Arranged
- Occupied by: Owner
- Listing brokerage: RE/MAX REAL ESTATE CENTRE INC.
About this home
7196 Delmonte Crescent, Mississauga (Malton), ON L4T 3L3
Come Check Out This Fully Renovated Semi Detach Home Located In Malton That Comes With A 2 Bedroom Basement Apartment With Separate Side Entrance! Fully Renovated Home With A Large Living & Dining Room Leading Out To A Deck | Deep Lot | No Carpet In The Home Comes With Extra Wide Plank Laminate | Pot Lights | Updated Kitchen With Granite Counters | 3 Large Bedrooms | Master With His/Her Closets | 3 Full Bathrooms In The Home | Separate Side Entrance To A 2 Bedroom Basement Apartment | Come Check Out Tis Home.. **EXTRAS** Located Very Close to Major Hwys., TTC, Peel Public Transit, Go Station, Humber College, Border of Toronto, Close To All Amenities.
Ask about this home
A HOMEH agent will answer your questions about this home.
Around this home
Daily convenience, out of 100, from the distances below
Schools nearby
School rating, out of 10.
Helpful calculators
Your HOMEH agent

"I would see it this week."