

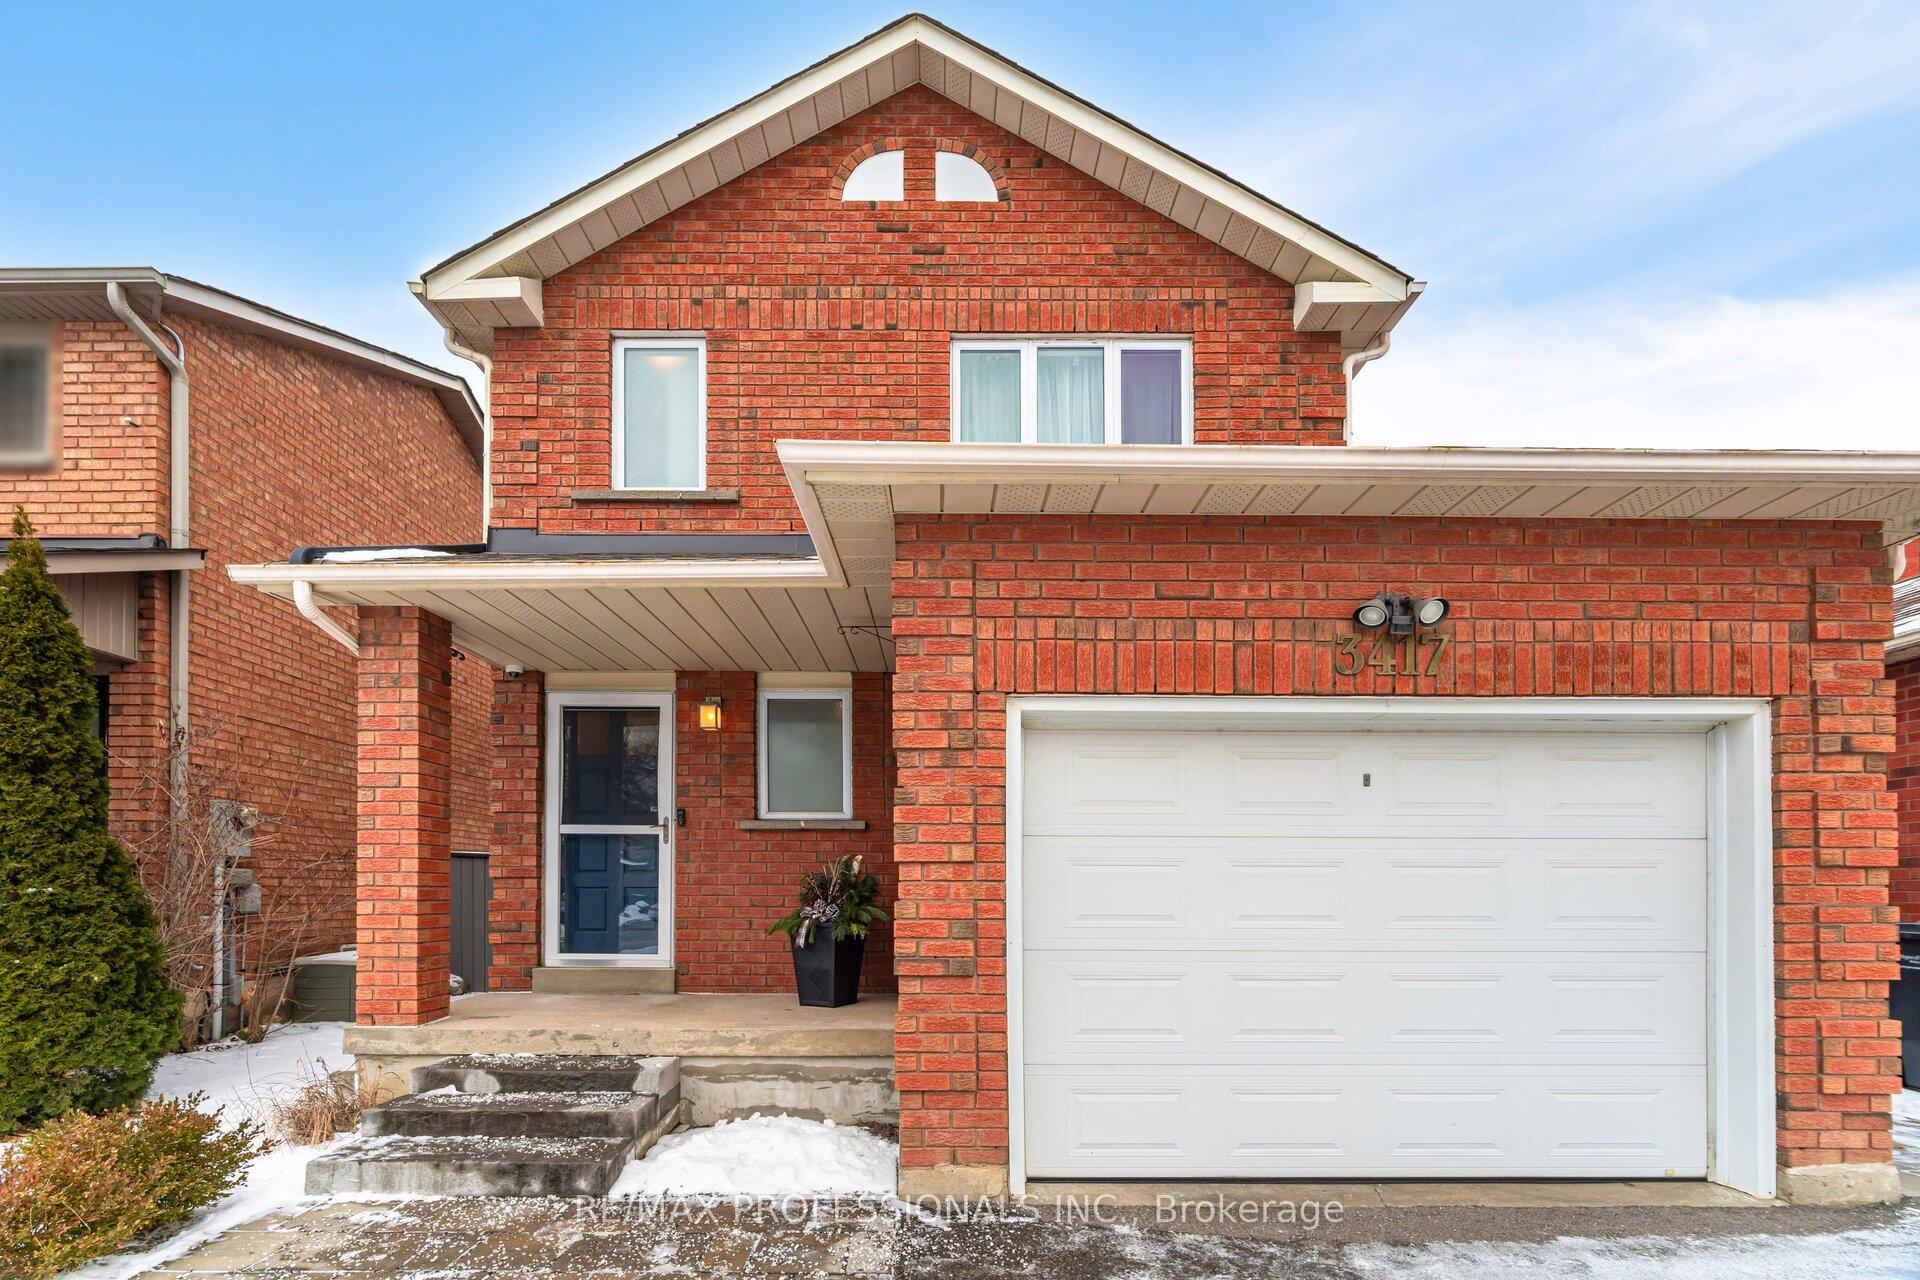
3417 Bertrand Road
3417 Bertrand Road
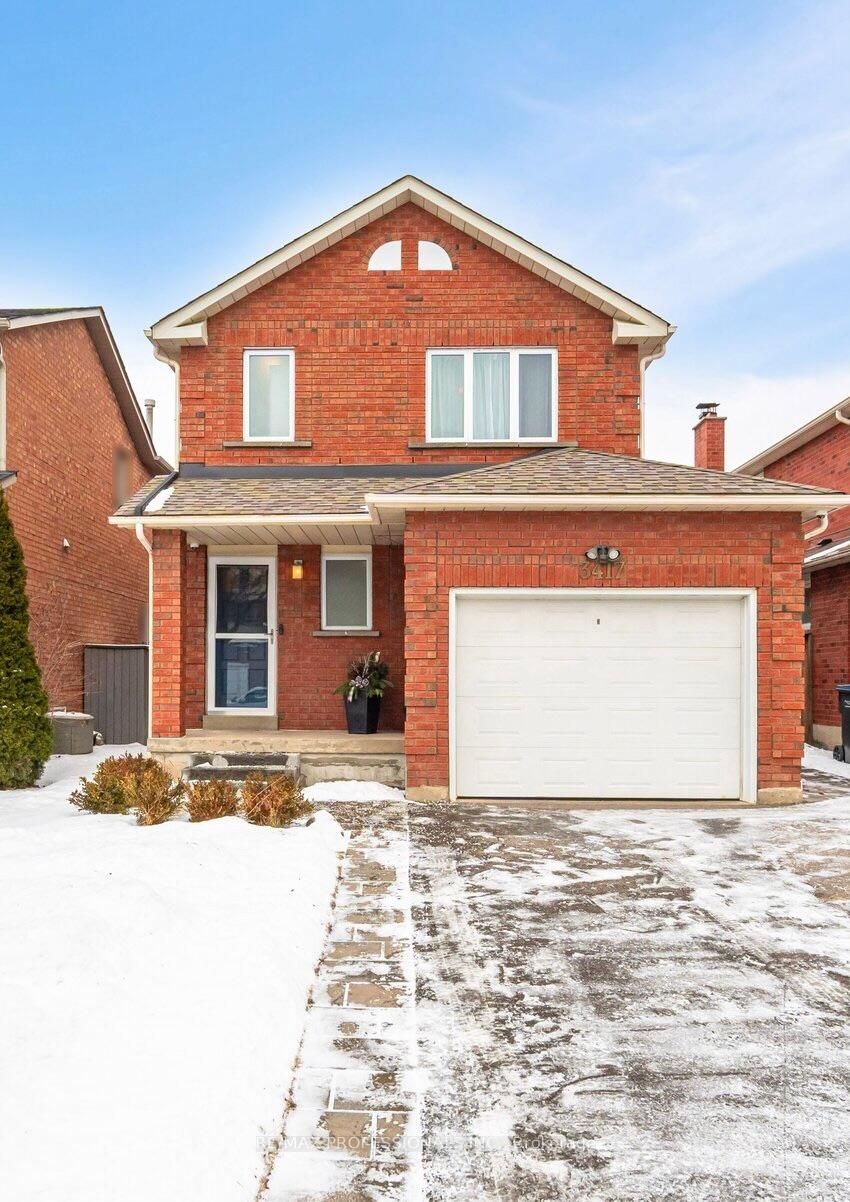
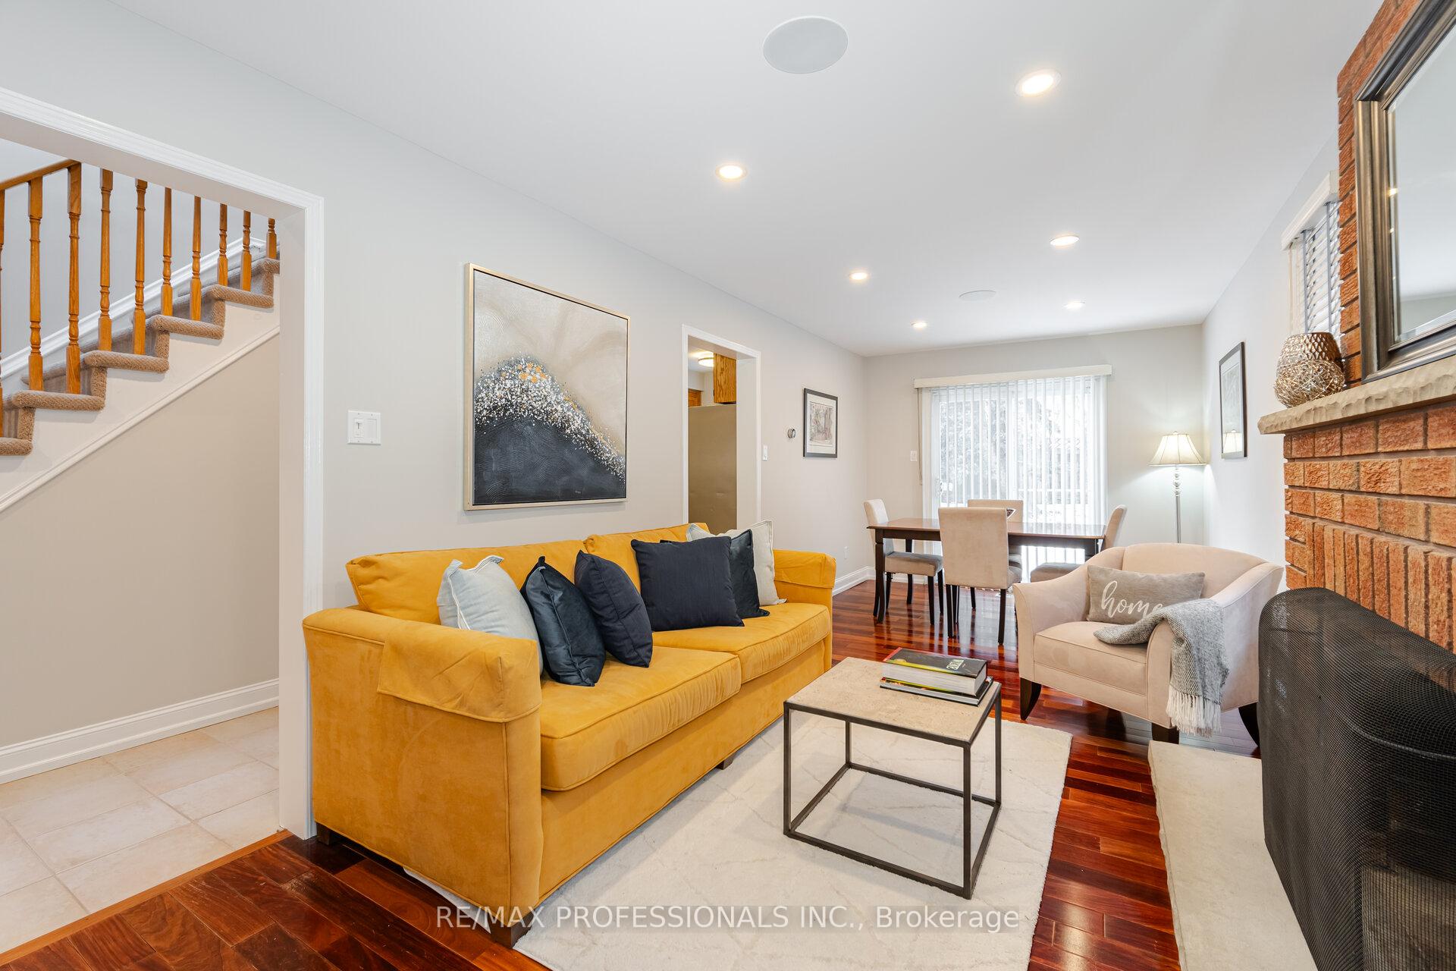
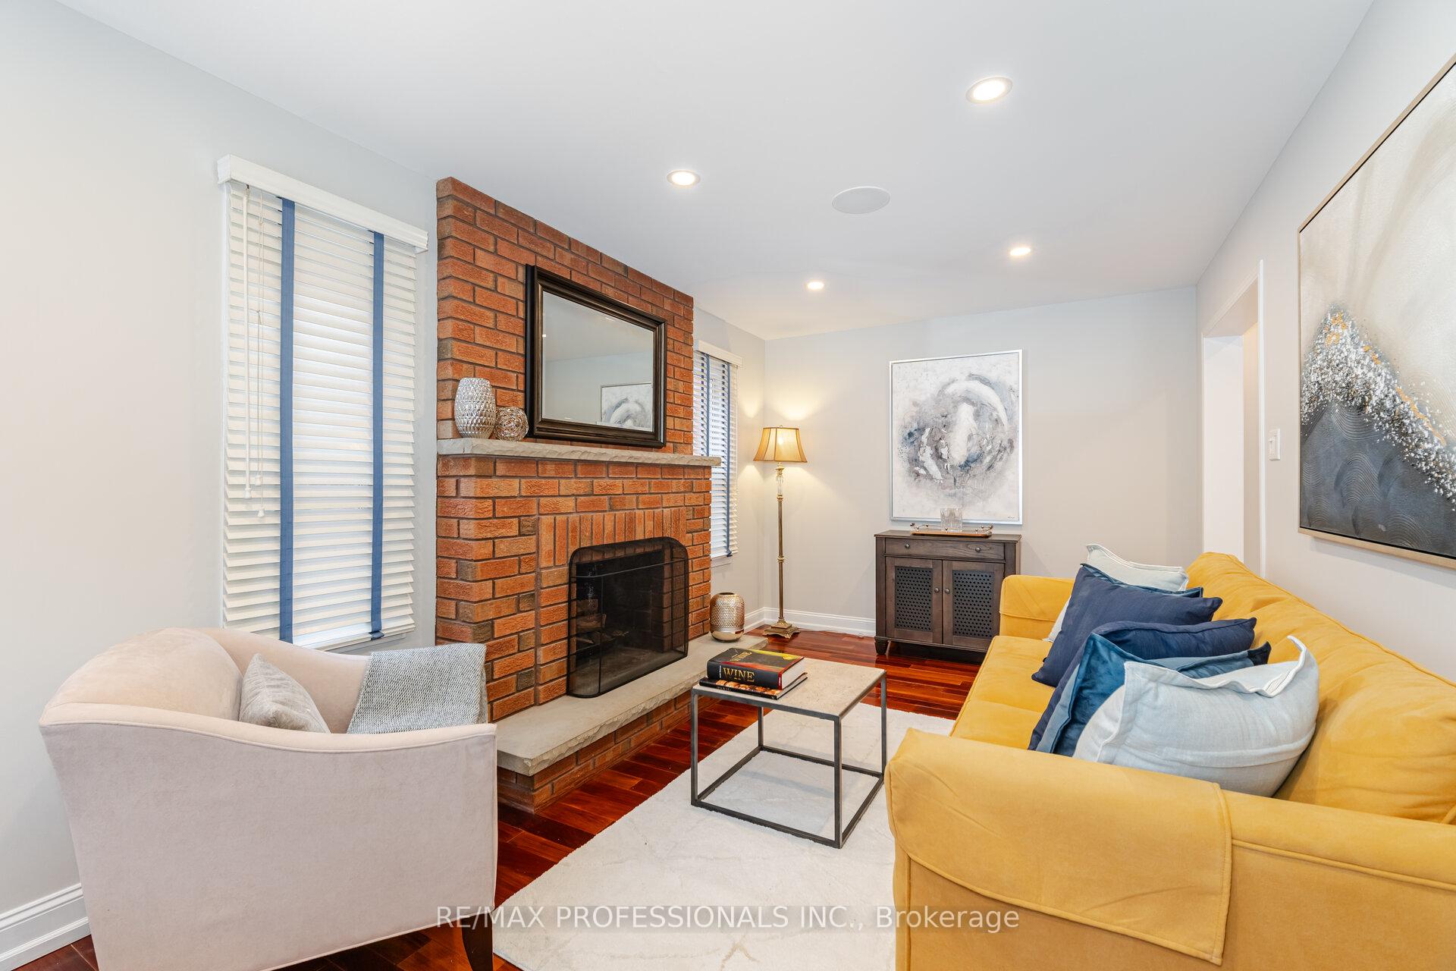
 See all 27 photos
Property history
Facts and features
- BasementFinished
- Water, sewerMunicipal
- HeatingForced air
- CoolingCentral air
- Fireplace
- Central air
The homeDetached, 2-storey, Finished
- Type: Detached
- Style: 2-storey
- Basement: Finished
InsideFireplace Yes, Rooms above ground 5, Rooms in the basement 1
- Fireplace: Yes
- Rooms above ground: 5
- Rooms in the basement: 1
- Bedrooms: 3
- Bathrooms: 3
- Kitchens: 1
Outside and lotBrick, Asphalt shingle, Unknown
- Exterior: Brick
- Roof: Asphalt shingle
- Foundation: Unknown
- Size: 31.99 × 118.11 ft
Parking1 Garage, Attached, Private
- Spaces: 1 Garage
- Garage: Attached
- Driveway: Private
Heating, water and powerForced air, gas, Central air, Municipal water
- Heating: Forced air, gas
- Cooling: Central air
- Water: Municipal water
- Sewer: Municipal sewer
Costs and taxesTaxes $4,778 a year, HST included in the price
- Taxes, 2024: $4,778 a year
- HST: HST included in the price
Included in the saleExisting stove, b/i d/washer, microwave, fridge (as is), washer (as is), dryer, hot water tank, 3 exterior security camera, 1 doorbell camera, garage door opener, electric light fixtures, window blinds, speakers-lr/dr/front hall. potlights in lr/dr in large open bsmt area; natural gas hookup for bbq in b/yard; existing audio distributor/control network equipment in equipment rack in ldry area. note: fireplace (as is).
- Included: Existing stove, b/i d/washer, microwave, fridge (as is), washer (as is), dryer, hot water tank, 3 exterior security camera, 1 doorbell camera, garage door opener, electric light fixtures, window blinds, speakers-lr/dr/front hall. potlights in lr/dr in large open bsmt area; natural gas hookup for bbq in b/yard; existing audio distributor/control network equipment in equipment rack in ldry area. note: fireplace (as is).
NearbyFenced yard, hospital, park, place of worship, public transit, school
- Close to: Fenced yard, hospital, park, place of worship, public transit, school
Listing detailsW11963376, Sold, Feb 7, 2025
- MLS® number: W11963376
- Status: Sold
- Listed on: Feb 7, 2025
- Days on market: 7
- Updated: Feb 14, 2025
- Possession: To Be Arranged
- Occupied by: Vacant
- Listing brokerage: RE/MAX PROFESSIONALS INC.
About this home
3417 Bertrand Road, Mississauga (Erin Mills), ON L5L 4G5
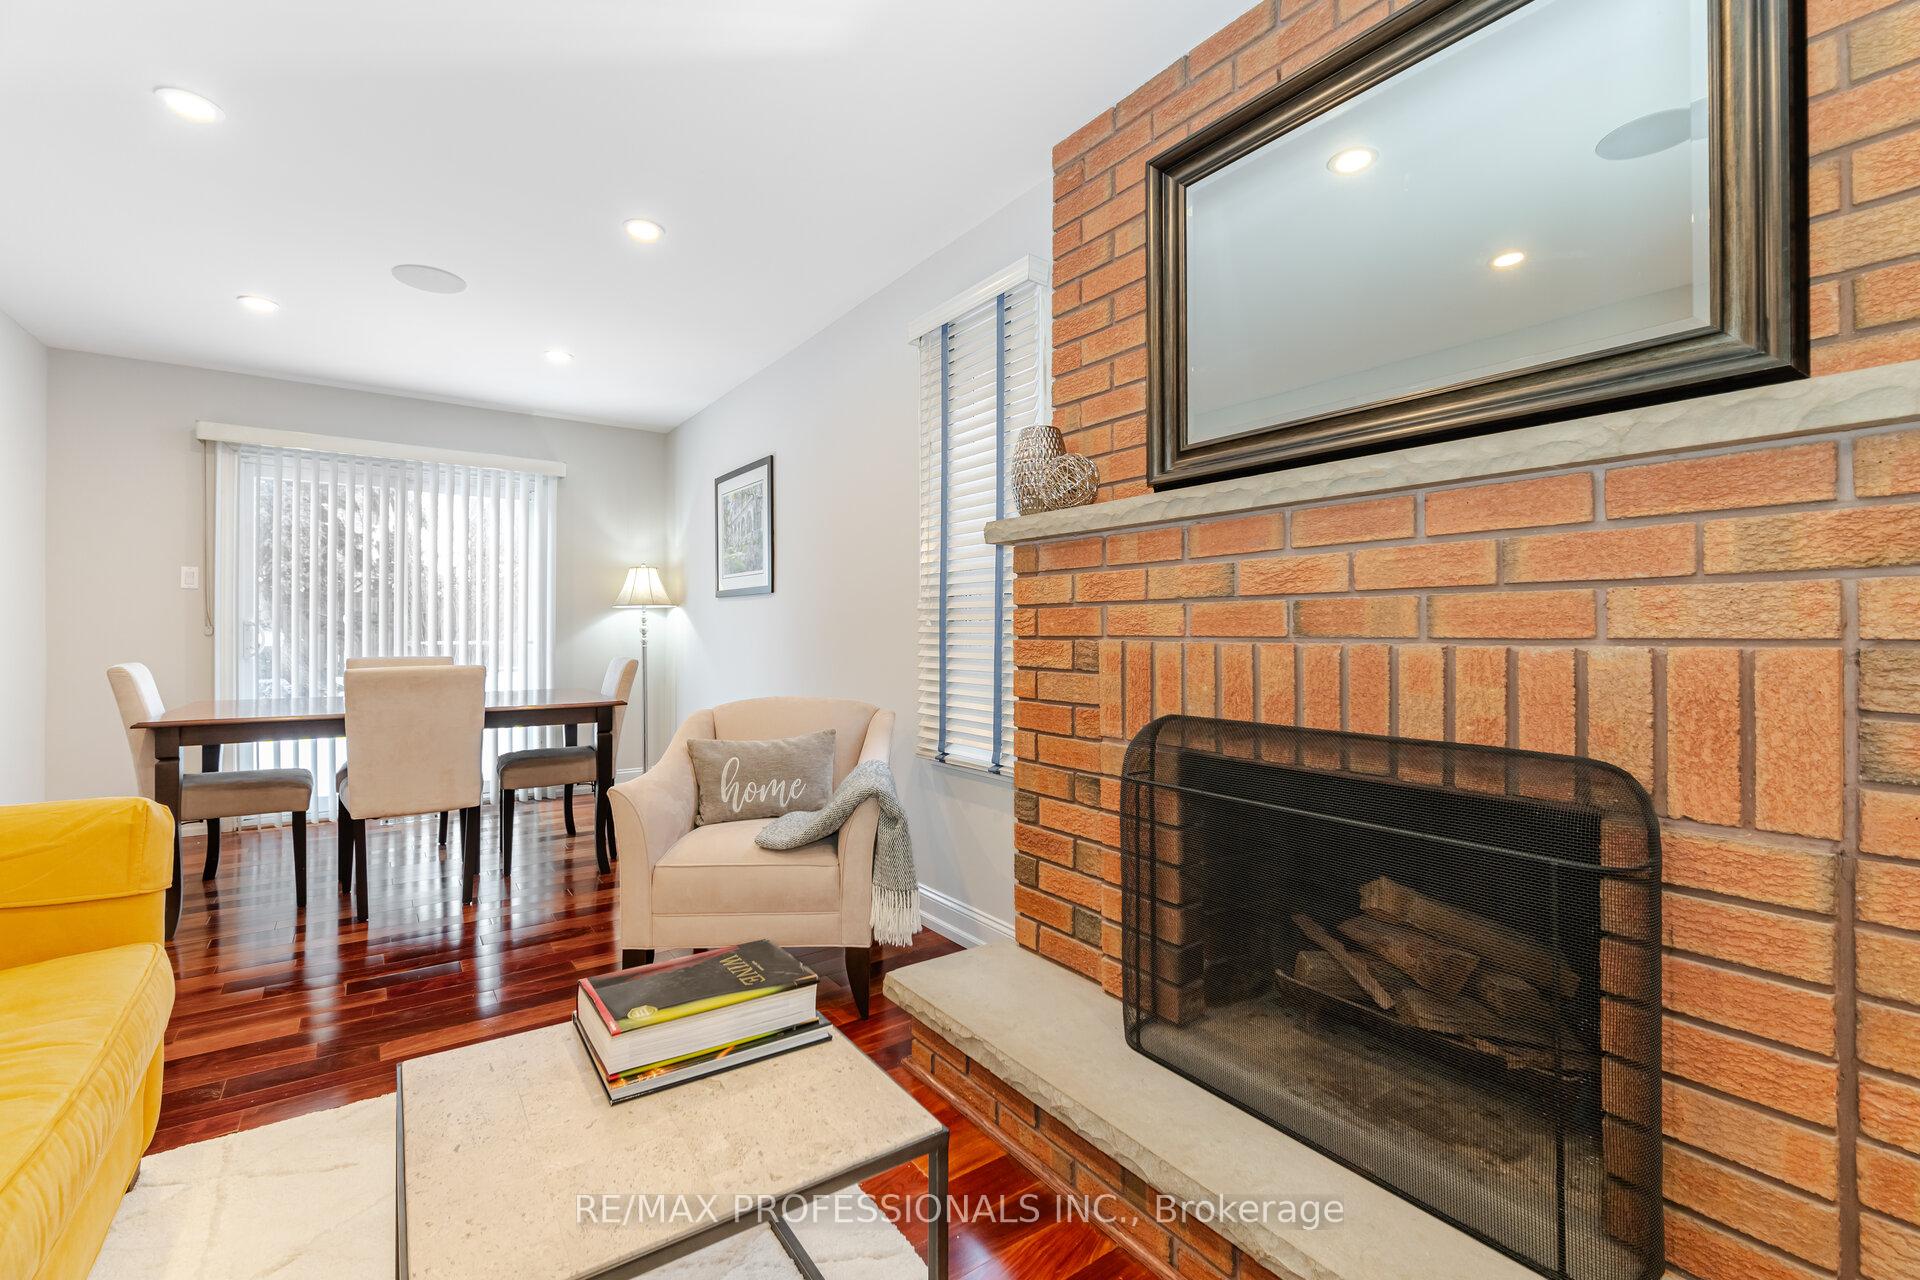
**CLICK MULTIMEDIA FOR VIDEO TOUR & PHOTOS** IMMACULATELY MAINTAINED - Beautiful Detached Home in Erin Mills on a tree lined street. Functional open layout with Spacious Eat-in Kitchen w/ Stainless Steel Appliances & Plenty of Counter/Cabinet space; Enter into the LR which includes a cozy Fireplace and is Open Concept with the DR which features a W/Out to the Beautiful Treed & Fenced Yard; From the Foyer a Gracious Staircase leads to the upper level which has 3 Bedrooms each with a Closer & a Window - The Spacious Primary Bdrm has an updated Ensuite Bath w/ Shower & Glass Doors and a W/I closet. The Finished Bsmt has Separate Laundry Area/Utility area & Cold room and an open finished area with storage - open space for RecRoom or home office/den. Improvements include: Interior painted(2024), Fin Bsmt open area- updated floors & freshly paint(2024), Principal Ensuite bath(2024), HWT-Owned(2021), Roof Shingles/Flashing/Vents(2019), Front Landscaping-Driveway Asphalt, Front Interlocking & Steps, Lawn Grading/Grass, & Garden Beds(2019), Rear Yard Landscaping - Grading/Sod(2023), Furnace & Central Air Conditioner(2014). Conveniently located near shopping, recreation, parks, hospital, dining, near public transit, east access to Hwys 401, 407 & QEW.
Ask about this home
A HOMEH agent will answer your questions about this home.
Around this home
Daily convenience, out of 100, from the distances below
Schools nearby
School rating, out of 10.
Helpful calculators
Your HOMEH agent

"I would see it this week."