

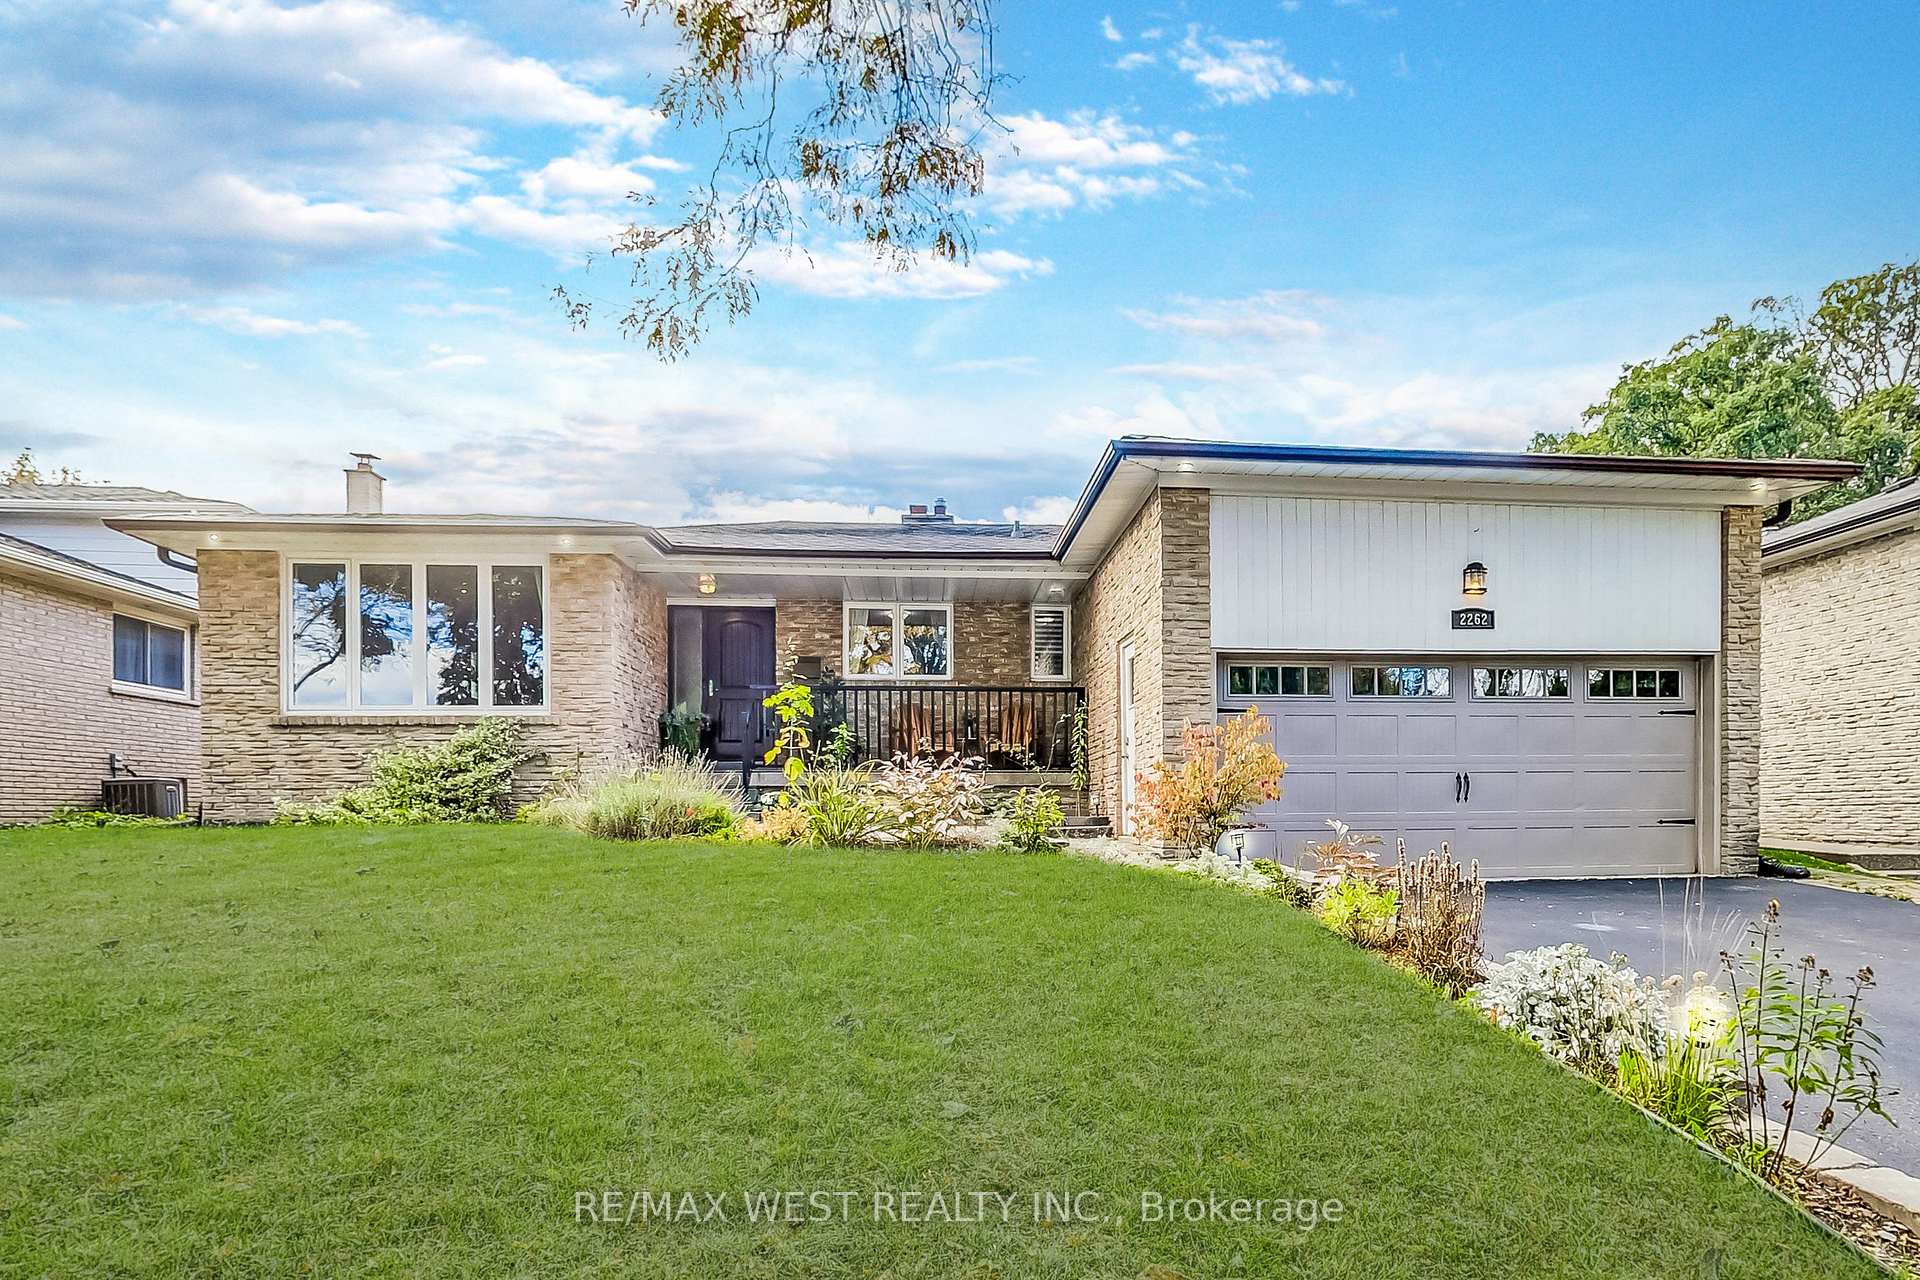
2262 Springfield Court
2262 Springfield Court
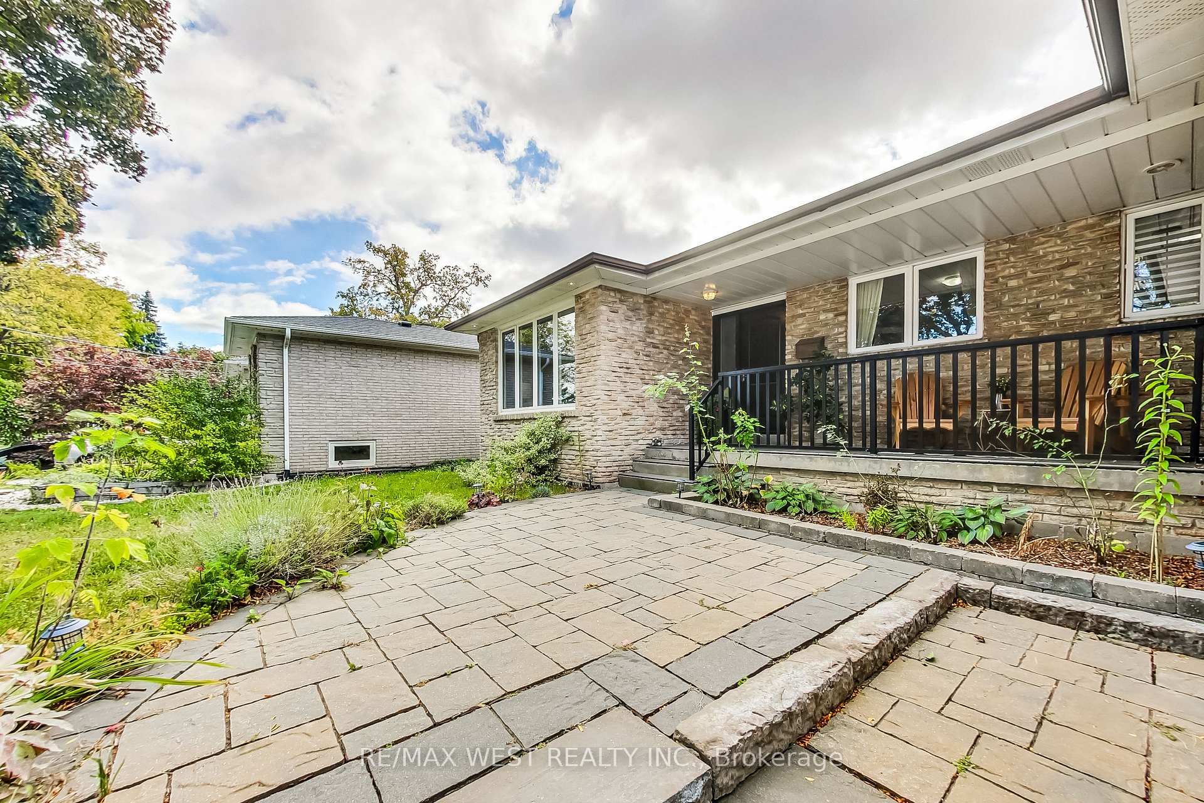
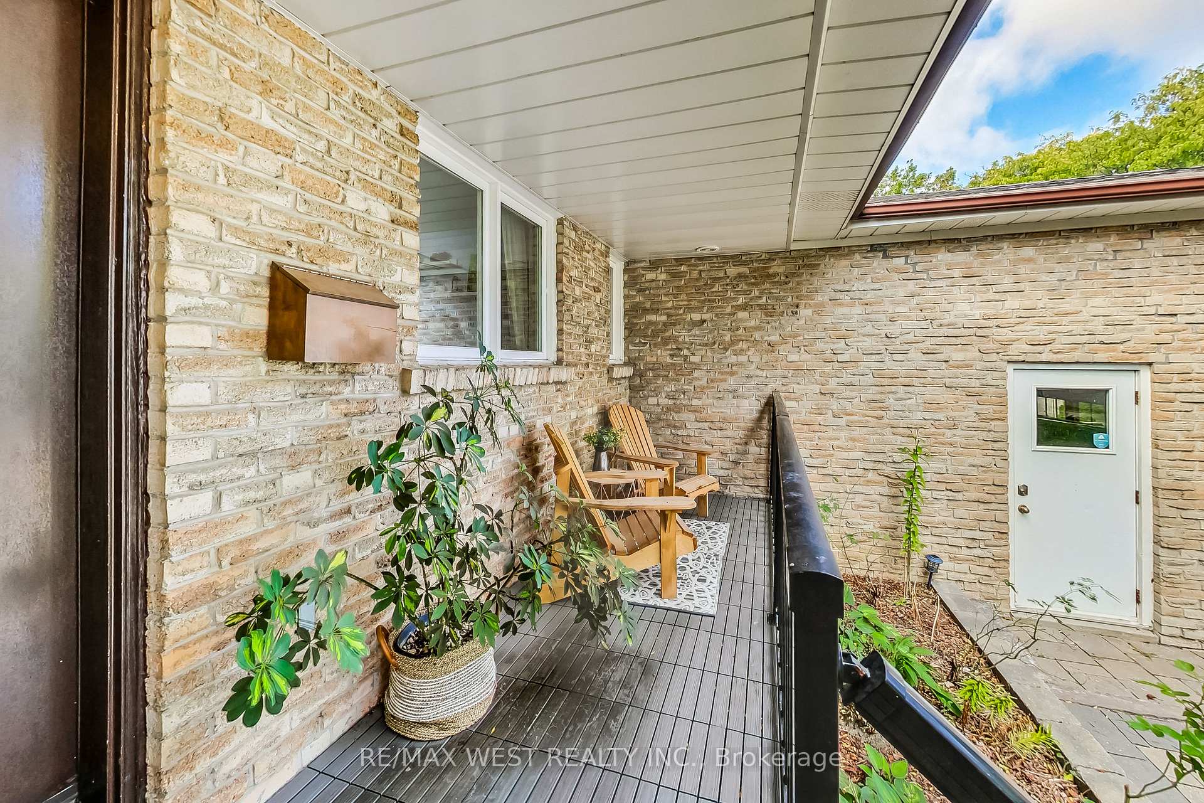
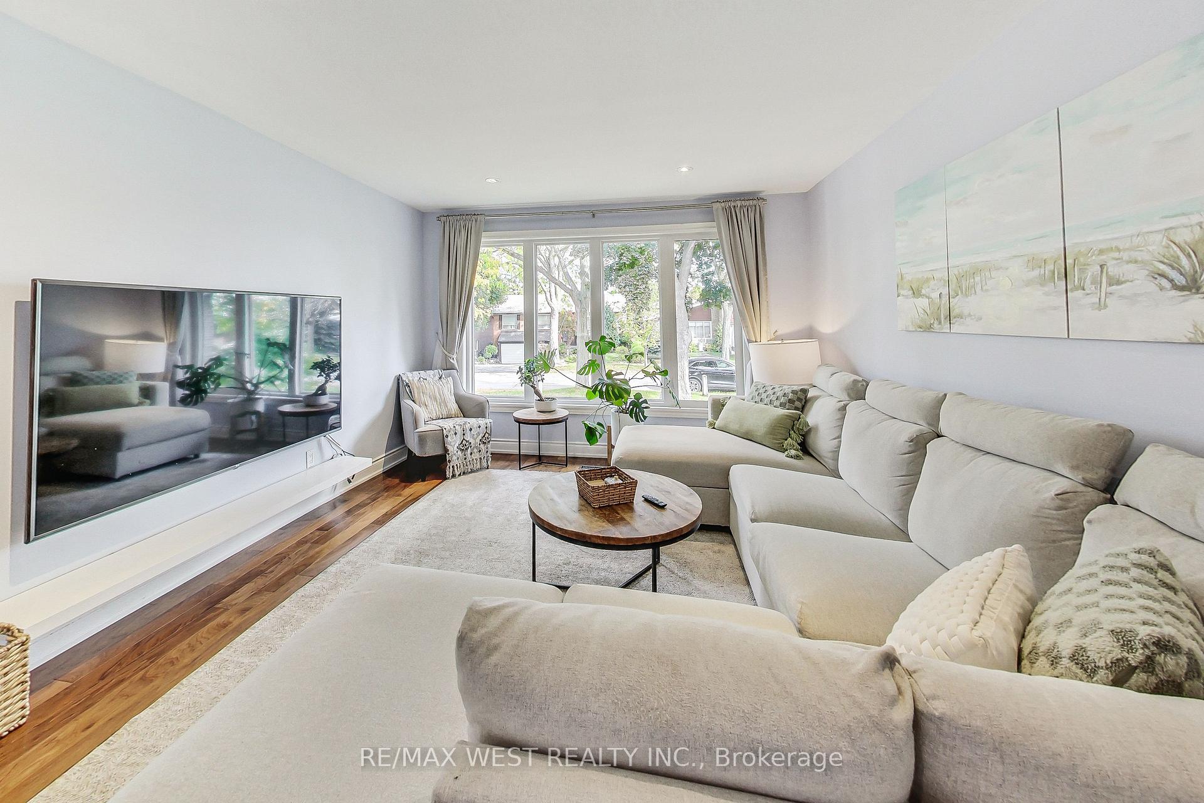
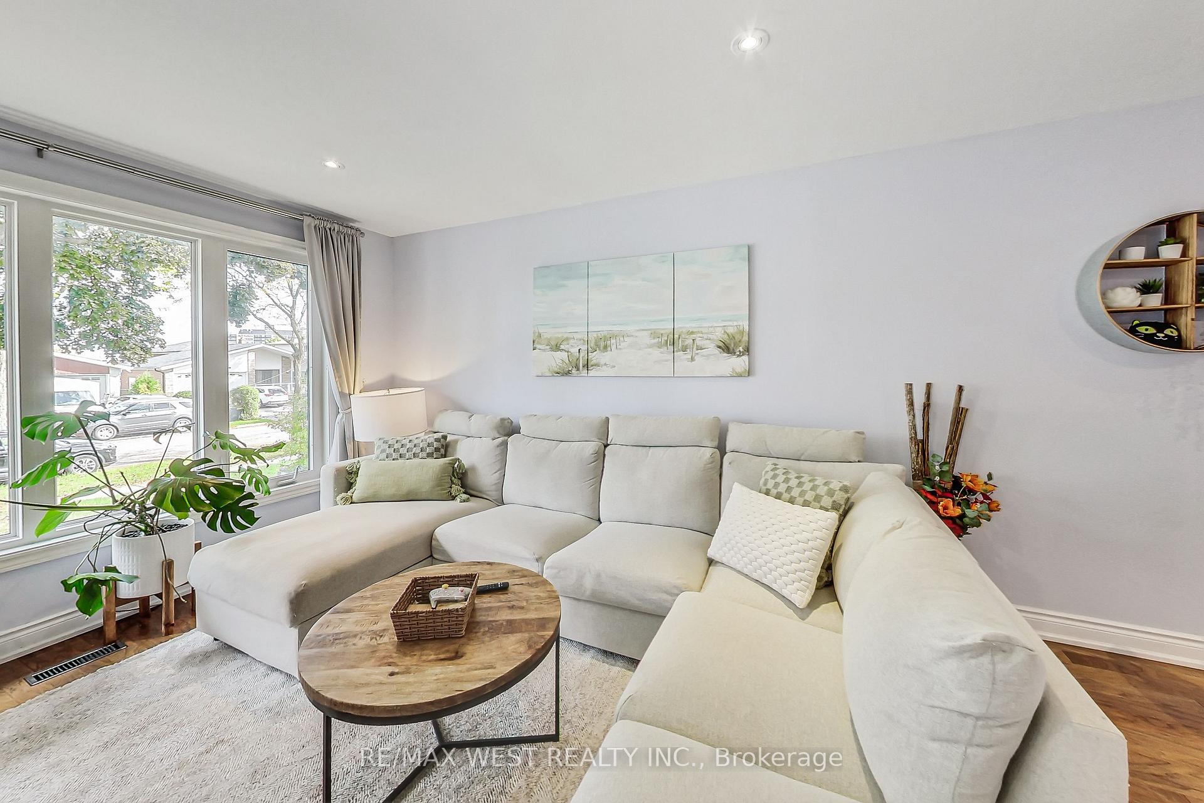 See all 40 photos
Property history
Facts and features
- BasementFinished
- Water, sewerMunicipal
- HeatingForced air
- CoolingCentral air
- Central air
- Pool
The homeDetached, Bungalow-raised, 1,500–2,000 sq ft
- Type: Detached
- Style: Bungalow-raised
- Living space: 1,500–2,000 sq ft
- Basement: Finished
InsidePrimary bedroom - main floor, water heater owned, Rooms above ground 10, Rooms in the basement 2
- Features: Primary bedroom - main floor, water heater owned
- Rooms above ground: 10
- Rooms in the basement: 2
- Bedrooms: 3 + 2 in the basement
- Bathrooms: 3
- Kitchens: 1
Outside and lotBrick, Asphalt shingle, Concrete block
- Exterior: Brick
- Roof: Asphalt shingle
- Foundation: Concrete block
- Pool: Above ground
- Size: 59 × 106 ft
Parking2 Garage, Attached, Private
- Spaces: 2 Garage
- Garage: Attached
- Driveway: Private
Heating, water and powerForced air, gas, Central air, Municipal water
- Heating: Forced air, gas
- Cooling: Central air
- Water: Municipal water
- Sewer: Municipal sewer
Costs and taxesTaxes $7,441 a year, Rental items None
- Taxes, 2023: $7,441 a year
- Rental items: None
Listing detailsW11897653, Sold, Dec 19, 2024
- MLS® number: W11897653
- Status: Sold
- Listed on: Dec 19, 2024
- Days on market: 58
- Updated: Feb 15, 2025
- Possession: Flexible
- Occupied by: Vacant
- Listing brokerage: RE/MAX WEST REALTY INC.
About this home
2262 Springfield Court, Mississauga (Sheridan), ON L5K 1V4
Nestled on a quiet, dead-end street in the sought-after Sheridan Homelands neighbourhood, this bright and inviting 3+1-bedroom raised bungalow is the perfect place to call home. The open-concept kitchen features granite countertops, stainless steel appliances, and a beautiful mosaic backsplash. Enjoy natural light throughout the main level, enhanced by engineered walnut floors, and a cozy main floor office with a fireplace. Step outside to your private backyard oasis, complete with an above-ground pool perfect for relaxing and entertaining. The spacious basement includes a large 4th bedroom with a 3-piece semi-ensuite bath, offering plenty of room for guests or family. View 3D tour! Offers anytime! **EXTRAS** Fridge, stove, dishwasher, microwave, washer/dryer, all window coverings, light fixtures, brown shelving in the basement, Nest Thermostat, pool, salt water pool pump and solar heating system for the pool.
Ask about this home
A HOMEH agent will answer your questions about this home.
Around this home
Daily convenience, out of 100, from the distances below
Schools nearby
School rating, out of 10.
Helpful calculators
Your HOMEH agent

"I would see it this week."