

1360 Birchview Drive
1360 Birchview Drive
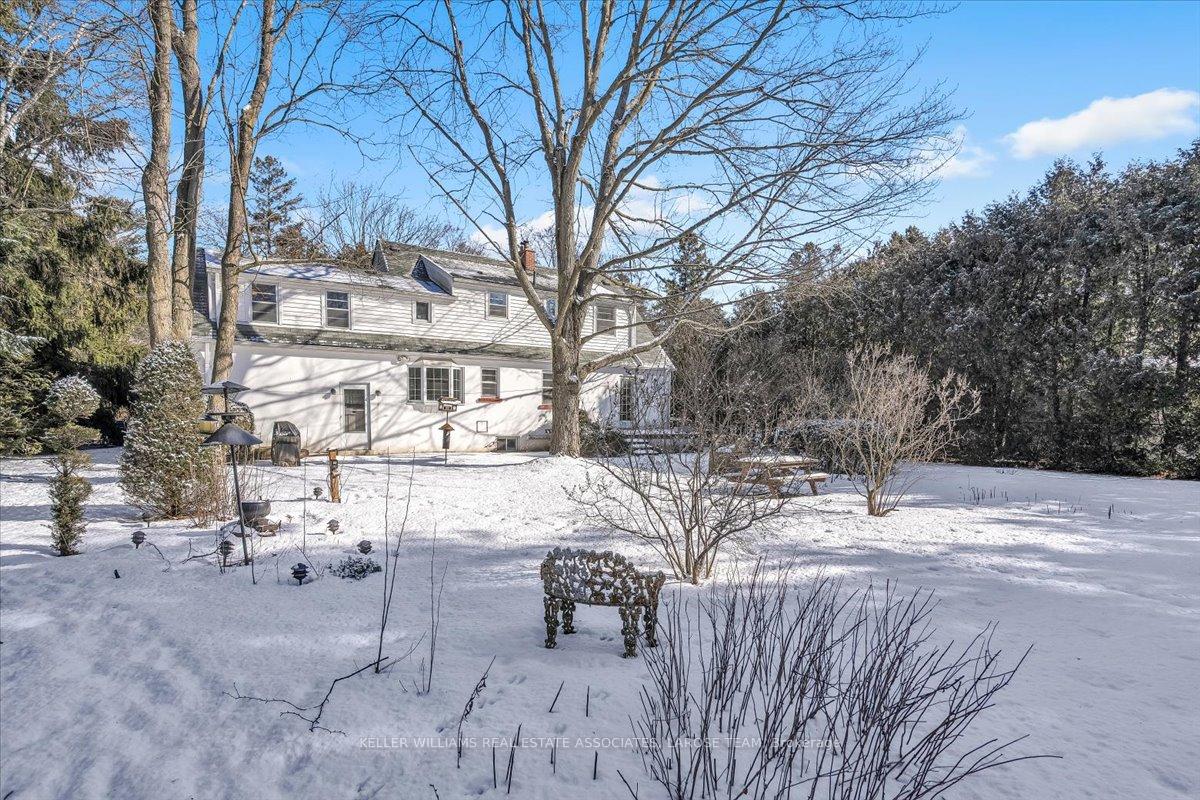 See all 35 photos
Property history
Facts and features
- BasementUnfinished
- Water, sewerMunicipal
- HeatingForced air
- CoolingCentral air
- Hardwood floors
- Fireplace
- Central air
The homeDetached, 2-storey, 1,500–2,000 sq ft
- Type: Detached
- Style: 2-storey
- Living space: 1,500–2,000 sq ft
- Basement: Unfinished
InsideFireplace Yes, wood, Tile, Hardwood, Broadloom, Other
- Fireplace: Yes, wood
- Flooring: Tile, Hardwood, Broadloom
- Features: Other
- Rooms above ground: 8
- Bedrooms: 4
- Bathrooms: 2
- Kitchens: 1
- Family room: Yes
Outside and lotStucco (plaster), Shingles, Concrete block
- Exterior: Stucco (plaster)
- Roof: Shingles
- Foundation: Concrete block
- Size: 100.16 × 243.4 ft
- Zoning: R2
Parking1 Garage, Attached, Private
- Spaces: 1 Garage
- Garage: Attached
- Driveway: Private
Heating, water and powerForced air, gas, Central air, Municipal water
- Heating: Forced air, gas
- Cooling: Central air
- Water: Municipal water
- Sewer: Municipal sewer
Costs and taxesTaxes $12,051 a year, HST included in the price, Hot water tank.
- Taxes, 2025: $12,051 a year
- HST: HST included in the price
- Rental items: Hot water tank.
Included in the saleFridge, stove, dishwasher, washer & dryer, all electric light fixtures, all window coverings.
- Included: Fridge, stove, dishwasher, washer & dryer, all electric light fixtures, all window coverings.
Listing detailsW11958417, Sold, Feb 5, 2025
- MLS® number: W11958417
- Status: Sold
- Listed on: Feb 5, 2025
- Days on market: 9
- Updated: Feb 14, 2025
- Possession: To Be Determined
- Occupied by: Vacant
- Listing brokerage: KELLER WILLIAMS REAL ESTATE ASSOCIATES, LAROSE TEAM
About this home
1360 Birchview Drive, Mississauga (Lorne Park), ON L5H 3E4
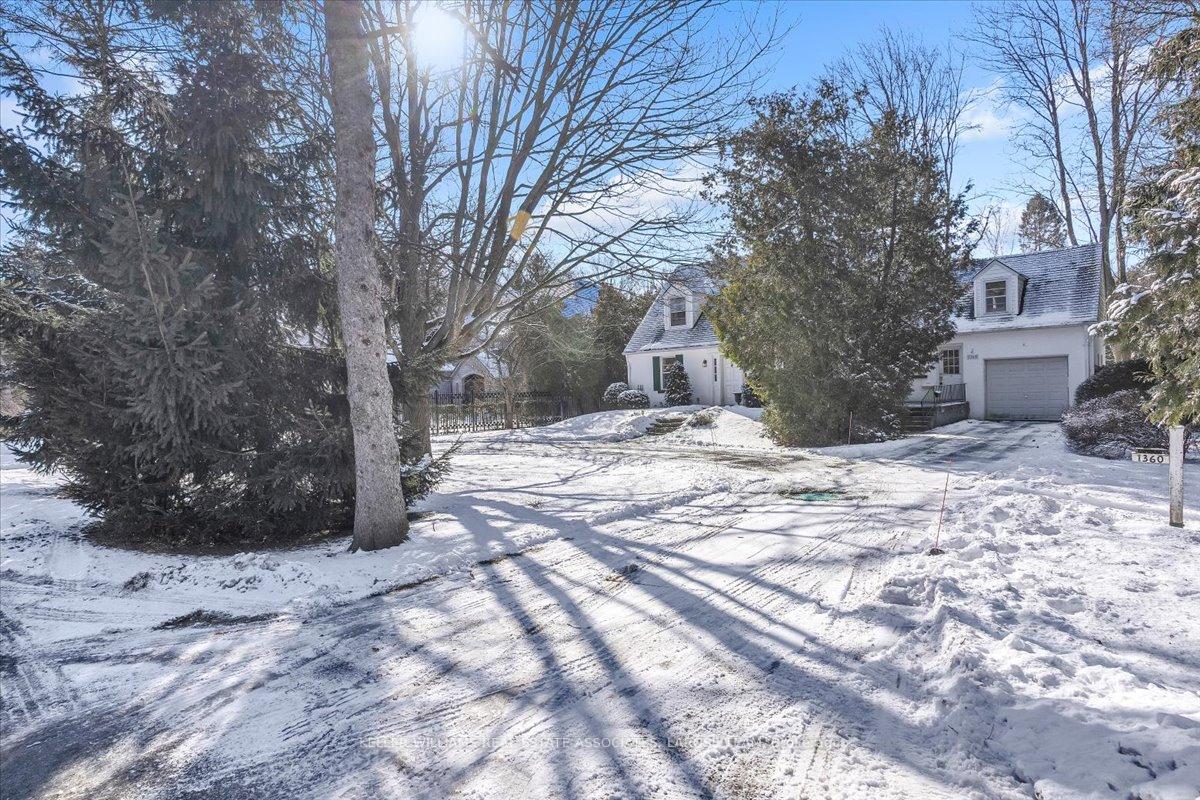
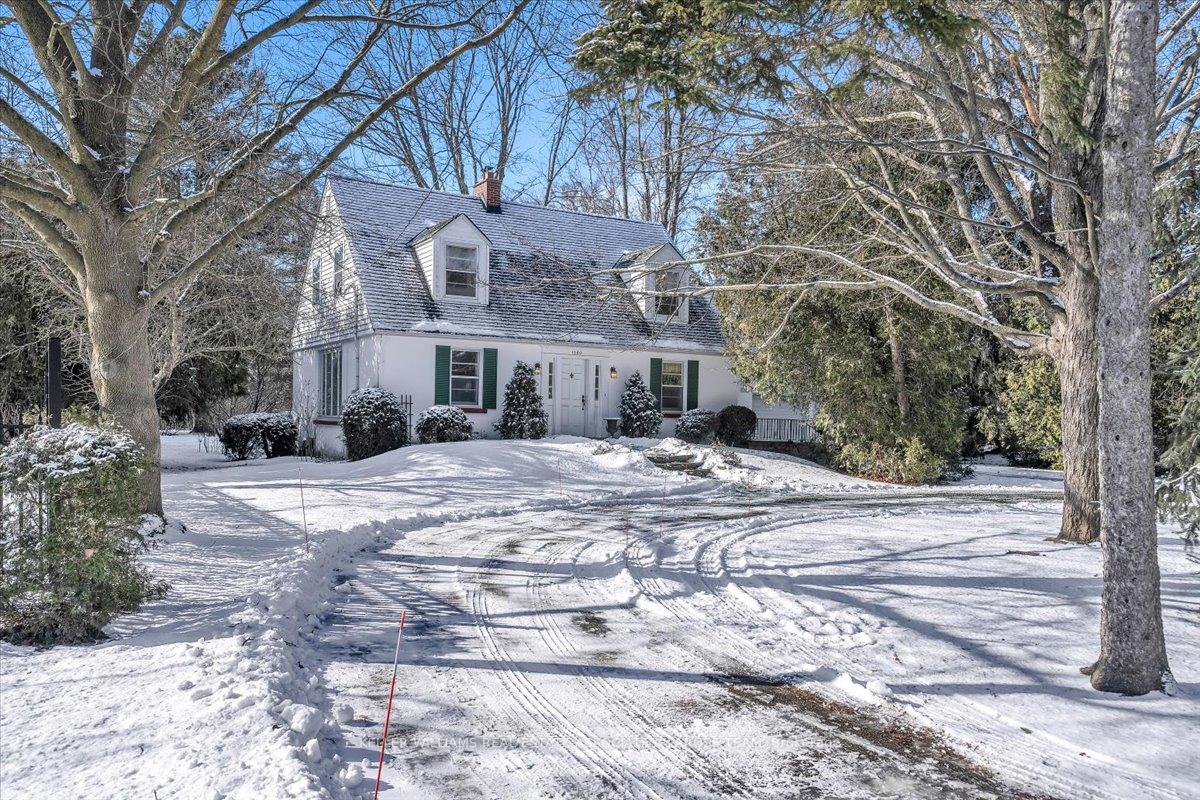
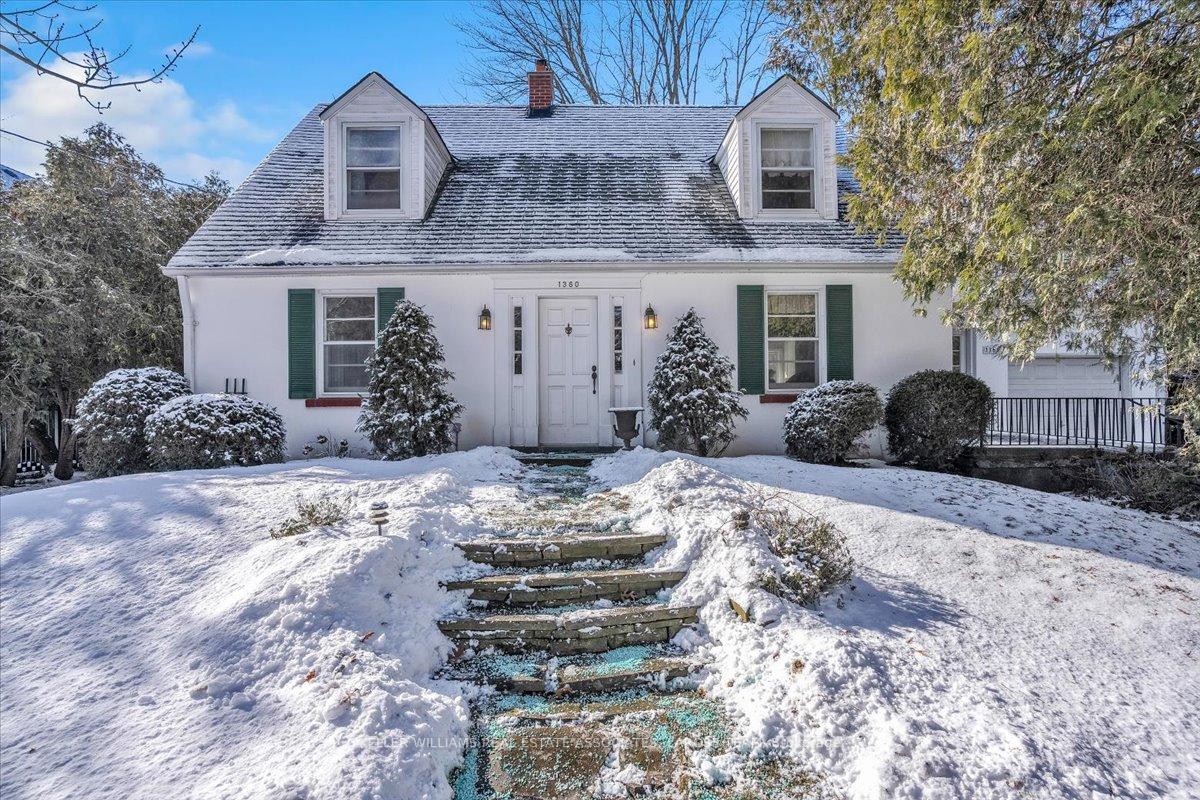
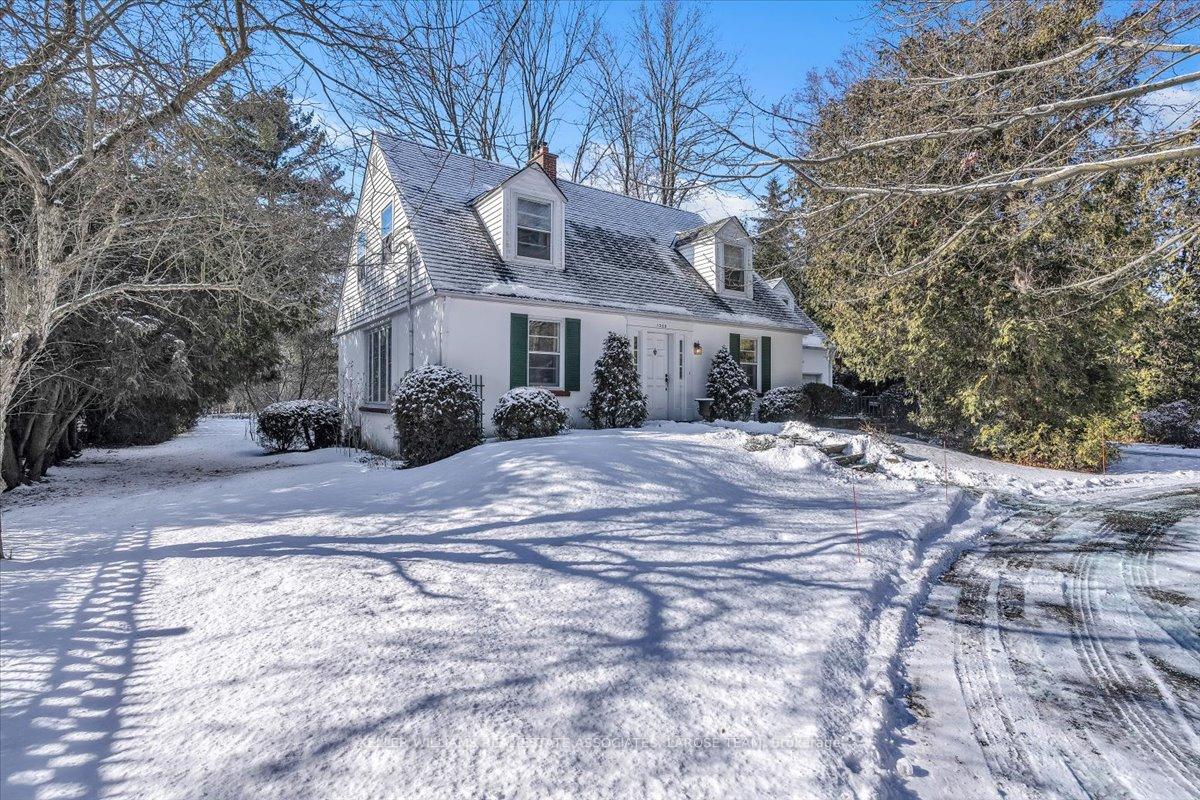
Welcome To 1360 Birchview Drive, a beautifully maintained and rarely offered 4 bedroom family home nestled in the heart of prestigious Lorne Park! Situated on an expansive 100 ft. x 243 ft. lot, this charming Cape Cod character home presents an incredible opportunity to renovate, build new, or make it your own! Stepping into the home, you'll find a spacious and inviting layout filled with natural light from floor-to-ceiling picture windows, hardwood flooring throughout, and a cozy wood-burning fireplace that creates a warm and welcoming atmosphere. The main-level bedroom adds versatility- ideal for an in-law suite, guest space, or home office. The large eat-in kitchen is bright and functional, featuring a breakfast nook- a perfect spot to enjoy a morning coffee or intimate dining. The upper level features three well-sized bedrooms that offer ample storage and serene views overlooking the stunning backyard. Step outside to your own private wooded retreat, surrounded by mature trees and lush greenery. It's a beautiful and scenic escape for relaxing and entertaining as the warmer seasons approach. Live in Lorne Park, a close-knit and family-friendly community, close to parks, excellent schools, and nature. This is rare and exceptional opportunity in one of South Mississauga's most sought-after communities!
Ask about this home
A HOMEH agent will answer your questions about this home.
Around this home
Daily convenience, out of 100, from the distances below
Schools nearby
School rating, out of 10.
Helpful calculators
Your HOMEH agent

"I would see it this week."