

5737 Mersey Street
5737 Mersey Street
 See all 35 photos
Property history
Facts and features
- BasementFinished
- Water, sewerMunicipal
- HeatingForced air
- CoolingCentral air
- Hardwood floors
- Fireplace
- Central air
The homeDetached, 2-storey, Finished
- Type: Detached
- Style: 2-storey
- Basement: Finished
InsideFireplace Yes, Hardwood, Porcelain, Main level
- Fireplace: Yes
- Flooring: Hardwood, Porcelain
- Laundry: Main level
- Features: Central vacuum, auto garage door remote, carpet free
- Rooms above ground: 8
- Rooms in the basement: 2
- Bedrooms: 4
- Bathrooms: 4
- Kitchens: 1
- Family room: Yes
Outside and lotBrick, Shingles, Concrete
- Exterior: Brick
- Roof: Shingles
- Foundation: Concrete
- Size: 32 × 109.91 ft
Parking2 Garage, Attached, Private
- Spaces: 2 Garage
- Garage: Attached
- Driveway: Private
Heating, water and powerForced air, gas, Central air, Municipal water
- Heating: Forced air, gas
- Cooling: Central air
- Water: Municipal water
- Sewer: Municipal sewer
Costs and taxesTaxes $6,380 a year, HST included in the price, Hot water tank
- Taxes, 2024: $6,380 a year
- HST: HST included in the price
- Rental items: Hot water tank
Included in the saleSs fridge, ss gas stove, ss canopy hood, ss dishwasher, microwave, washer, dryer, gdo openers, cvac, cac, all elf's, all blinds, garden shed
- Included: Ss fridge, ss gas stove, ss canopy hood, ss dishwasher, microwave, washer, dryer, gdo openers, cvac, cac, all elf's, all blinds, garden shed
Listing detailsW11941621, Sold, Jan 27, 2025
- MLS® number: W11941621
- Status: Sold
- Listed on: Jan 27, 2025
- Days on market: 18
- Updated: Feb 14, 2025
- Possession: 60/90
- Occupied by: Owner
- Listing brokerage: HOME VISION REAL ESTATE INC.
About this home
5737 Mersey Street, Mississauga (East Credit), ON L5V 1V8
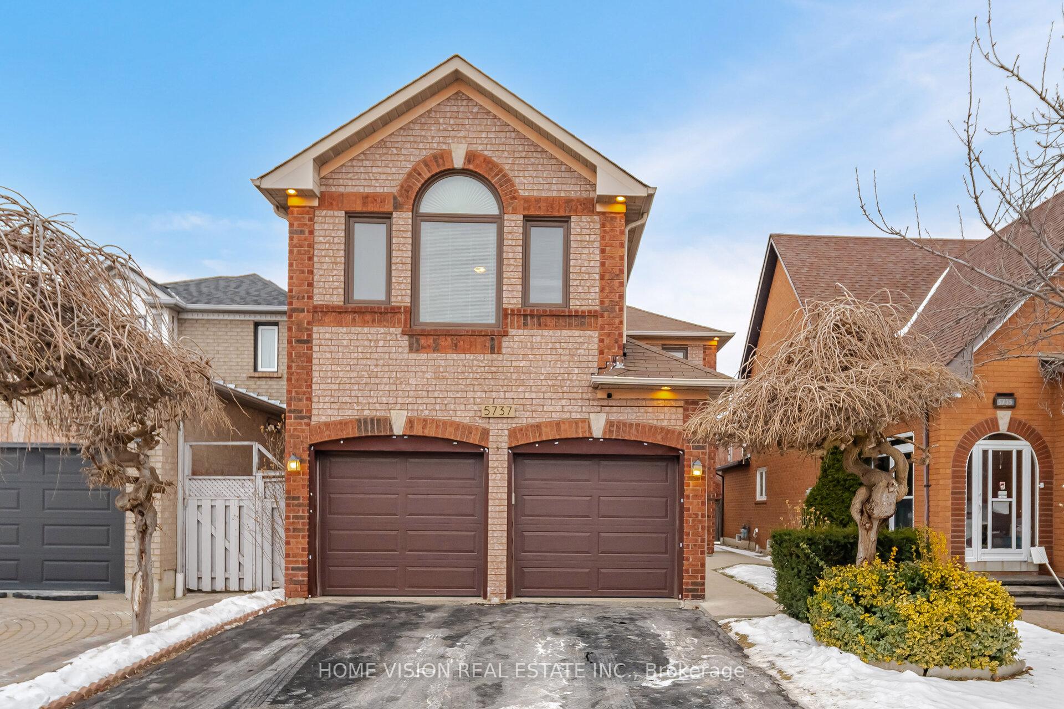
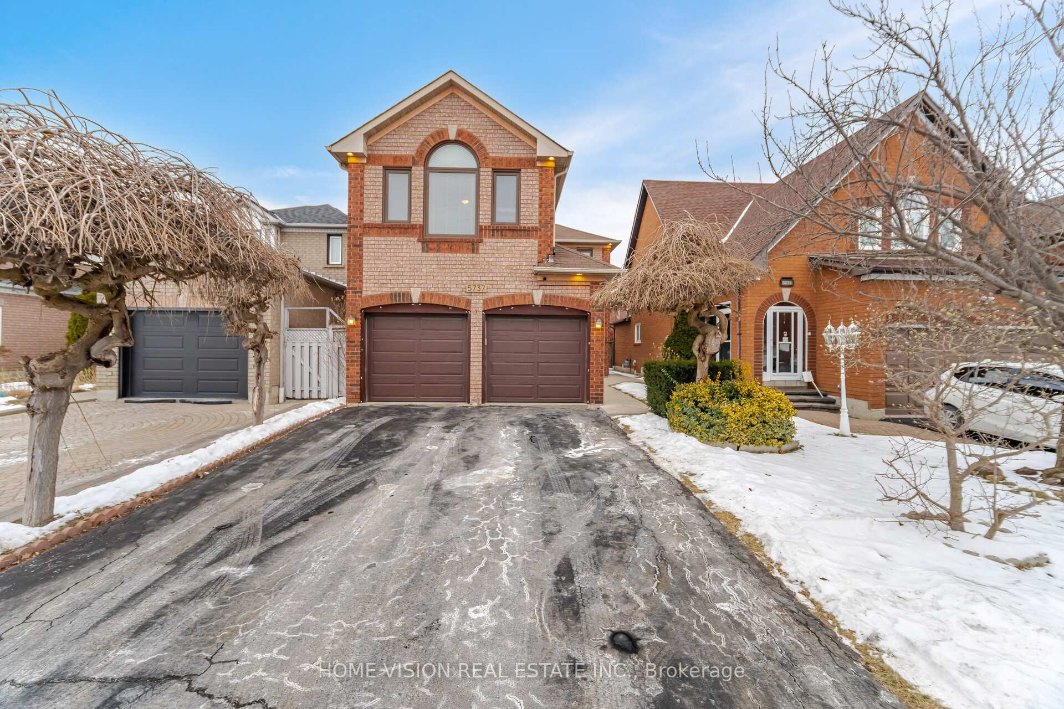
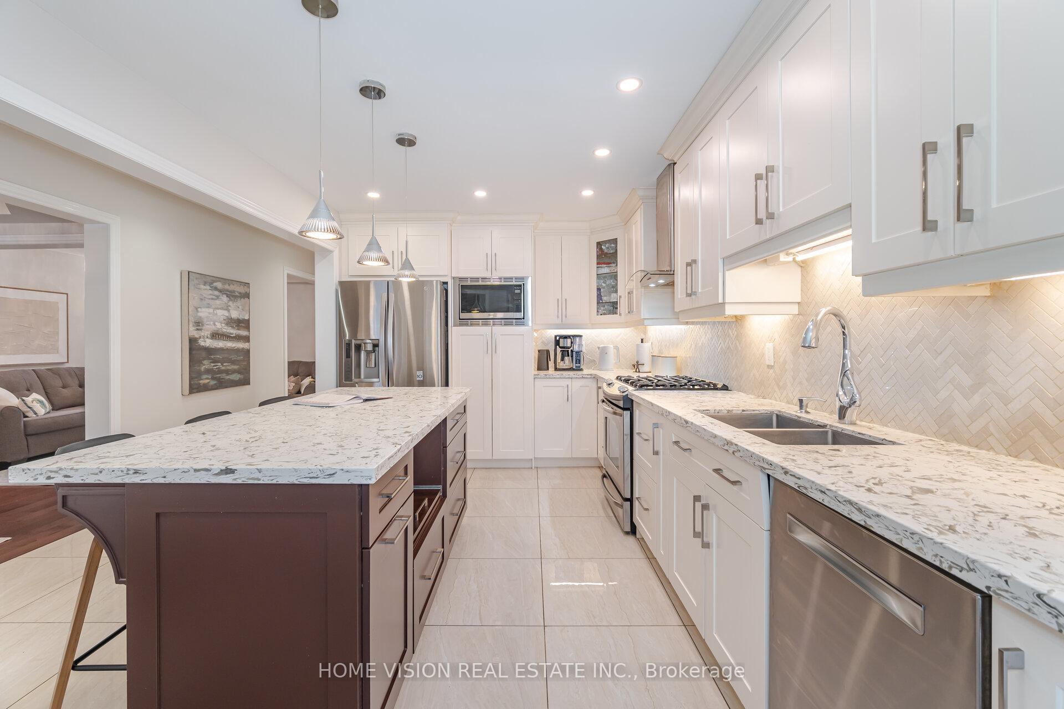
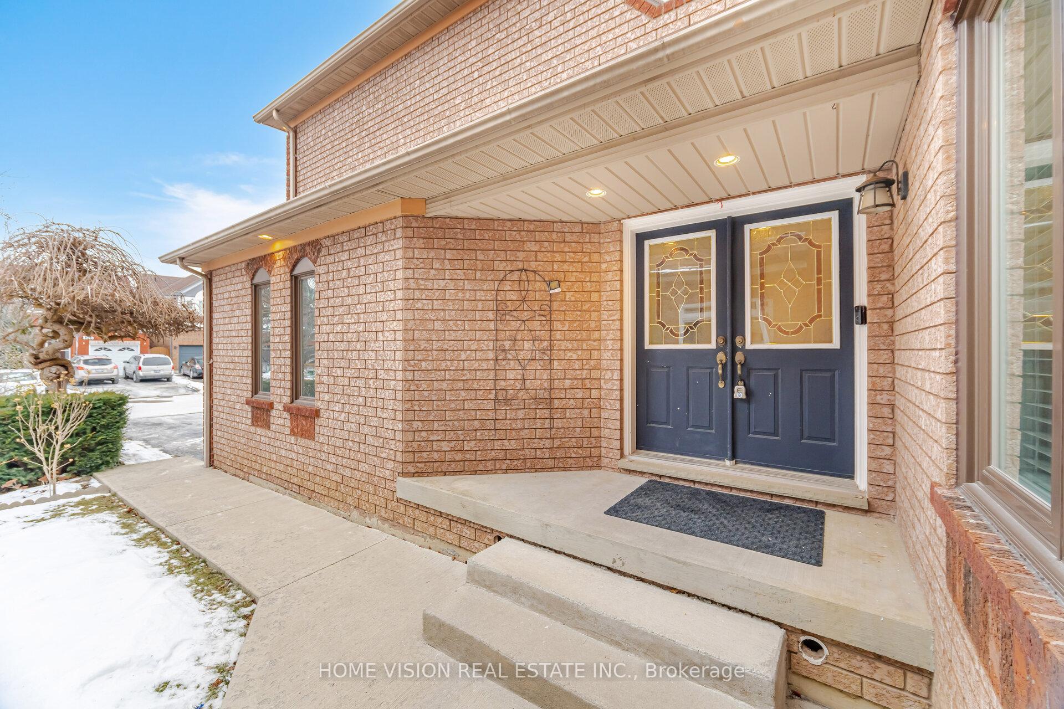
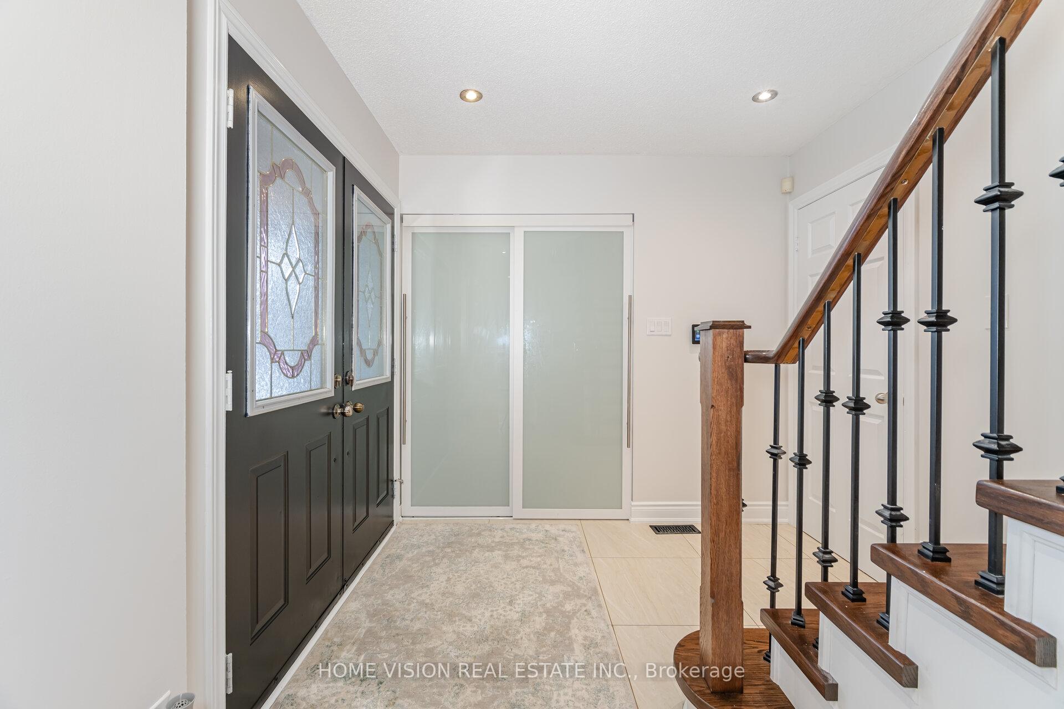
Welcome to this stunning detached home in the highly sought-after East Credit neighbourhood. Featuring a grand double-door entry, this 4-bedroom, 4-bath home offers maple hardwood floors throughout! Upgraded Porcelain tiles on main floor. All Upgraded bathrooms. The upgraded kitchen is truly a showstopper, featuring a center island with additional drawers, quartz countertops, and a gorgeous backsplash. Designed for functionality and style, it includes ample cabinetry, pull-out drawers, a spice rack, a Lazy Susan corner, pot lights, and stainless steel appliances: a double-door fridge, canopy hood, gas stove, microwave, and dishwasher. The main floor also boasts a convenient laundry room with an access to the garage. The spacious master bedroom is a retreat, complete with a 5-piece ensuite, a walk-in closet, and a cozy sitting area. Recent upgrades include all new windows, A/C and furnace, and fresh paint throughout making this home truly move-in ready. The finished basement is designed for entertaining, featuring a full bathroom, an entertainment room, and a stylish bar with a sink, quartz countertop, and a wine fridge. The backyard offers a serene escape with a garden shed for added storage. With over $100K in tasteful upgrades, this meticulously maintained home is the perfect blend of style and comfort. Don't miss this opportunity it wont last long! **EXTRAS** Pot lights on main & in bsmt. Schools- Whitehorn PS, St. Raymond Elementary, Hazel McCallion Middle (French Immersion), Rick Hansen SS, St.Joseph SS. Rivergrove Community centre is just a minute drive. Close to all major Hwy's
Ask about this home
A HOMEH agent will answer your questions about this home.
Around this home
Daily convenience, out of 100, from the distances below
Schools nearby
School rating, out of 10.
Helpful calculators
Your HOMEH agent

"I would see it this week."