

1260 National Valley Drive
1260 National Valley Drive
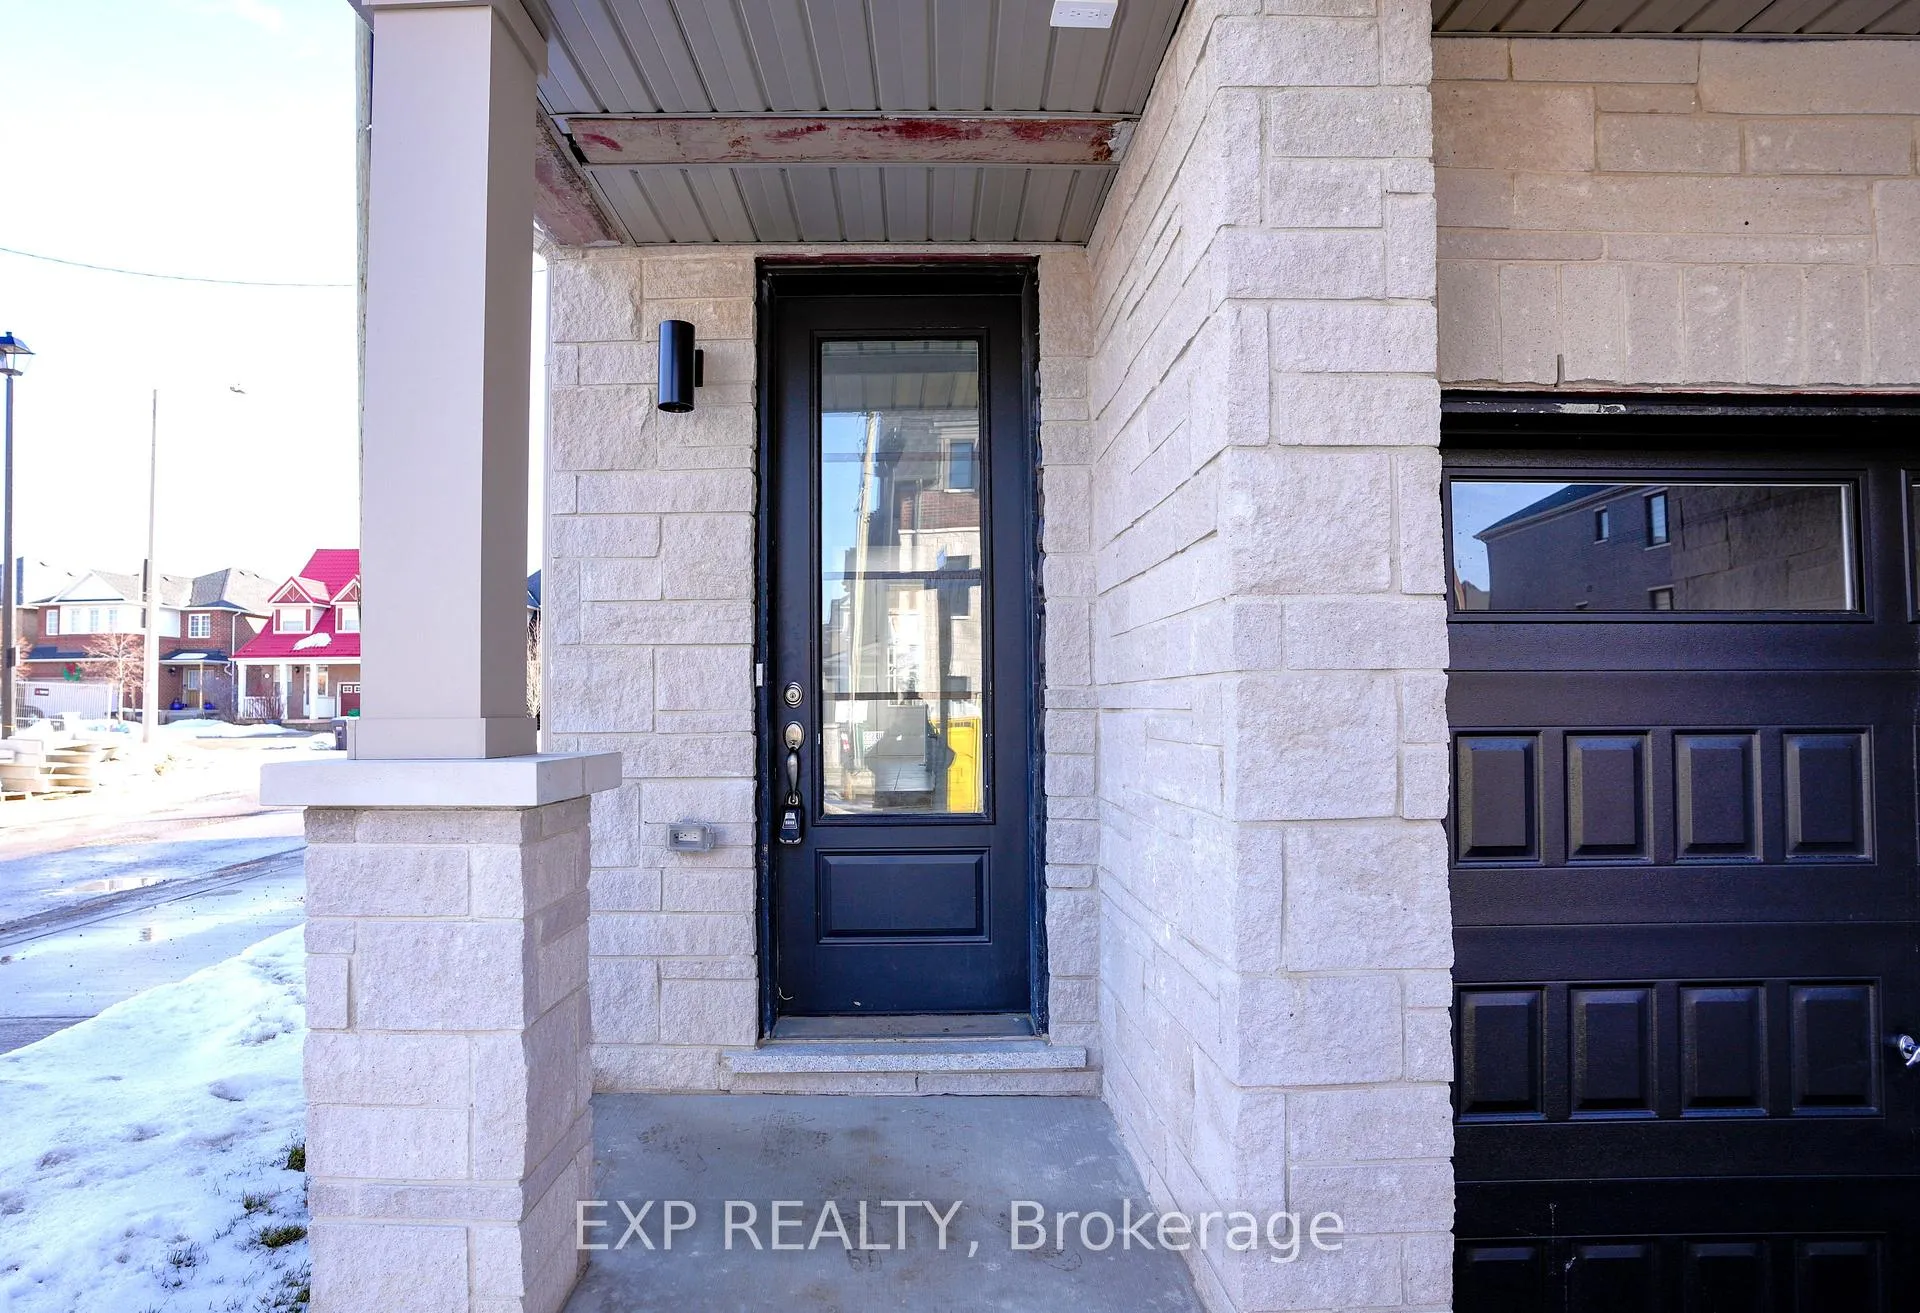 See all 48 photos
Property history
Facts and features
- BasementUnfinished
- Lease term12 months
- FurnishedUnfurnished
- Age of homeNew
- Hardwood floors
- Central air
The homeFreehold Townhouse, 3-storey, New
- Type: Freehold Townhouse
- Style: 3-storey
- Age: New
- Living space: 1,500–2,000 sq ft
- Basement: Unfinished
InsideHardwood, Broadloom, Inside, upper level, Auto garage door remote
- Flooring: Hardwood, Broadloom
- Laundry: Inside, upper level
- Features: Auto garage door remote
- Rooms above ground: 7
- Bedrooms: 4
- Bathrooms: 4
- Kitchens: 1
- Family room: Yes
Outside and lotBrick, stone, Shingles, Brick, concrete
- Exterior: Brick, stone
- Roof: Shingles
- Foundation: Brick, concrete
Parking1 Garage, Attached, Private
- Spaces: 1 Garage
- Garage: Attached
- Driveway: Private
Heating, water and powerForced air, gas, Central air, Municipal water
- Heating: Forced air, gas
- Cooling: Central air
- Water: Municipal water
- Sewer: Municipal sewer
- Natural gas: No
- Hydro: No
- Cable: No
- Telephone: No
Rent and termsRent $3,500 a month, Entire property, Unfurnished
- Rent: $3,500 a month
- Space for rent: Entire property
- Furnished: Unfurnished
- Lease: 12 months
- Paid: Monthly
- Deposit: Required
- Credit check: Required
- Employment letter: Required
- Rental application: Required
- References: Required
- Rental items: Hwt - enercare
IncludedSs fridge, stove, range, dishwasher; stacked washer/dryer.
- Included: Ss fridge, stove, range, dishwasher; stacked washer/dryer.
Listing detailsW12681094, Rented, Jan 9, 2026
- MLS® number: W12681094
- Status: Rented
- Listed on: Jan 9, 2026
- Days on market: 47
- Updated: Feb 25, 2026
- Possession: Immediate
- Occupied by: Vacant
- Listing brokerage: eXp Realty
About this home
1260 National Valley Drive, Mississauga (East Credit), ON L5V 0E9
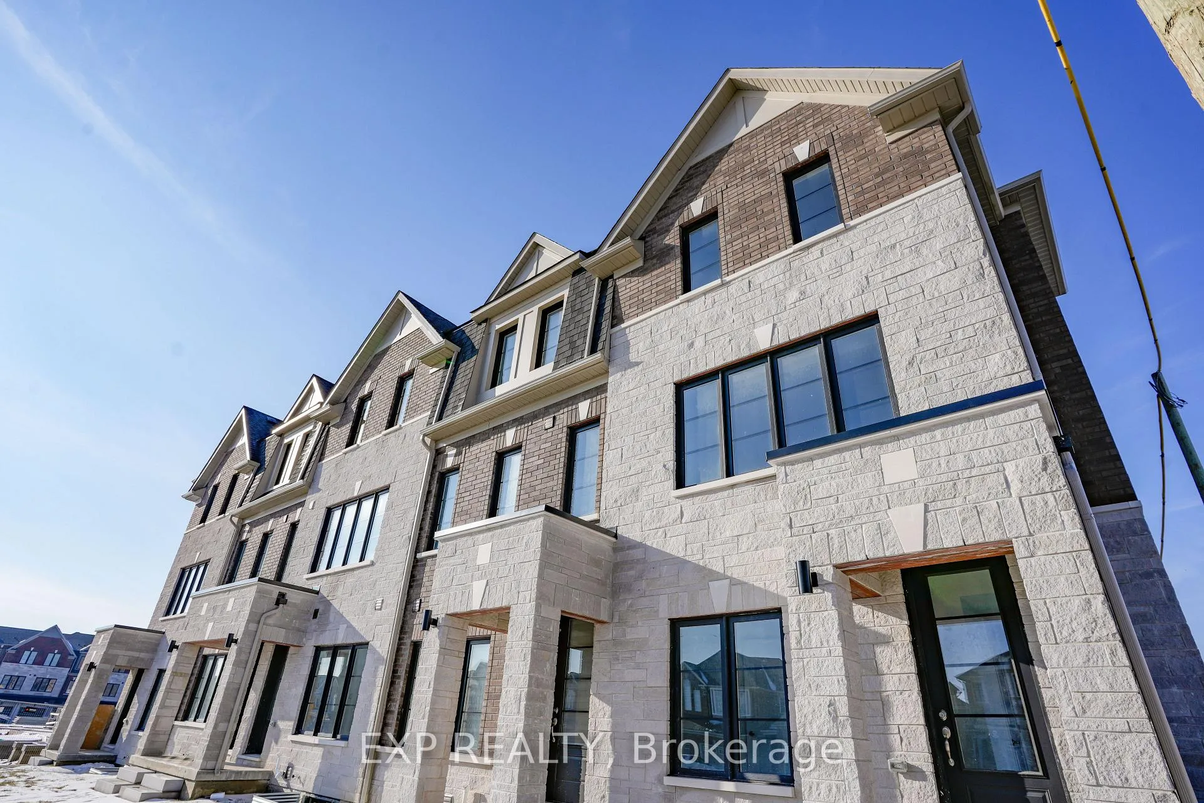
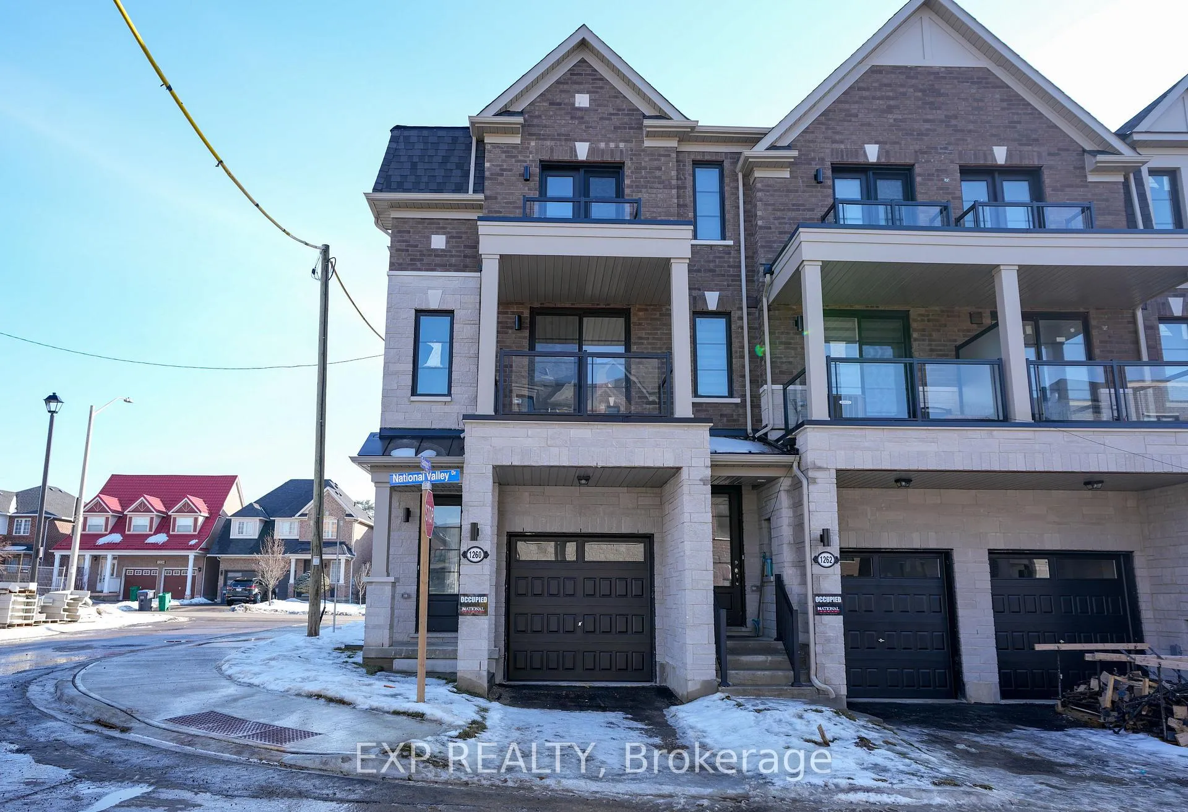
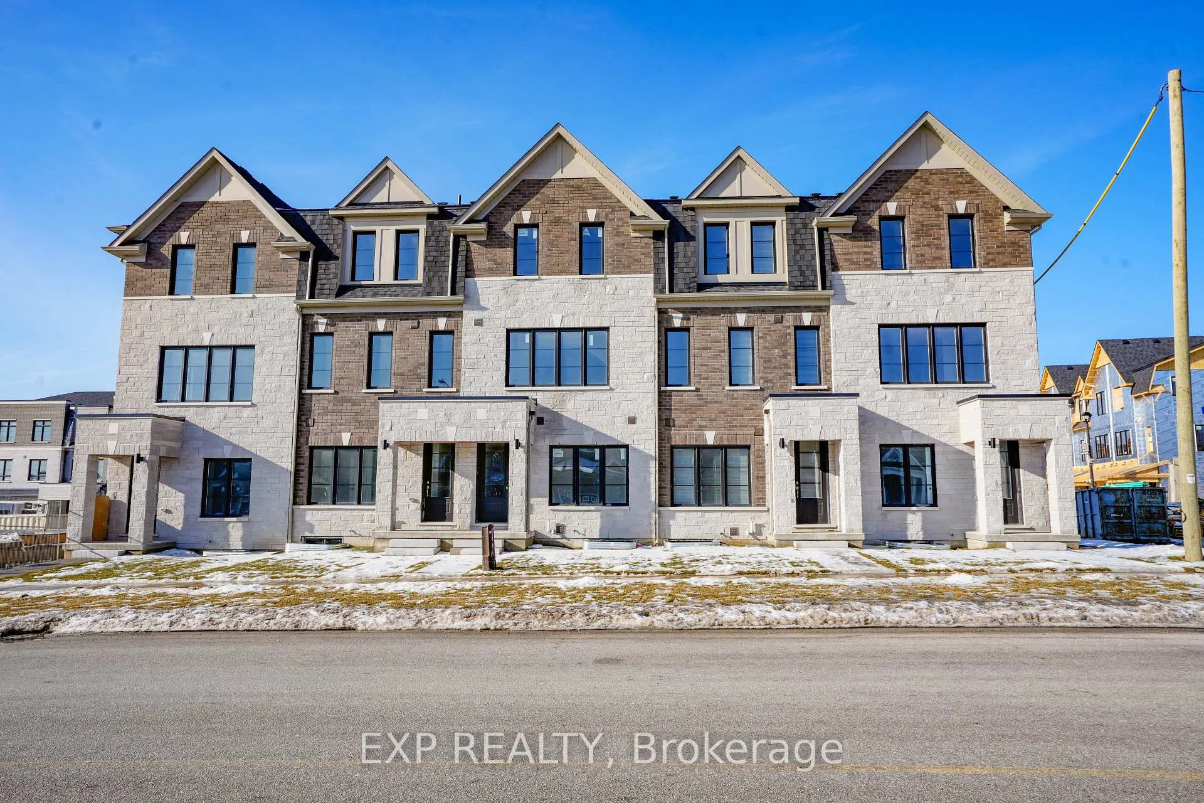
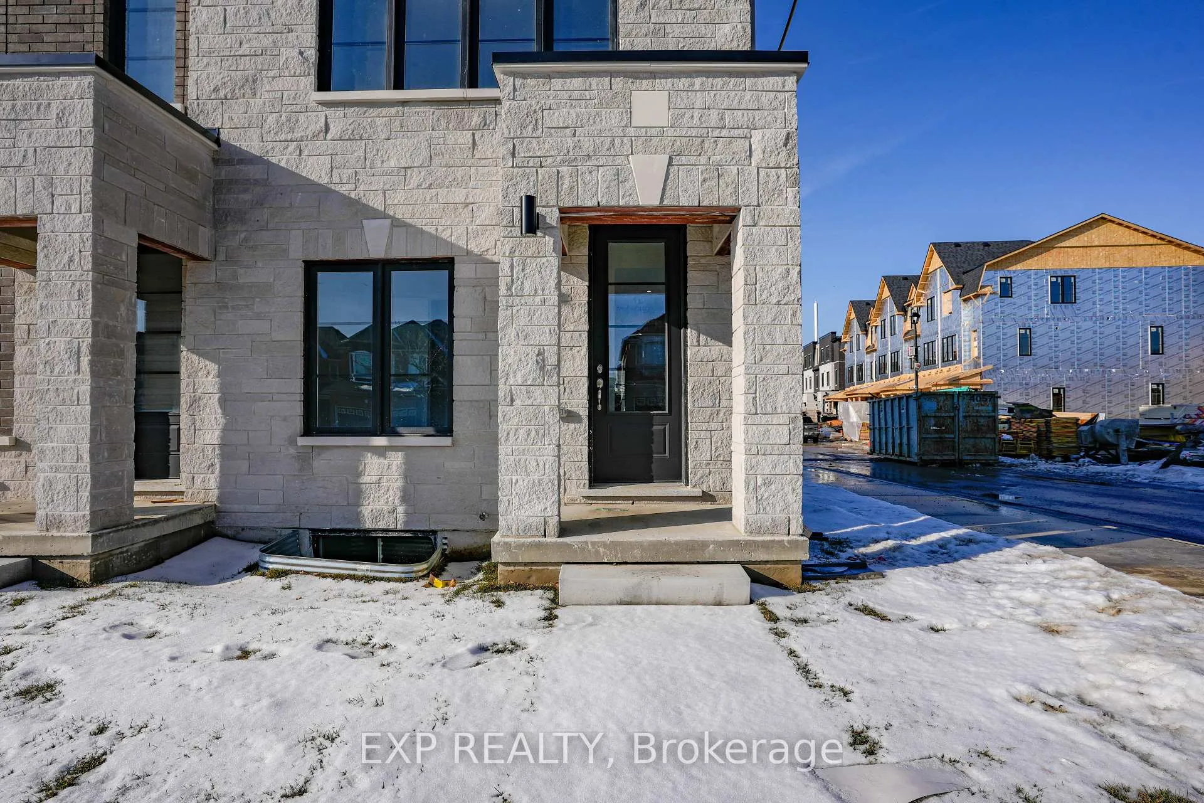
An exceptional leasing opportunity awaits in this brand-new, never-lived-in end-unit corner townhouse, located in the heart of Mississauga's desirable East Credit community, offering exceptional natural light and modern design. This bright and spacious home features an abundance of windows, enhanced by sleek pot lights throughout. Thoughtfully designed with a rare dual-entrance layout, providing added convenience and flexibility. Ample storage space ensures practical everyday living. Enjoy contemporary finishes and a functional floor plan in a desirable, family-friendly neighbourhood close to parks, schools, shopping, and major highways. An excellent opportunity to lease a stylish, move-in-ready home.
Ask about this home
A HOMEH agent will answer your questions about this home.
Around this home
Daily convenience, out of 100, from the distances below
Schools nearby
School rating, out of 10.
Helpful calculators
Your HOMEH agent

"I would see it this week."