

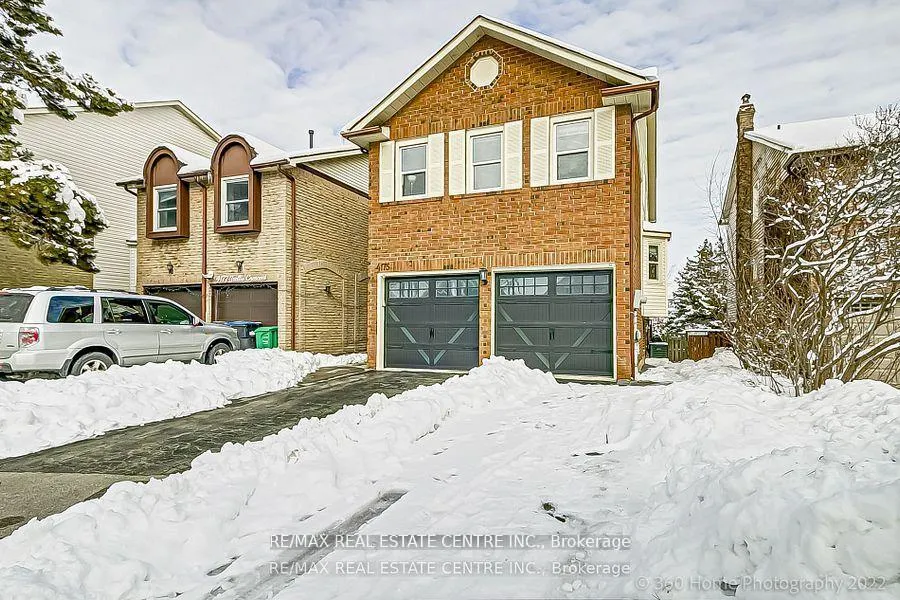
Basement, 4175 Trellis Crescent
Link Rented
1/25Basement, 4175 Trellis Crescent
Link Rented
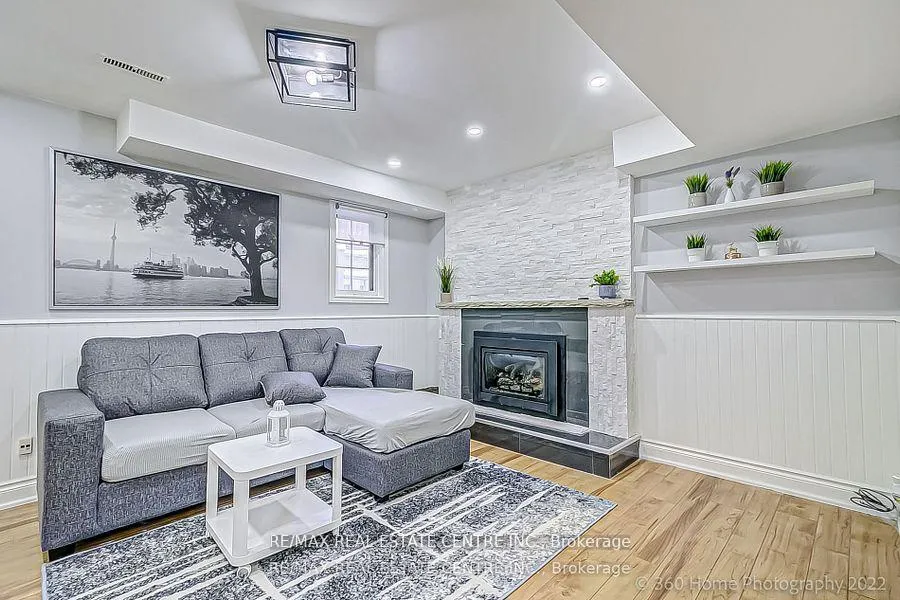
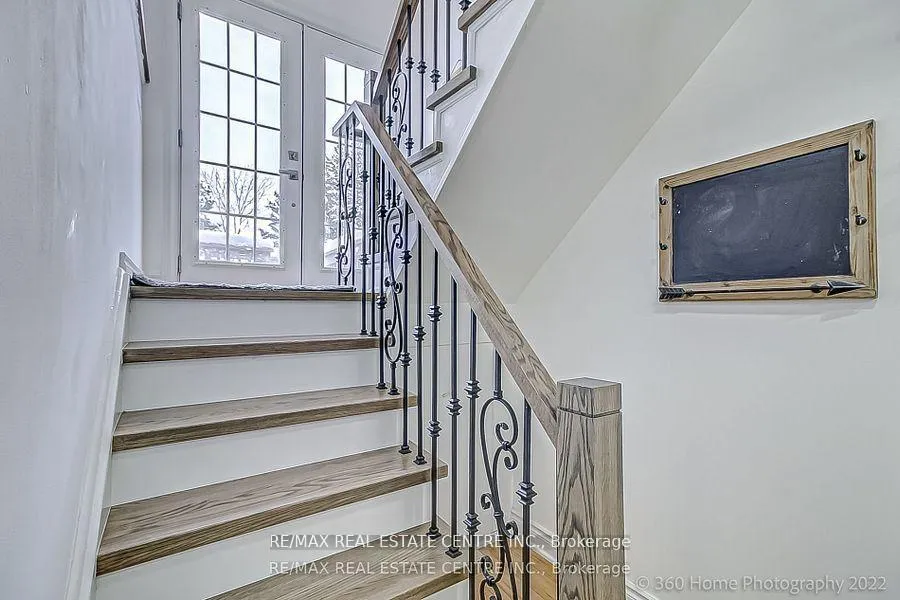
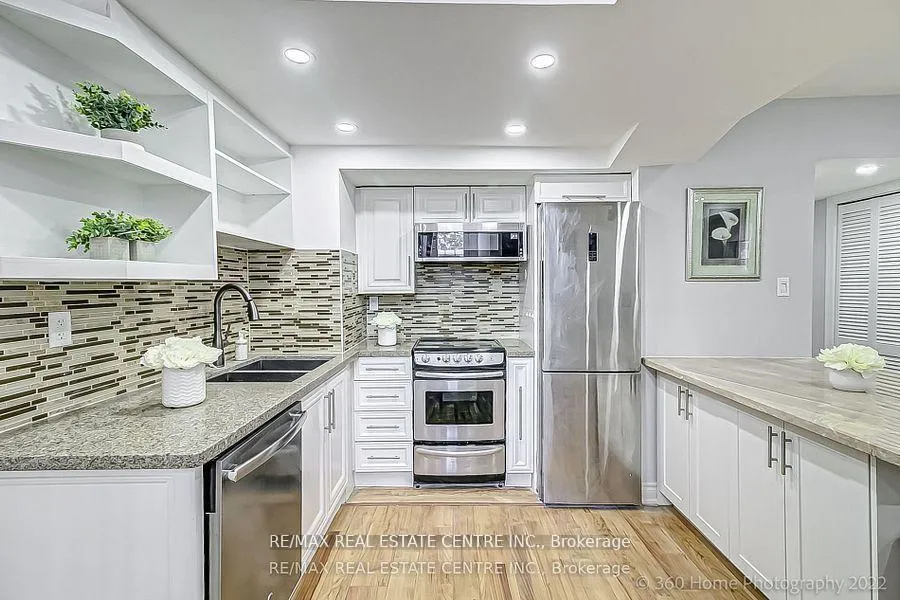
 See all 25 photos
1 Bedroom
1 Bathroom
2 Garage
700–1.1K sq.ft
Basement
— Unit
Property history
Facts and features
- BasementWalk-out
- Lot size31 × 128 ft
- Lease term12 months
- FurnishedFurnished
What stands out
- Separate entrance
- Central air
The homeLink, 2-storey, 700–1,100 sq ft
- Type: Link
- Style: 2-storey
- Living space: 700–1,100 sq ft
- Basement: Finished with walk-out, separate entrance
InsideIn basement, in-suite laundry, Bar fridge, built-in oven, carpet free, Rooms above ground 3
- Laundry: In basement, in-suite laundry
- Features: Bar fridge, built-in oven, carpet free
- Rooms above ground: 3
- Bedrooms: 1
- Bathrooms: 1
- Kitchens: 1
Outside and lotBrick, Asphalt shingle, Concrete
Outside
- Exterior: Brick
- Roof: Asphalt shingle
- Foundation: Concrete
- Size: 30.83 × 128.47 ft
Parking2 Garage, Attached, Available, front yard parking
- Spaces: 2 Garage
- Garage: Attached
- Driveway: Available, front yard parking
Heating, water and powerForced air, gas, Central air, Municipal water
- Heating: Forced air, gas
- Cooling: Central air
- Water: Municipal water
- Sewer: Municipal sewer
Rent and termsRent $1,900 a month, Basement, Furnished
- Rent: $1,900 a month
- Space for rent: Basement
- Furnished: Furnished
- Lease: 12 months
- Paid: Monthly
- Rent includes: Central air conditioning, heat, hydro, parking
- Deposit: Required
- Credit check: Required
- Employment letter: Required
- Rental application: Required
- References: Required
NearbyClear view, fenced yard, public transit, school
- Close to: Clear view, fenced yard, public transit, school
Listing detailsW12693216, Rented, Jan 13, 2026
- MLS® number: W12693216
- Status: Rented
- Listed on: Jan 13, 2026
- Days on market: 10
- Updated: Jan 23, 2026
- Possession: 2026-02-01 / 30-59 days
- Occupied by: Tenant
- Listing brokerage: RE/MAX REAL ESTATE CENTRE INC.
About this home
Basement, 4175 Trellis Crescent, Mississauga (Erin Mills), ON L5L 2M1
Bar FridgeBuilt-In OvenCarpet FreeClear ViewFenced YardPublic Transit
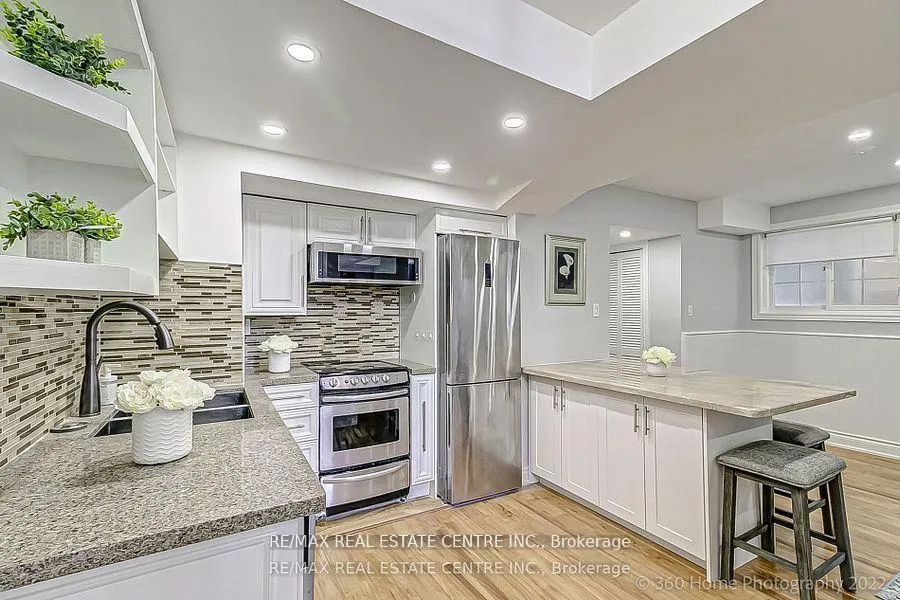
Beautiful Renovated One Bedroom Basement In The Best Location of Mississauga. Fully Furnished, Erin Mills and Folkway. Close to Highway 403 and QEW. Very Convenient Location. Minutes to Erin Mills Mall, Schools, Walking Distance To The Parks & Public Transit. Totally Separate Entrance.
Read more
Ask about this home
A HOMEH agent will answer your questions about this home.
Ask a question
Around this home
Erin Mills/Folkway
Errands
Parks
Schools
Daily convenience, out of 100, from the distances below
ParkTrapper's Green · 3 within 1 km9 min walk555 m
GroceryNeighbours2 min walk147 m
SchoolSt Clare School12 min walk740 m
PharmacyI.D.A.5 min walk312 m
Cafés & foodBaskin-Robbins · 5 within 1 km5 min walk297 m
Gym & rec centreFit4Less19 min walk1.2 km
LibrarySouth Common Pop Up Library18 min walk1.1 km
HospitalCredit Valley Hospital21 min walk1.3 km
WalkDriveStraight-line distance, open map data
Grocery0.1 km
Park0.6 km
Coffee0.3 km
Dining1.1 km
Gym1.2 km
Hospital1.3 km
Schools nearby
School rating, out of 10.
St Clare Schoolelementary · Private · 0.7 km
6.8/10Good
Sawmill Valley Public Schoolelementary · Public · 0.9 km
—
St. Kateri Tekakwitha Catholic LearningCsecondary · Catholic · 1.0 km
—
Contact agent
Helpful calculators
Rent vs buy
Affordability
Mortgage
Down payment
Stress test
CMHC insurance
Your HOMEH agent

KimHOMEH agent · Mississauga
"I would see it this week."
Ask Kim