

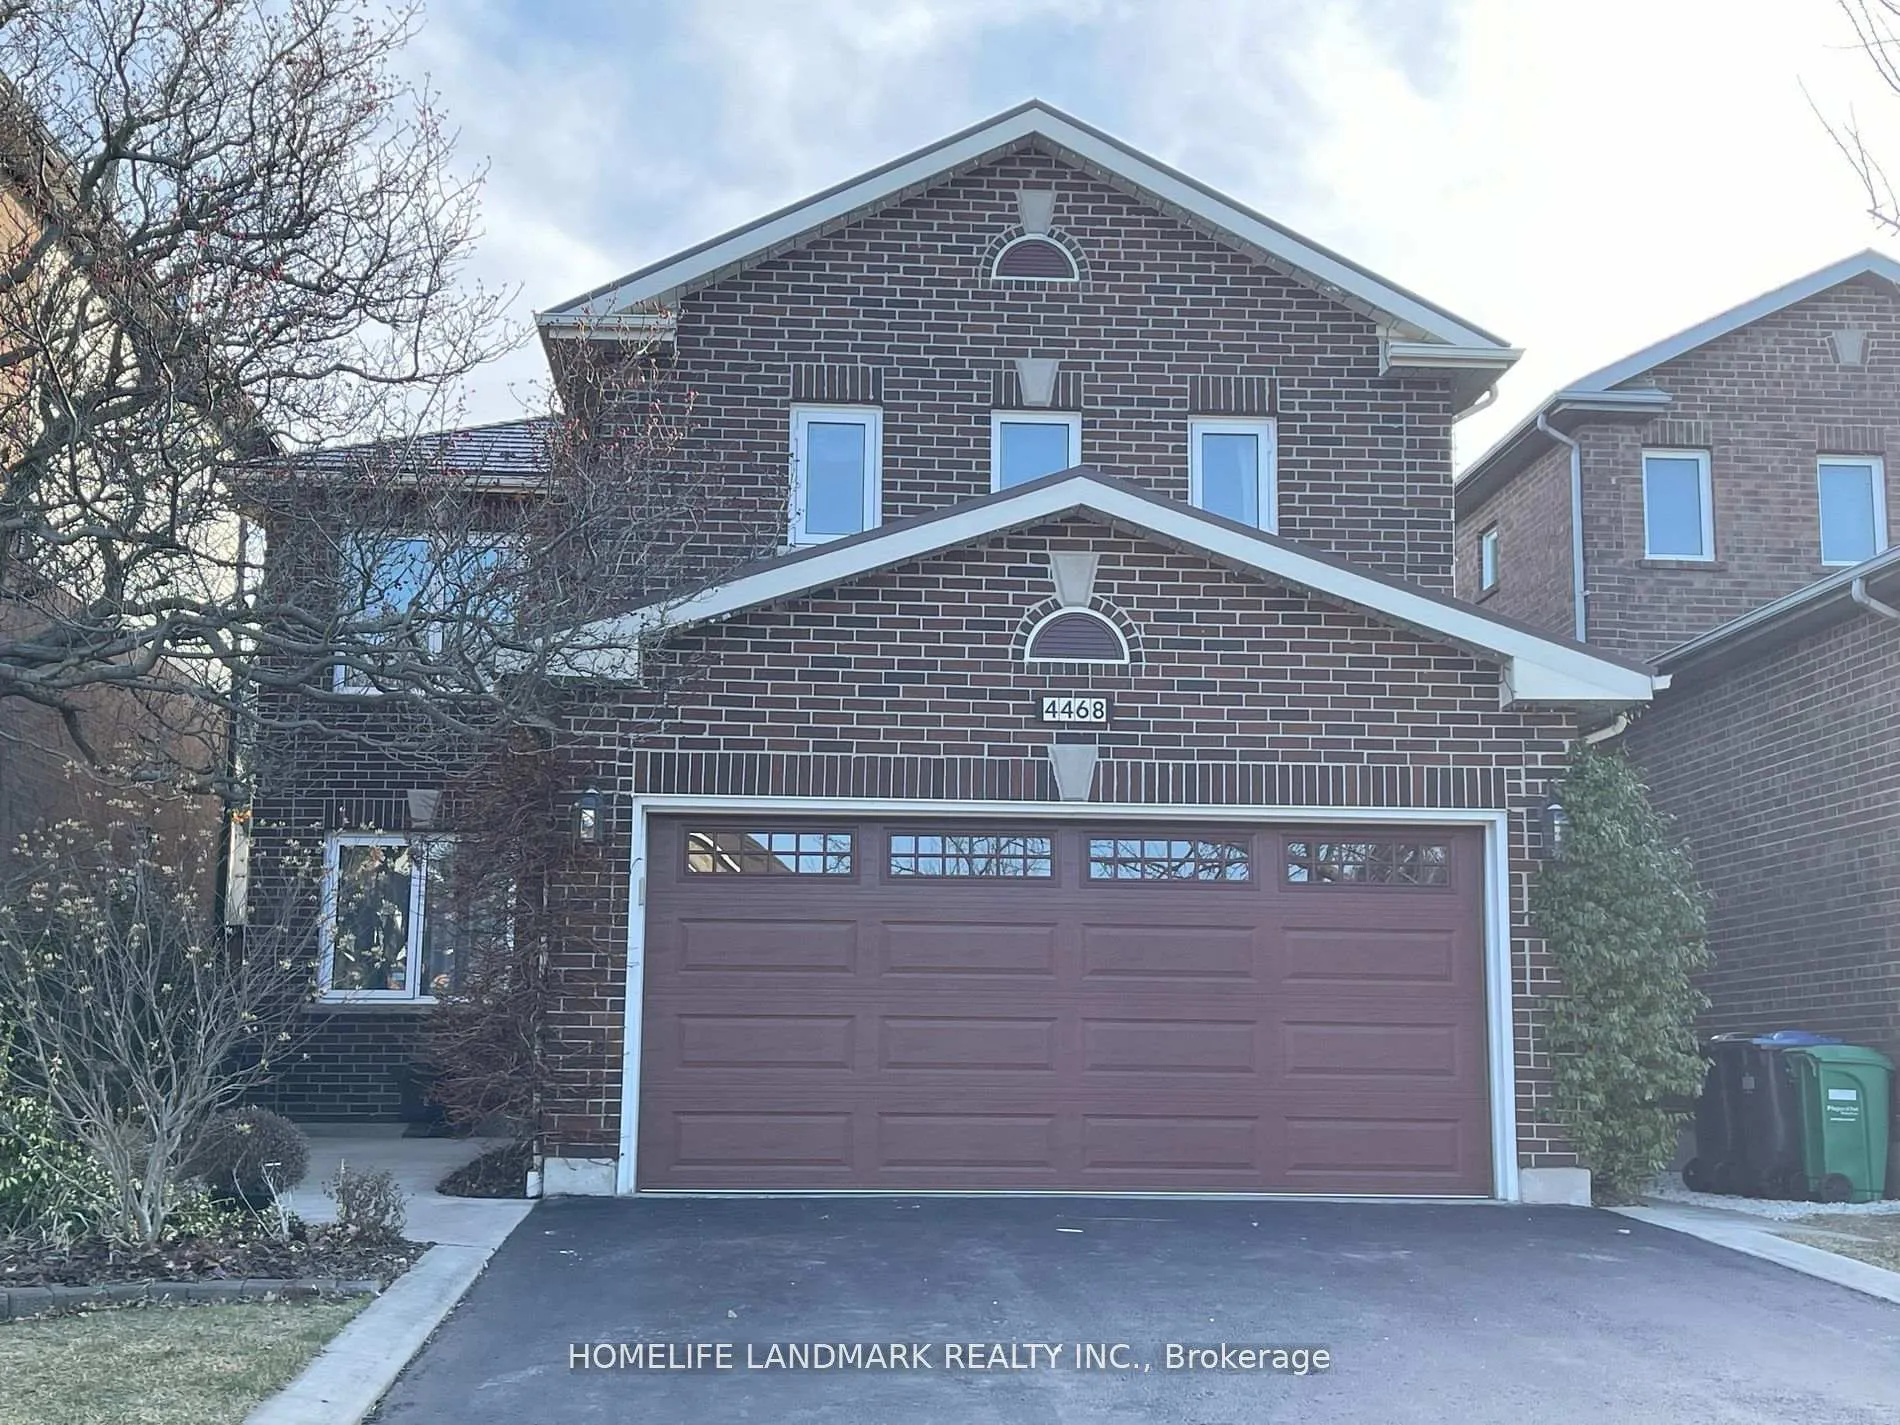
4468 Romfield Crescent
4468 Romfield Crescent
 See all 27 photos
Property history
Facts and features
- BasementFinished
- Lease term12 months
- FurnishedPartially
- Age of home31–50 years
- Hardwood floors
- Fireplace
- Central air
The homeDetached, 2-storey, Age 31–50 years
- Type: Detached
- Style: 2-storey
- Age: 31–50 years
- Living space: 2,000–2,500 sq ft
- Basement: Finished
InsideFireplace Yes, Hardwood, Cork, Ensuite, upper level
- Fireplace: Yes
- Flooring: Hardwood, Cork
- Laundry: Ensuite, upper level
- Features: Built-in oven, carpet free, storage, auto garage door remote
- Rooms above ground: 7
- Bedrooms: 4
- Bathrooms: 3
- Kitchens: 1
- Family room: Yes
Outside and lotBrick, Metal, Brick, concrete
- Exterior: Brick
- Roof: Metal
- Foundation: Brick, concrete
Parking2 Garage, Attached, Available
- Spaces: 2 Garage
- Garage: Attached
- Driveway: Available
Heating, water and powerForced air, gas, Central air, Municipal water
- Heating: Forced air, gas
- Cooling: Central air
- Water: Municipal water
- Sewer: Municipal sewer
- Natural gas: No
- Hydro: No
- Cable: No
- Telephone: No
Rent and termsRent $4,250 a month, Entire property, Partially
- Rent: $4,250 a month
- Space for rent: Entire property
- Furnished: Partially
- Lease: 12 months
- Rent includes: Parking
- Deposit: Required
- Credit check: Required
- Employment letter: Required
- Rental application: Required
- References: Required
NearbySchool, public transit, fenced yard, hospital
- Close to: School, public transit, fenced yard, hospital
Listing detailsW11988445, Rented, Feb 25, 2025
- MLS® number: W11988445
- Status: Rented
- Listed on: Feb 25, 2025
- Days on market: 55
- Updated: Apr 21, 2025
- Possession: 2025-04-01 / 30-59 days
- Occupied by: Vacant
- Listing brokerage: HOMELIFE LANDMARK REALTY INC.
About this home
4468 Romfield Crescent, Mississauga (Central Erin Mills), ON L5M 4K8
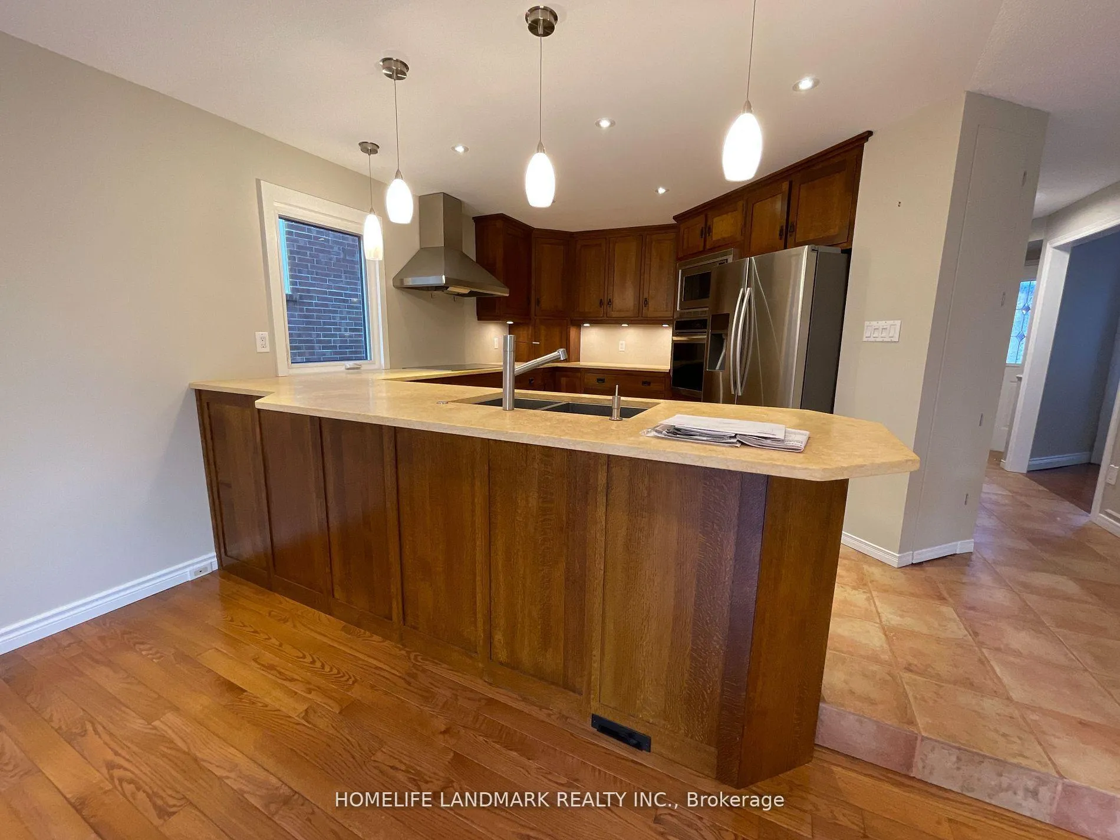
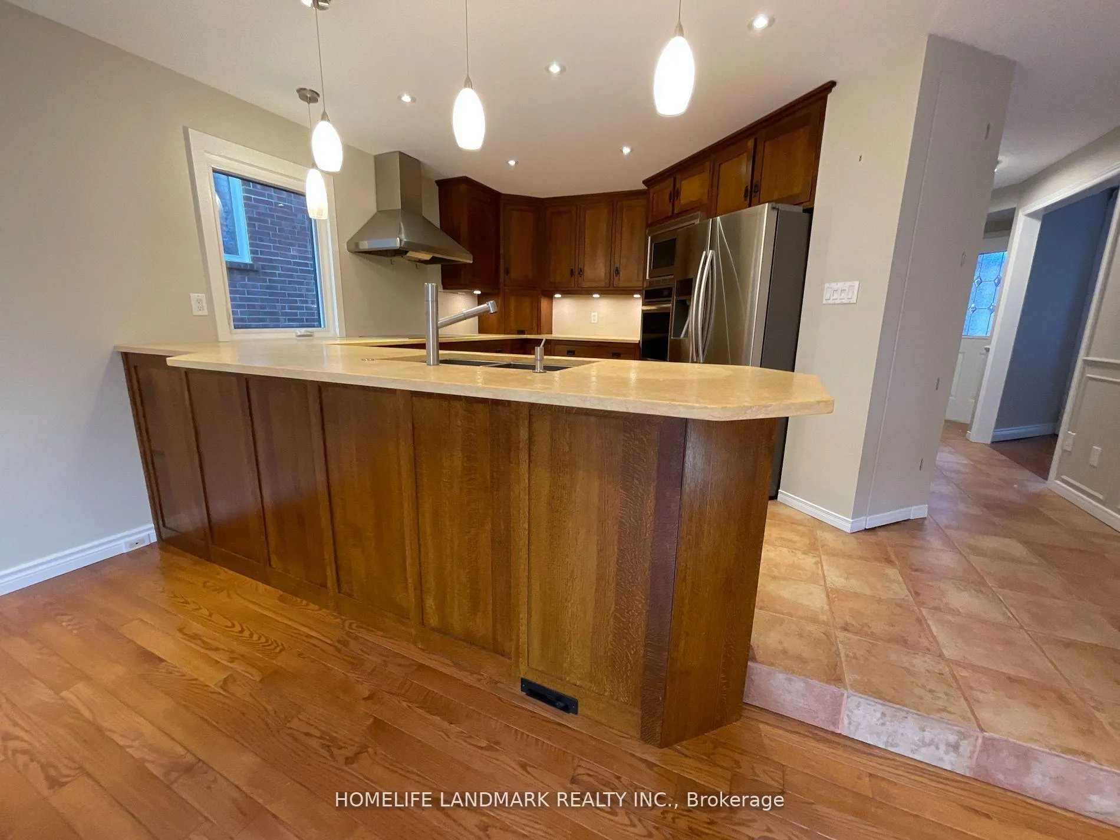
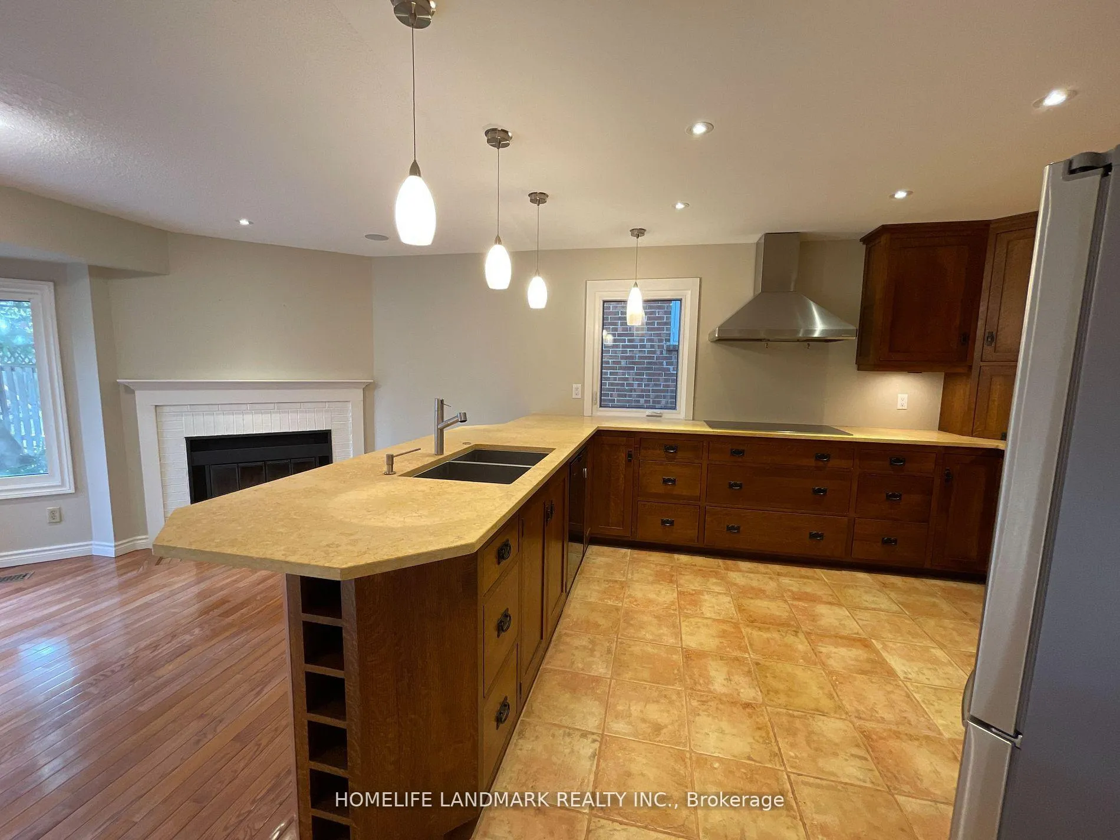
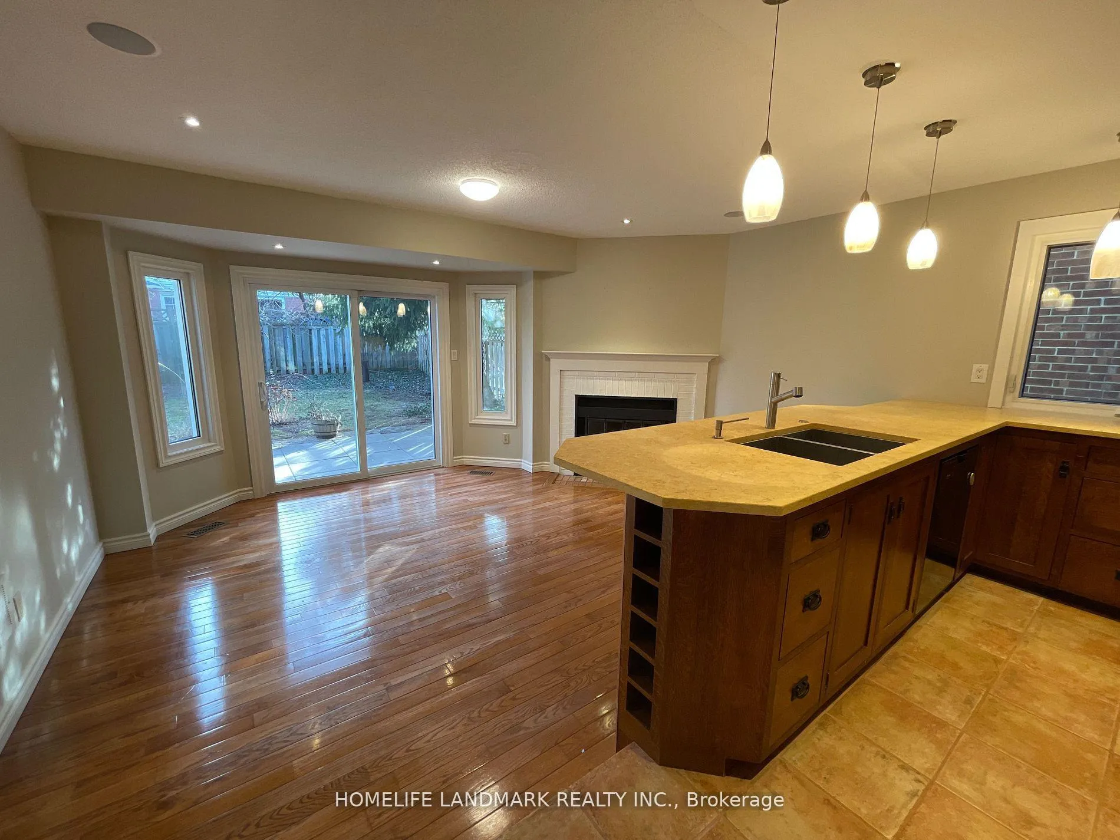
Priced to list fast! Prime Credit Valley area in the highly sought-after Central Erin Mills neighborhood with in-demand schools (John Fraser, Gonzaga, Divine Mercy, Credit Valley French Immersion). This lovingly maintained all-brick executive home features a beautifully landscaped yard and a spacious country kitchen with custom-built solid oak Mennonite kitchen cabinets, porcelain tiles, marble countertops, built-in appliances, and a Miele induction stove and dishwasher.The open layout includes a sunken dining room large enough for a harvest table and a cozy wood-burning fireplace. It offers four spacious bedrooms, with the primary bedroom boasting an updated ensuite with a skylight, soaker tub, heated floors, and a walk-in closet. Upper level laundry and renovated main bath with heated floors. Hardwood floors throughout and cork floors in the lower level.The fully finished basement provides ample storage and a workroom. The property features a steel roof (2019) and is in close proximity to three GO stations, all major highways, parks, places of worship, a library, Erin Mills Town Center, and Credit Valley Hospital. Move in and enjoy!
Ask about this home
A HOMEH agent will answer your questions about this home.
Around this home
Daily convenience, out of 100, from the distances below
Schools nearby
School rating, out of 10.
Helpful calculators
Your HOMEH agent

"I would see it this week."