

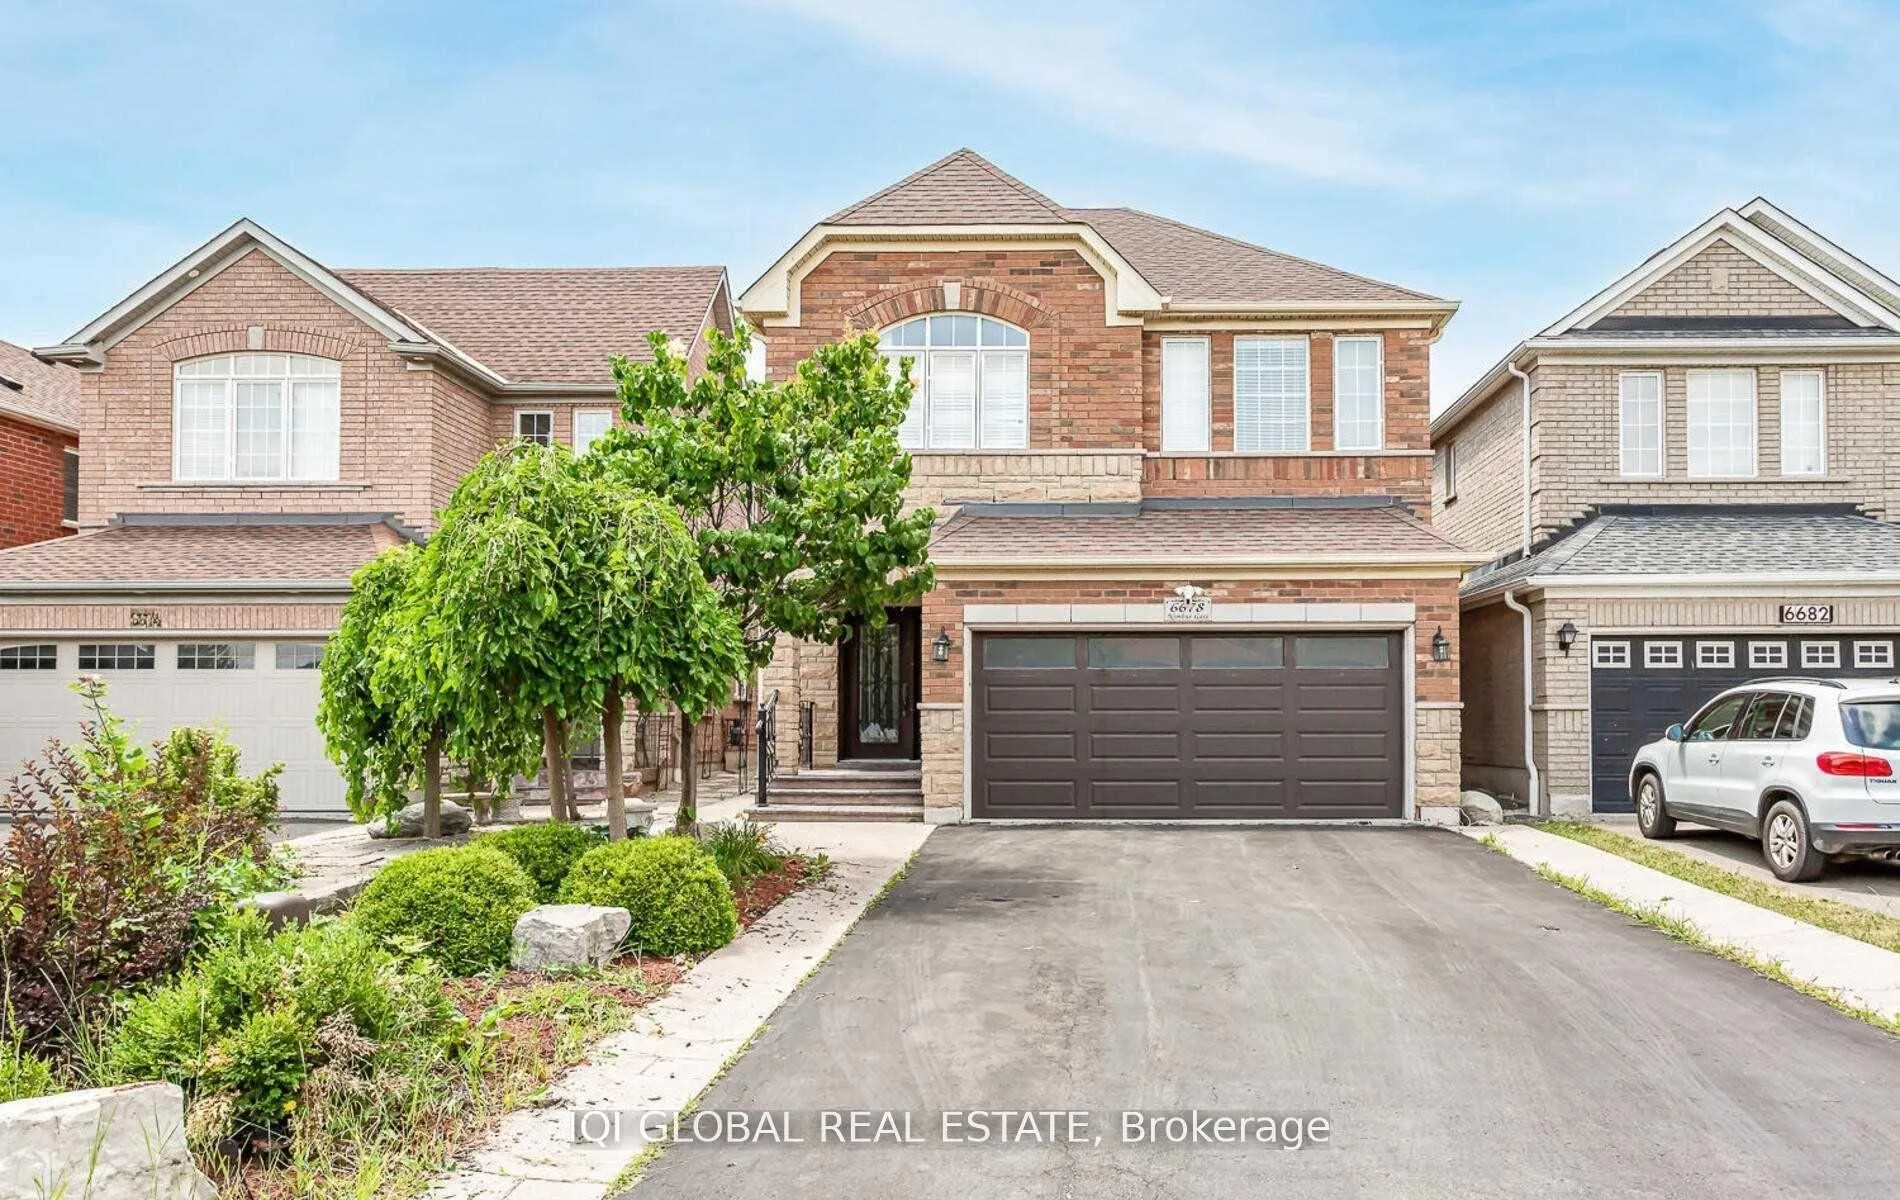
6678 Nimbus Gate
6678 Nimbus Gate
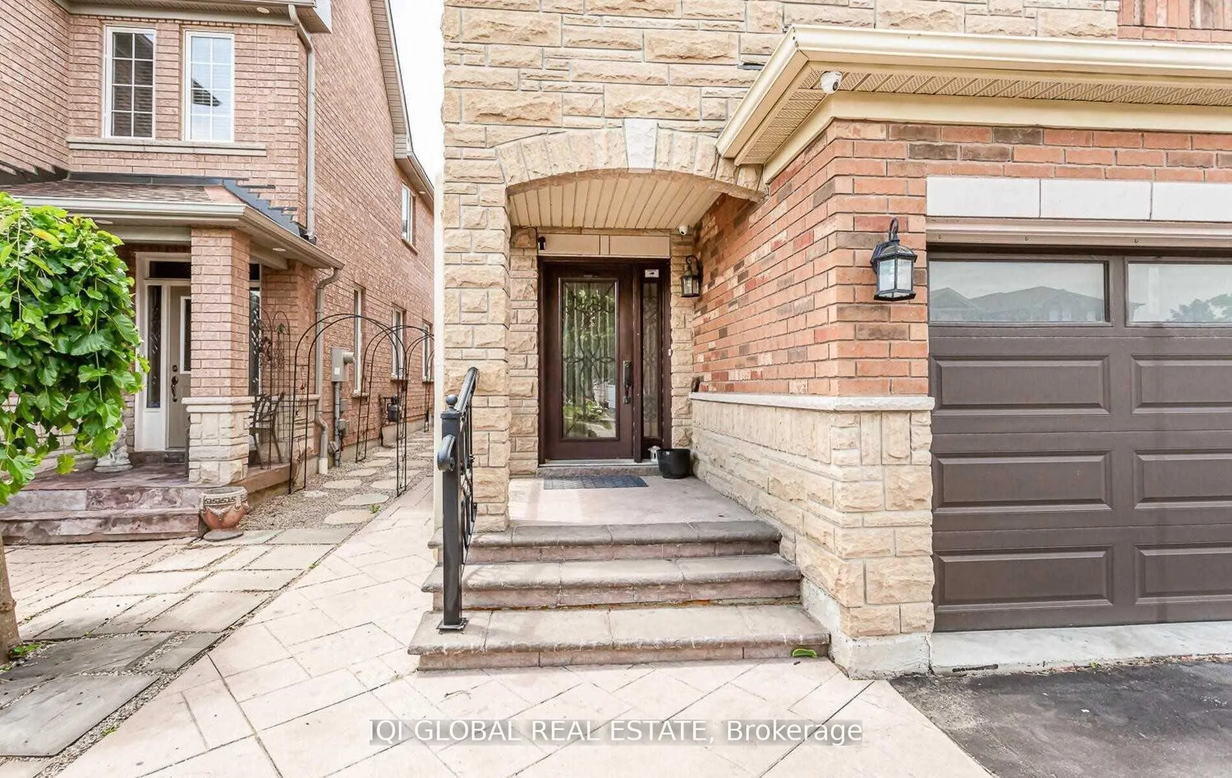
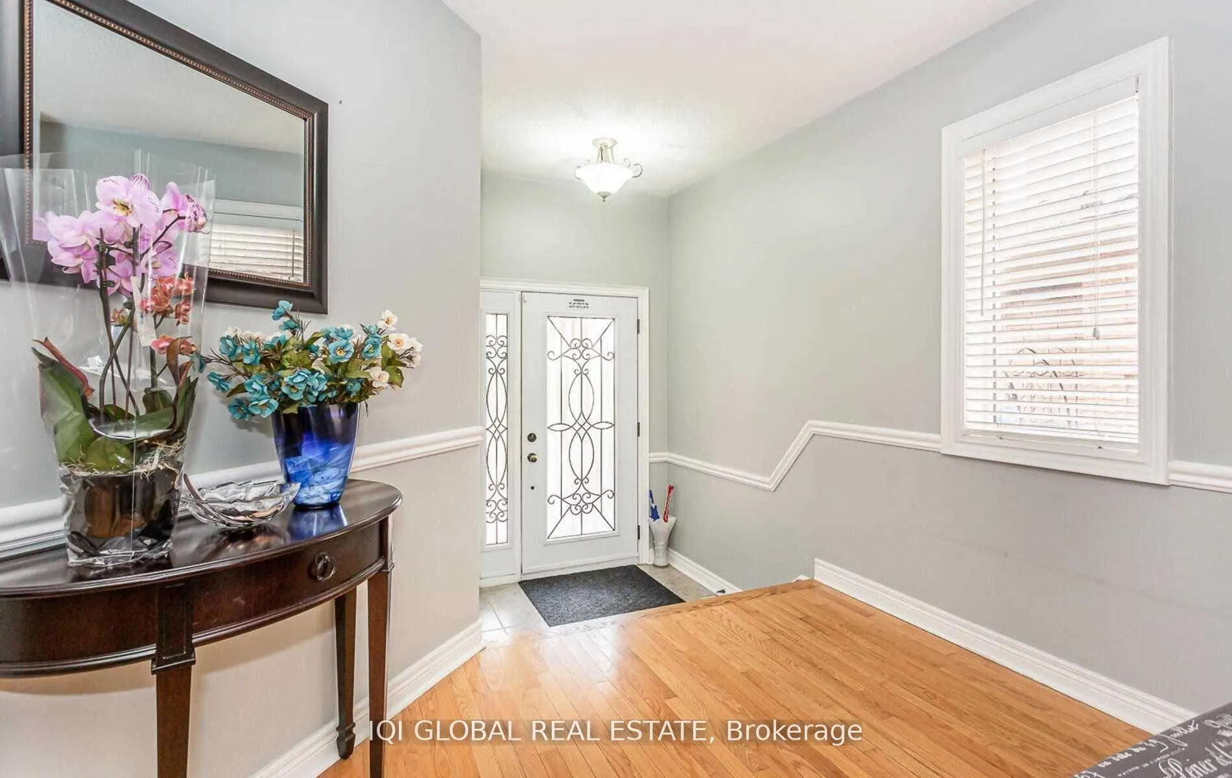
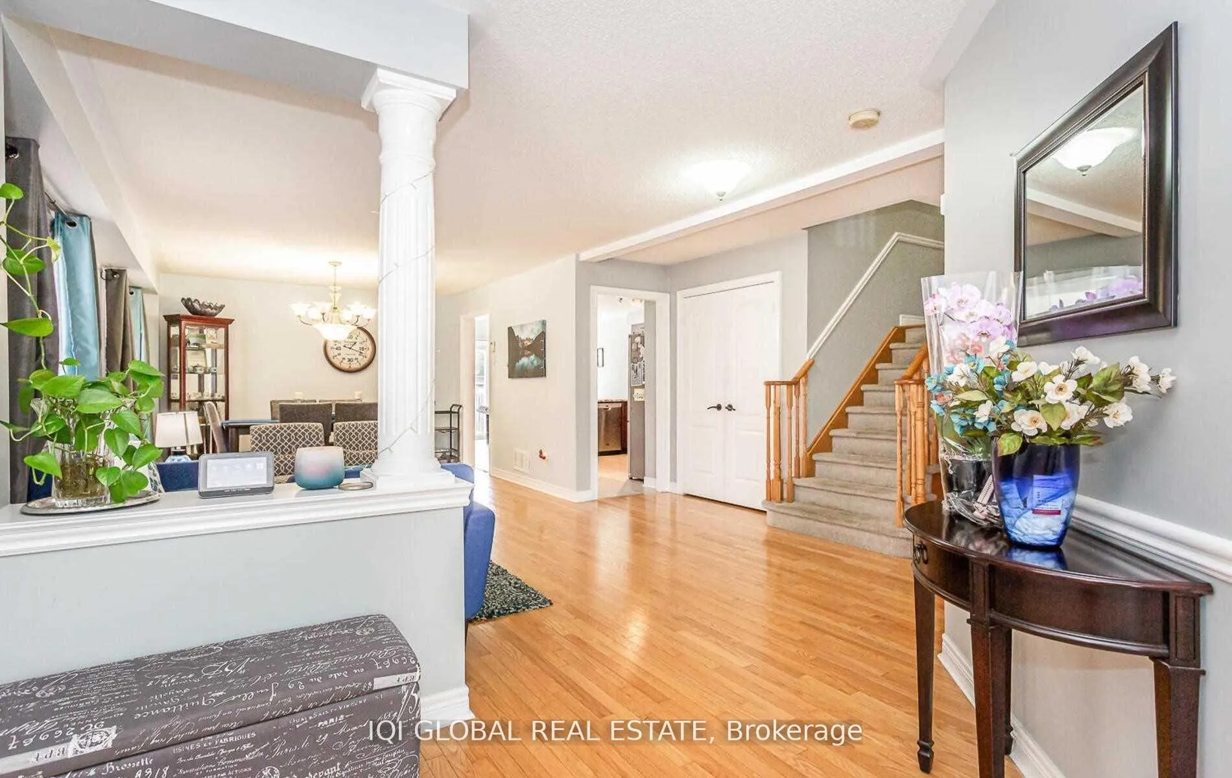
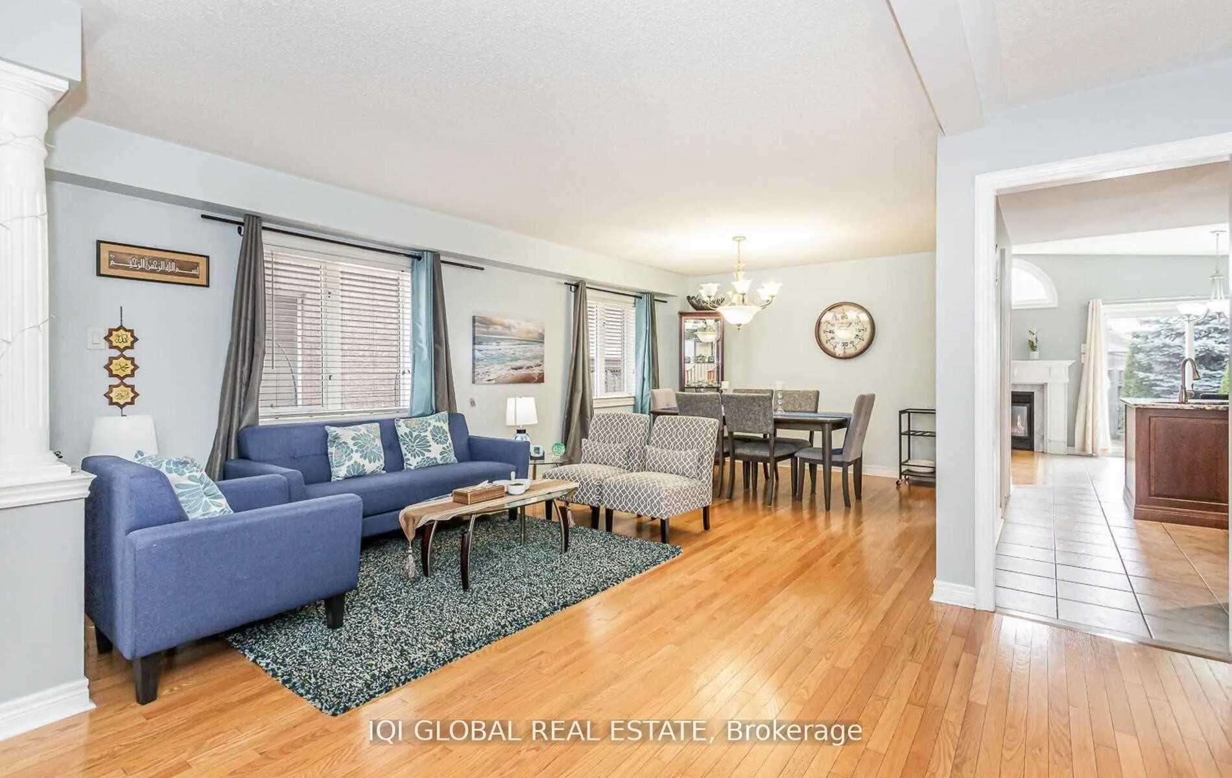 See all 32 photos
Property history
Facts and features
- BasementNone
- Lot size32 × 110 ft
- Lease term12 months
- FurnishedUnfurnished
- Fireplace
- Central air
The homeDetached, 2-storey, 2,000–2,500 sq ft
- Type: Detached
- Style: 2-storey
- Living space: 2,000–2,500 sq ft
- Basement: None
InsideFireplace Yes, Ensuite, Carpet free
- Fireplace: Yes
- Laundry: Ensuite
- Features: Carpet free
- Rooms above ground: 9
- Bedrooms: 4
- Bathrooms: 3
- Kitchens: 1
- Family room: Yes
Outside and lotBrick front, Asphalt shingle, Concrete
- Exterior: Brick front
- Roof: Asphalt shingle
- Foundation: Concrete
- Size: 31.99 × 110.24 ft
Parking1 Garage, Attached
- Spaces: 1 Garage
- Garage: Attached
Heating, water and powerForced air, gas, Central air, Municipal water
- Heating: Forced air, gas
- Cooling: Central air
- Water: Municipal water
- Sewer: Other
Rent and termsRent $3,600 a month, Main, 2nd floor, Unfurnished
- Rent: $3,600 a month
- Space for rent: Main, 2nd floor
- Furnished: Unfurnished
- Lease: 12 months
- Paid: Monthly
- Rent includes: Parking
- Deposit: Required
- Credit check: Required
- Employment letter: Required
- Rental application: Required
- References: Required
- Rental items: Hot water tank
IncludedStainless steel fridge, stove, b/i dishwasher, washer and dryer, all elf's
- Included: Stainless steel fridge, stove, b/i dishwasher, washer and dryer, all elf's
Listing detailsW12701560, Rented, Jan 15, 2026
- MLS® number: W12701560
- Status: Rented
- Listed on: Jan 15, 2026
- Days on market: 8
- Updated: Jan 23, 2026
- Possession: 2026-02-01 / 1-29 days
- Occupied by: Tenant
- Listing brokerage: IQI GLOBAL REAL ESTATE
About this home
6678 Nimbus Gate, Mississauga (Meadowvale Village), ON L5W 1S7
Elegant 4-Bedroom, 3-Washroom Residence in Prestigious Meadowvale Village.Set in one of the area's most desirable communities, this beautifully appointed home offers refined living with a thoughtfully designed layout. The separate family room features a striking fireplace and seamless walk-out to a private backyard, creating an ideal setting for both entertaining and everyday comfort. The gourmet kitchen is enhanced with stainless steel appliances and granite countertops, complemented by sun-filled interiors throughout. Surrounded by scenic walking trails, parks, and top-rated schools including St. Marcellinus Secondary School. Minutes to Heartland Town Centre and effortless access to Highways 401, 407, and 403.
Ask about this home
A HOMEH agent will answer your questions about this home.
Around this home
Daily convenience, out of 100, from the distances below
Schools nearby
School rating, out of 10.
Helpful calculators
Your HOMEH agent

"I would see it this week."