

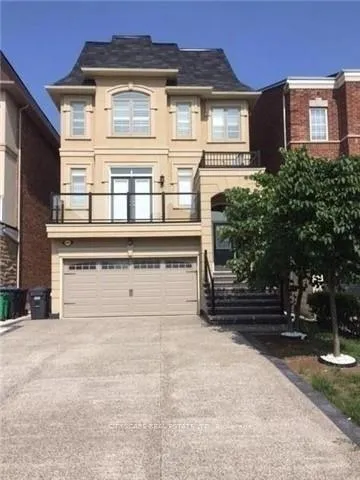
3045 Mission Hill Drive
Link Expired
1/143045 Mission Hill Drive
Link Expired
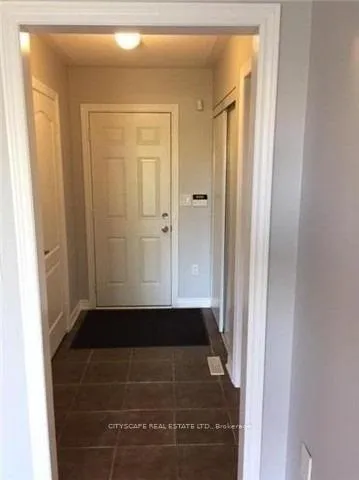
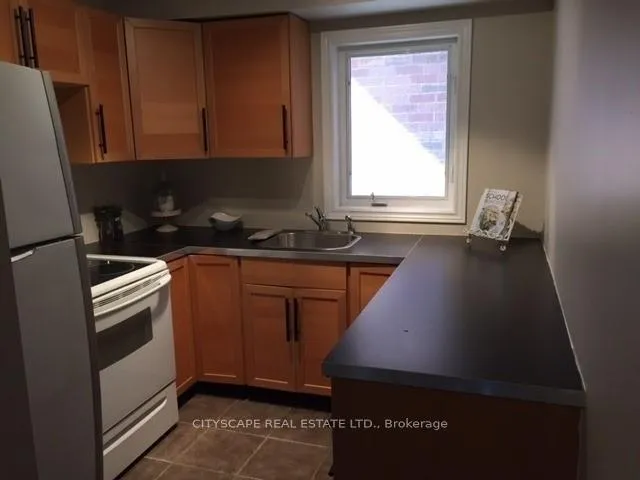
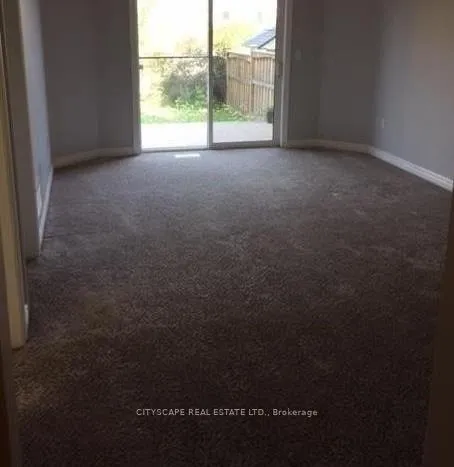
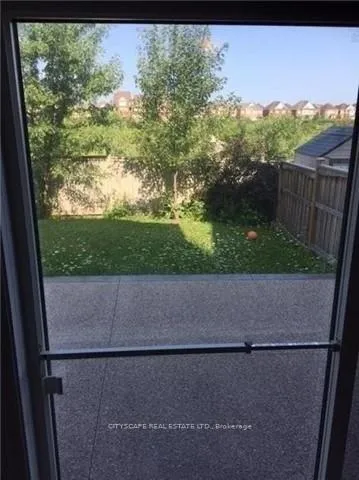 See all 14 photos
1 Bedroom
1 Bathroom
0 Garage
<700 sq.ft
Other
— Unit
Property history
- $950ExpiredList: 2026-01-27|End: 2026-06-30|154 daysW12733402
- $1,300ExpiredList: 2025-04-08|End: 2025-09-01|146 daysW12072197
- $1,300ExpiredList: 2024-09-10|End: 2025-03-01|172 daysW9310182
Facts and features
- BasementApartment
- Lease term12 months
- FurnishedUnfurnished
- LaundryIn basement
What stands out
- Separate entrance
- Central air
The homeLink, 3-storey, Under 700 sq ft
- Type: Link
- Style: 3-storey
- Living space: Under 700 sq ft
- Basement: Apartment, separate entrance
InsideIn basement, Rooms above ground 4, Bedrooms 1
- Laundry: In basement
- Rooms above ground: 4
- Bedrooms: 1
- Bathrooms: 1
- Kitchens: 1
- Family room: Yes
Outside and lotStone, stucco (plaster), Metal, Poured concrete
- Exterior: Stone, stucco (plaster)
- Roof: Metal
- Foundation: Poured concrete
Parking1 Parking, Attached, Private
- Spaces: 1 Parking
- Garage: Attached
- Driveway: Private
Heating, water and powerForced air, gas, Central air, Municipal water
- Heating: Forced air, gas
- Cooling: Central air
- Water: Municipal water
- Sewer: Municipal sewer
- Natural gas: Available
- Hydro: Available
- Cable: Available
- Telephone: Available
Rent and termsRent $950 a month, Other, Unfurnished
- Rent: $950 a month
- Space for rent: Other
- Furnished: Unfurnished
- Lease: 12 months
- Paid: Monthly
- Rent includes: Central air conditioning
IncludedAll existing elf's, kitchen appliances, furniture in family room. comes with one parking spot if needed.
- Included: All existing elf's, kitchen appliances, furniture in family room. comes with one parking spot if needed.
Listing detailsW12733402, Expired, Jan 27, 2026
- MLS® number: W12733402
- Status: Expired
- Listed on: Jan 27, 2026
- Days on market: 154
- Updated: Jun 30, 2026
- Possession: 2026-03-01 / Flexible
- Occupied by: Owner+tenant
- Listing brokerage: CITYSCAPE REAL ESTATE LTD.
About this home
3045 Mission Hill Drive, Mississauga (Churchill Meadows), ON L5M 0B8
Stunning 2 story basement apartment with shared accommodation. A total of 3 bedrooms on 2 levels. The first level is a main floor with full kitchen, family room, full washroom and one bedroom and walks out to the backyard. The lower level has two bedrooms, one full washroom and washer and dryer. Great set up for a single person who wants their own bedroom with shared family room and kitchen. Amazing price in a great area of the city.
Read more
Ask about this home
A HOMEH agent will answer your questions about this home.
Ask a question
Around this home
Winston Churchill and Mission Hill
Errands
Parks
Schools
Daily convenience, out of 100, from the distances below
ParkCabano Hill Park · 8 within 1 km5 min walk294 m
GroceryNations supermarket12 min walk751 m
SchoolDivine Mercy School9 min walk560 m
PharmacyRexall14 min walk833 m
Cafés & foodTim Hortons · 15 within 1 km5 min walk338 m
Gym & rec centreErin Meadows Community Centre13 min walk790 m
LibraryMississauga Library - Erin Meadows12 min walk767 m
WalkDriveStraight-line distance, open map data
Grocery0.8 km
Park0.3 km
Coffee0.3 km
Dining0.8 km
Gym1.0 km
Schools nearby
School rating, out of 10.
Divine Mercy Schoolelementary · Private · 0.6 km
8.0/10Excellent
McKinnon Public Schoolelementary · Public · 0.7 km
—
DPCDSB - GONZA Summer Schoolsecondary · Public · 0.8 km
—
Contact agent
Helpful calculators
Rent vs buy
Affordability
Mortgage
Down payment
Stress test
CMHC insurance
Your HOMEH agent

NimaHOMEH agent · Mississauga
"I would see it this week."
Ask Nima