

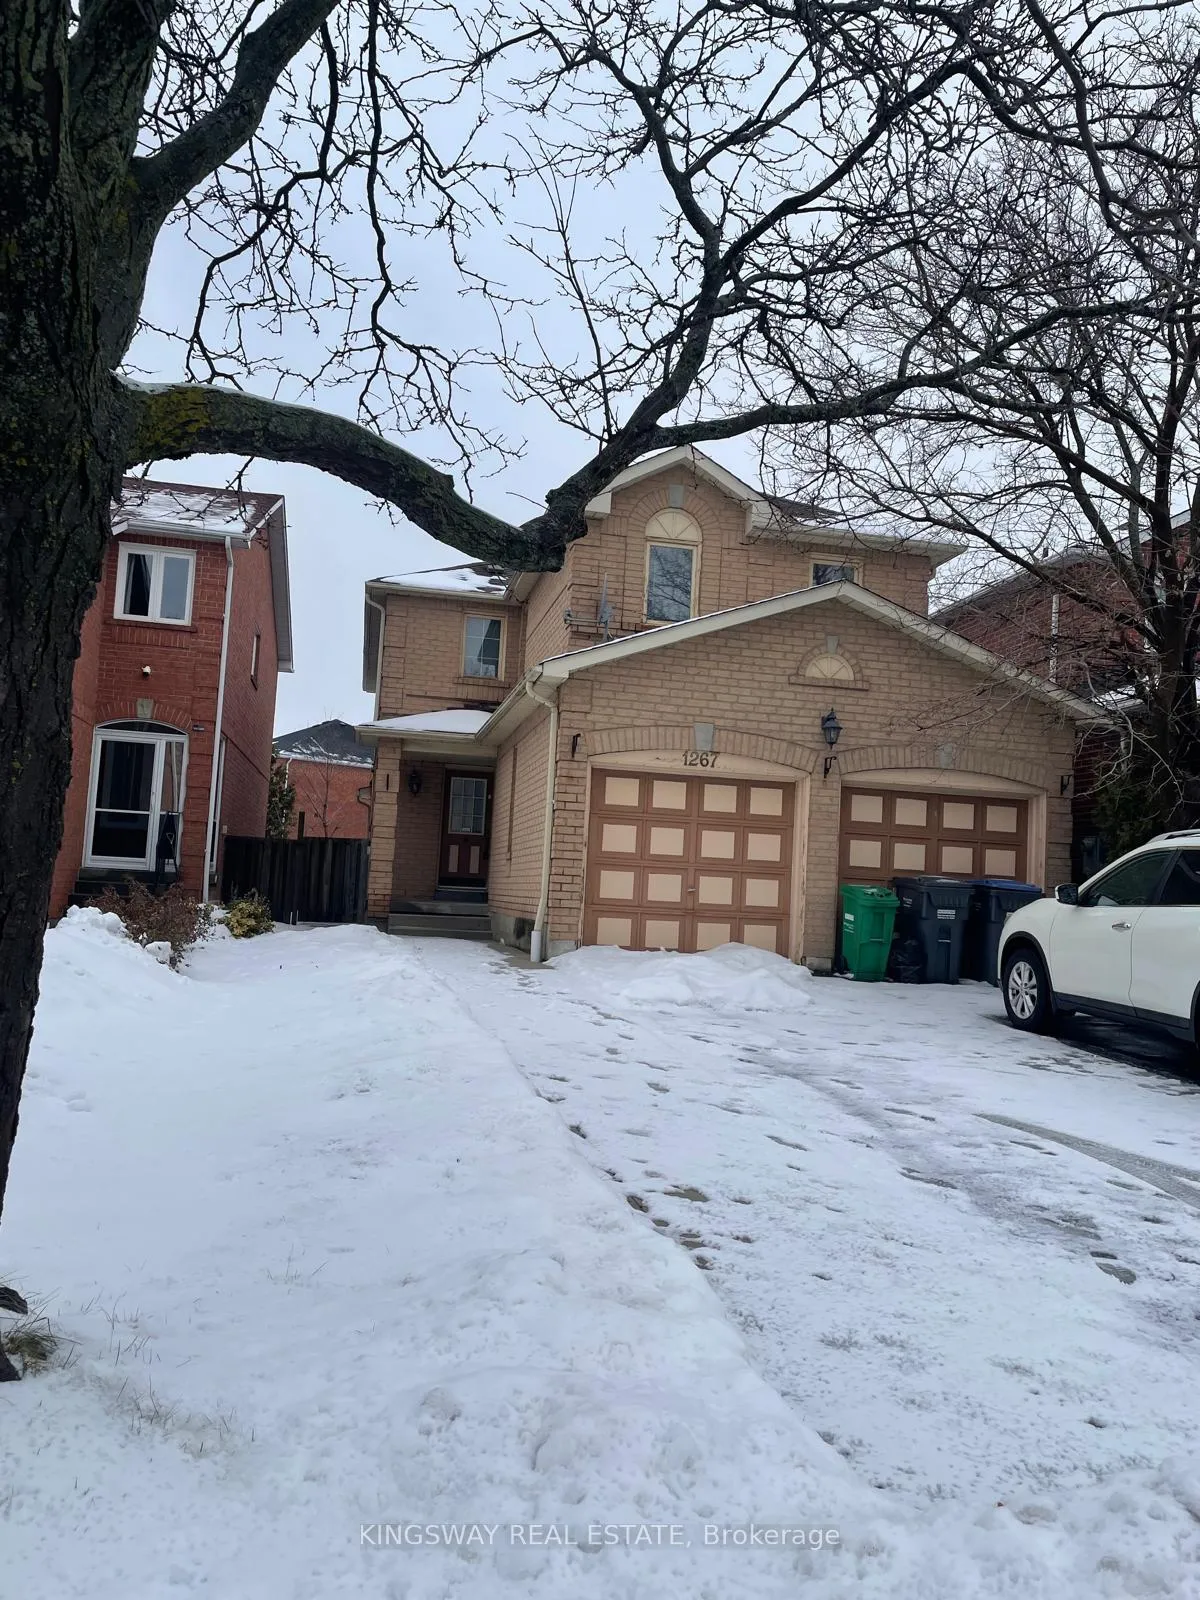
1267 Bantham St
1267 Bantham St
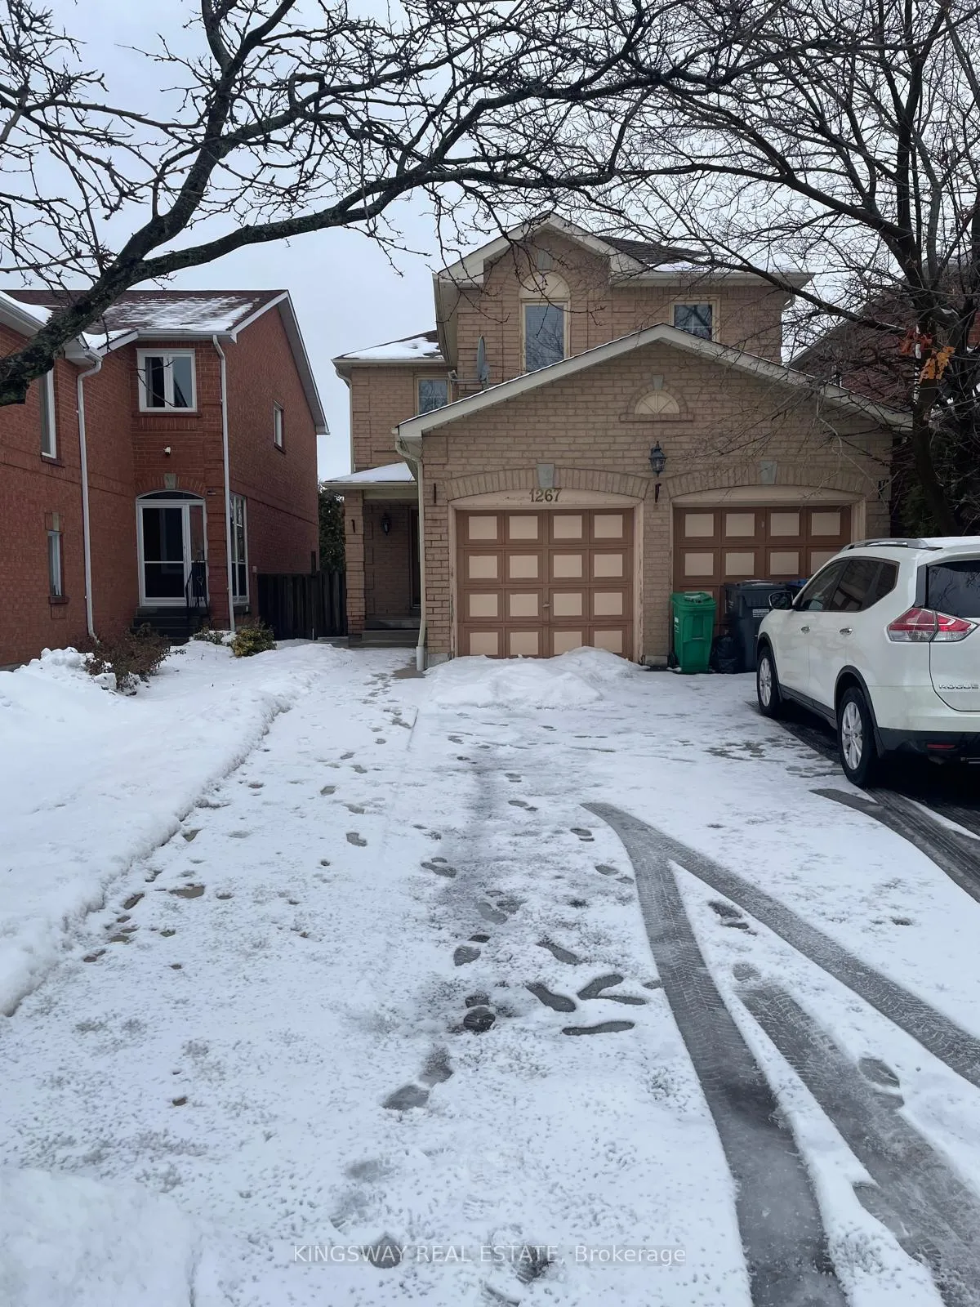
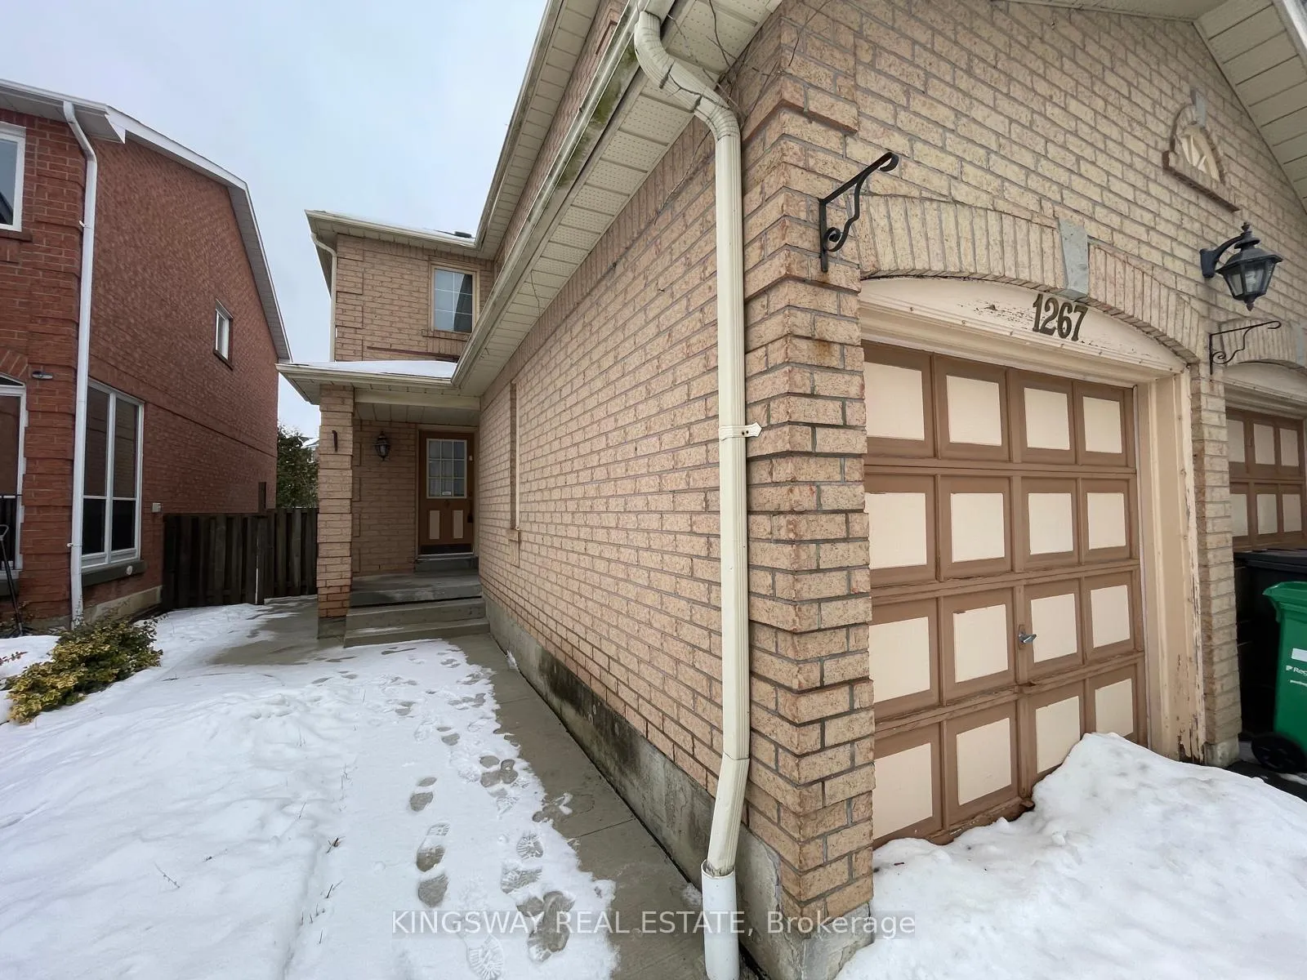
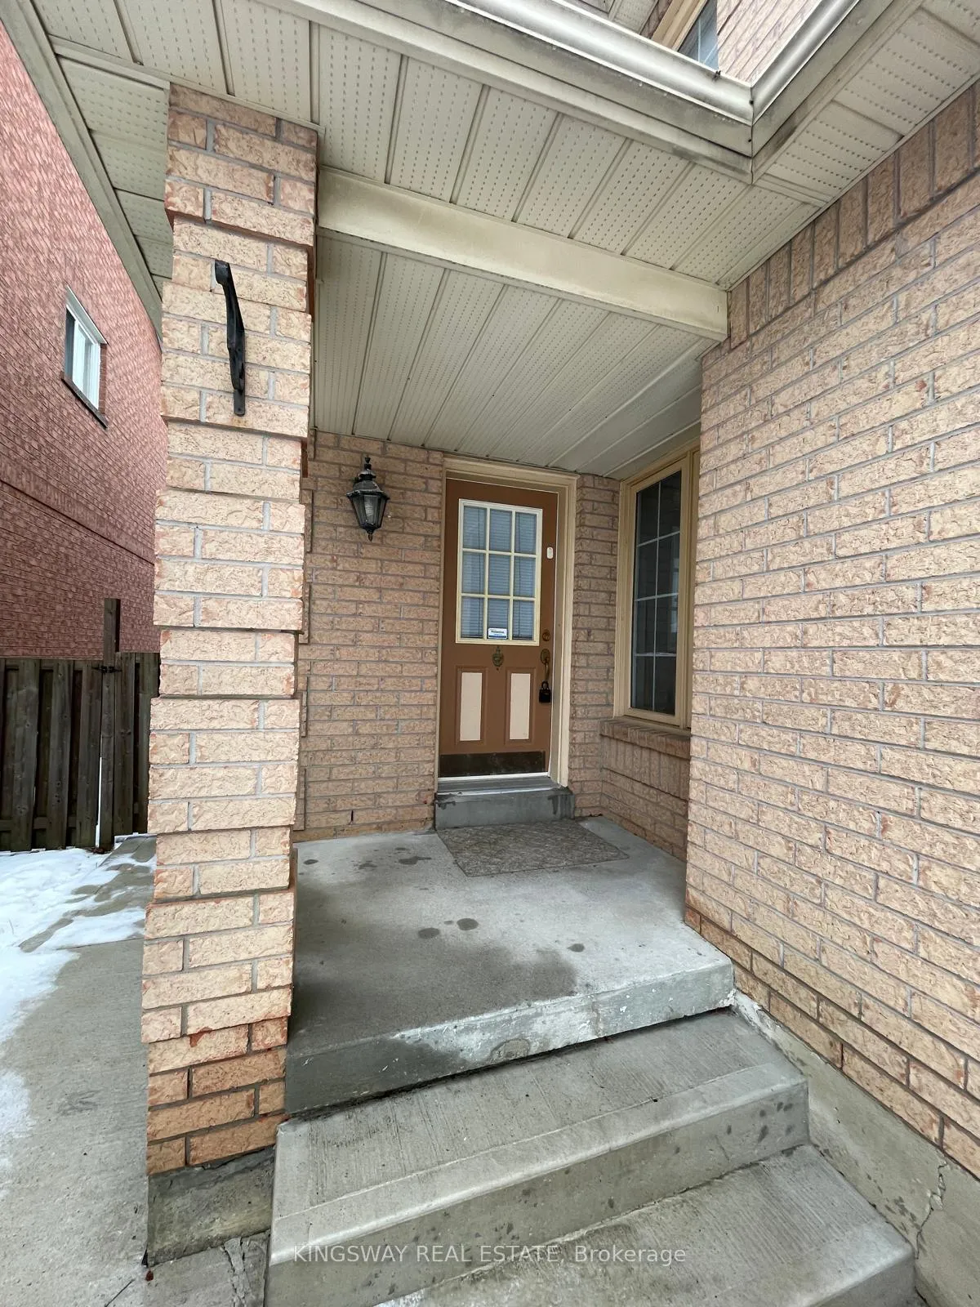
 See all 22 photos
Property history
- $3,399ExpiredList: 2026-01-09|End: 2026-04-01|82 daysW12683740
Facts and features
- BasementNone
- Lease term12 months
- FurnishedUnfurnished
- LaundryIn-suite
- Hardwood floors
- Fireplace
- Central air
The homeDetached, 2-storey, 2,000–2,500 sq ft
- Type: Detached
- Style: 2-storey
- Living space: 2,000–2,500 sq ft
- Basement: None
InsideFireplace Yes, natural gas, Hardwood, Ceramic, In-suite laundry, upper level
- Fireplace: Yes, natural gas
- Flooring: Hardwood, Ceramic
- Laundry: In-suite laundry, upper level
- Rooms above ground: 7
- Bedrooms: 4
- Bathrooms: 3
- Kitchens: 1
- Family room: Yes
Outside and lotBrick, Asphalt shingle, Concrete
- Exterior: Brick
- Roof: Asphalt shingle
- Foundation: Concrete
Parking1 Garage, Built-in
- Spaces: 1 Garage
- Garage: Built-in
Heating, water and powerForced air, gas, Central air, Municipal water
- Heating: Forced air, gas
- Cooling: Central air
- Water: Municipal water
- Sewer: Municipal sewer
Rent and termsRent $3,399 a month, Main, Unfurnished
- Rent: $3,399 a month
- Space for rent: Main
- Furnished: Unfurnished
- Lease: 12 months
- Paid: Monthly
- Rent includes: Parking
- Deposit: Required
- Credit check: Required
- Employment letter: Required
- Rental application: Required
- References: Required
NearbyGolf, hospital, park, public transit, school
- Close to: Golf, hospital, park, public transit, school
Listing detailsW12683740, Expired, Jan 9, 2026
- MLS® number: W12683740
- Status: Expired
- Listed on: Jan 9, 2026
- Days on market: 82
- Updated: Apr 1, 2026
- Possession: 2026-01-10 / Immediate
- Occupied by: Vacant
- Listing brokerage: KINGSWAY REAL ESTATE
About this home
1267 Bantham St, Mississauga (East Credit), ON L5V 1P7
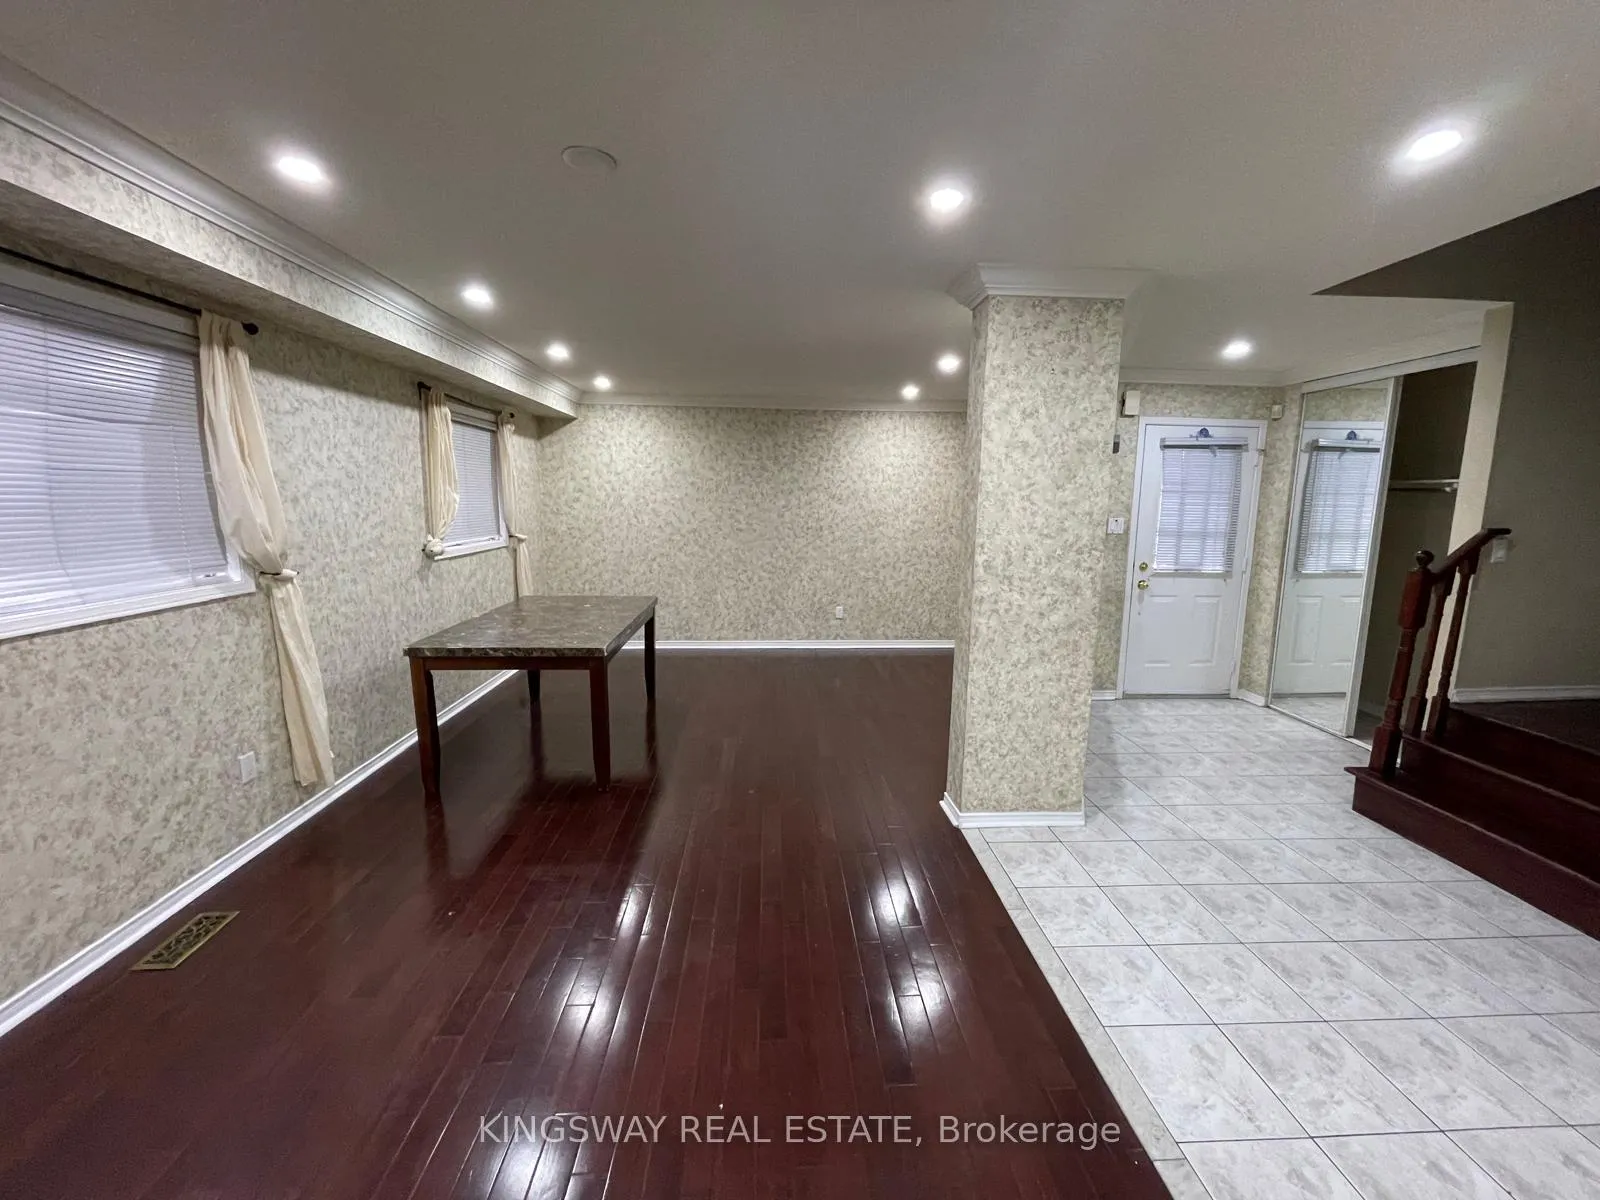
4 Bedroom detached house In the high Demand Neighborhood, Double Garage, No walkway, ALL HARDWOOD Floors, Pot lights, Open concept, Living/Dining combined, Separate Family room with gas Fireplace, Family Size Kitchen, Quartz counter top, Built-in Dishwasher, Ceramic floor, Breakfast area Walk-out to the backyard, huge wooden deck, Upper floor offers Great size Mater Bedroom with 4 Pc Ensuite and Walk-in Closet, Pot lights all over, Laundry on upper level, minutes to Heartland shopping area, Walmart, Banks, Groceries, Restaurants, Home Depot, Highway 401, 403, 407,Square One Shopping Mall, GO & Transit and much more! Occupancy anytime, Vacant property! Utilities split 70/30!
Ask about this home
A HOMEH agent will answer your questions about this home.
Around this home
Daily convenience, out of 100, from the distances below
Schools nearby
School rating, out of 10.
Helpful calculators
Your HOMEH agent

"I would see it this week."