

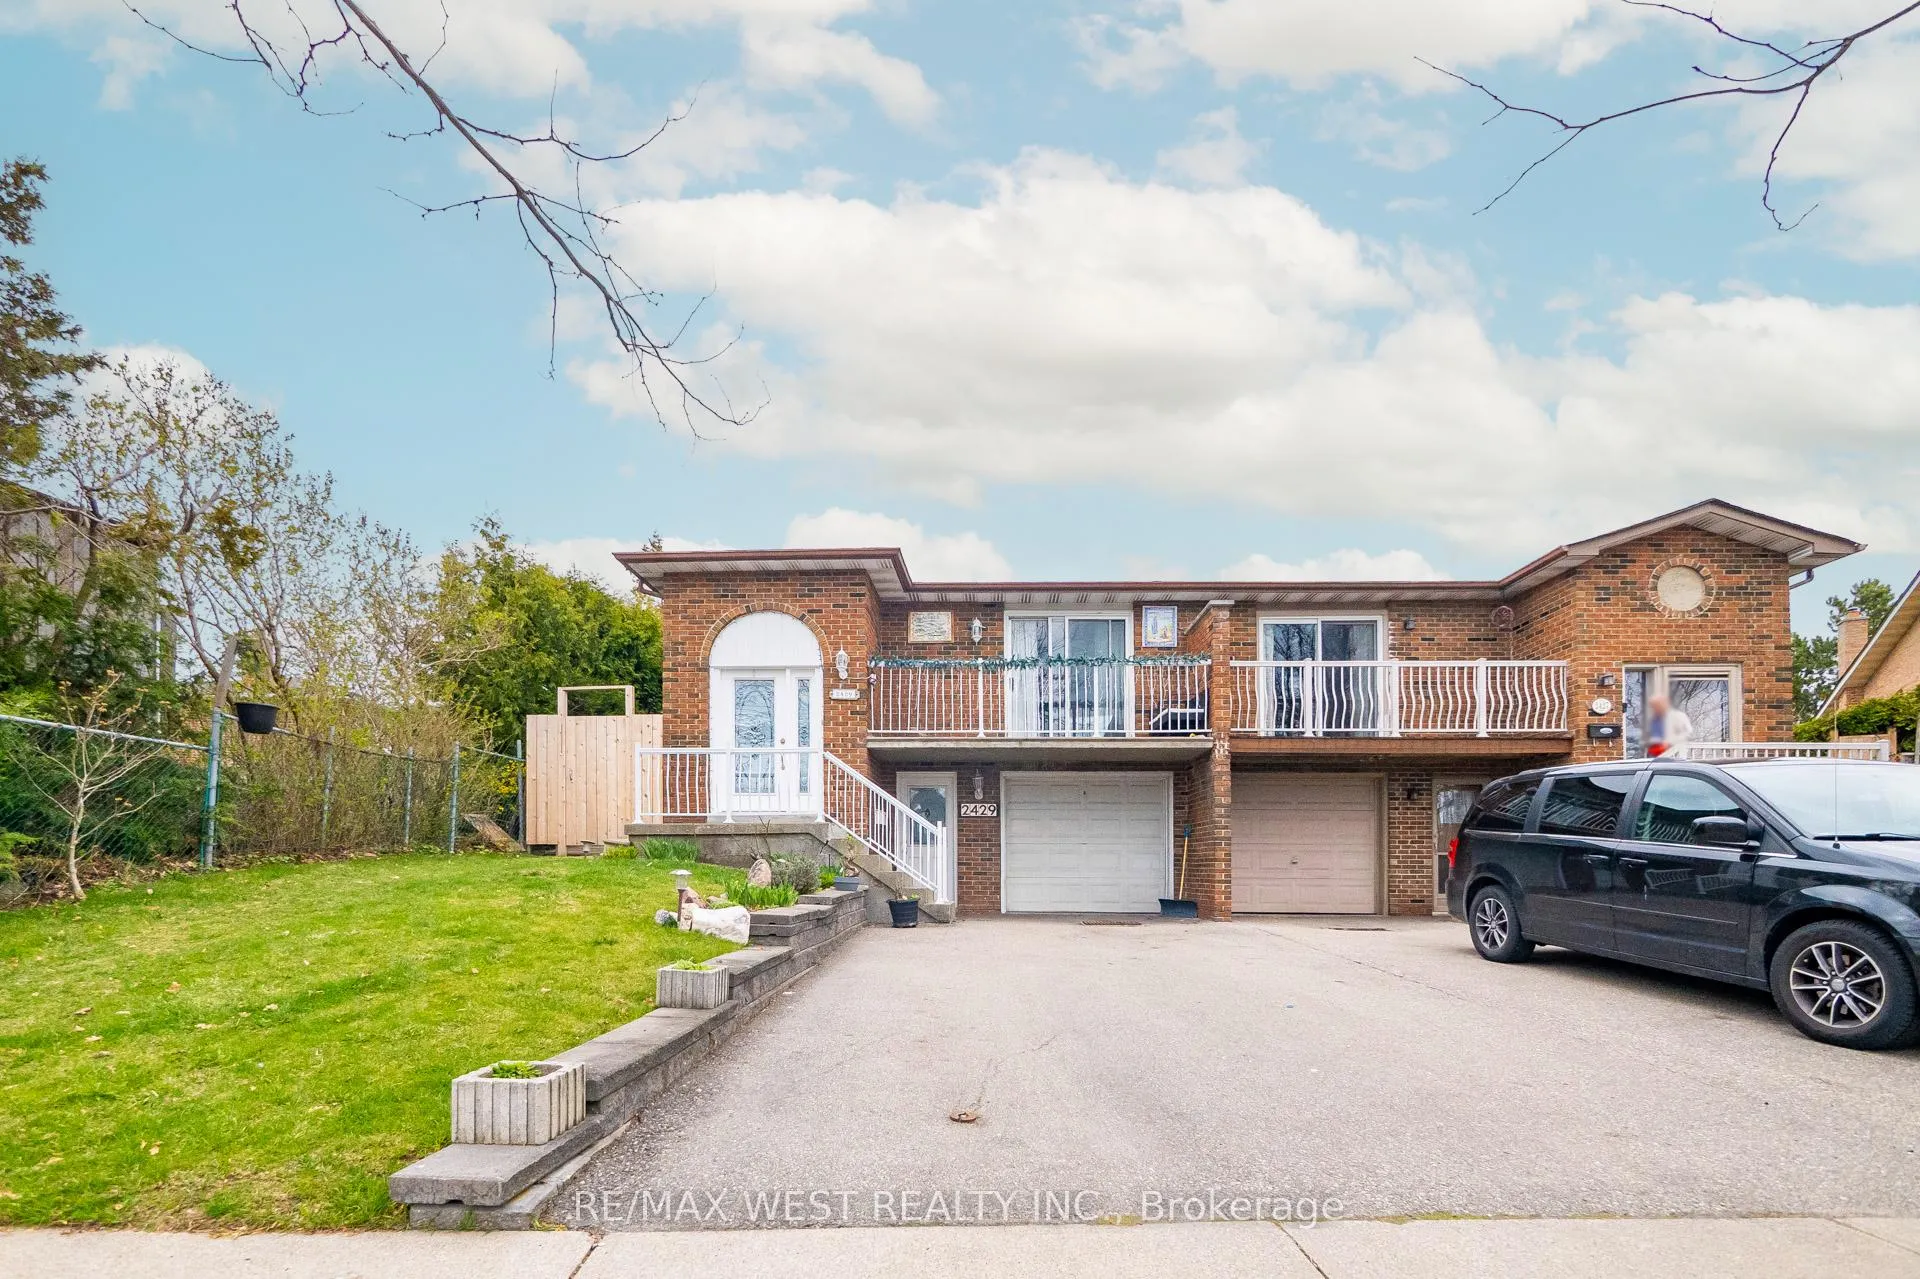
2429 Culver Way
Semi-Detached Sold
1/282429 Culver Way
Semi-Detached Sold
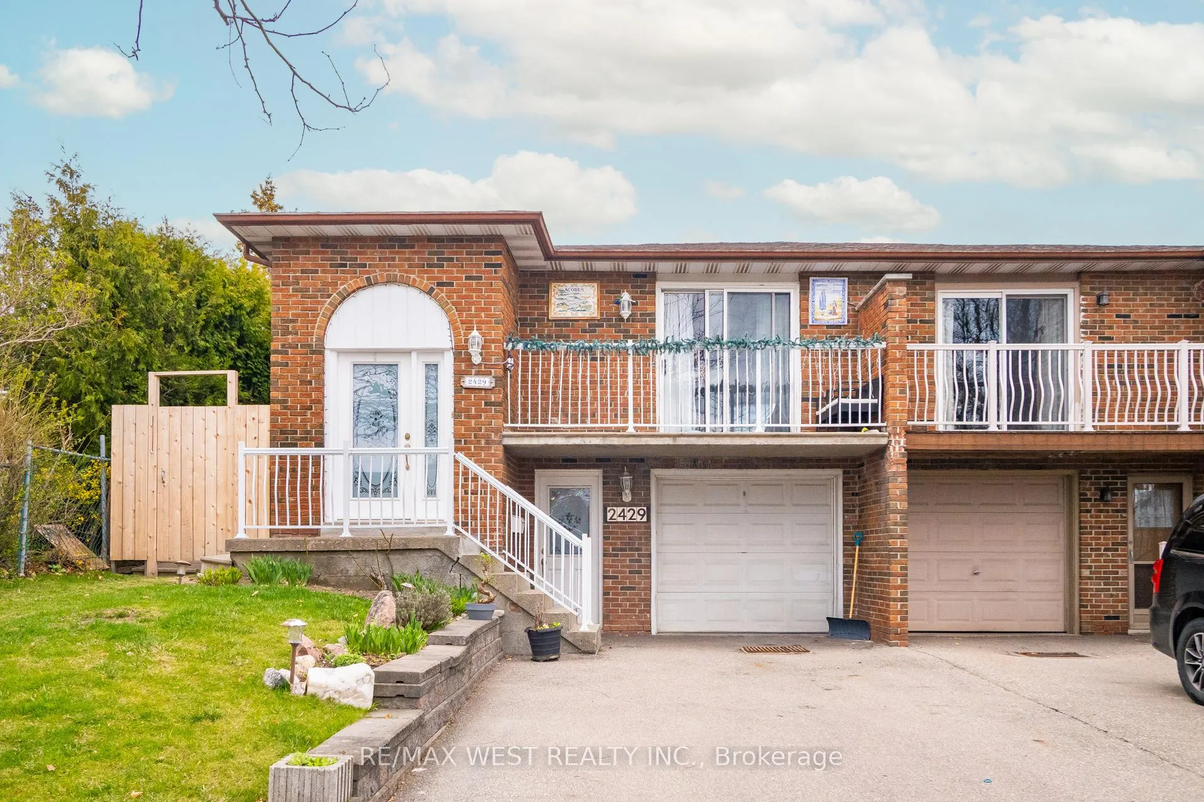
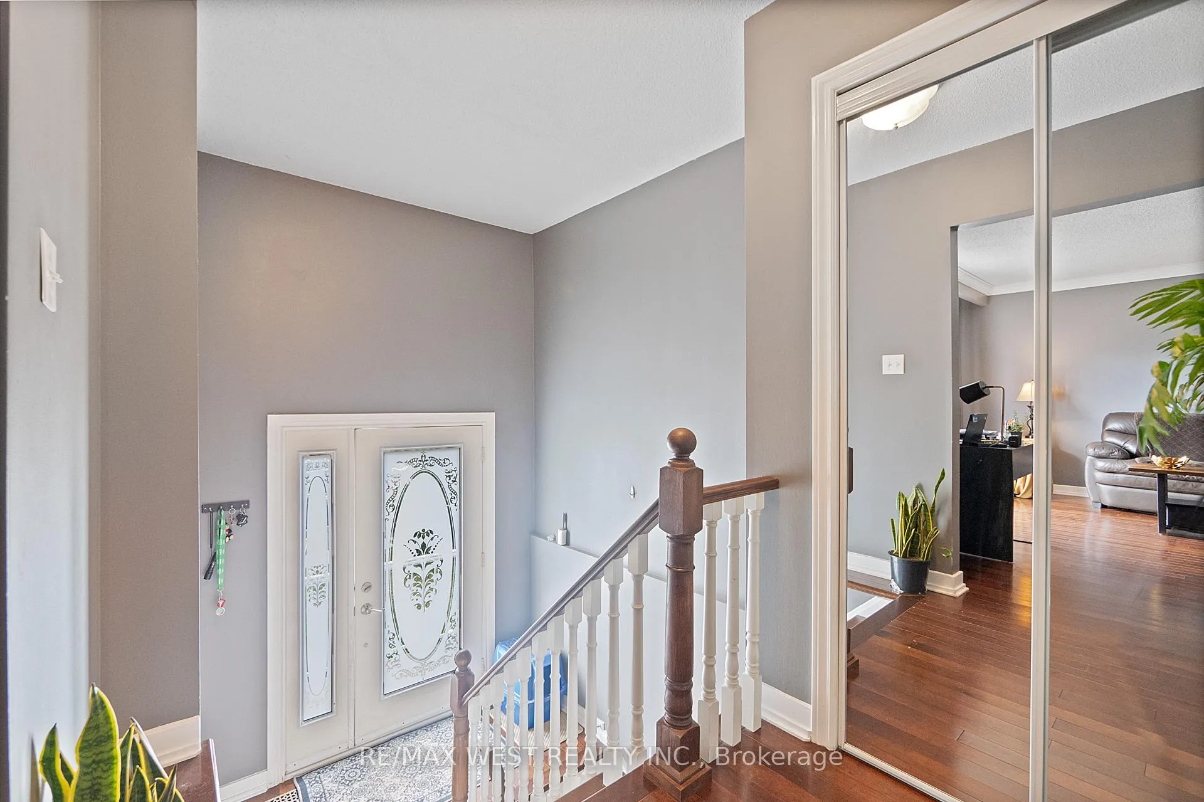
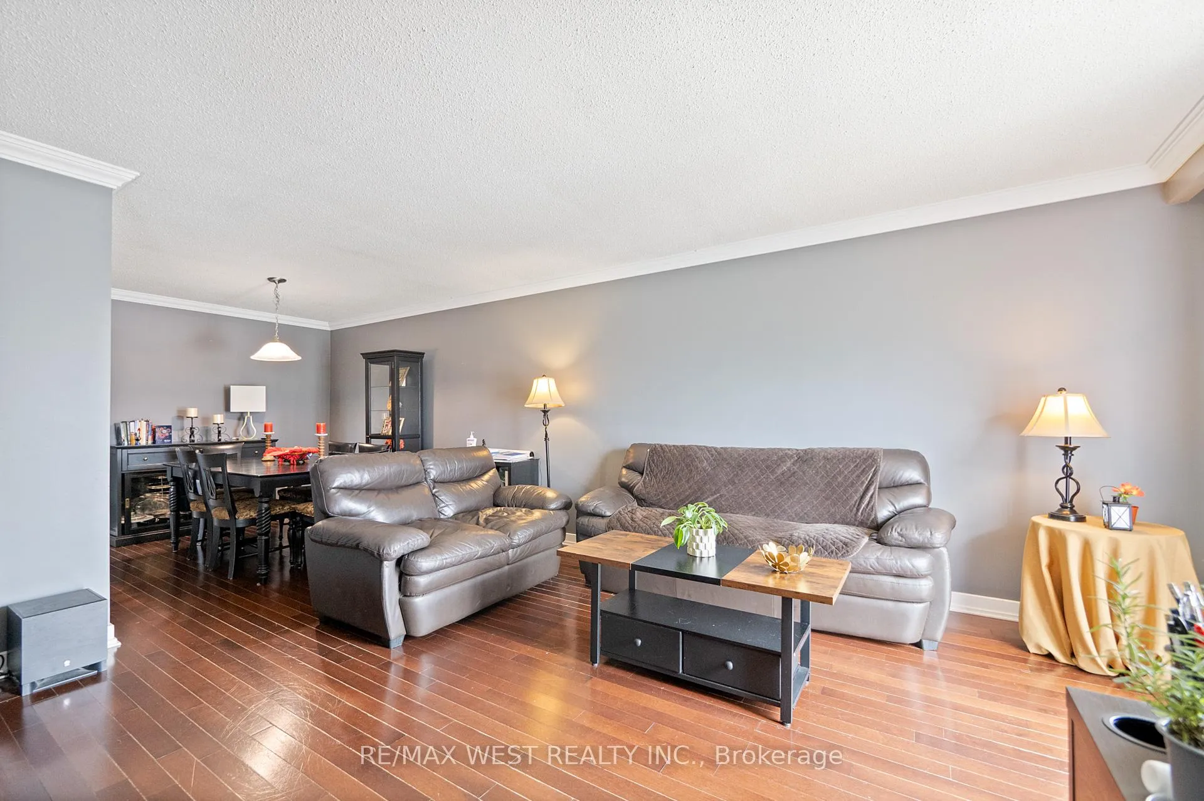
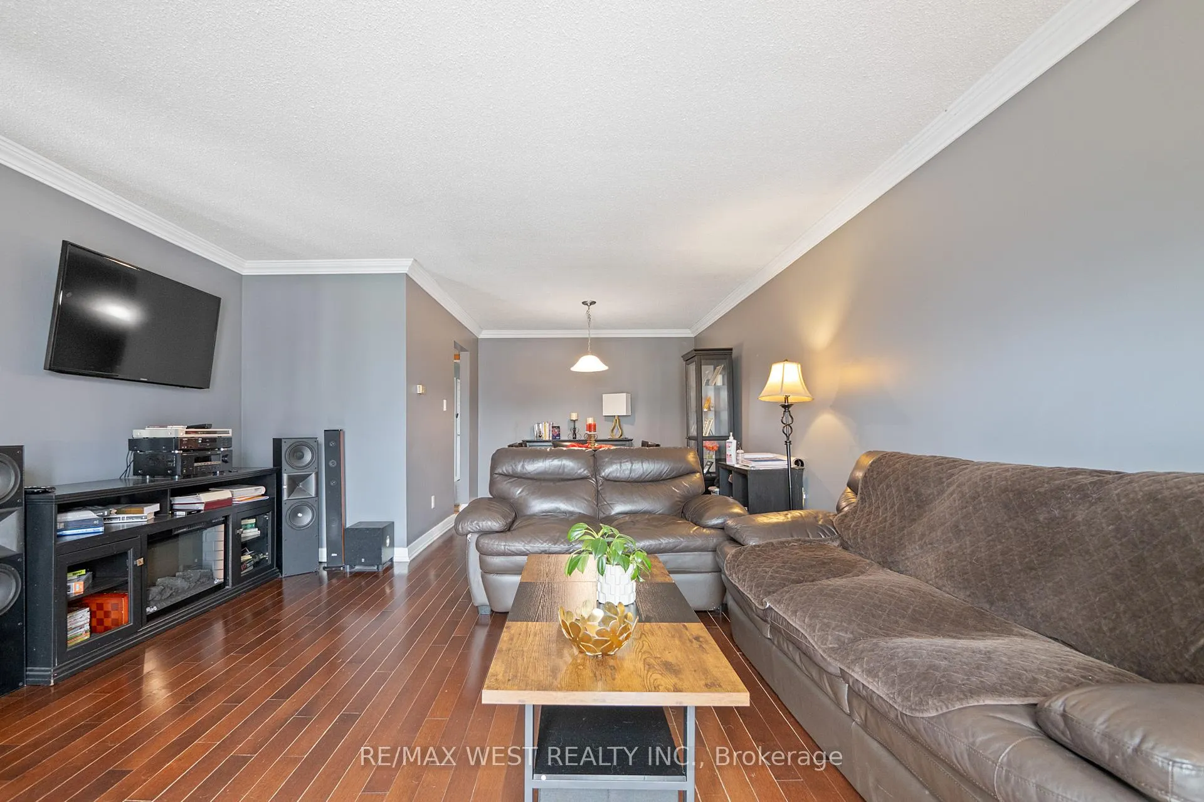 See all 28 photos
Asked for: $900,000Sold Jul 14, 2025
3+1 Bedrooms
2 Bathrooms
1 Garage
1.1K–1.5K sq.ft
30.62×121 ft
$4,768/yr
Property history
Facts and features
- BasementApartment
- Water, sewerMunicipal
- HeatingForced air
- CoolingCentral air
What stands out
- Second kitchen
- Separate entrance
- Central air
The homeSemi-Detached, Bungalow, 1,100–1,500 sq ft
- Type: Semi-Detached
- Style: Bungalow
- Living space: 1,100–1,500 sq ft
- Basement: Apartment, separate entrance
InsideCarpet free, in-law capability, in-law suite, storage, water heater, Rooms above ground 6, Rooms in the basement 3
- Features: Carpet free, in-law capability, in-law suite, storage, water heater
- Rooms above ground: 6
- Rooms in the basement: 3
- Bedrooms: 3 + 1 in the basement
- Bathrooms: 2
- Kitchens: 2
Outside and lotBrick, Shingles, Concrete, poured concrete
Outside
- Exterior: Brick
- Roof: Shingles
- Foundation: Concrete, poured concrete
- Other structures: Garden shed
- Size: 30.62 × 121 ft
Parking1 Garage, Attached
- Spaces: 1 Garage
- Garage: Attached
Heating, water and powerForced air, gas, Central air, Municipal water
- Heating: Forced air, gas
- Cooling: Central air
- Water: Municipal water
- Sewer: Municipal sewer
- Natural gas: Yes
- Hydro: Yes
- Cable: Available
- Telephone: Available
Costs and taxesTaxes $4,768 a year, HST included in the price
- Taxes, 2024: $4,768 a year
- HST: HST included in the price
Included in the saleStove, fridge, dishwasher, washer, dryer
- Included: Stove, fridge, dishwasher, washer, dryer
NearbyHospital, park, place of worship, public transit, school
- Close to: Hospital, park, place of worship, public transit, school
Listing detailsW12110933, Sold, Apr 29, 2025
- MLS® number: W12110933
- Status: Sold
- Listed on: Apr 29, 2025
- Days on market: 76
- Updated: Jul 14, 2025
- Possession: 2025-06-30 / Flexible
- Occupied by: Tenant
- Listing brokerage: RE/MAX WEST REALTY INC.
About this home
2429 Culver Way, Mississauga (Erindale), ON L5B 2P8
Carpet FreeIn-Law CapabilityIn-Law SuiteStorageWater HeaterHospital
Excellent Opportunity In High Demand Area. Well Maintained 4 Bedroom Semi Detached, Huge Back Yard Incredible Location Close To Trillium Hospital, Huron Park, Shopping, Easy Qew Access And All Other Amenities. Separate Entrance To A Private In-Law Suite, Featuring Living, Kitchen, Bedroom And 3-Pc Washroom** Perfect For An Extended Family Or First Time Buyer. Owned Hot Water Tank And Furnace (2020).
Read more
Ask about this home
A HOMEH agent will answer your questions about this home.
Ask a question
Thinking of selling your home?See what your home is worth today.
Around this home
Queensway & Mavis
Errands
Parks
Schools
Daily convenience, out of 100, from the distances below
ParkKnights Of Columbus Place · 5 within 1 km1 min walk77 m
GroceryReal Canadian Superstore13 min walk808 m
SchoolMeadow Green Academy5 min walk320 m
PharmacyShoppers Drug Mart13 min walk814 m
Cafés & foodR.K Sweets · 3 within 1 km12 min walk716 m
Gym & rec centreMississaugua Golf & Country Club16 min walk963 m
WalkDriveStraight-line distance, open map data
Grocery0.8 km
Park0.1 km
Dining0.7 km
Gym1.5 km
Schools nearby
School rating, out of 10.
Meadow Green Academyelementary · Private · 0.3 km
—
Cashmere Avenue Public Schoolelementary · Public · 0.3 km
5.6/10Fair
St Jerome Separate Schoolelementary · Private · 0.4 km
8.5/10Excellent
Contact agent
Helpful calculators
Mortgage
Affordability
Closing costs
Land transfer tax
Property tax
Down payment
CMHC insurance
Stress test
Cashback Rebate
Your HOMEH agent

NimaHOMEH agent · Mississauga
"I would see it this week."
Ask Nima
Keep exploring
You are here