

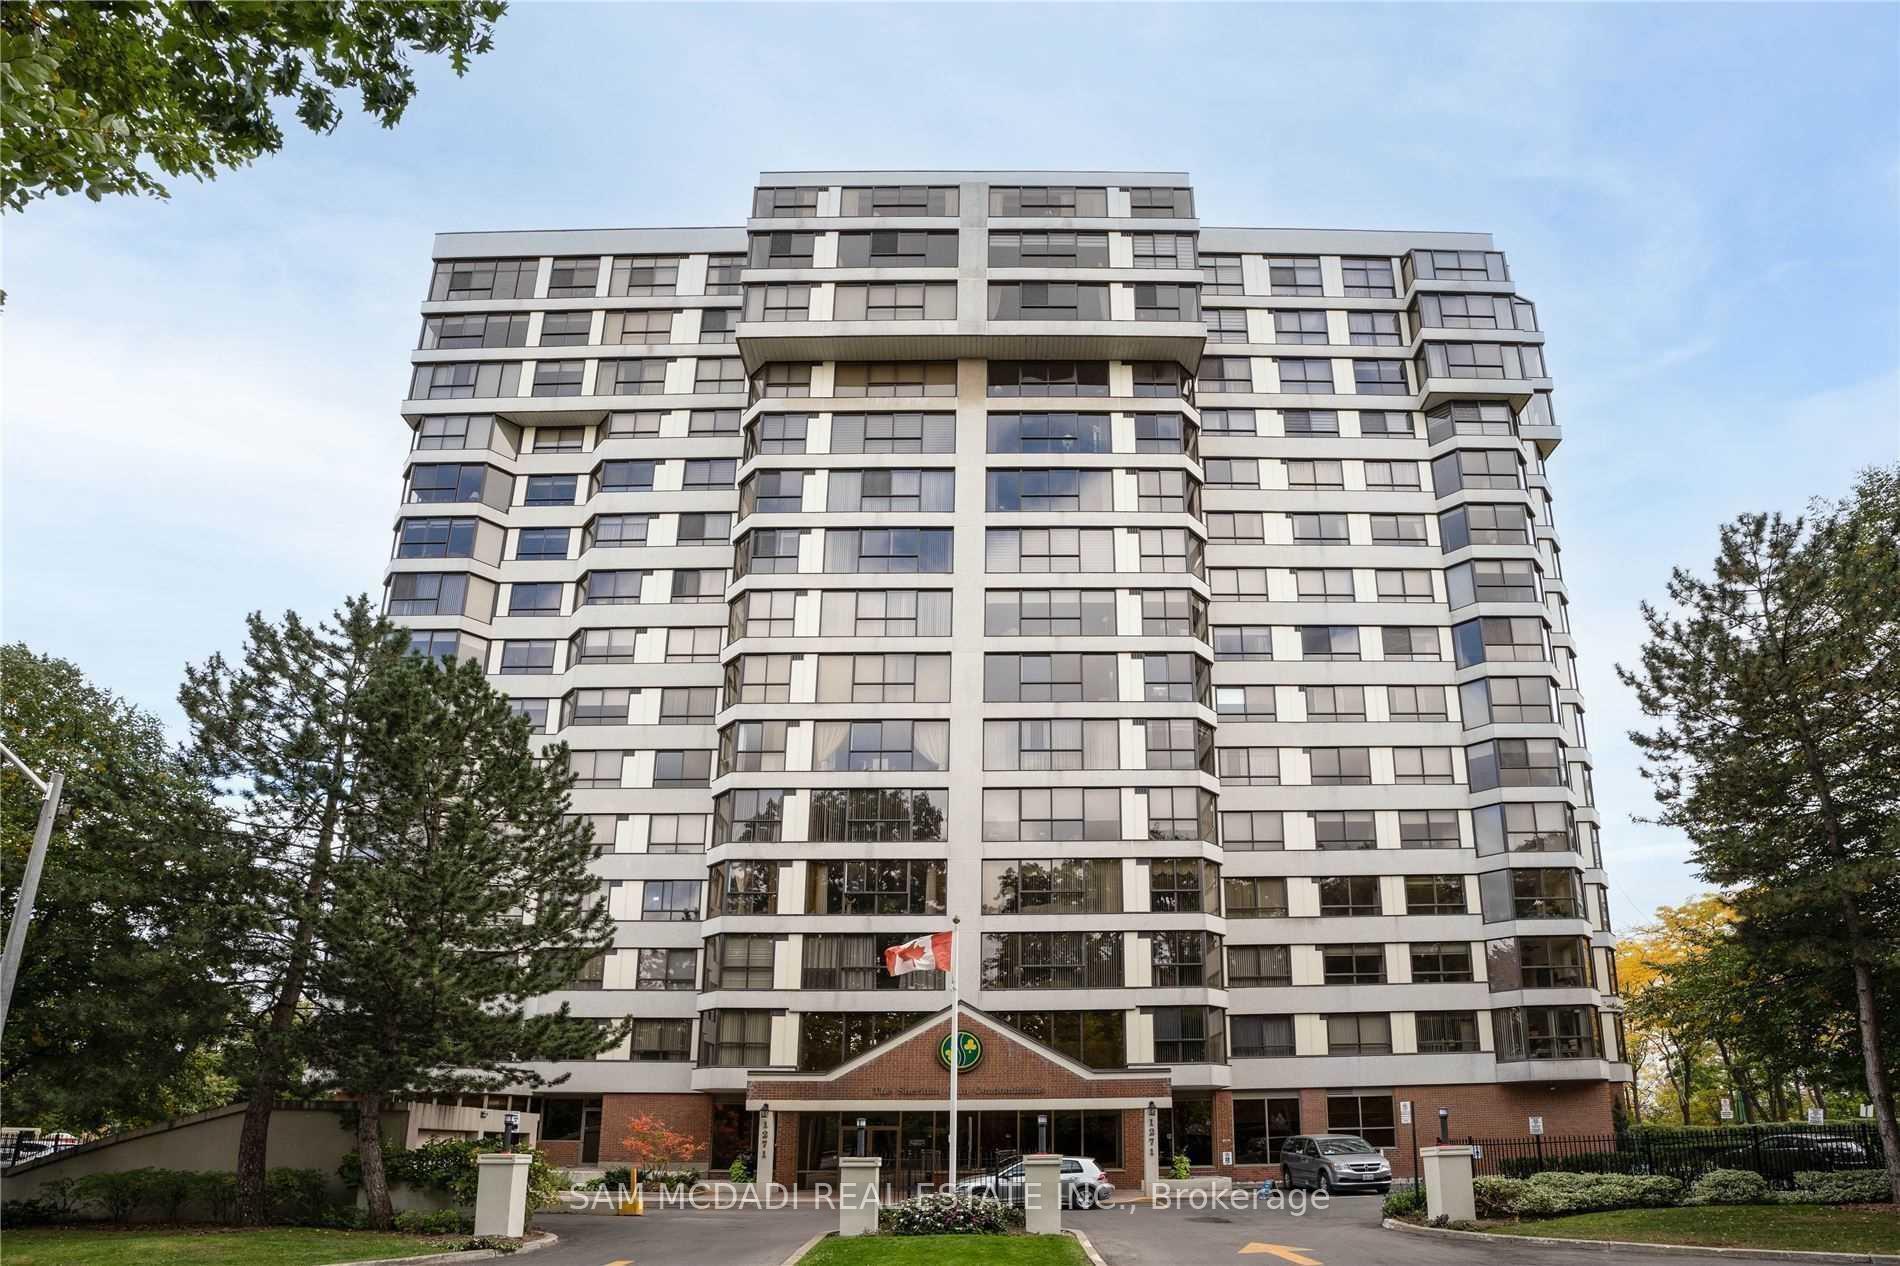
PH301, 1271 Walden Circle
PH301, 1271 Walden Circle
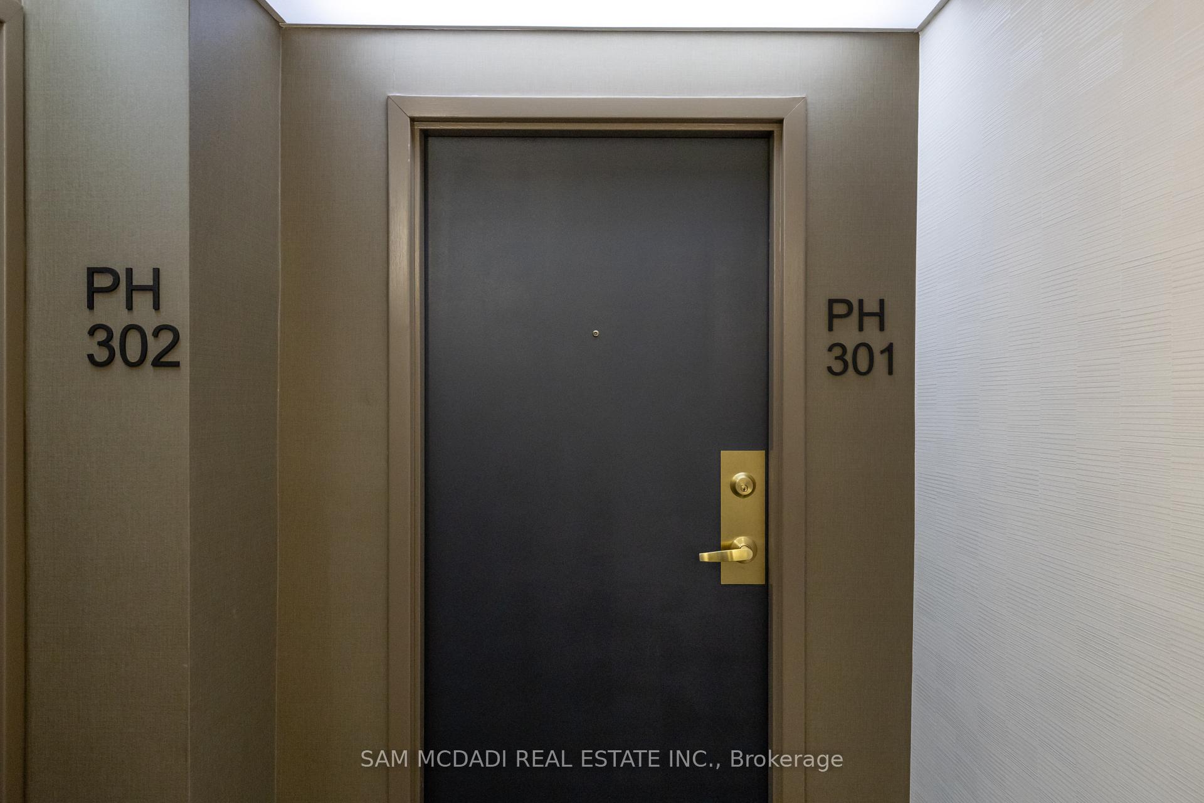
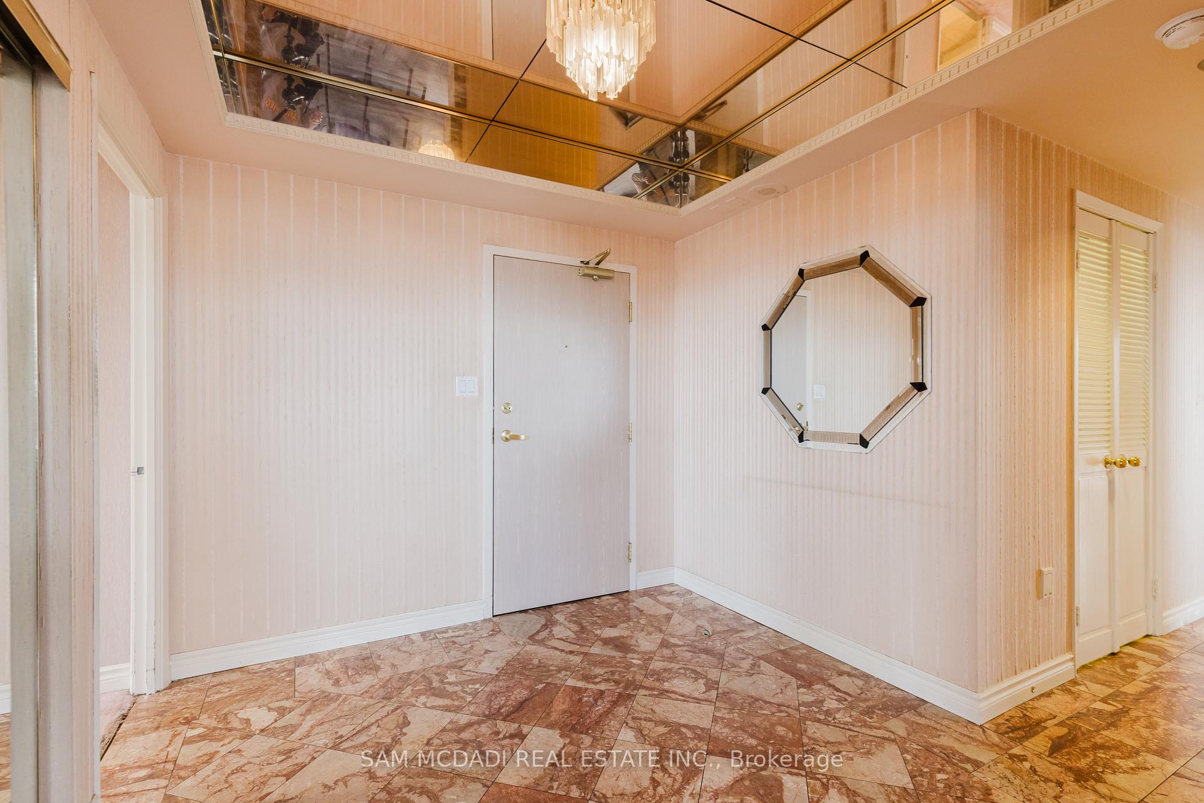
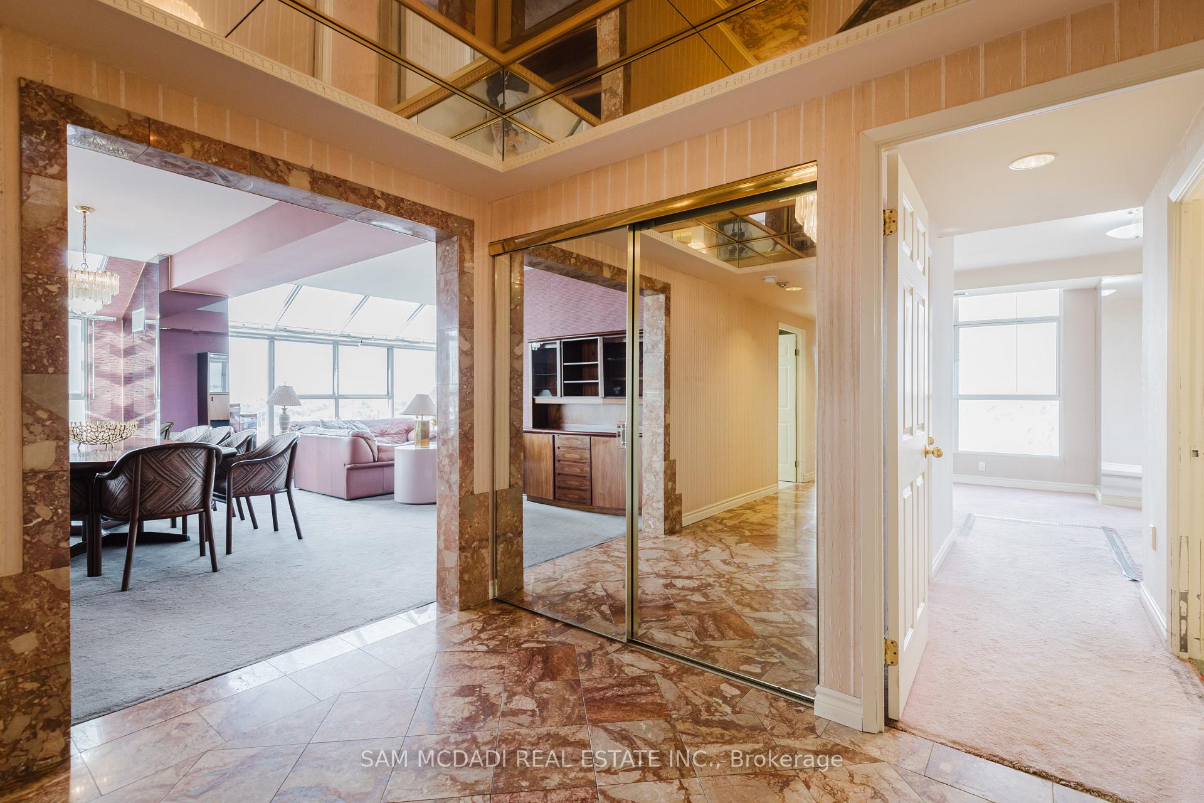
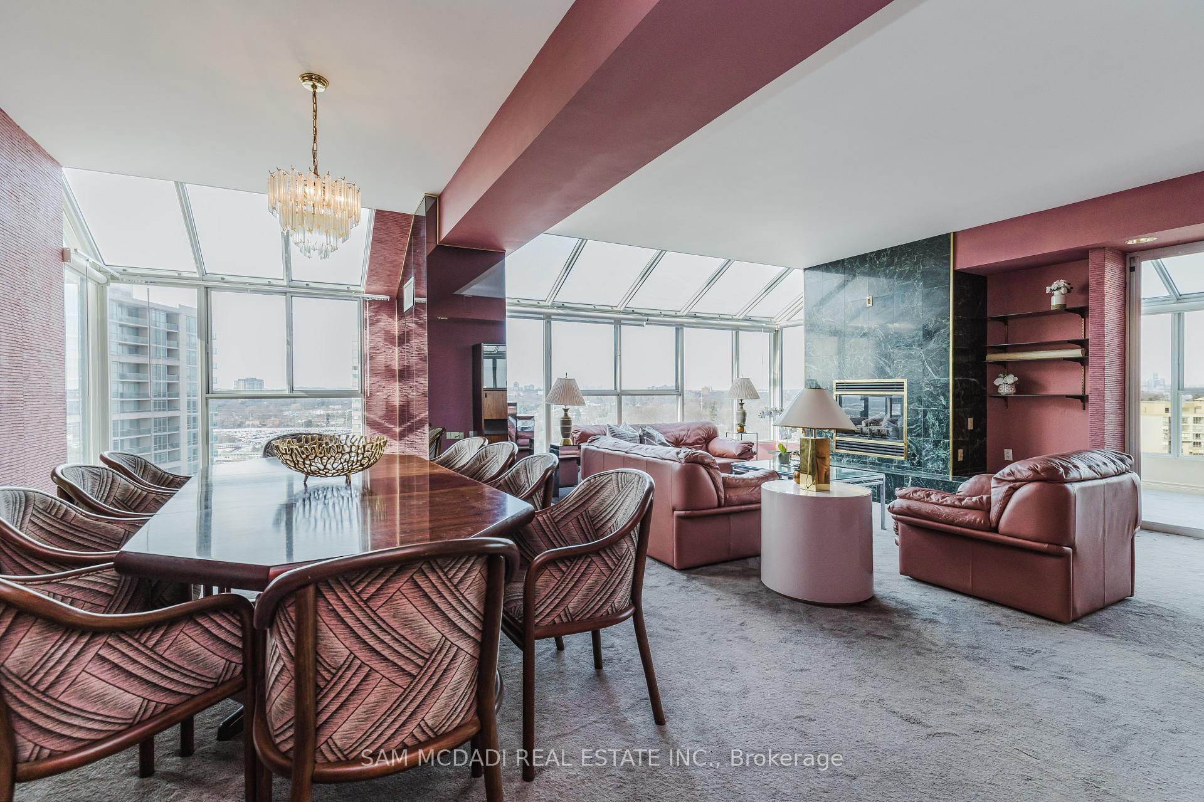 See all 50 photos
Property history
Facts and features
- ExposureEast
- LaundryIn-suite
- LockerOwned
- BalconyNone
- Fireplace
- Central air
- Indoor pool
- Outdoor pool
- Gym
- Party room/meeting room
The homeCondo Apartment, Apartment, Age 31–50 years
- TypeCondo Apartment
- StyleApartment
- Age31–50 years
- Living space2,000–2,249 sq ft
- BasementNone
- ExposureEast
- ViewCity, lake, downtown, creek/stream, park/greenbelt
InsideFireplace Yes, natural gas, Window floor to ceiling, Broadloom, Ceramic, In-suite laundry, main level
- FireplaceYes, natural gas
- FlooringWindow floor to ceiling, Broadloom, Ceramic
- LaundryIn-suite laundry, main level
- FeaturesIn-law suite
- SecuritySecurity system
- ElevatorYes
- Rooms above ground8
- Bedrooms3
- Bathrooms2
- Kitchens1
OutsideConcrete, Balcony None
- ExteriorConcrete
- BalconyNone
Parking and locker4 Parking, Underground, Parking type Owned
- Spaces4 Parking
- GarageUnderground
- Parking typeOwned
- LockerOwned
BuildingThe sheridan club, Storeys 15, Units 112
- NameThe sheridan club
- Storeys15
- Units112
- Registered1989
- Condo corporation353
- AmenitiesClub house, game room, indoor pool, outdoor pool, gym, party room/meeting room
- PetsAllowed
Heating, water and powerForced air, gas, Central air
- HeatingForced air, gas
- CoolingCentral air
Costs and taxesTaxes $7,573 a year, Condo fee $1,529 a month, Heat included, water included, cable tv included, cac included, common elements included, building insurance included, parking included
- Taxes, 2025$7,573 a year
- Condo fee$1,529 a month
- Fee includesHeat included, water included, cable tv included, cac included, common elements included, building insurance included, parking included
- HSTHST included in the price
Included in the saleFridge, cooktop, wall oven, microwave, washer, dryer, freezer (all appliances in as in condition), 2 gas fireplaces (as in condition), private 2 car garage (garage door in as in condition)
- IncludedFridge, cooktop, wall oven, microwave, washer, dryer, freezer (all appliances in as in condition), 2 gas fireplaces (as in condition), private 2 car garage (garage door in as in condition)
NearbyRavine, public transit, clear view, lake/pond, park, rec./commun.centre
- Close toRavine, public transit, clear view, lake/pond, park, rec./commun.centre
Listing detailsW11966896, Sold, Feb 11, 2025
- MLS® numberW11966896
- StatusSold
- Listed onFeb 11, 2025
- Days on market79
- UpdatedMay 1, 2025
- PossessionImmediately
- Occupied byVacant
- Listing brokerageSAM MCDADI REAL ESTATE INC.
About this home
PH301, 1271 Walden Circle, Mississauga (Clarkson), ON L5J 4R4
A truly rare opportunity! Penthouse 301 is the builders own unit in the highly coveted Sheridan Club at Walden Spinney, offering over 2200 sq ft of luxurious living space with breathtaking views of the Toronto skyline and Lake Ontario. This exceptional unit includes FOUR (4) parking spots, two located in a private garage area, along with a traditional locker and an additional oversized storage unit measuring 20.8 by 10.5 ft. With a spacious and bespoke floor plan, this penthouse is the perfect opportunity for those seeking a turnkey lifestyle while customizing the space to reflect their next chapter. The open-concept living and dining area is bathed in natural light from floor-to-ceiling windows and features a cozy gas fireplace. The kitchen offers built-in appliances, ample storage, and a separate eat-in area. The primary bedroom boasts a walk-in closet, a double closet, a generous 4 piece ensuite, and stunning views overlooking the Walden Spinney Clubhouse, the Toronto skyline, and Lake Ontario. The second bedroom offers versatility and can serve as a family room, bedroom or in-law suite, or hobby space, while the third bedroom is perfect for guests or a home office. The solarium is the perfect place to relax and unwind with a book or just take in the spectacular views of Mississauga. With ample storage both in-suite and within the building, this unit is an exceptional choice for downsizers who dont want to compromise on space. Condo fees include heating and cooling, water, building insurance, common elements, and membership to the exclusive Walden Club, which offers tennis, squash and pickleball courts, an outdoor pool, a children's play area, party room, and access to the clubhouse. The Sheridan Club includes a gym, indoor pool, a vibrant calendar of social activities and a fantastic superintendent. Ideally located just a short walk to Clarkson GO, scenic parks, and a major shopping center. A rare opportunity like this wont come around again, don't miss out!
Ask about this home
A HOMEH agent will answer your questions about this home.
Know more about Sheridan Club Condos
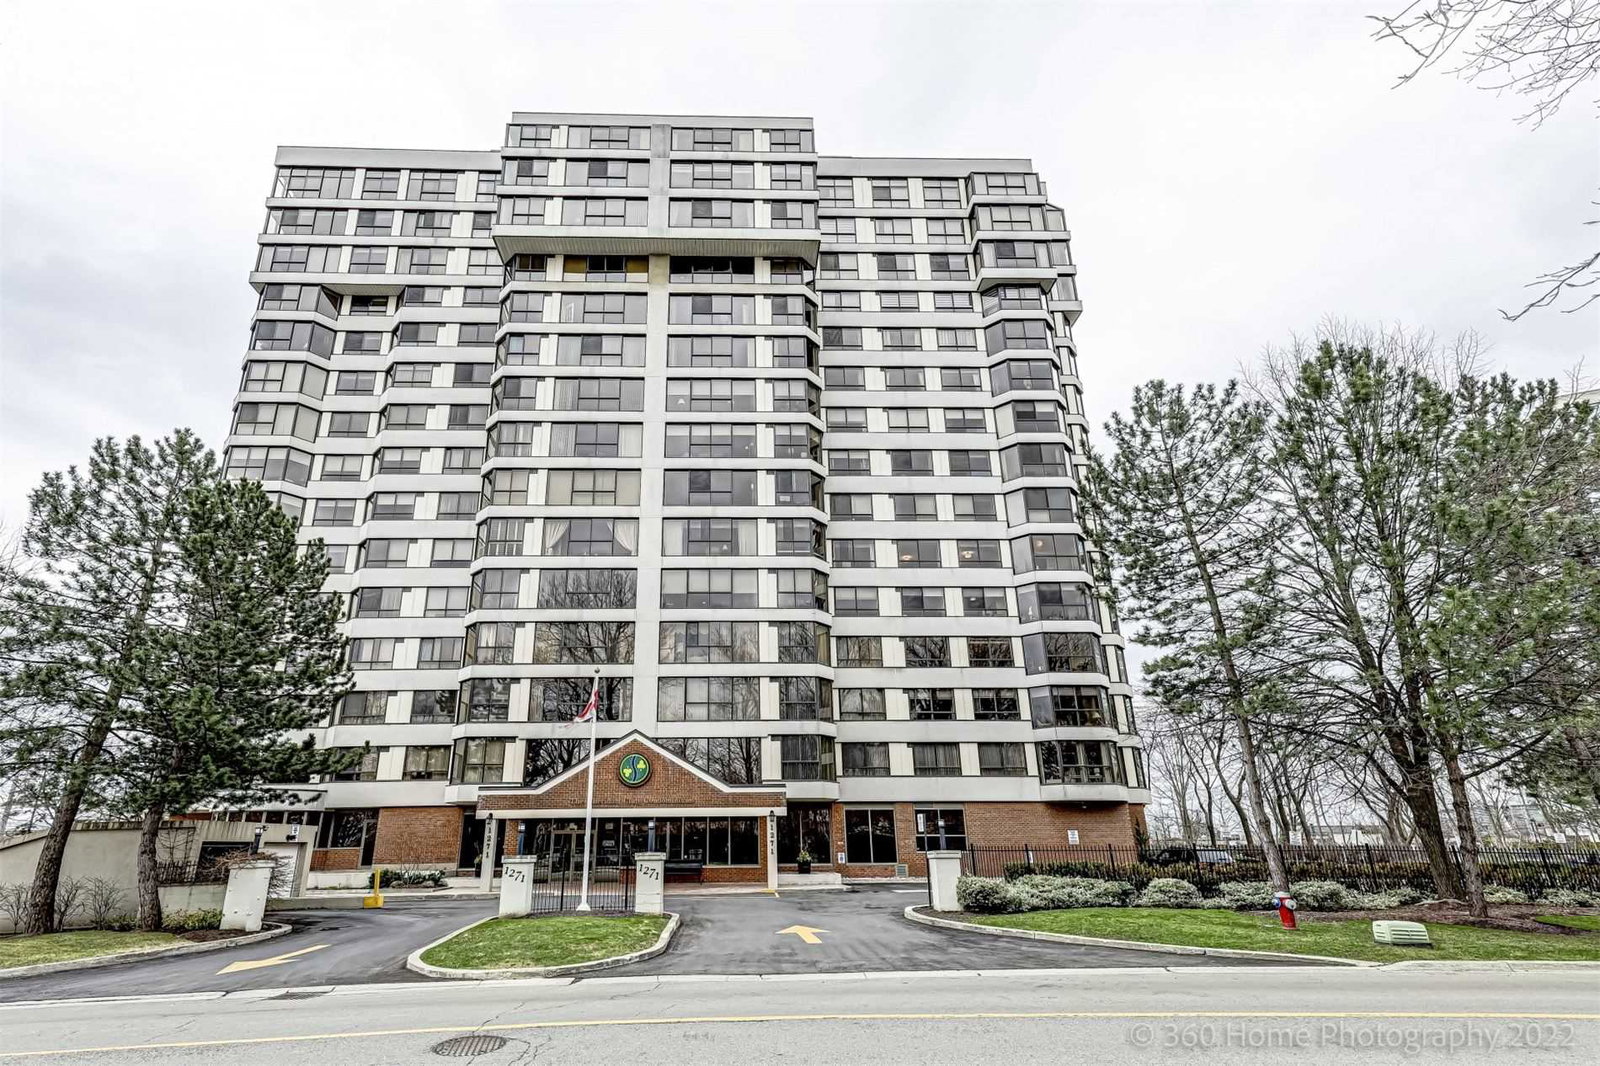
Condo building · 1271 Walden Circle
Sheridan Club Condos is a 15-storey condo with 112 suites, built in 1989 by NAPEV Construction Ltd. Right now 2 for sale are on the market here.
- 15storeys
- 112suites
- $554/sq ft
- 1989built
No similar units for sale in Sheridan Club Condos right now.
Around this home
Daily convenience, out of 100, from the distances below
Schools nearby
School rating, out of 10.
Helpful calculators
Your HOMEH agent

"I would see it this week."