

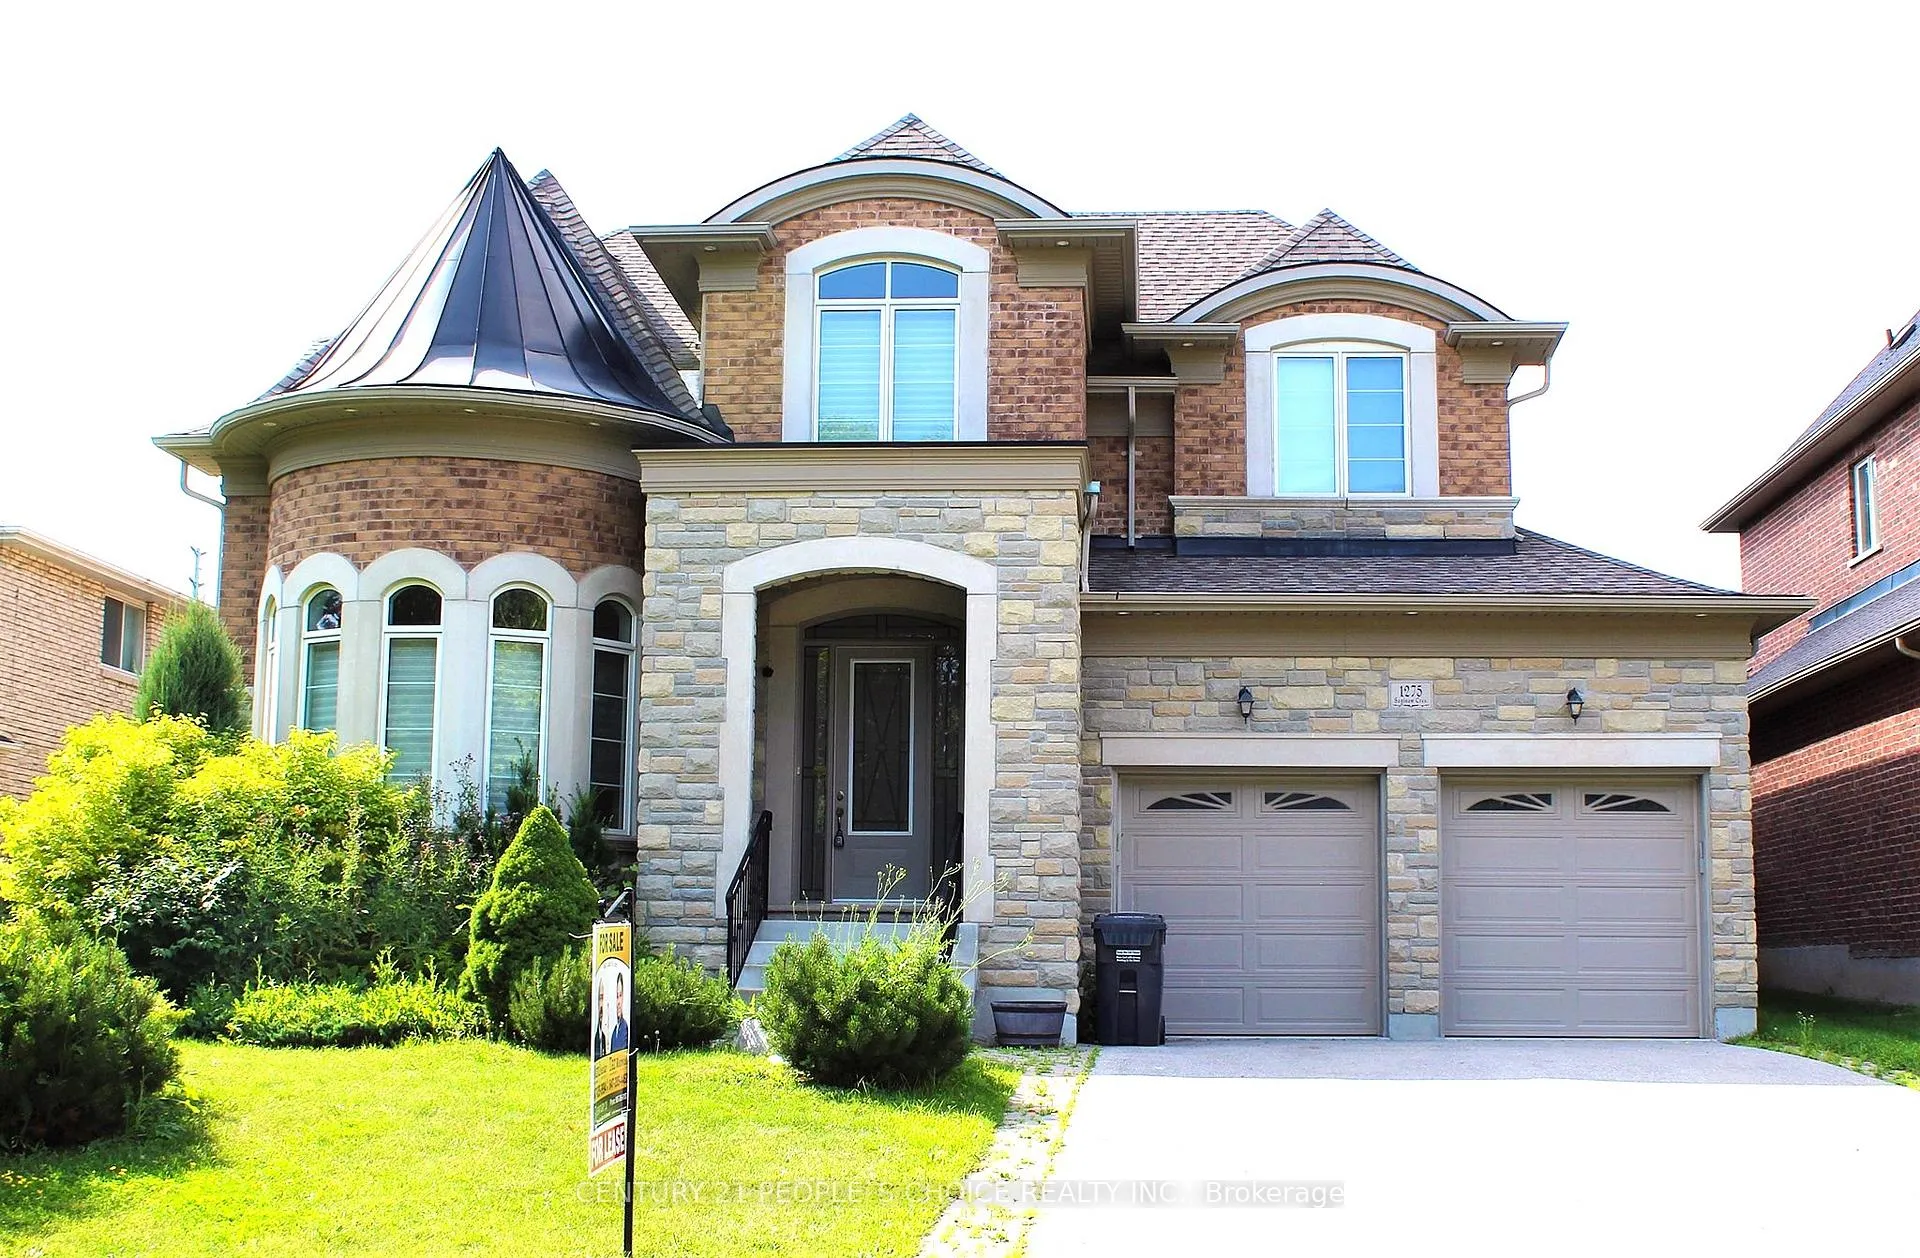
1275 Saginaw Crescent N
1275 Saginaw Crescent N
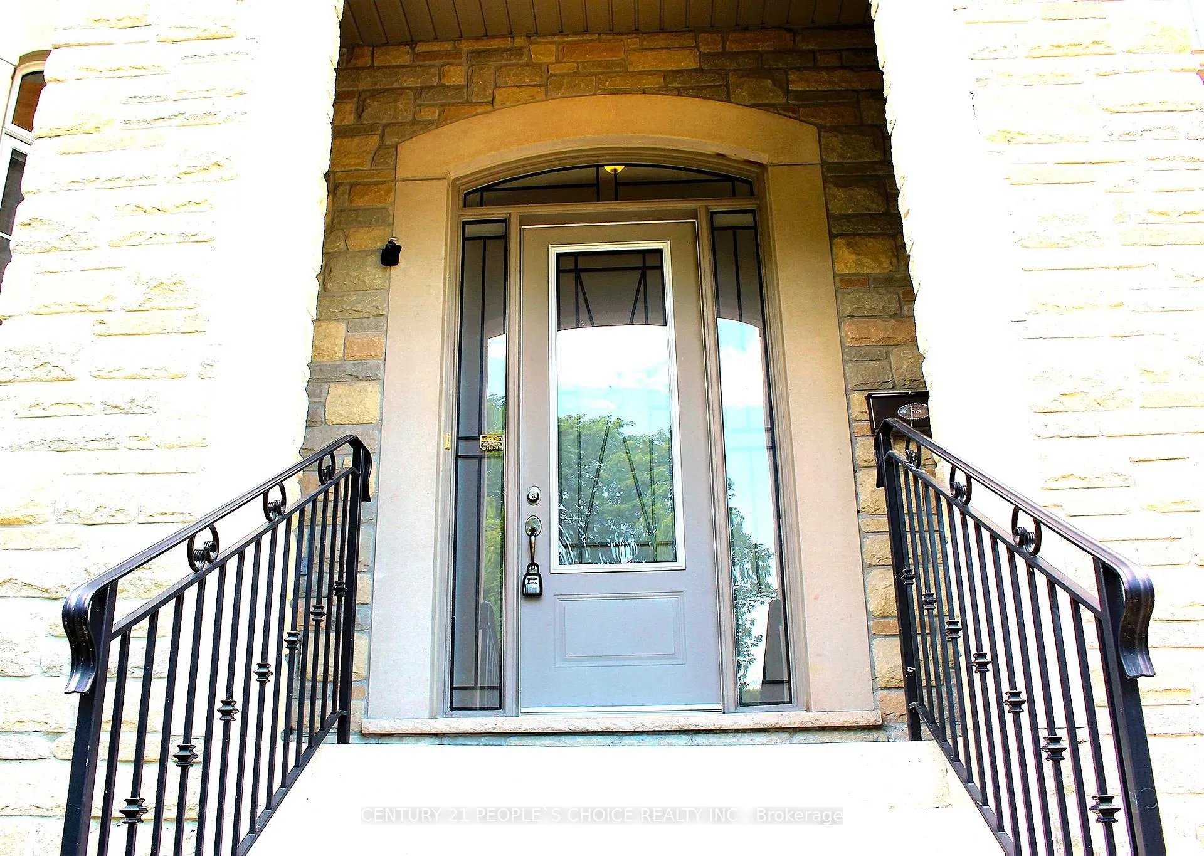
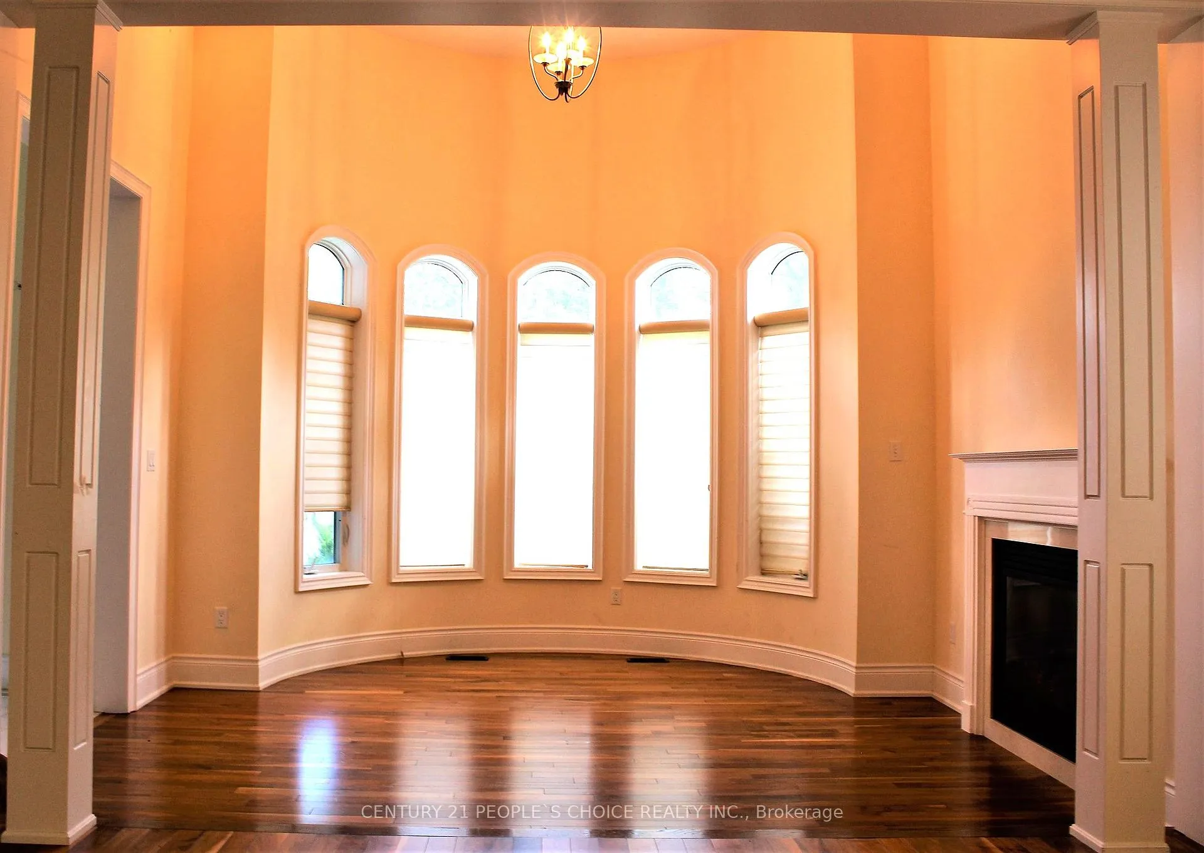
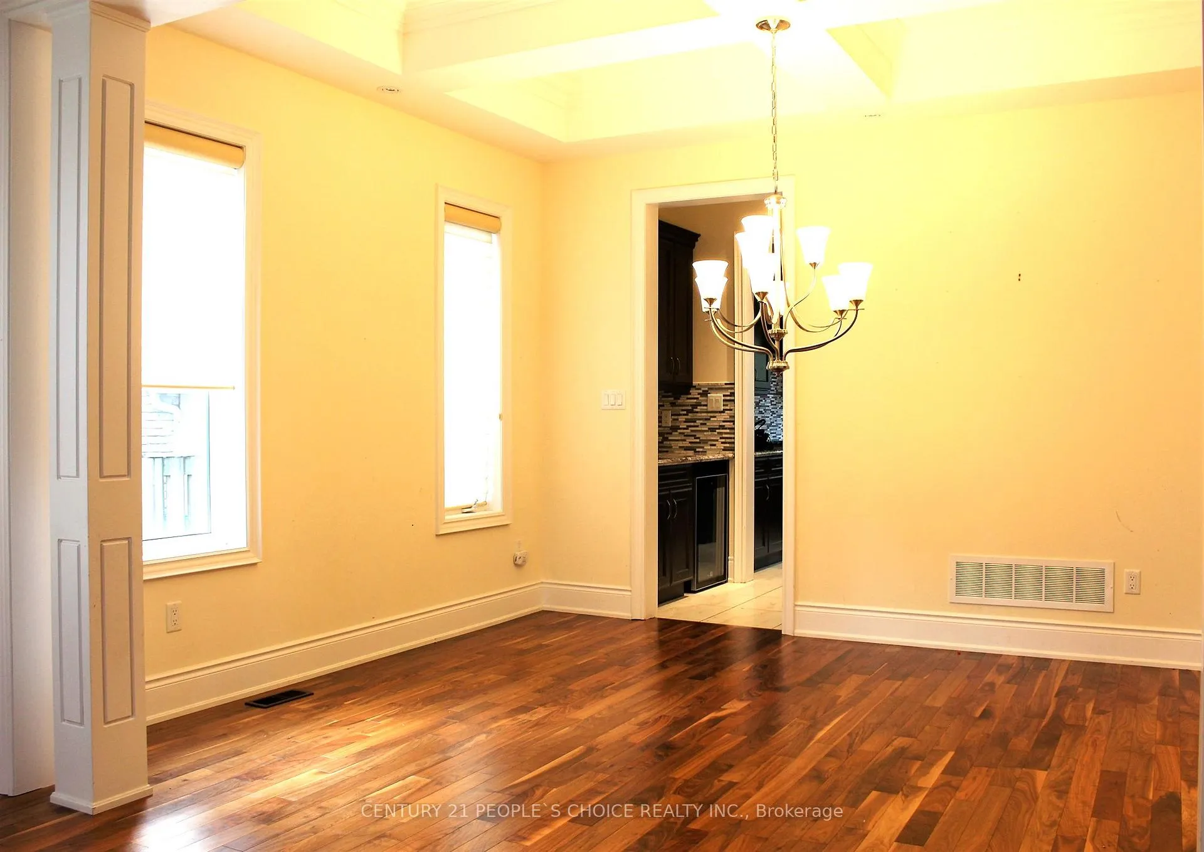
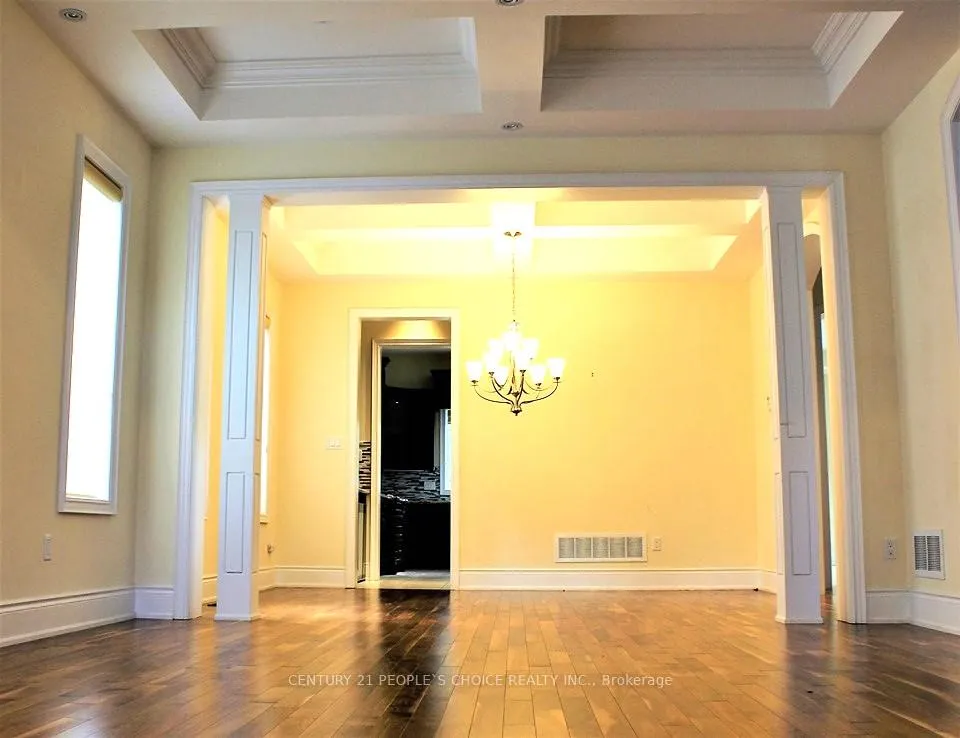 See all 29 photos
Property history
Facts and features
- BasementUnfinished
- Lot size60 × 180 ft
- Lease term12 months
- FurnishedUnfurnished
- Separate entrance
- Hardwood floors
- Fireplace
- Central air
The homeDetached, 2-storey, Age 6–15 years
- Type: Detached
- Style: 2-storey
- Age: 6–15 years
- Living space: 3,500–5,000 sq ft
- Basement: Separate entrance, unfinished
- View: Trees/woods, park/greenbelt
- Waterfront: None
InsideFireplace Yes, electric, Hardwood, Ceramic, Laundry room, upper level
- Fireplace: Yes, electric
- Flooring: Hardwood, Ceramic
- Laundry: Laundry room, upper level
- Features: Built-in oven, carpet free, water heater, water heater owned, water meter
- Security: Carbon monoxide detectors, heat detector, smoke detector
- Rooms above ground: 11
- Bedrooms: 4
- Bathrooms: 4
- Kitchens: 1
- Family room: Yes
Outside and lotBrick, stone, Asphalt shingle, Concrete
- Exterior: Brick, stone
- Roof: Asphalt shingle
- Foundation: Concrete
- Size: 59.94 × 180.12 ft
Parking3 Garage, Built-in, Private double
- Spaces: 3 Garage
- Garage: Built-in
- Driveway: Private double
Heating, water and powerForced air, gas, Central air, Municipal water
- Heating: Forced air, gas
- Cooling: Central air
- Water: Municipal water
- Sewer: Municipal sewer
- Natural gas: Available
- Hydro: Available
- Cable: Available
- Telephone: Available
Rent and termsRent $5,300 a month, Entire property, Unfurnished
- Rent: $5,300 a month
- Space for rent: Entire property
- Furnished: Unfurnished
- Lease: 12 months
- Paid: Monthly
- Rent includes: Common elements, parking
- Deposit: Required
- Credit check: Required
- Employment letter: Required
- Rental application: Required
- References: Required
IncludedKitchen aid newer ss sub zero fridge/freezer, thermal connect-oven, 5 burner gas cooktop, b/i microwave, b/i dishwasher, washer & dryer, wine refrigerator in pantry, custom hunter douglas blinds throughout. high end all electrical light fixtures.
- Included: Kitchen aid newer ss sub zero fridge/freezer, thermal connect-oven, 5 burner gas cooktop, b/i microwave, b/i dishwasher, washer & dryer, wine refrigerator in pantry, custom hunter douglas blinds throughout. high end all electrical light fixtures.
NearbyFenced yard, hospital, library, park, public transit, school
- Close to: Fenced yard, hospital, library, park, public transit, school
Listing detailsW12933396, Rented, Mar 29, 2026
- MLS® number: W12933396
- Status: Rented
- Listed on: Mar 29, 2026
- Days on market: 8
- Updated: Apr 6, 2026
- Possession: Immediate
- Occupied by: Vacant
- Listing brokerage: CENTURY 21 PEOPLE`S CHOICE REALTY INC.
About this home
1275 Saginaw Crescent N, Mississauga (Lorne Park), ON L5H 1X4
Location!!! Location!!! Luxury Custom Built Home, Exterior Finishes With Stone And Brick. Approx. 3915 Sqft Living Space In The Prestigious & Famous Lorne Park (Clarkson) Areas Of Mississauga. All Bedrooms With EnSuites Bathrooms And Walk In Closets. Walnut Hardwood Floor Throughout. 10' Ceilings And 4 Fireplaces in the House. Excellent Layout, spacious rooms/bathrooms and very clean. Coffered Ceiling In Dinning & Sitting Room. Spectacular Kitchen For Gourmet Chef With Kitchen Island, Stainless Steel Appliances And Granite Counter Top Surrounded By Built-In Cabinetry and Butler's Pantry. Luxury Master Bedroom with large Bathroom and Gas Fire Place. 2nd Floor Laundry in a separate room. Huge Rectangular Fenced Backyard. Close to Univ. of Toronto, Mississauga Campus, Hospitals, Banks, Grocery stores, Hwy QEW, School bus, Schools, Parks and much more!!
Ask about this home
A HOMEH agent will answer your questions about this home.
Around this home
Daily convenience, out of 100, from the distances below
Schools nearby
School rating, out of 10.
Helpful calculators
Your HOMEH agent

"I would see it this week."