

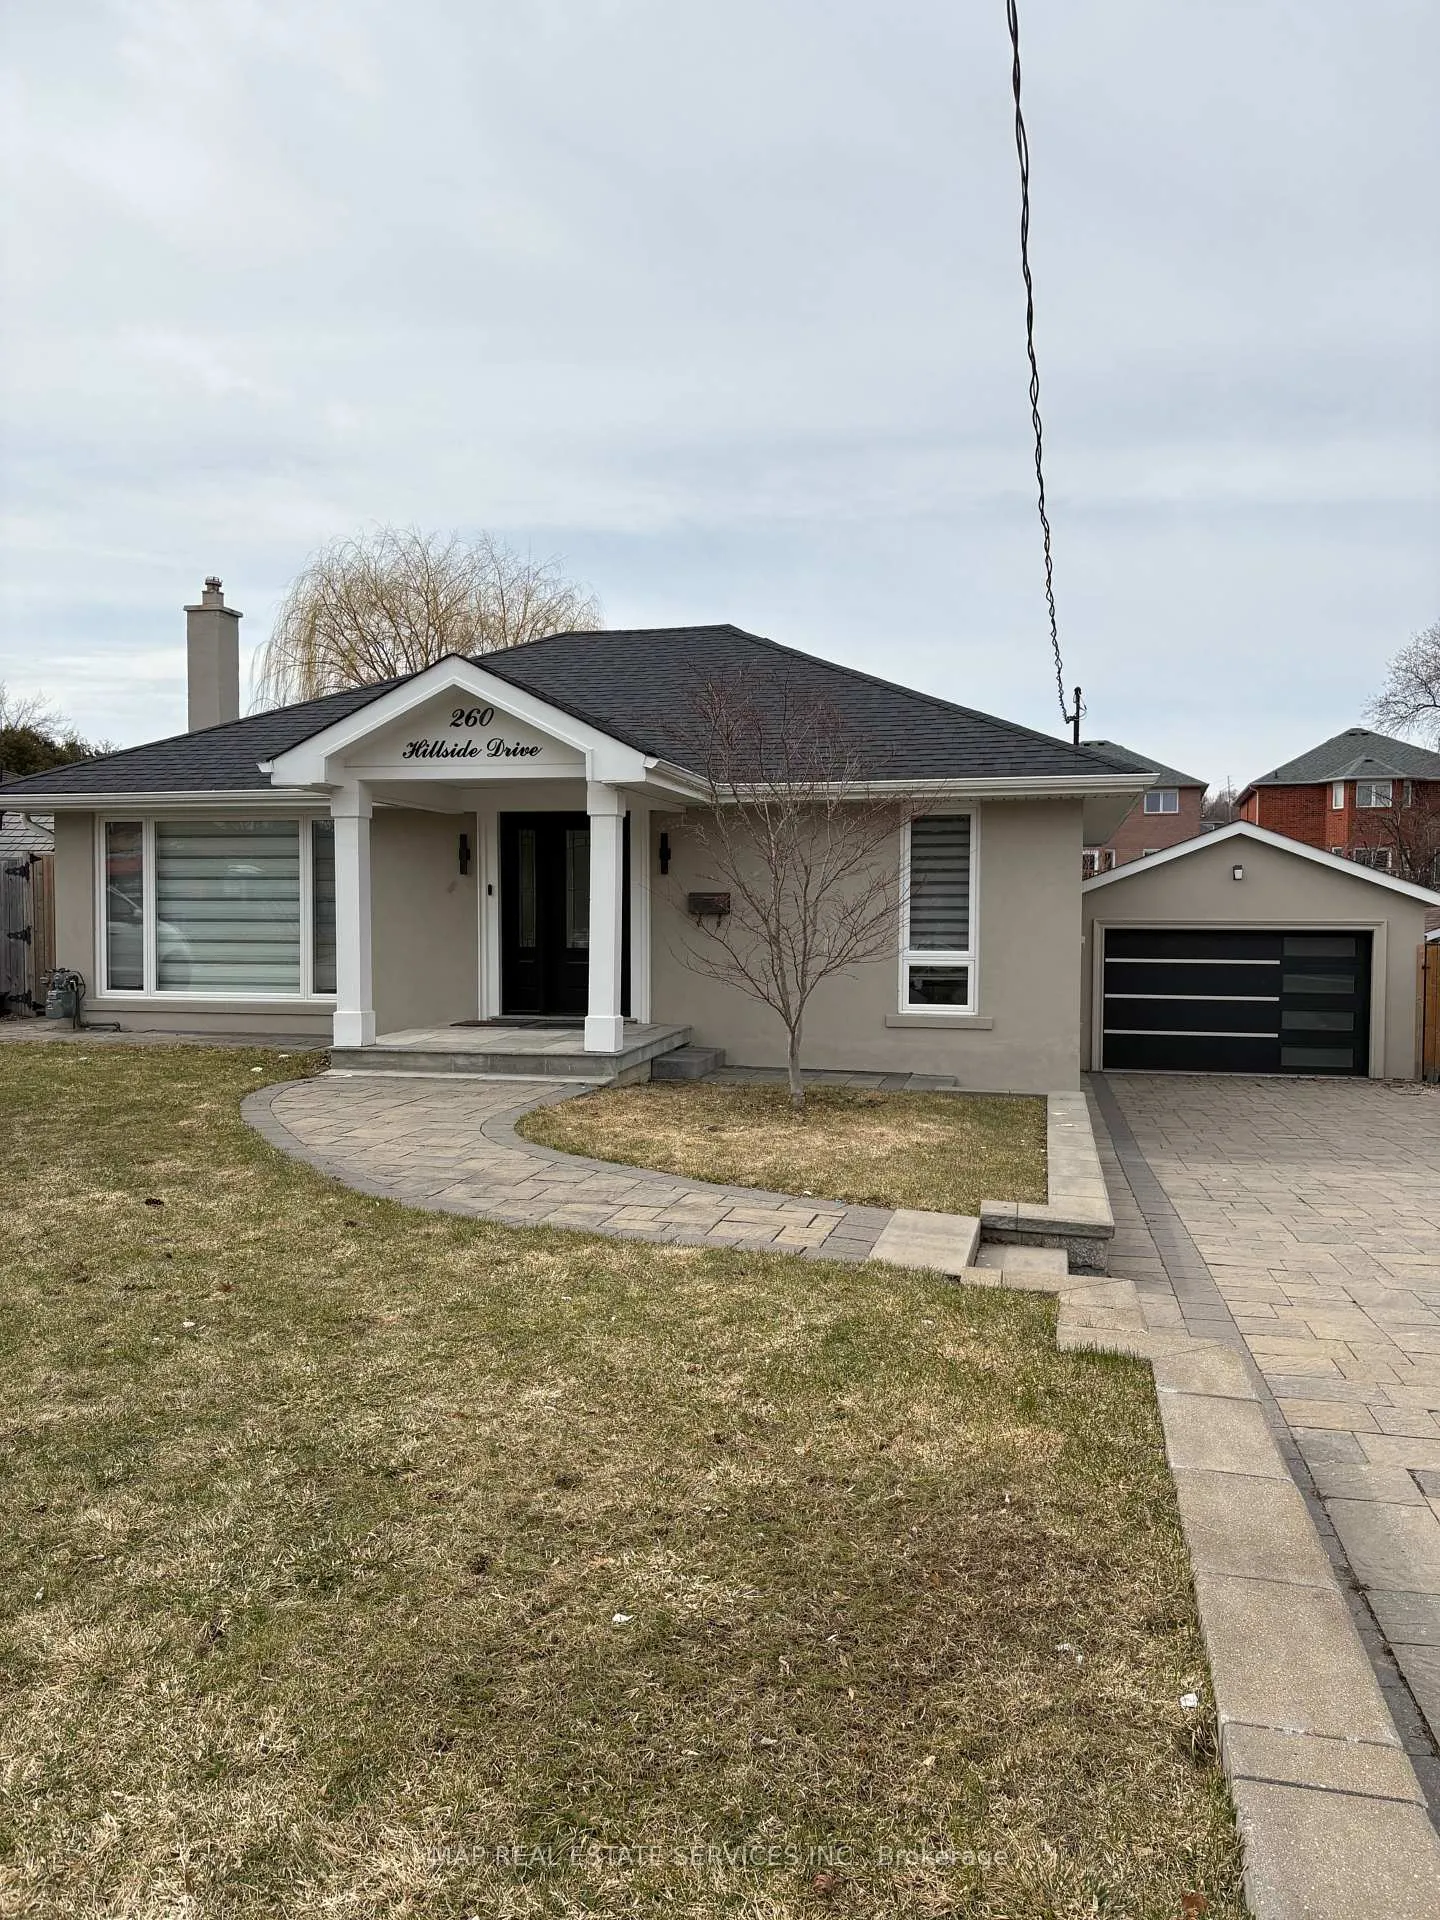
260 Hillside Drive
260 Hillside Drive
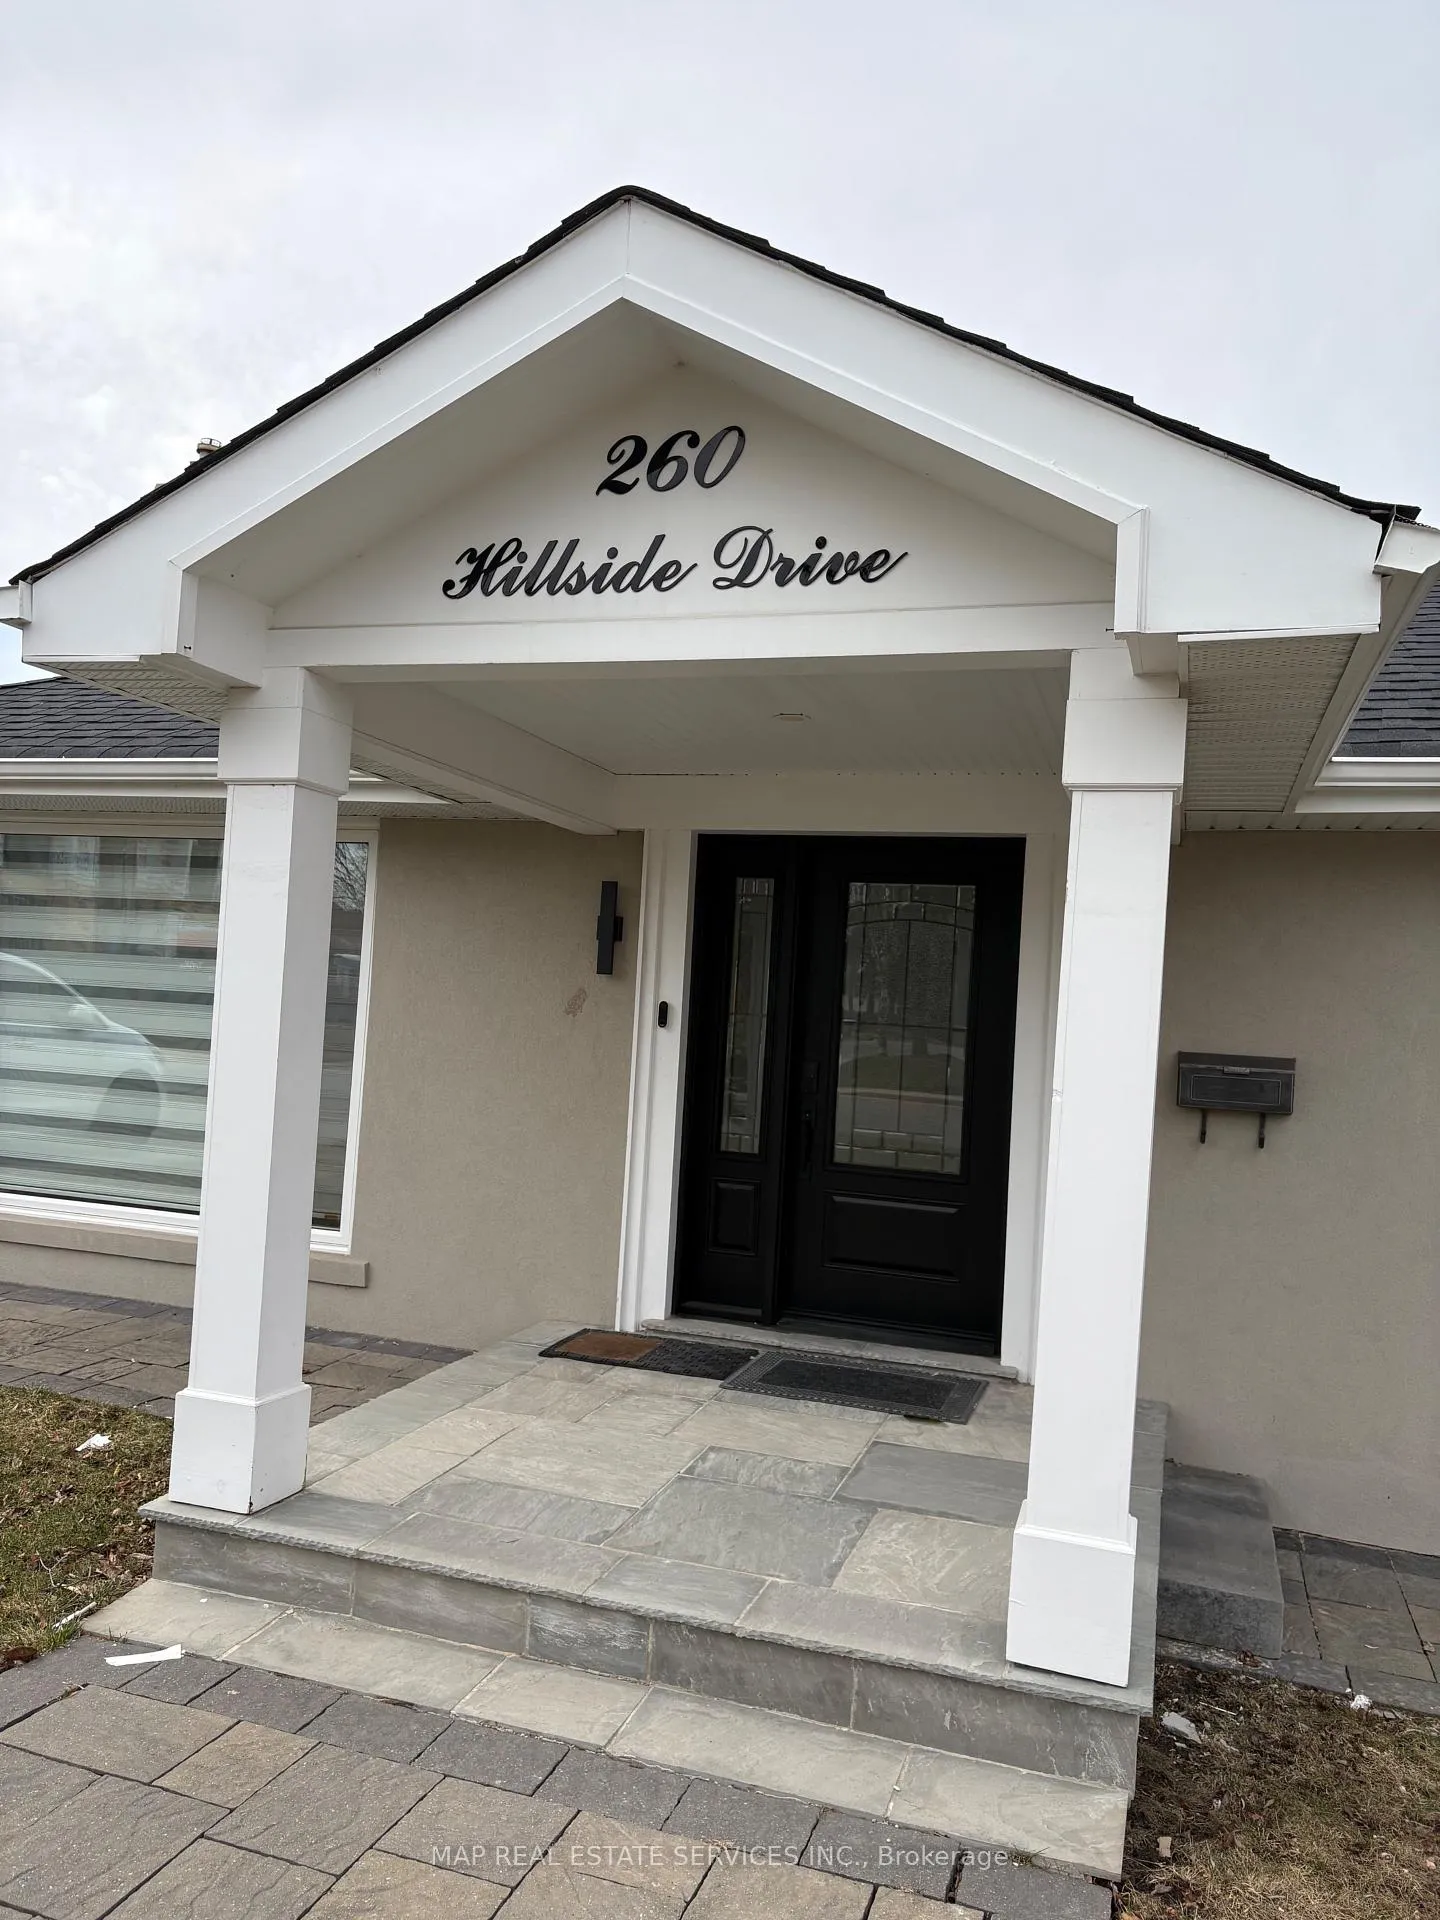 See all 48 photos
Property history
Facts and features
- BasementWalk-out
- Lot size59 × 180 ft
- Lease term12 months
- FurnishedUnfurnished
- Central air
The homeDetached, Bungalow, 700–1,100 sq ft
- Type: Detached
- Style: Bungalow
- Living space: 700–1,100 sq ft
- Basement: Finished with walk-out
InsideEnsuite, Carpet free, primary bedroom - main floor, Rooms above ground 9
- Laundry: Ensuite
- Features: Carpet free, primary bedroom - main floor
- Rooms above ground: 9
- Bedrooms: 3
- Bathrooms: 3
- Kitchens: 1
- Family room: Yes
Outside and lotBrick front, stucco (plaster), Asphalt shingle, Foundation Not applicable
- Exterior: Brick front, stucco (plaster)
- Roof: Asphalt shingle
- Foundation: Not applicable
- Size: 59 × 180 ft
Parking1 Garage, Detached, Private
- Spaces: 1 Garage
- Garage: Detached
- Driveway: Private
Heating, water and powerForced air, gas, Central air, Municipal water
- Heating: Forced air, gas
- Cooling: Central air
- Water: Municipal water
- Sewer: Municipal sewer
Rent and termsRent $3,500 a month, Entire property, Unfurnished
- Rent: $3,500 a month
- Space for rent: Entire property
- Furnished: Unfurnished
- Lease: 12 months
- Rent includes: Parking
- Deposit: Required
- Credit check: Required
- Employment letter: Required
- Rental application: Required
- References: Required
NearbyFenced yard, hospital, library, park, public transit, school
- Close to: Fenced yard, hospital, library, park, public transit, school
Listing detailsW12933384, Rented, Mar 29, 2026
- MLS® number: W12933384
- Status: Rented
- Listed on: Mar 29, 2026
- Days on market: 6
- Updated: Apr 4, 2026
- Possession: Immediate
- Occupied by: Vacant
- Listing brokerage: MAP REAL ESTATE SERVICES INC.
About this home
260 Hillside Drive, Mississauga (Streetsville), ON L5M 1G5
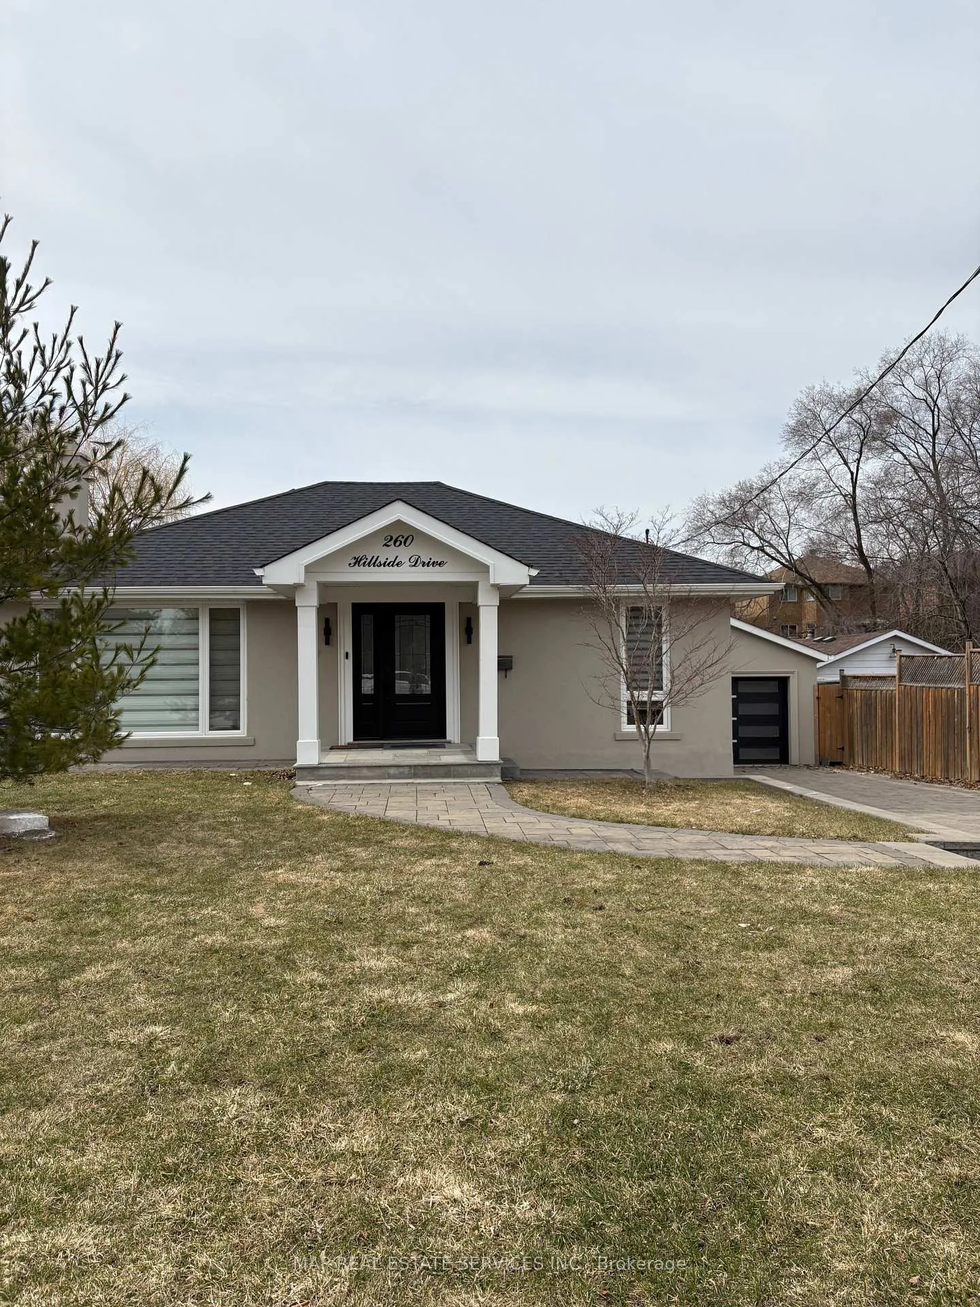
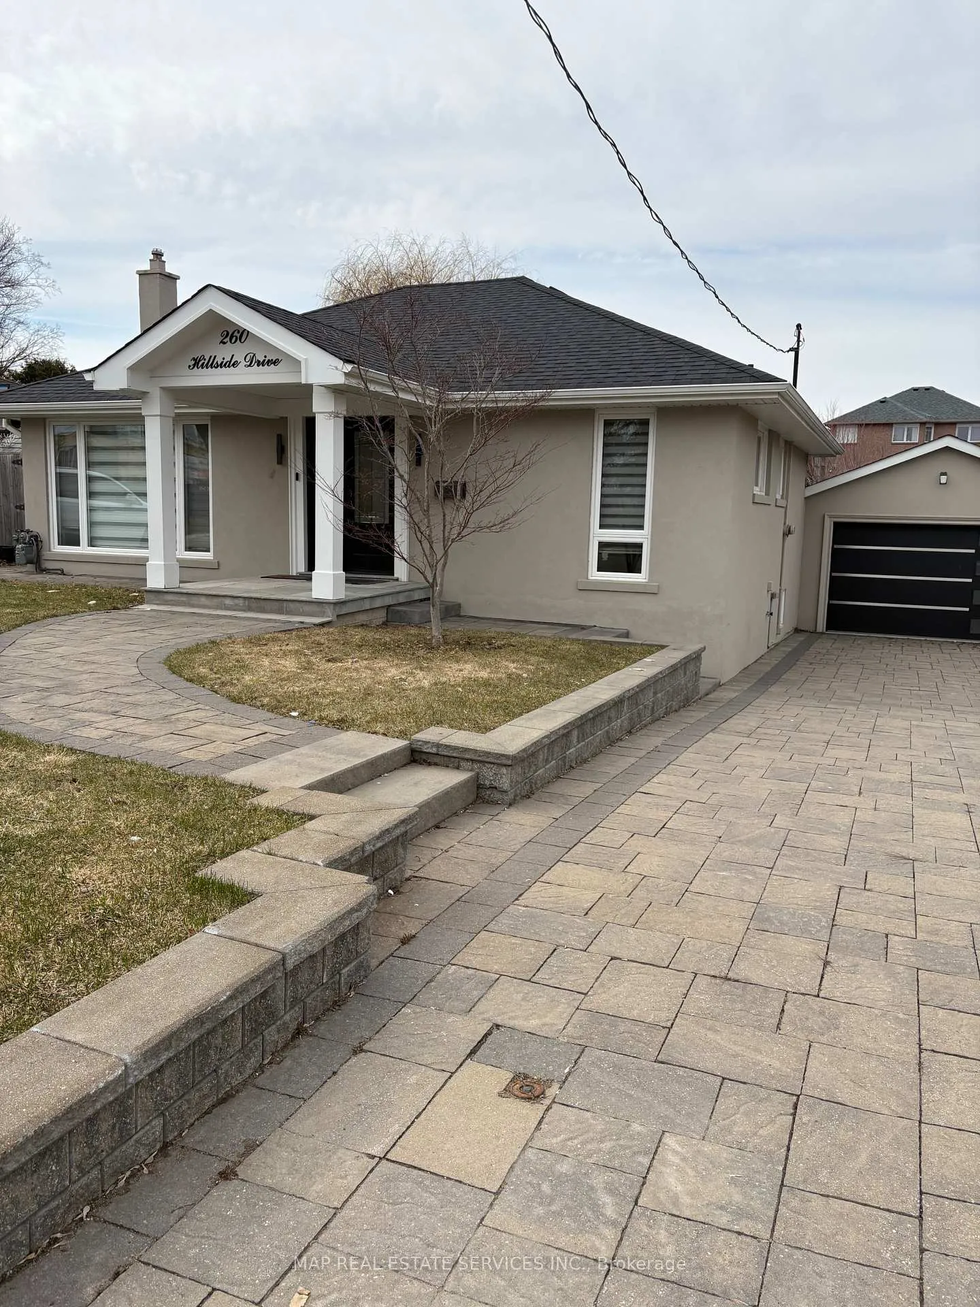
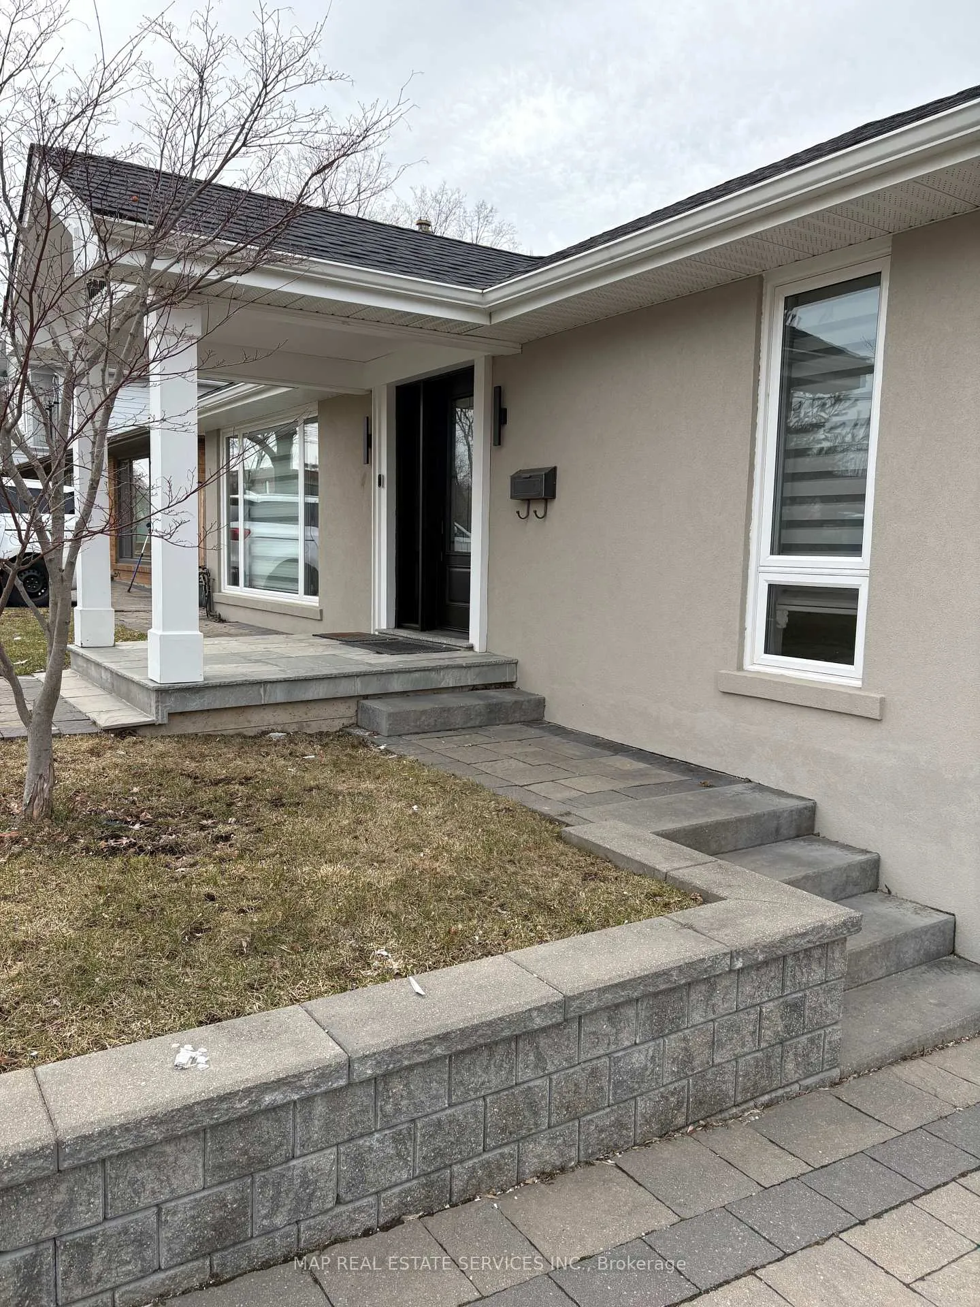
Newly Renovated 3 Bedroom & 3 Bathroom Detached Home In The Prestigious Streetsville Village. Modern Kitchen With Quartz Countertop And Stainless Steel Appliances. New 2 Pc Powder Room On Main Level. Open Concept Living And Dining Room With Oversize Window To Let In All The Natural Light. Amazing Main Level Great Size Primary Room With A Large Size Double Door Closet And A 3 Pc Ensuite Bathroom With An Over Size Shower. The Lower Level Features 2 Large Bedroom Size With Above Grade Windows, 3 Pc Bathroom And A Rec Room With Build In Cupboard. Easy Access From The Lower Level To Enjoy The Private Backyard. Great Size, Deep Lot For Family Events Under A Custom Wood Build Gazebo. Long Extra Wide Driveway Can Accomadate Up To 8 Cars. Great Location, Walking Distance To Streetsville GO Station. Close To The Top Ranked Vista Heights And St. Aloysius Gonzaga Schools, Steps To Historical Streetsville Village And Credit River With Many Events And Festivals Year-Round.
Ask about this home
A HOMEH agent will answer your questions about this home.
Around this home
Daily convenience, out of 100, from the distances below
Schools nearby
School rating, out of 10.
Helpful calculators
Your HOMEH agent

"I would see it this week."