

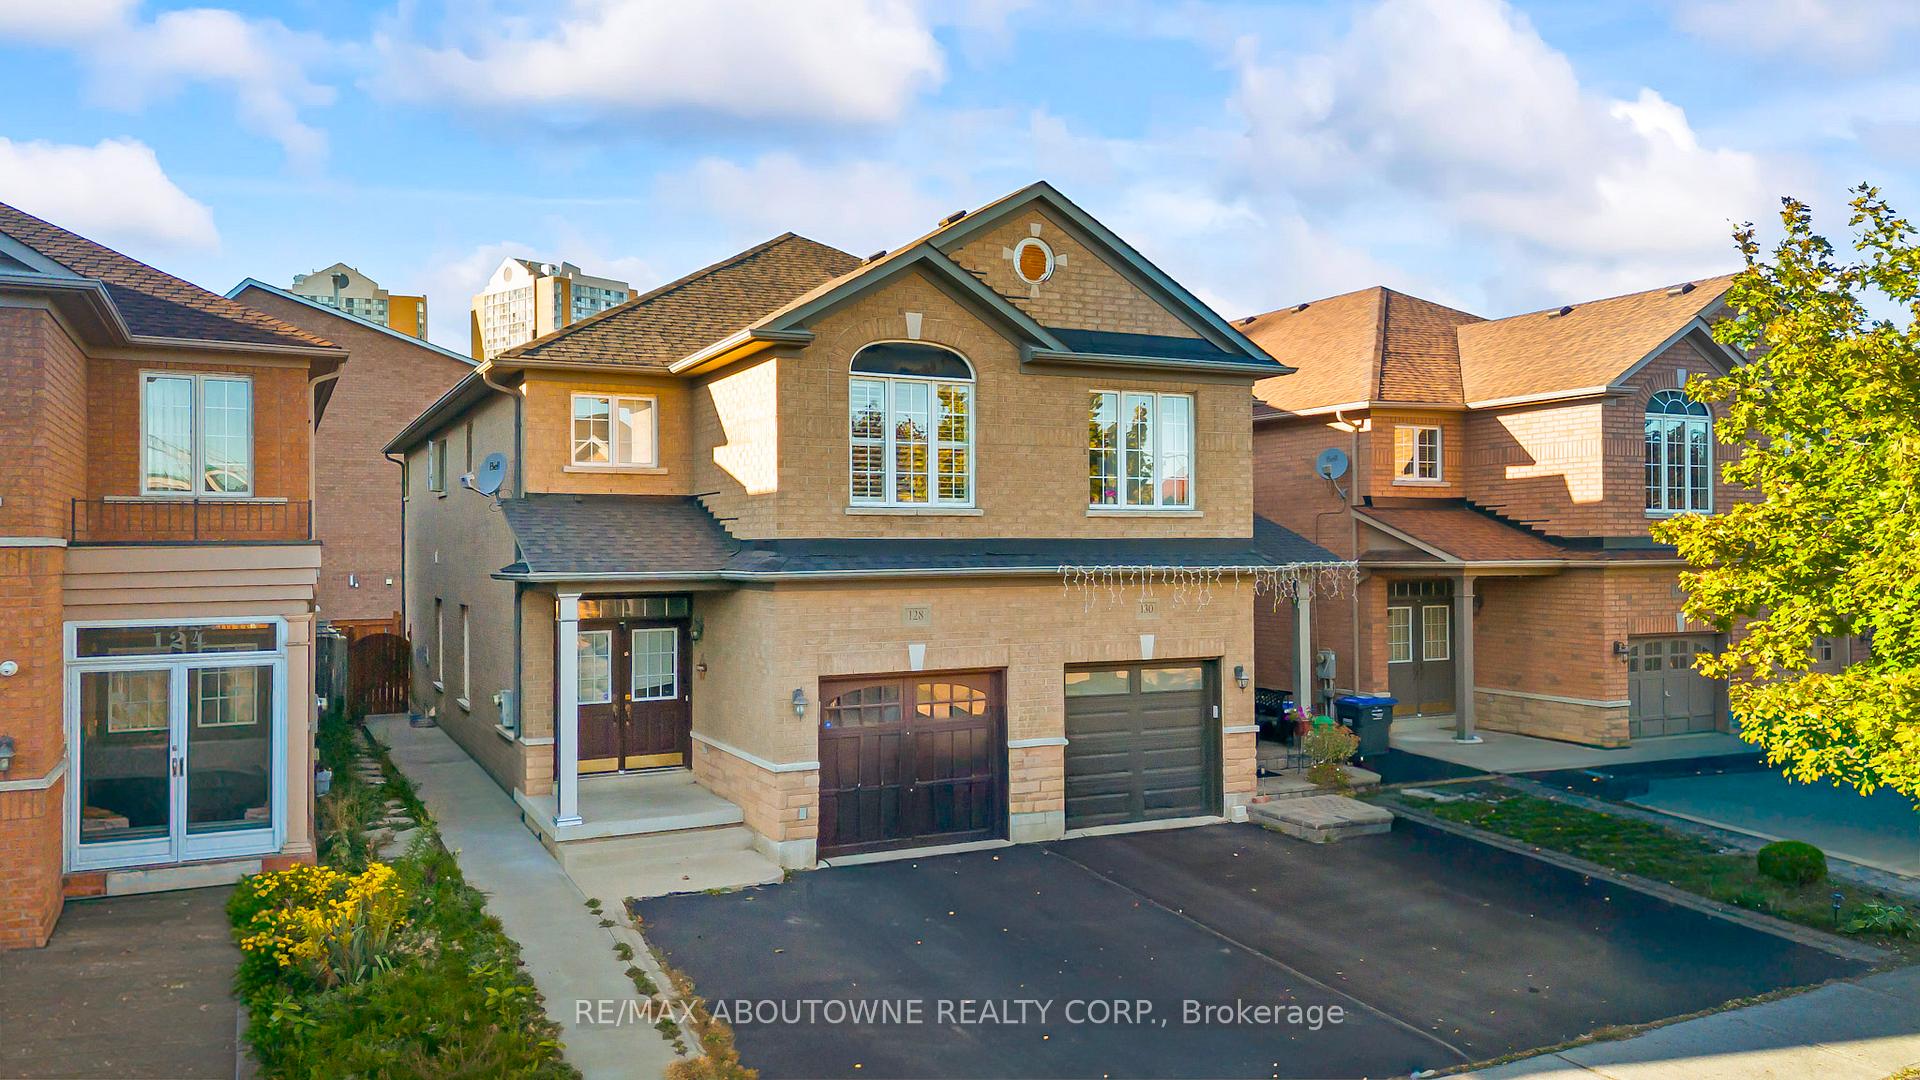
Lower, 128 Breton Avenue
Semi-Detached Rented
1/16Lower, 128 Breton Avenue
Semi-Detached Rented
 See all 16 photos
1 Bedroom
1 Bathroom
0 Garage
1.5K–2K sq.ft
Basement
— Unit
Property history
Facts and features
- BasementApartment
- Lot size22 × 108 ft
- Lease term12 months
- FurnishedUnfurnished
What stands out
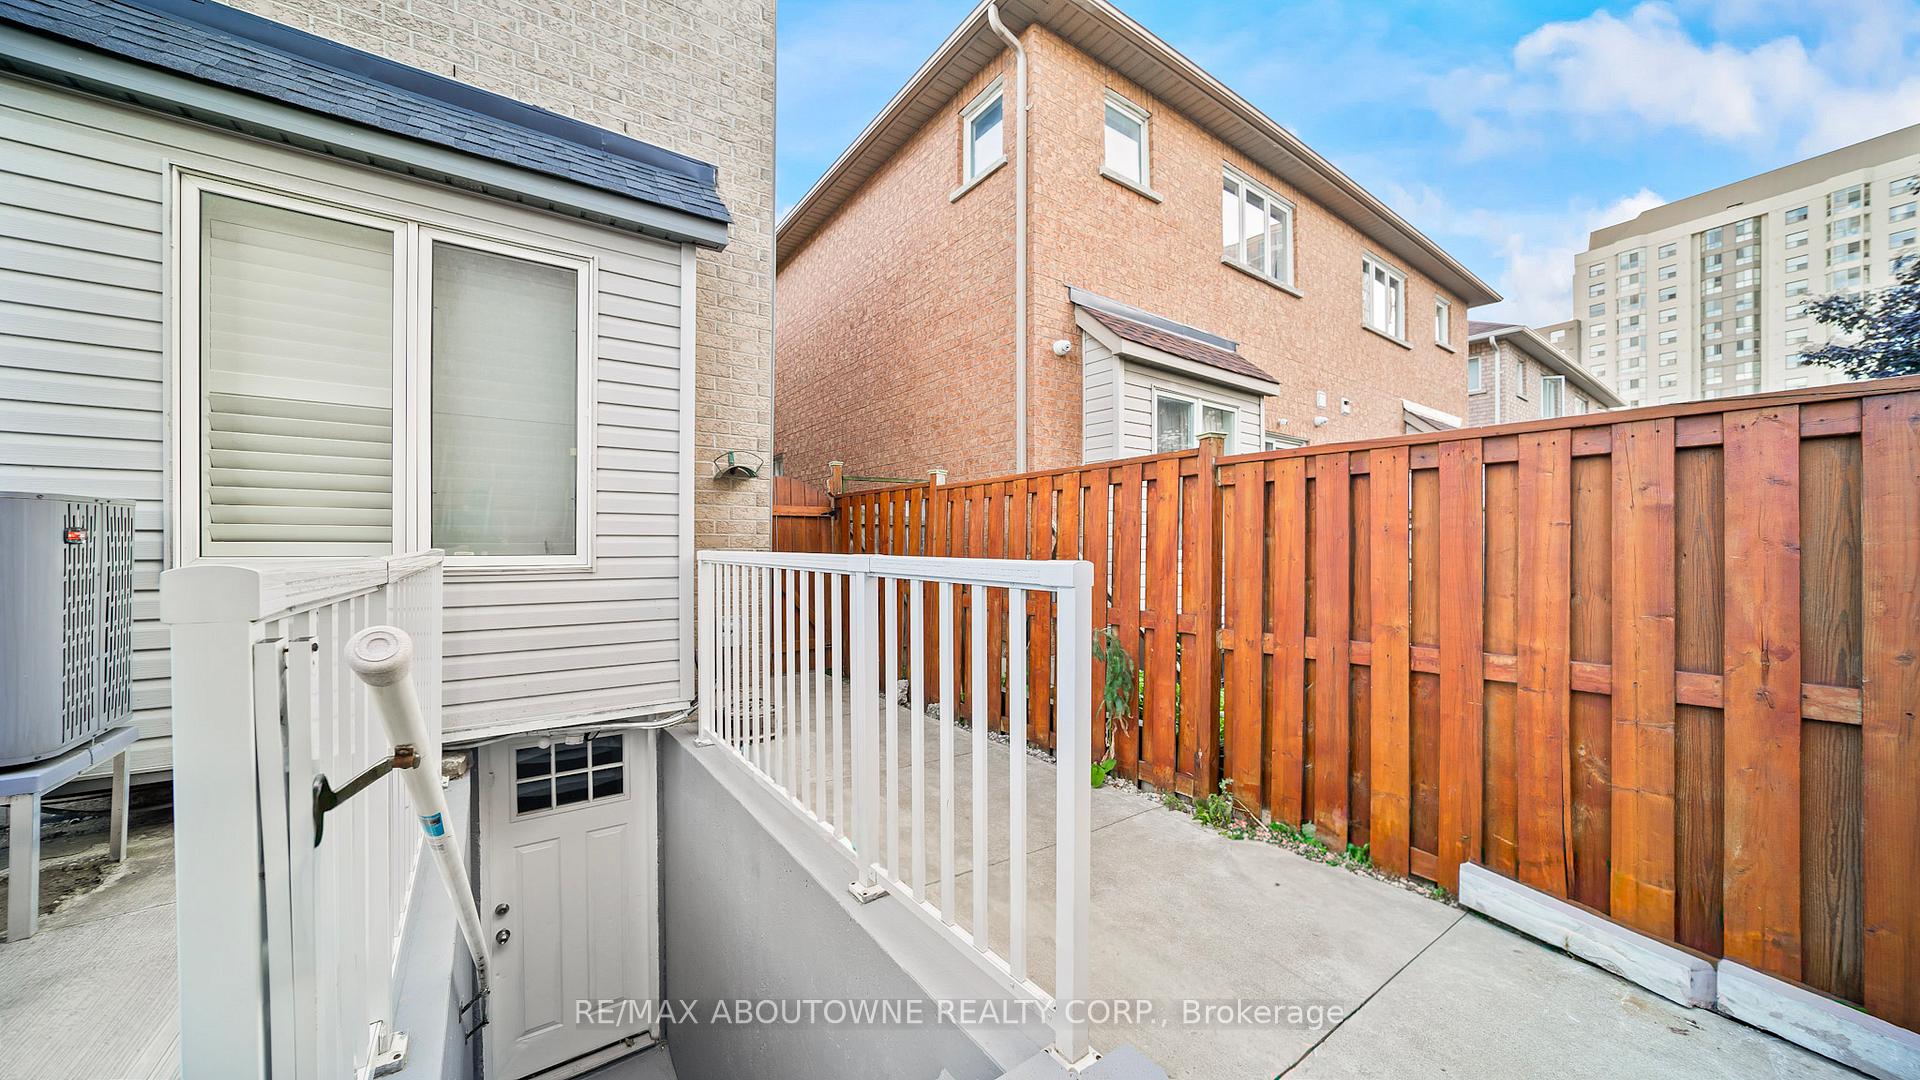
- Separate entrance
- Fireplace
- Central air
The homeSemi-Detached, 2-storey, Age 16–30 years
- Type: Semi-Detached
- Style: 2-storey
- Age: 16–30 years
- Living space: 1,500–2,000 sq ft
- Basement: Apartment, separate entrance
- Waterfront: None
InsideFireplace Yes, Ceramic, In basement, lower level
- Fireplace: Yes
- Flooring: Ceramic
- Laundry: In basement, lower level
- Rooms above ground: 4
- Bedrooms: 1
- Bathrooms: 1
- Kitchens: 1
Outside and lotBrick, Asphalt shingle, Concrete
Outside
- Exterior: Brick
- Roof: Asphalt shingle
- Foundation: Concrete
- Size: 22.47 × 108.37 ft
Parking1 Parking, Attached, Available
- Spaces: 1 Parking
- Garage: Attached
- Driveway: Available
Heating, water and powerForced air, gas, Central air, Municipal water
- Heating: Forced air, gas
- Cooling: Central air
- Water: Municipal water
- Sewer: Municipal sewer
Rent and termsRent $1,650 a month, Basement, Unfurnished
- Rent: $1,650 a month
- Space for rent: Basement
- Furnished: Unfurnished
- Lease: 12 months
- Paid: Monthly
- Rent includes: Parking
- Deposit: Required
- Credit check: Required
- Employment letter: Required
- Rental application: Required
- References: Required
IncludedFridge, stove, washer, dryer, light fixtures and one paring spot included in rent., Internet
- Included: Fridge, stove, washer, dryer, light fixtures and one paring spot included in rent.
- Not included: Internet
Listing detailsW12451874, Rented, Oct 8, 2025
- MLS® number: W12451874
- Status: Rented
- Listed on: Oct 8, 2025
- Days on market: 76
- Updated: Dec 23, 2025
- Possession: Immediate
- Occupied by: Vacant
- Listing brokerage: RE/MAX ABOUTOWNE REALTY CORP.
About this home
Lower, 128 Breton Avenue, Mississauga (Hurontario), ON L4Z 4K5
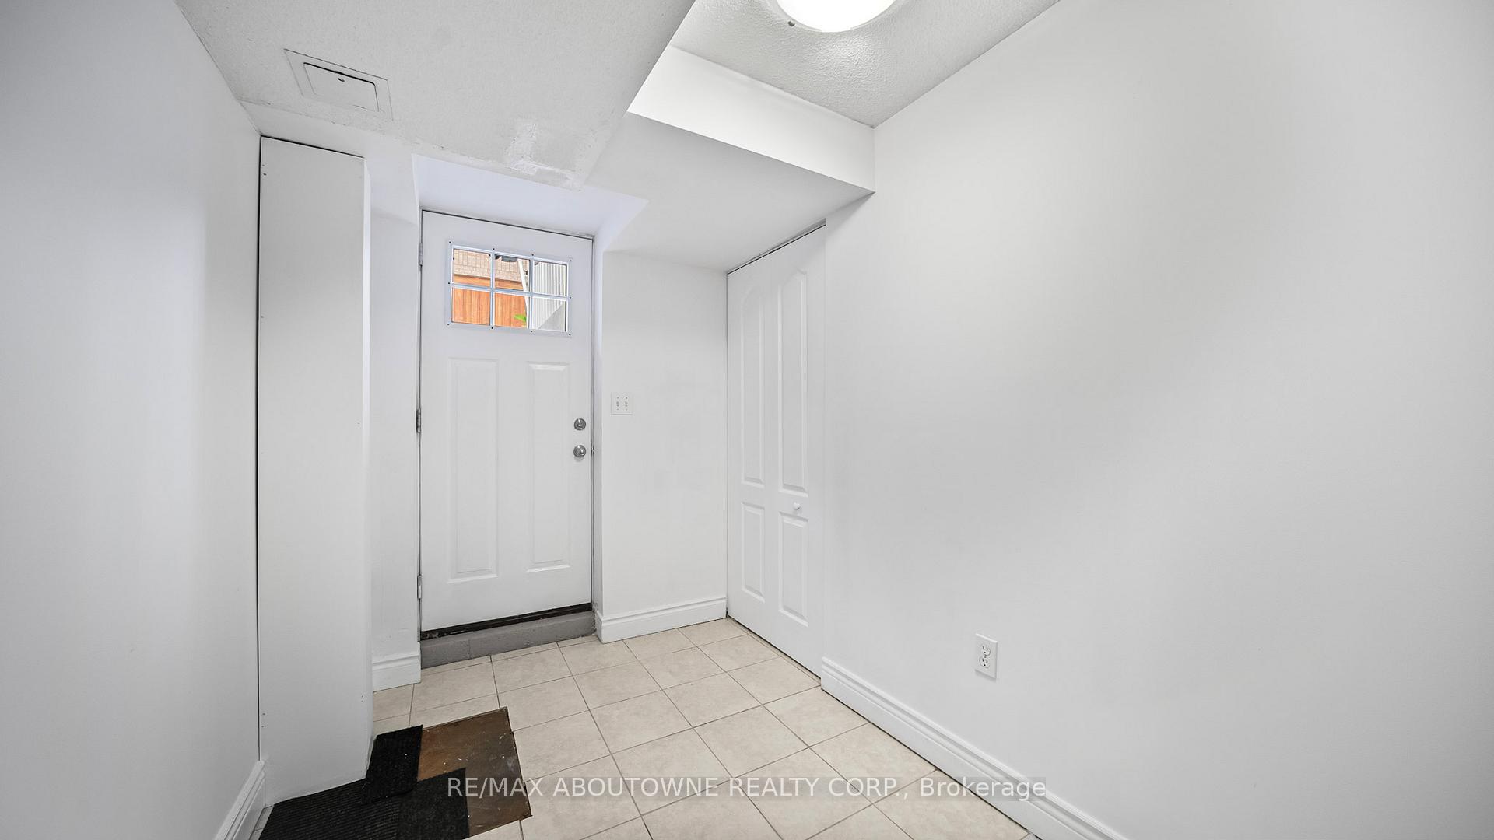
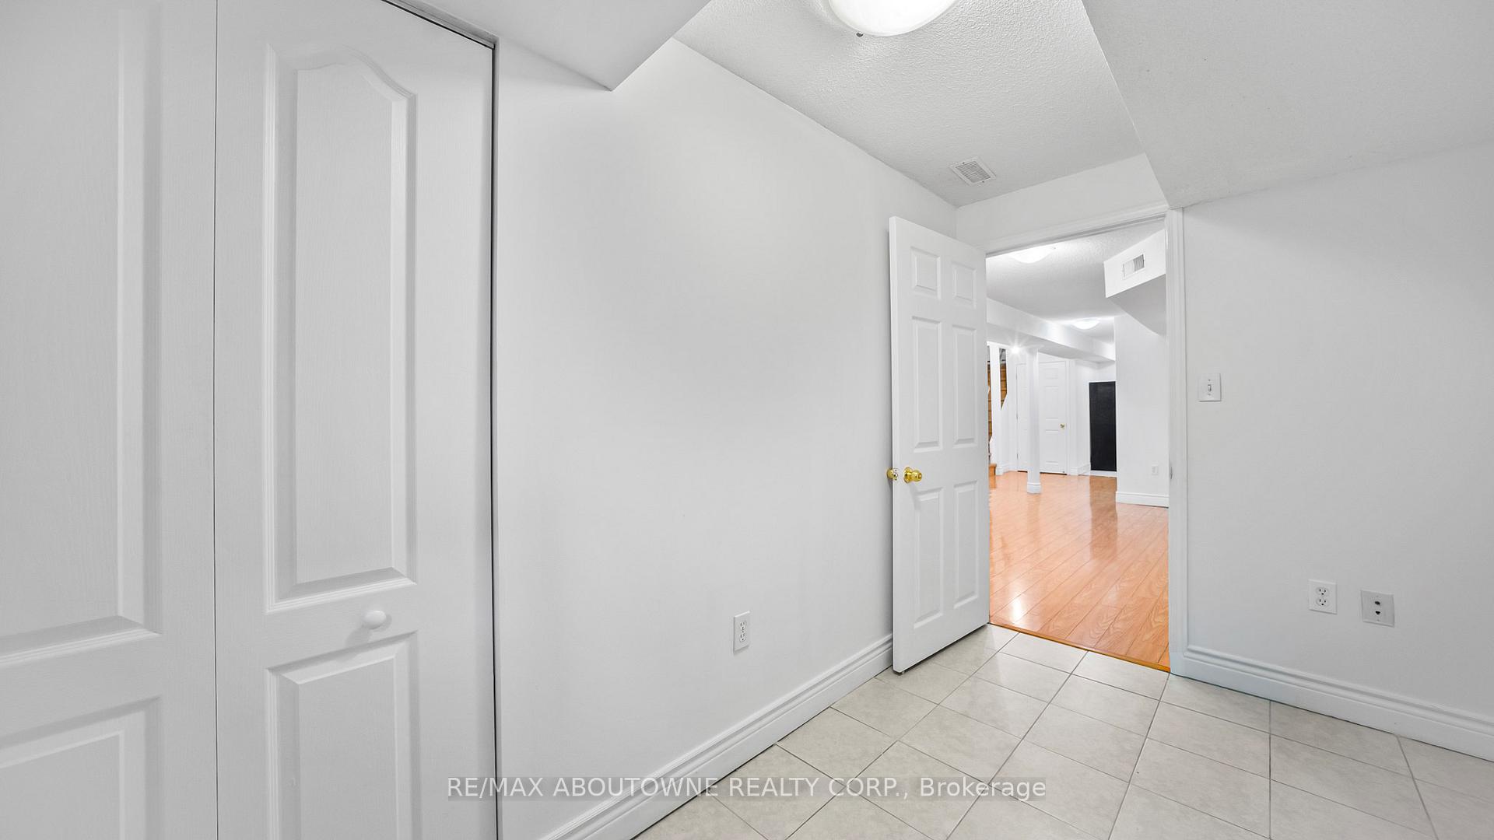
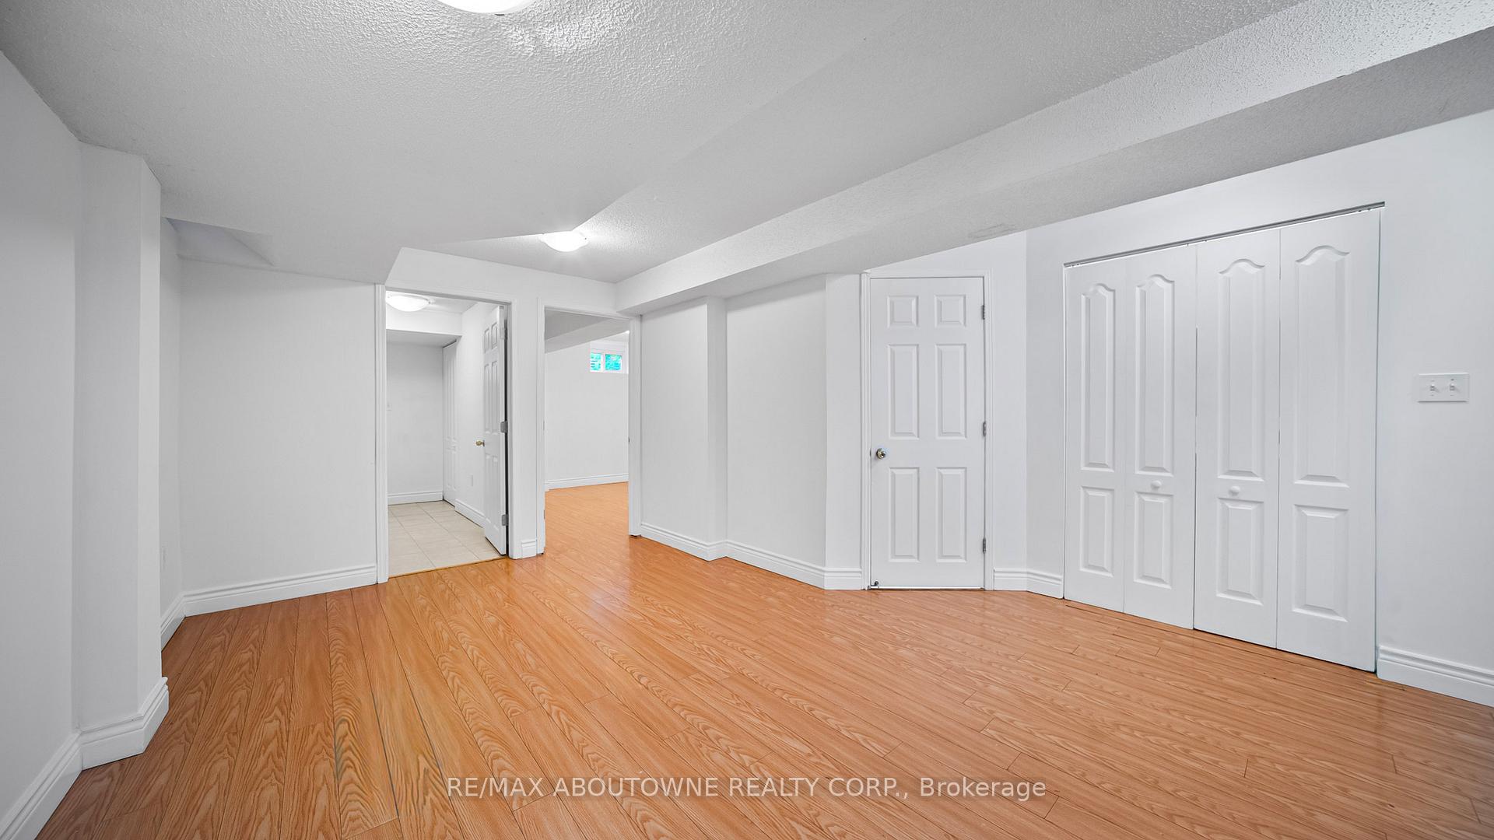
Beautiful 1 Bedroom Legal Basement Apartment Available For Immediate Occupancy. Very Bright Unit. Large Entrance With Closet. Combined Living/Dining Area Features Laminate Flooring. Large Kitchen With Lots Of Storage And Stainless Steel Appliances. Ensuite Laundry! Bedroom With Laminate Flooring, Mirrored Closet Doors And A Window! Additional small room available as an office or guest room. Great Unit Located In A Great Neighborhood With All Amenities Nearby! Tenant to pay 30% of all utilities.
Read more
Ask about this home
A HOMEH agent will answer your questions about this home.
Ask a question
Around this home
Hurontario/Eglinton
Errands
Parks
Schools
Daily convenience, out of 100, from the distances below
ParkSandalwood Park · 6 within 1 km9 min walk565 m
GroceryAvo Convenience5 min walk299 m
SchoolCooksville Creek Public School8 min walk470 m
PharmacyGlenn Huron Pharmacy4 min walk275 m
Cafés & foodRockin' Pizza · 15 within 1 km5 min walk291 m
Gym & rec centreFit4Less7 min walk452 m
LibraryFrank McKechnie Library11 min walk704 m
WalkDriveStraight-line distance, open map data
Grocery0.3 km
Park0.6 km
Coffee0.5 km
Dining0.5 km
Gym0.5 km
Schools nearby
School rating, out of 10.
Cooksville Creek Public Schoolelementary · Public · 0.5 km
—
St Francis Xavier Secondary Schoolsecondary · Private · 0.5 km
8.0/10Excellent
St Jude Schoolelementary · Private · 0.5 km
7.7/10Good
Contact agent
Helpful calculators
Rent vs buy
Affordability
Mortgage
Down payment
Stress test
CMHC insurance
Your HOMEH agent

KimHOMEH agent · Mississauga
"I would see it this week."
Ask Kim