

1034 Lakeshore Road W
1034 Lakeshore Road W
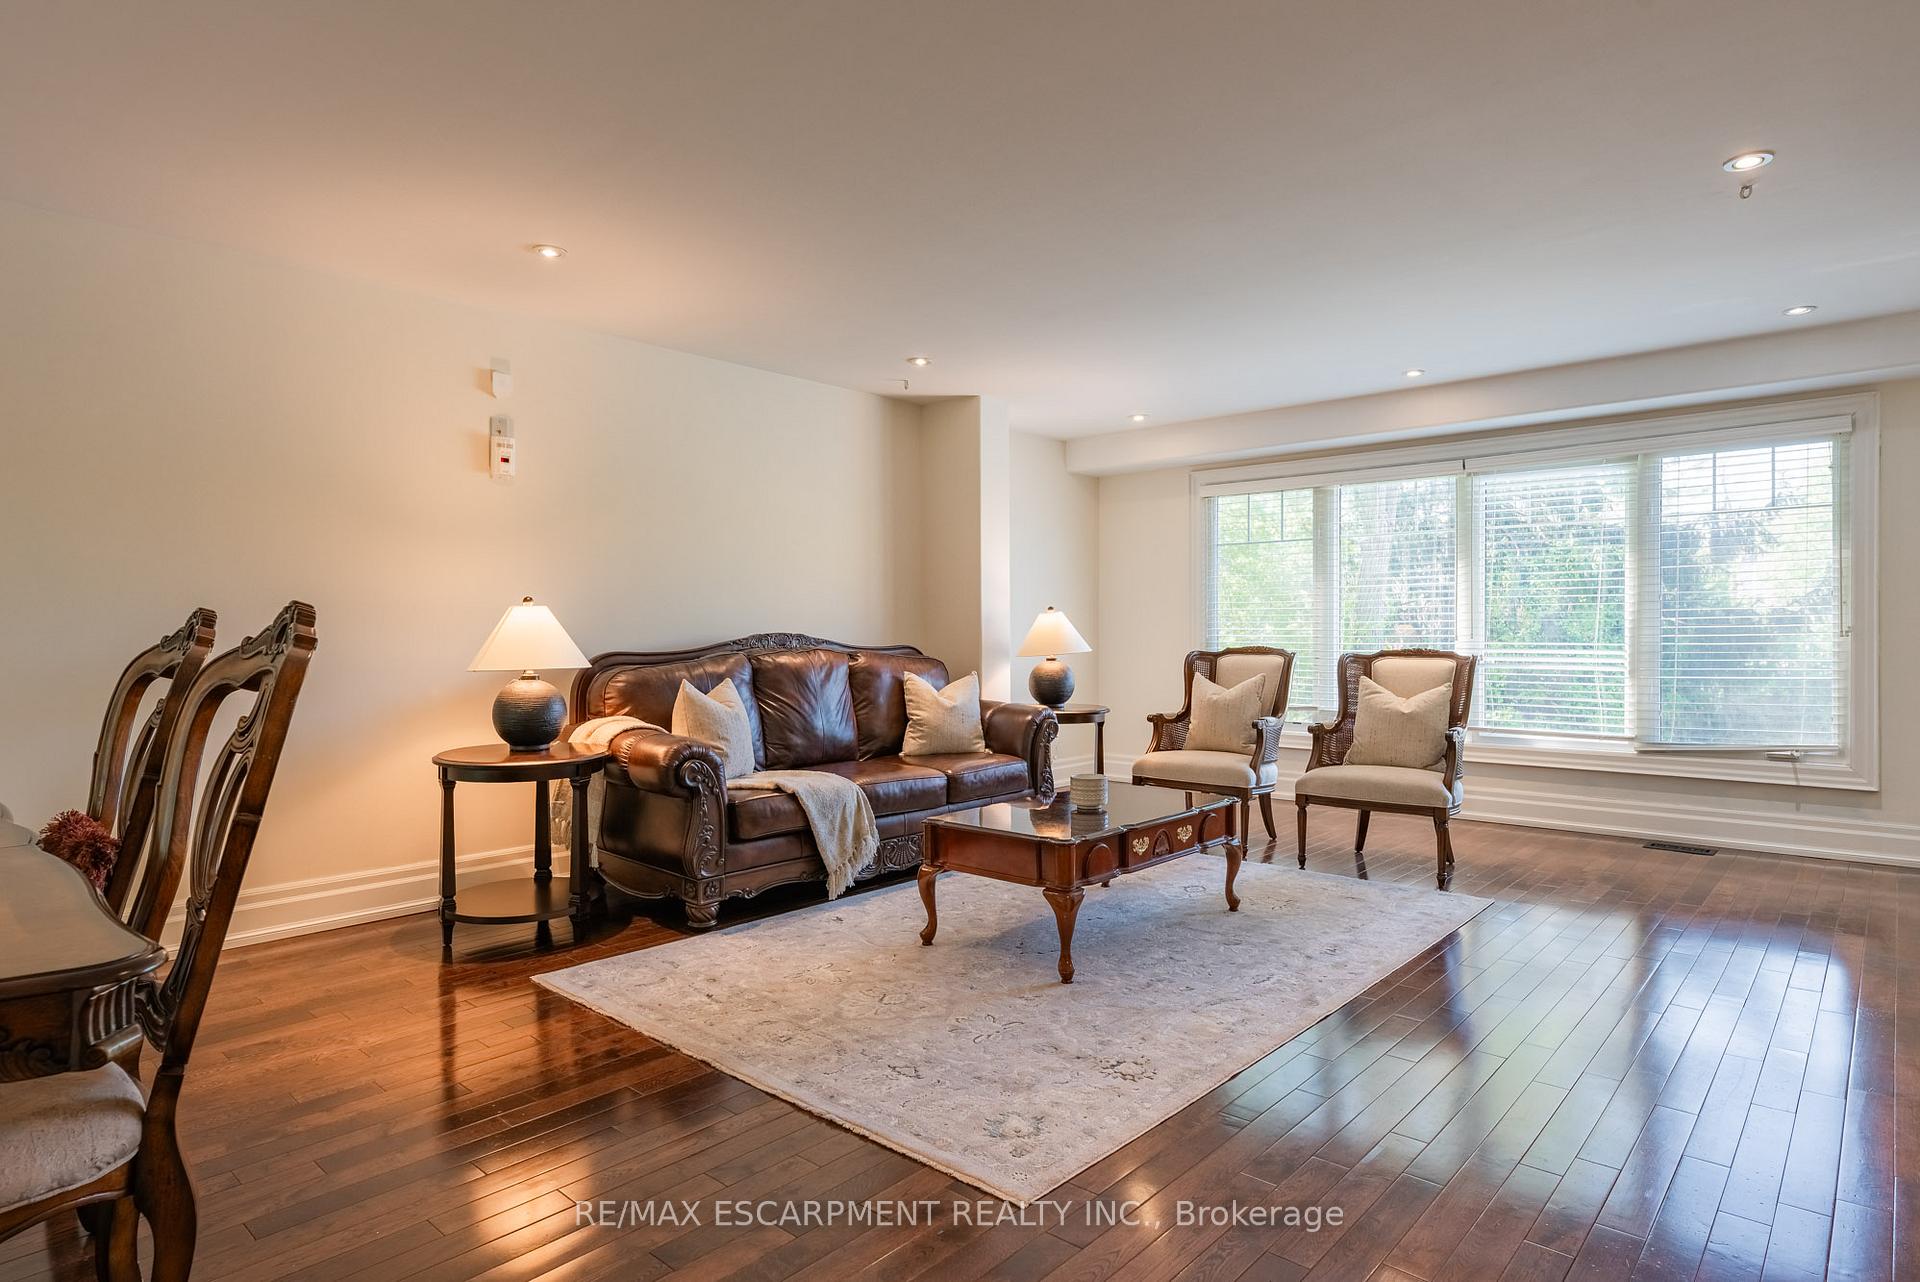 See all 46 photos
Property history
Facts and features
- BasementWalk-out
- Water, sewerMunicipal
- HeatingForced air
- CoolingCentral air
- Separate entrance
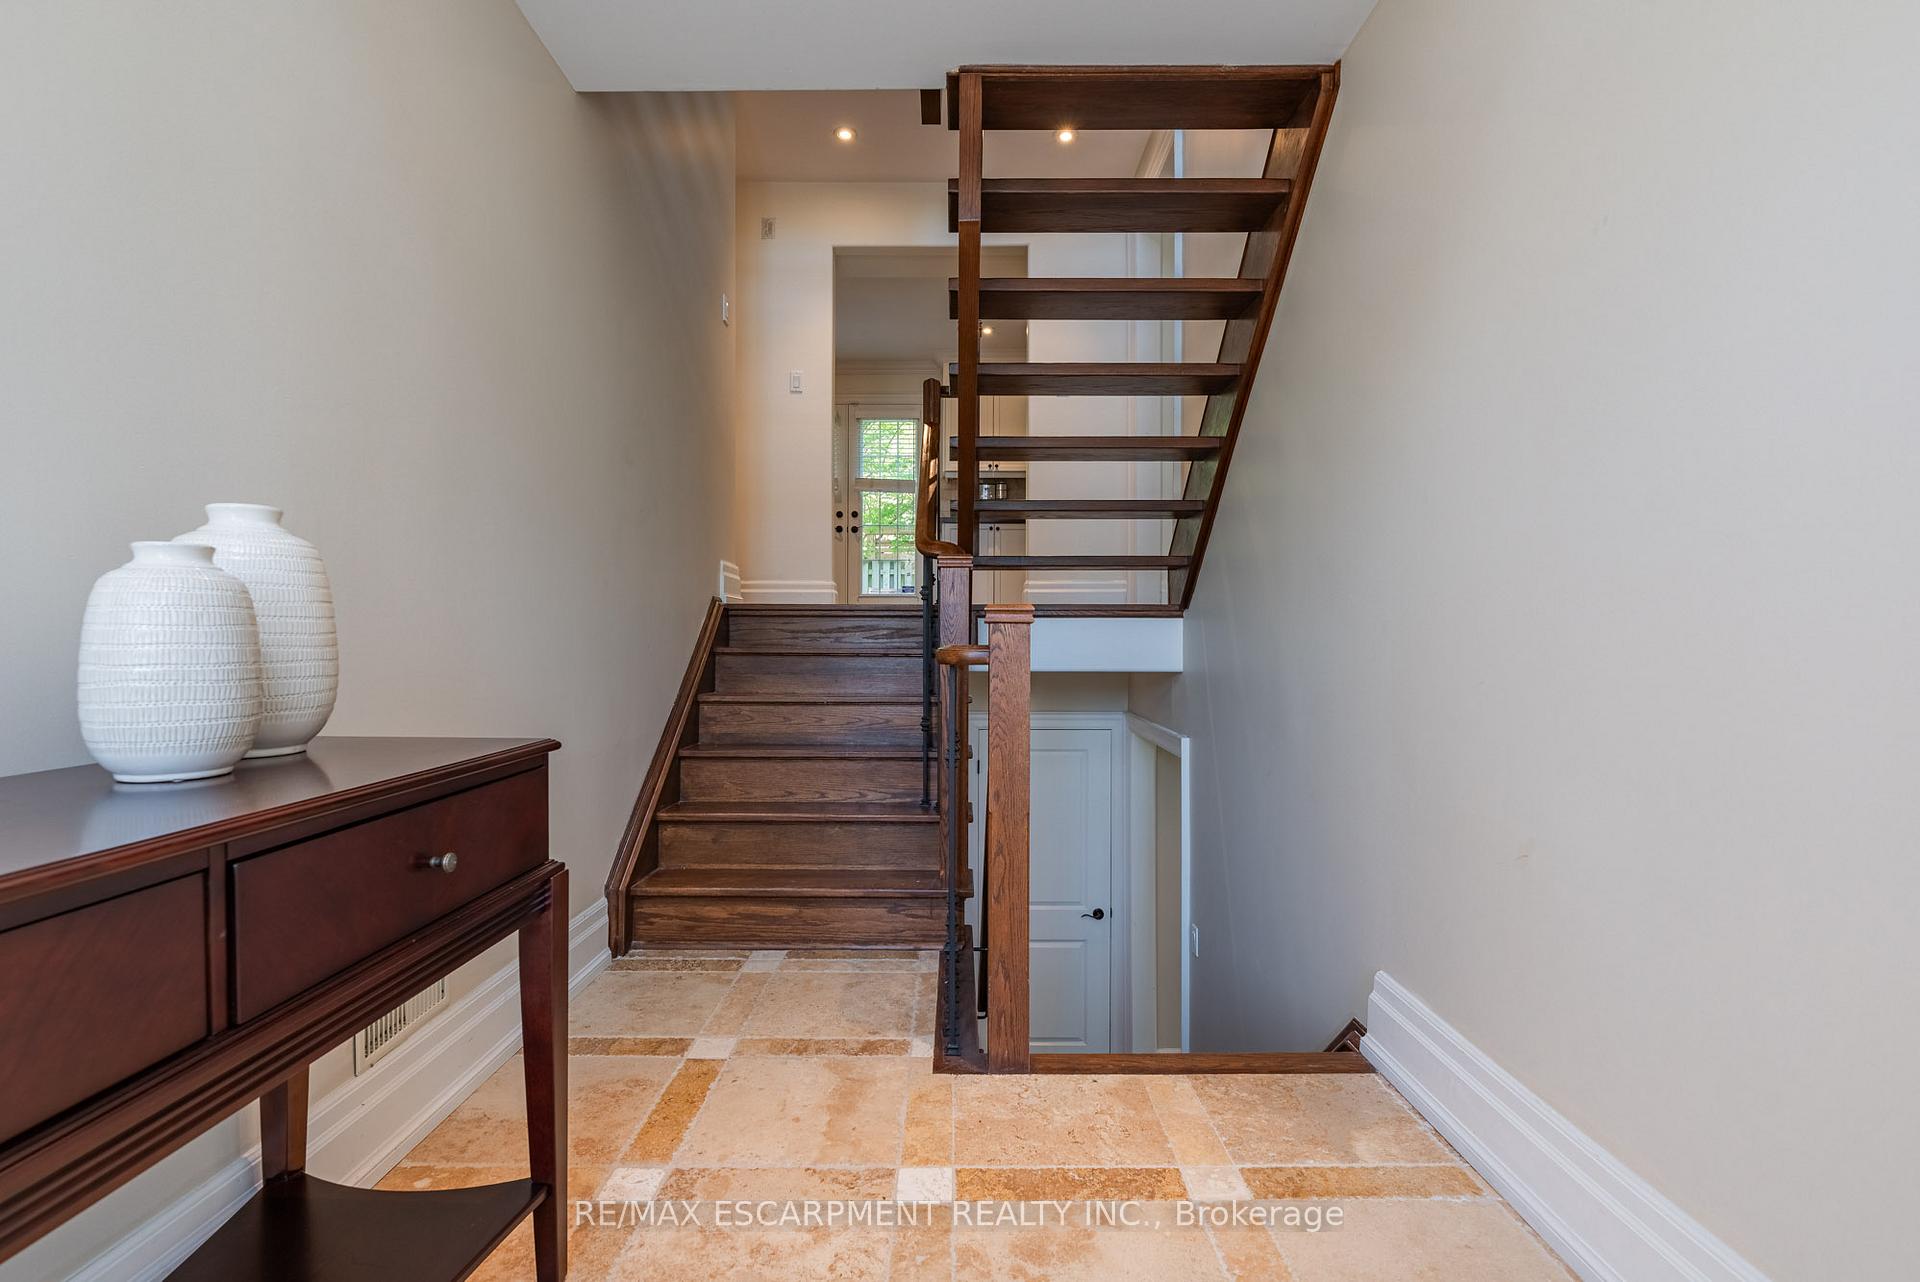
- Hardwood floors
- Central air
The homeDetached, 2-storey, 2,500–3,000 sq ft
- Type: Detached
- Style: 2-storey
- Living space: 2,500–3,000 sq ft
- Basement: Finished with walk-out, separate entrance
- Waterfront: None
InsideHardwood, Tile, Main level, In-law capability, other, storage
- Flooring: Hardwood, Tile
- Laundry: Main level
- Features: In-law capability, other, storage
- Rooms above ground: 11
- Rooms in the basement: 1
- Bedrooms: 4 + 1 in the basement
- Bathrooms: 4
- Kitchens: 1
- Family room: Yes
Outside and lotStucco (plaster), stone, Asphalt shingle, Concrete
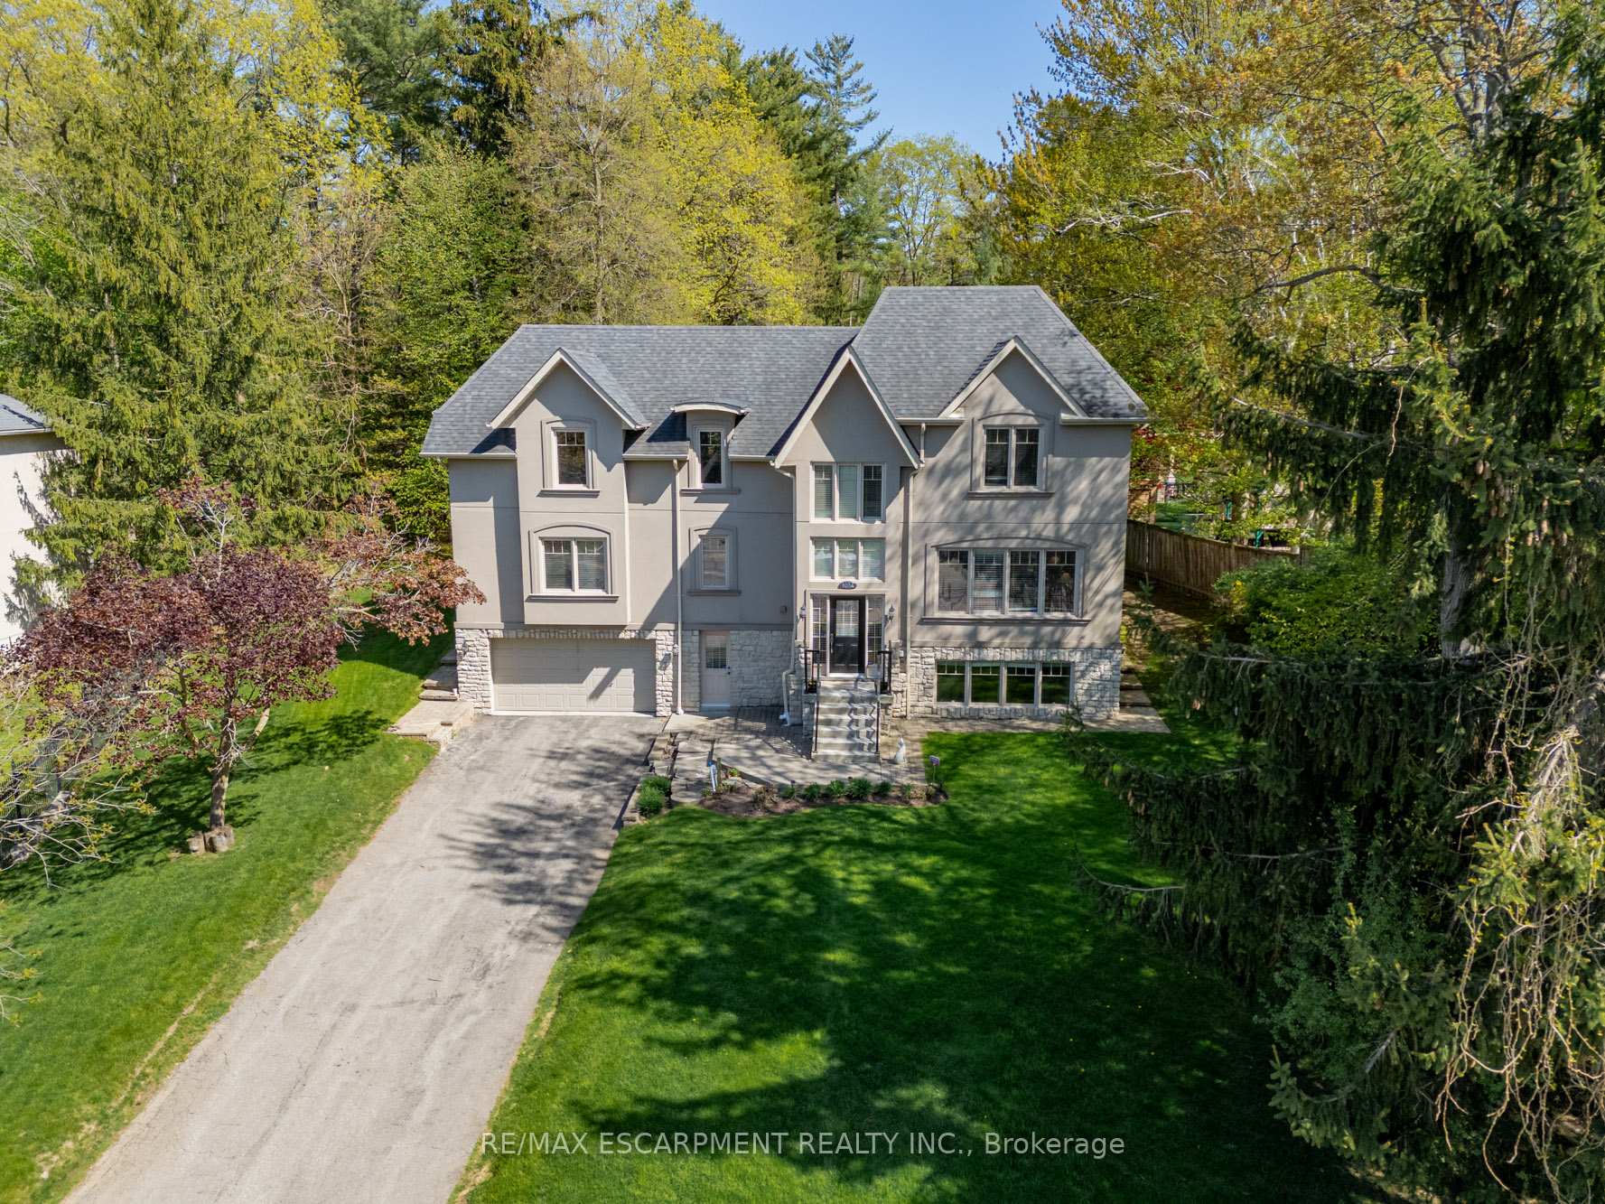
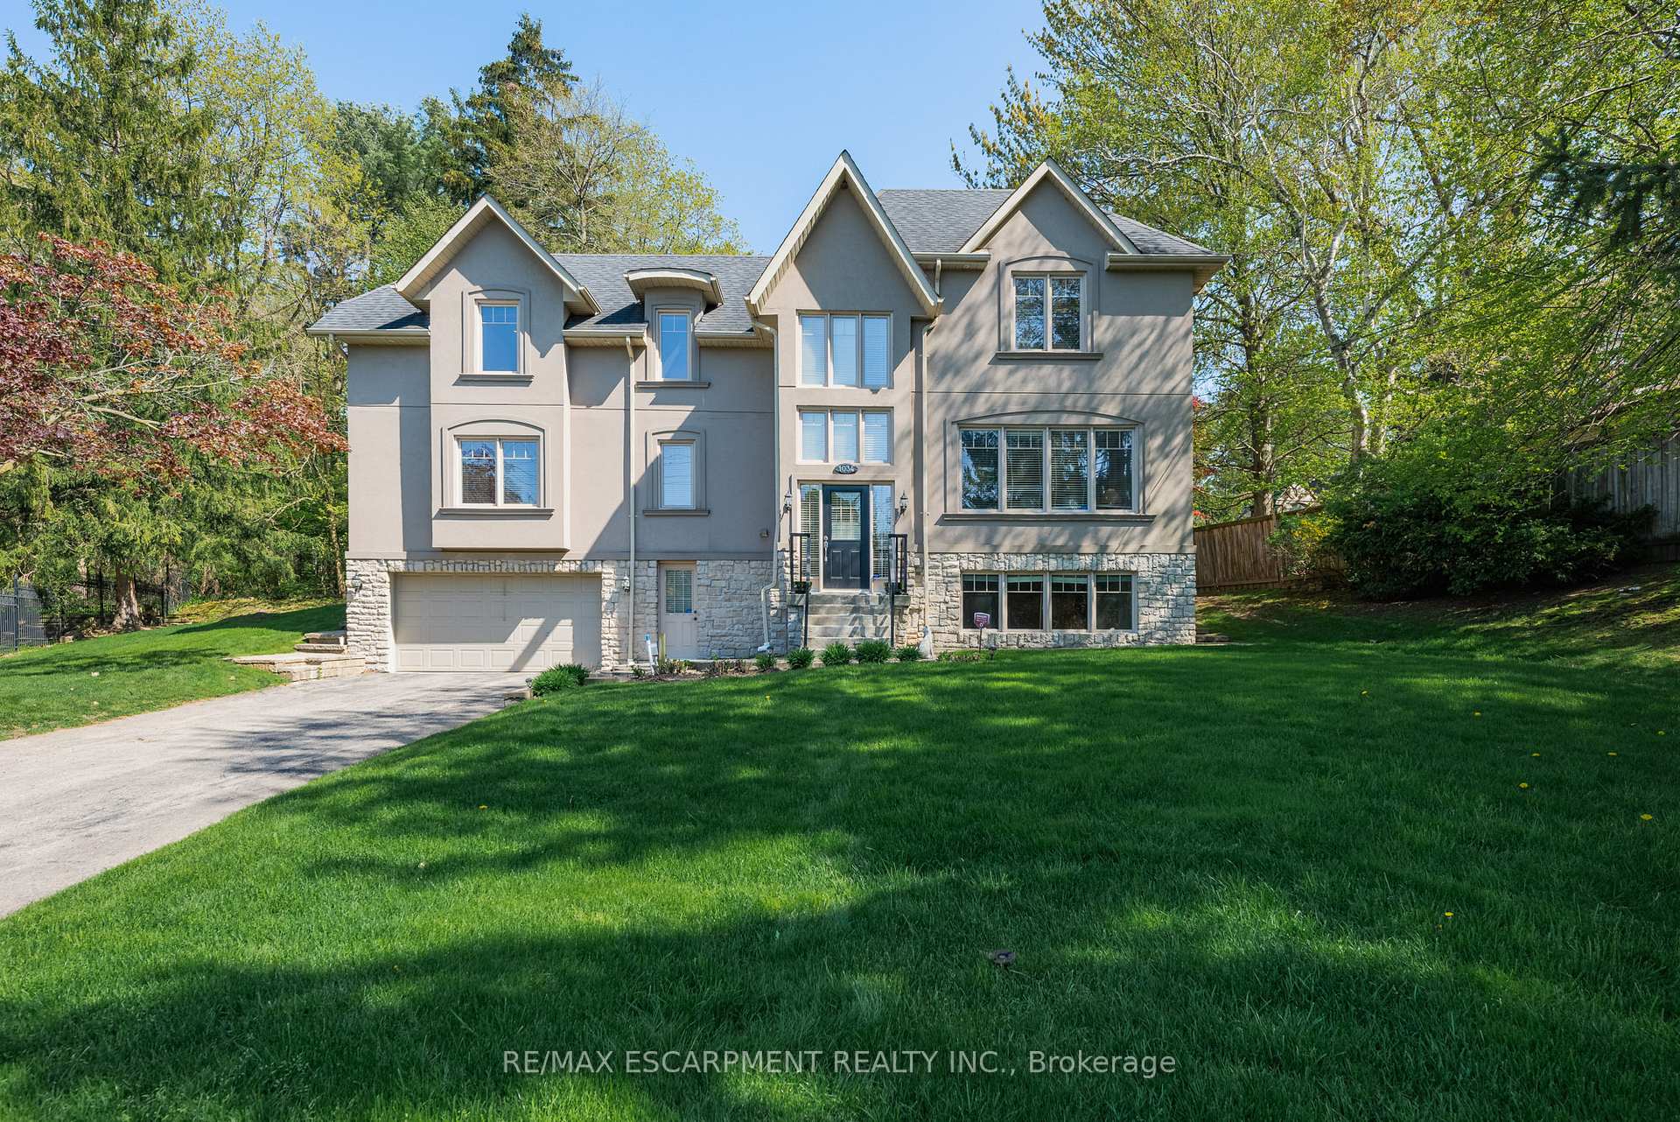
- Exterior: Stucco (plaster), stone
- Roof: Asphalt shingle
- Foundation: Concrete
- Size: 106.15 × 109.47 ft
- Zoning: R2
Parking2 Garage, Built-in, Private
- Spaces: 2 Garage
- Garage: Built-in
- Driveway: Private
Heating, water and powerForced air, gas, Central air, Municipal water
- Heating: Forced air, gas
- Cooling: Central air
- Water: Municipal water
- Sewer: Municipal sewer
Costs and taxesTaxes $13,764 a year, HST No HST
- Taxes, 2024: $13,764 a year
- HST: No HST
Included in the saleSee features and inclusions, See features and inclusions
- Included: See features and inclusions
- Not included: See features and inclusions
NearbyLibrary, marina, park, public transit, school bus route
- Close to: Library, marina, park, public transit, school bus route
Listing detailsW12472428, Sold, Oct 20, 2025
- MLS® number: W12472428
- Status: Sold
- Listed on: Oct 20, 2025
- Days on market: 63
- Updated: Dec 22, 2025
- Possession: Flexible
- Occupied by: Owner
- Listing brokerage: RE/MAX ESCARPMENT REALTY INC.
About this home
1034 Lakeshore Road W, Mississauga (Lorne Park), ON L5H 4E8
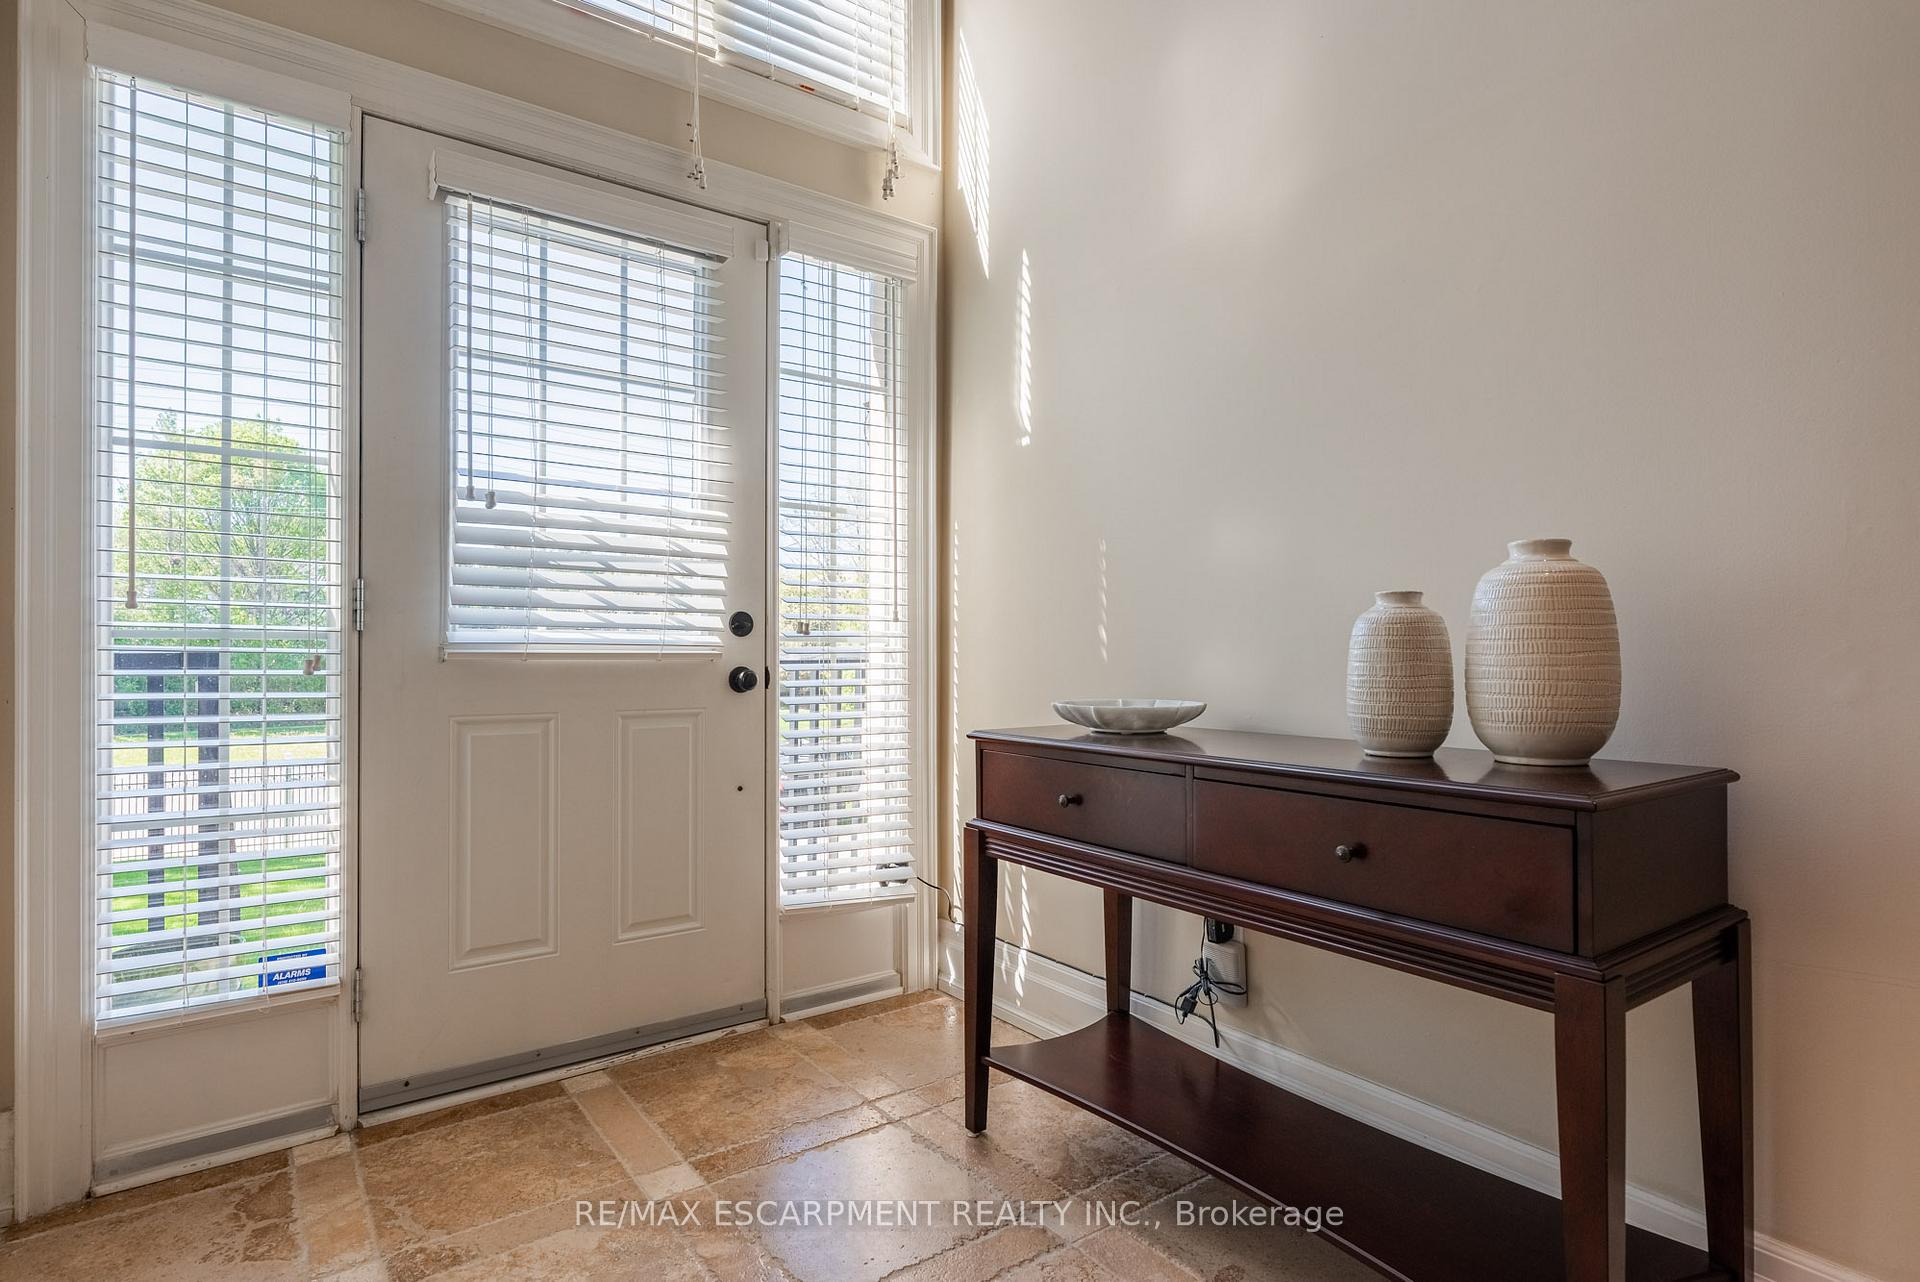
This beautifully designed home is ideally located just steps from the lake, public transit, and bike trails, surrounded by private estates. Offering a perfect blend of luxury and comfort, it's ideal for families or professionals seeking an upscale lifestyle minutes from downtown Toronto. The bright, open-concept main floor features hardwood floors, expansive windows, and a kitchen that opens to a serene backyard via French doors. The adjacent family room also offers backyard access, perfect for entertaining or relaxing. Upstairs, the spacious primary suite includes a walk-in closet and a spa-like 5-piece ensuite. Three additional bedrooms share a well-appointed 4-piece bath. The above-grade lower level features a rec room, 3-piece bath, mudroom with walkouts, and in-law suite potential. Outside, enjoy manicured landscaping, a stone patio, mature trees, and fenced yards.
Ask about this home
A HOMEH agent will answer your questions about this home.
Around this home
Daily convenience, out of 100, from the distances below
Schools nearby
School rating, out of 10.
Helpful calculators
Your HOMEH agent

"Priced 5% over the Hestimate. I would see it this week."