

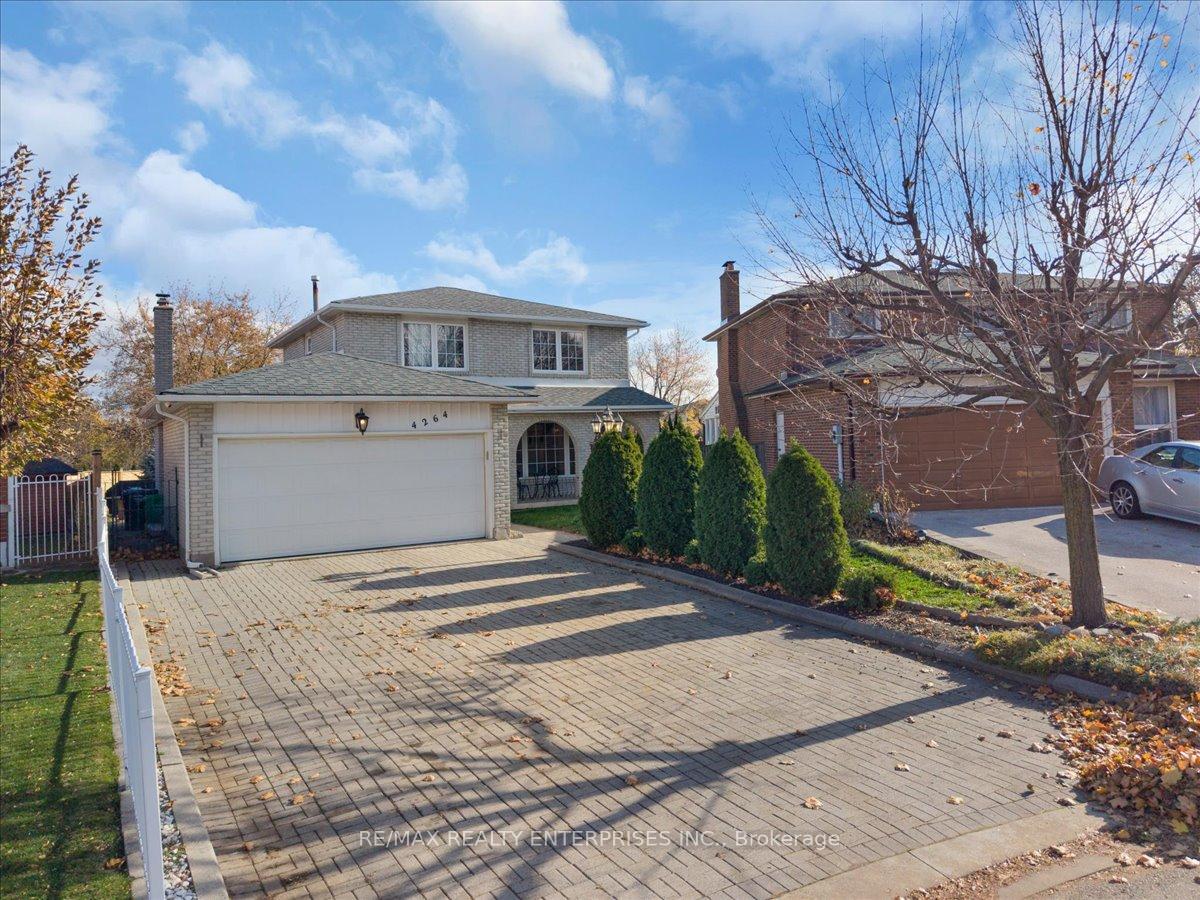
4264 Anworld Place
4264 Anworld Place
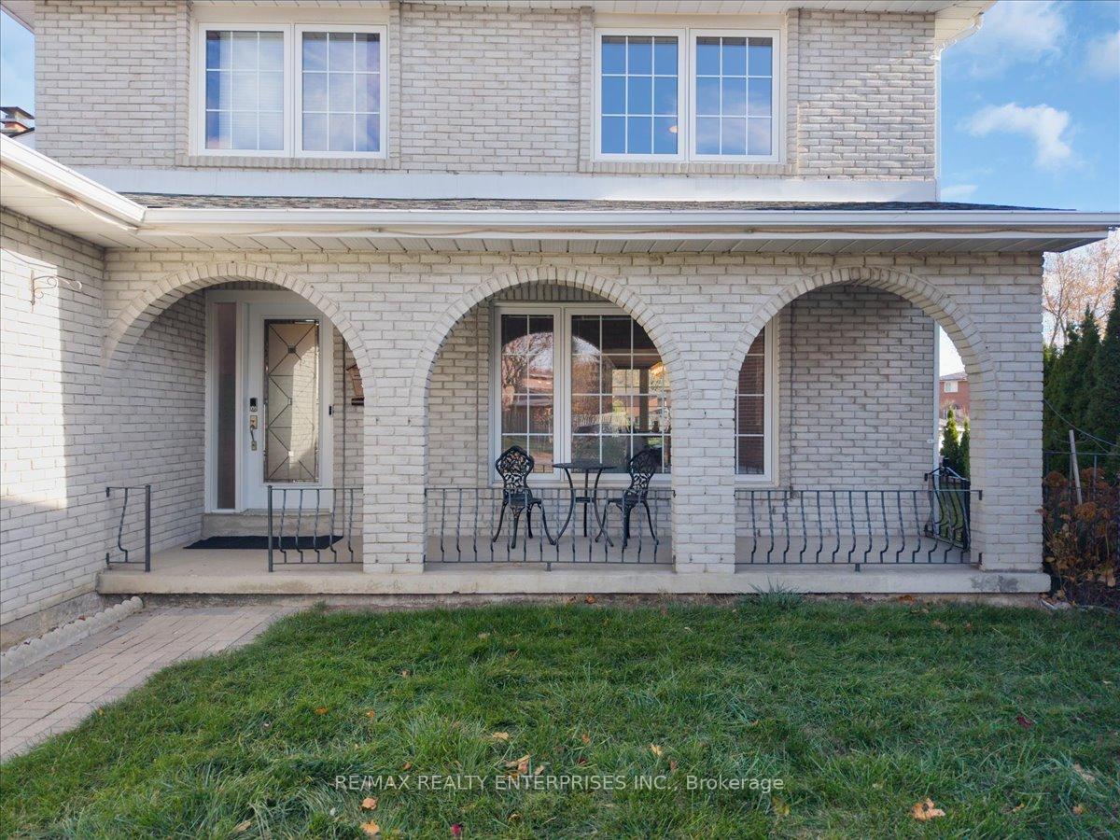
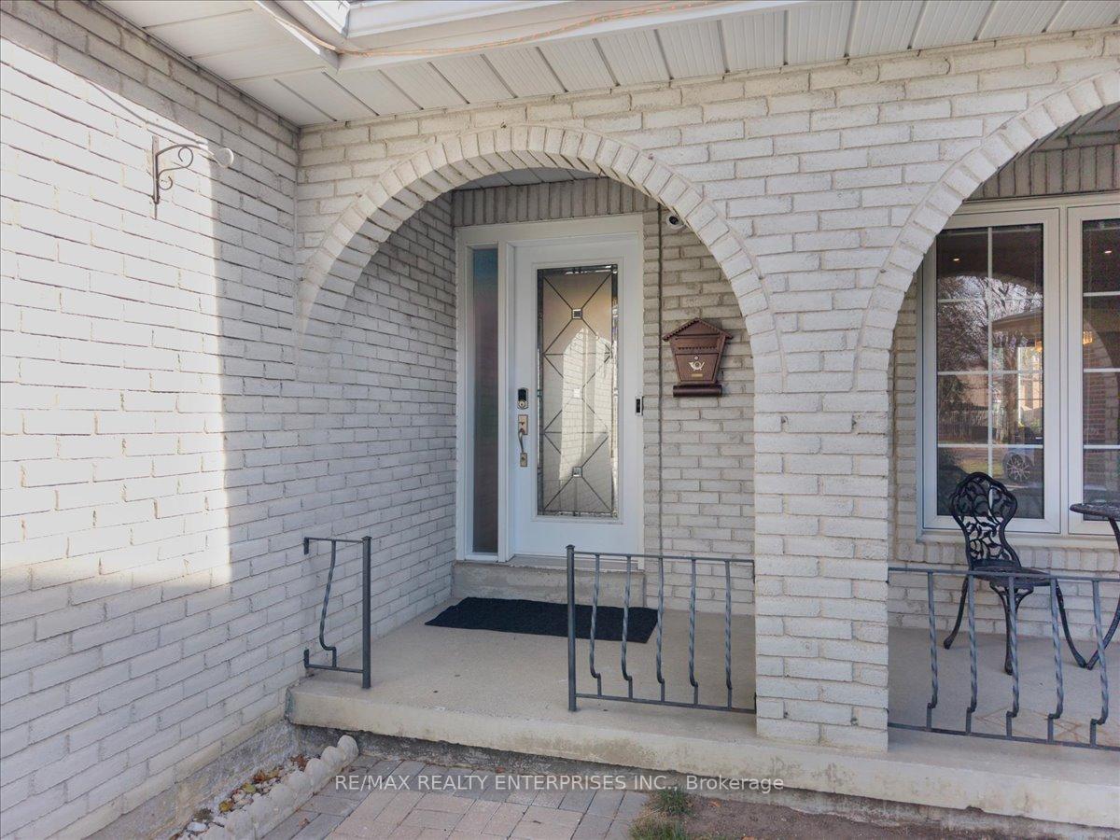
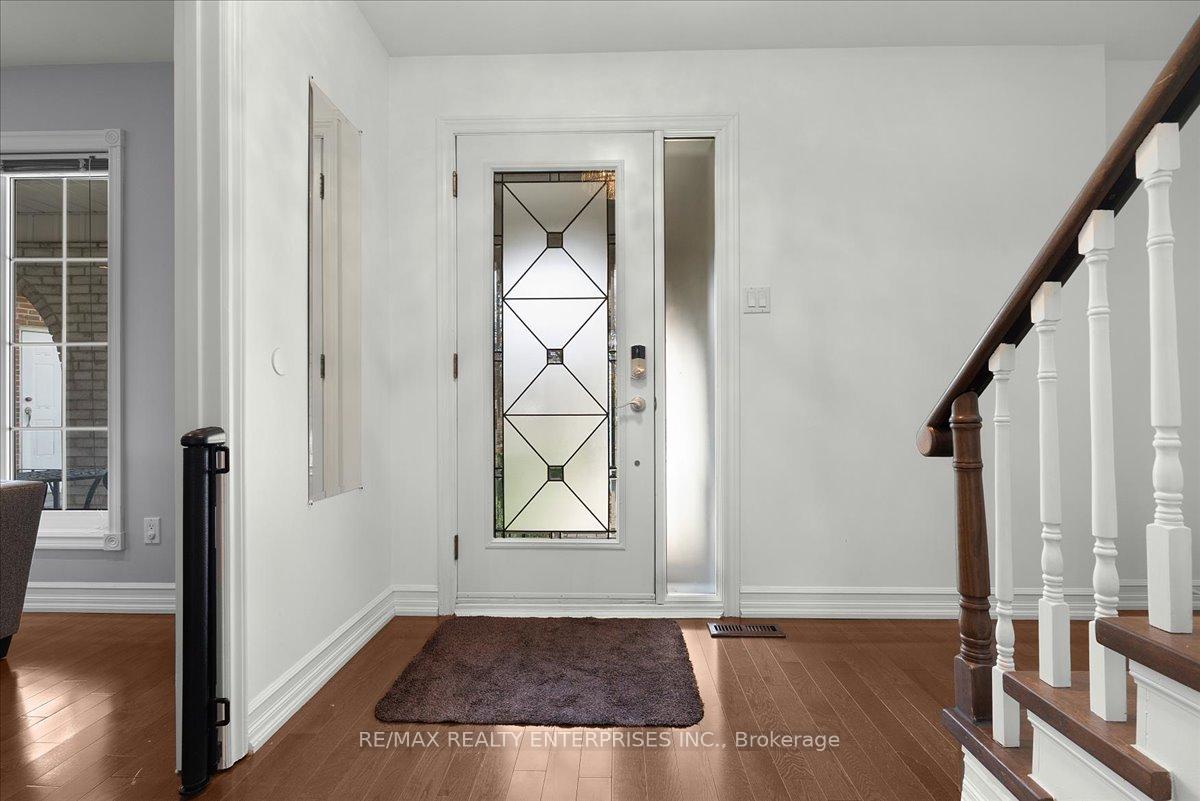
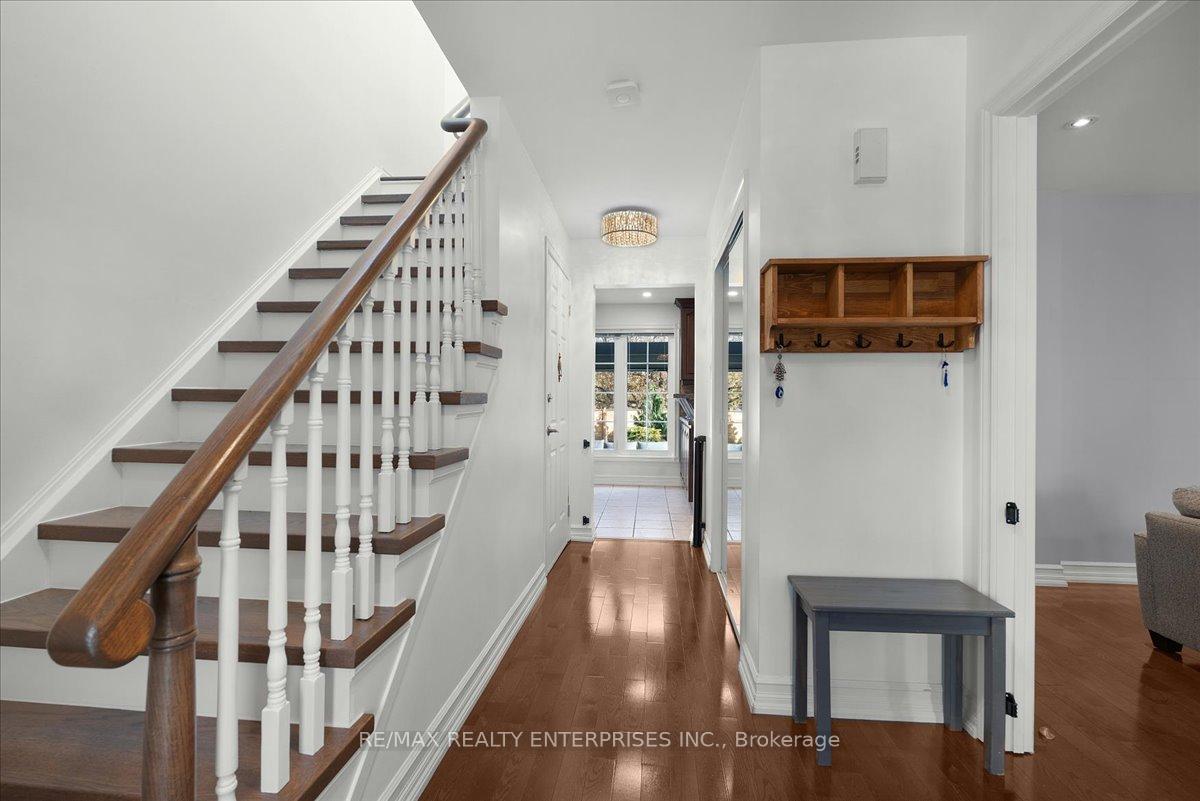 See all 50 photos
Property history
- $1,475,000TerminatedList: 2025-11-19|End: 2025-12-22|33 daysW12558716
Facts and features
- BasementFinished
- Price per sq ft~$843
- Water, sewerMunicipal
- HeatingForced air
- Separate entrance
- Hardwood floors
- Fireplace
- Central air
The homeDetached, 2-storey, 1,500–2,000 sq ft
- Type: Detached
- Style: 2-storey
- Living space: 1,500–2,000 sq ft
- Basement: Separate entrance, finished
InsideFireplace Yes, family room, Hardwood, Main level
- Fireplace: Yes, family room
- Flooring: Hardwood
- Laundry: Main level
- Features: Auto garage door remote, carpet free, central vacuum, in-law suite
- Rooms above ground: 8
- Rooms in the basement: 4
- Bedrooms: 3 + 3 in the basement
- Bathrooms: 5
- Kitchens: 1
- Family room: Yes
Outside and lotBrick, Asphalt shingle, Other
- Exterior: Brick
- Roof: Asphalt shingle
- Foundation: Other
- Size: 29.13 × 131.01 ft
Parking2 Garage, Attached, Private double
- Spaces: 2 Garage
- Garage: Attached
- Driveway: Private double
Heating, water and powerForced air, gas, Central air, Municipal water
- Heating: Forced air, gas
- Cooling: Central air
- Water: Municipal water
- Sewer: Municipal sewer
Costs and taxesTaxes $7,921 a year, HST No HST
- Taxes, 2025: $7,921 a year
- HST: No HST
Included in the saleExisting 2 fridges, 2 stoves, built-in dishwasher(main floor), b/i microwave (basement) 2 sets washers/dryers (main floor & basement), wall unit in living room, closet organizers, black out blinds in bedrooms, Backyard gazebo, patio furniture, mini fridge in main floor kitchen, custom curtains in all rooms, bbq,
- Included: Existing 2 fridges, 2 stoves, built-in dishwasher(main floor), b/i microwave (basement) 2 sets washers/dryers (main floor & basement), wall unit in living room, closet organizers, black out blinds in bedrooms
- Not included: Backyard gazebo, patio furniture, mini fridge in main floor kitchen, custom curtains in all rooms, bbq,
NearbyGolf, park, public transit, ravine
- Close to: Golf, park, public transit, ravine
Listing detailsW12558716, Terminated, Nov 19, 2025
- MLS® number: W12558716
- Status: Terminated
- Listed on: Nov 19, 2025
- Days on market: 33
- Updated: Dec 22, 2025
- Possession: 2026-02-03 / Flexible
- Occupied by: Owner
- Listing brokerage: RE/MAX REALTY ENTERPRISES INC.
About this home
4264 Anworld Place, Mississauga (Rathwood), ON L4W 2W2
Welcome to a home that's equal parts comfort, opportunity, and community. Set on a quiet, well-established street in Rathwood, this detached 2-storey offers a lifestyle that's hard to beat-big family gatherings in the large backyard, morning walks to nearby parks, and every shopping need just a few steps away. Inside, the main level flows beautifully for everyday living, with generous principal rooms and a bright family room anchored by a custom wall unit. Upstairs, three spacious bedrooms offer privacy and calm, while thoughtful updates throughout the last few years ensure worry-free living. The real surprise? Incredible income potential here!! A fully finished lower level with its own separate entrance, 3 Bedrooms + Den, 2 3PC bathrooms, upgraded kitchen and large windows! Perfect for extended family, adult children, or creating a consistent income stream-the type of flexibility today's buyers are searching for. Outside, the backyard feels like its own little world: an extended patio area for summer dinners, a firepit for late-night conversations, a refreshed pond, and a garden created with care. All of this moments from Burnhamthorpe Community Centre, the library, transit, restaurants, and quick access to major highways and Pearson Airport. A rare opportunity in a diverse, friendly neighbourhood where homes stay loved for generations.
Ask about this home
A HOMEH agent will answer your questions about this home.
Around this home
Daily convenience, out of 100, from the distances below
Schools nearby
School rating, out of 10.
Helpful calculators
Your HOMEH agent

"I would see it this week."