

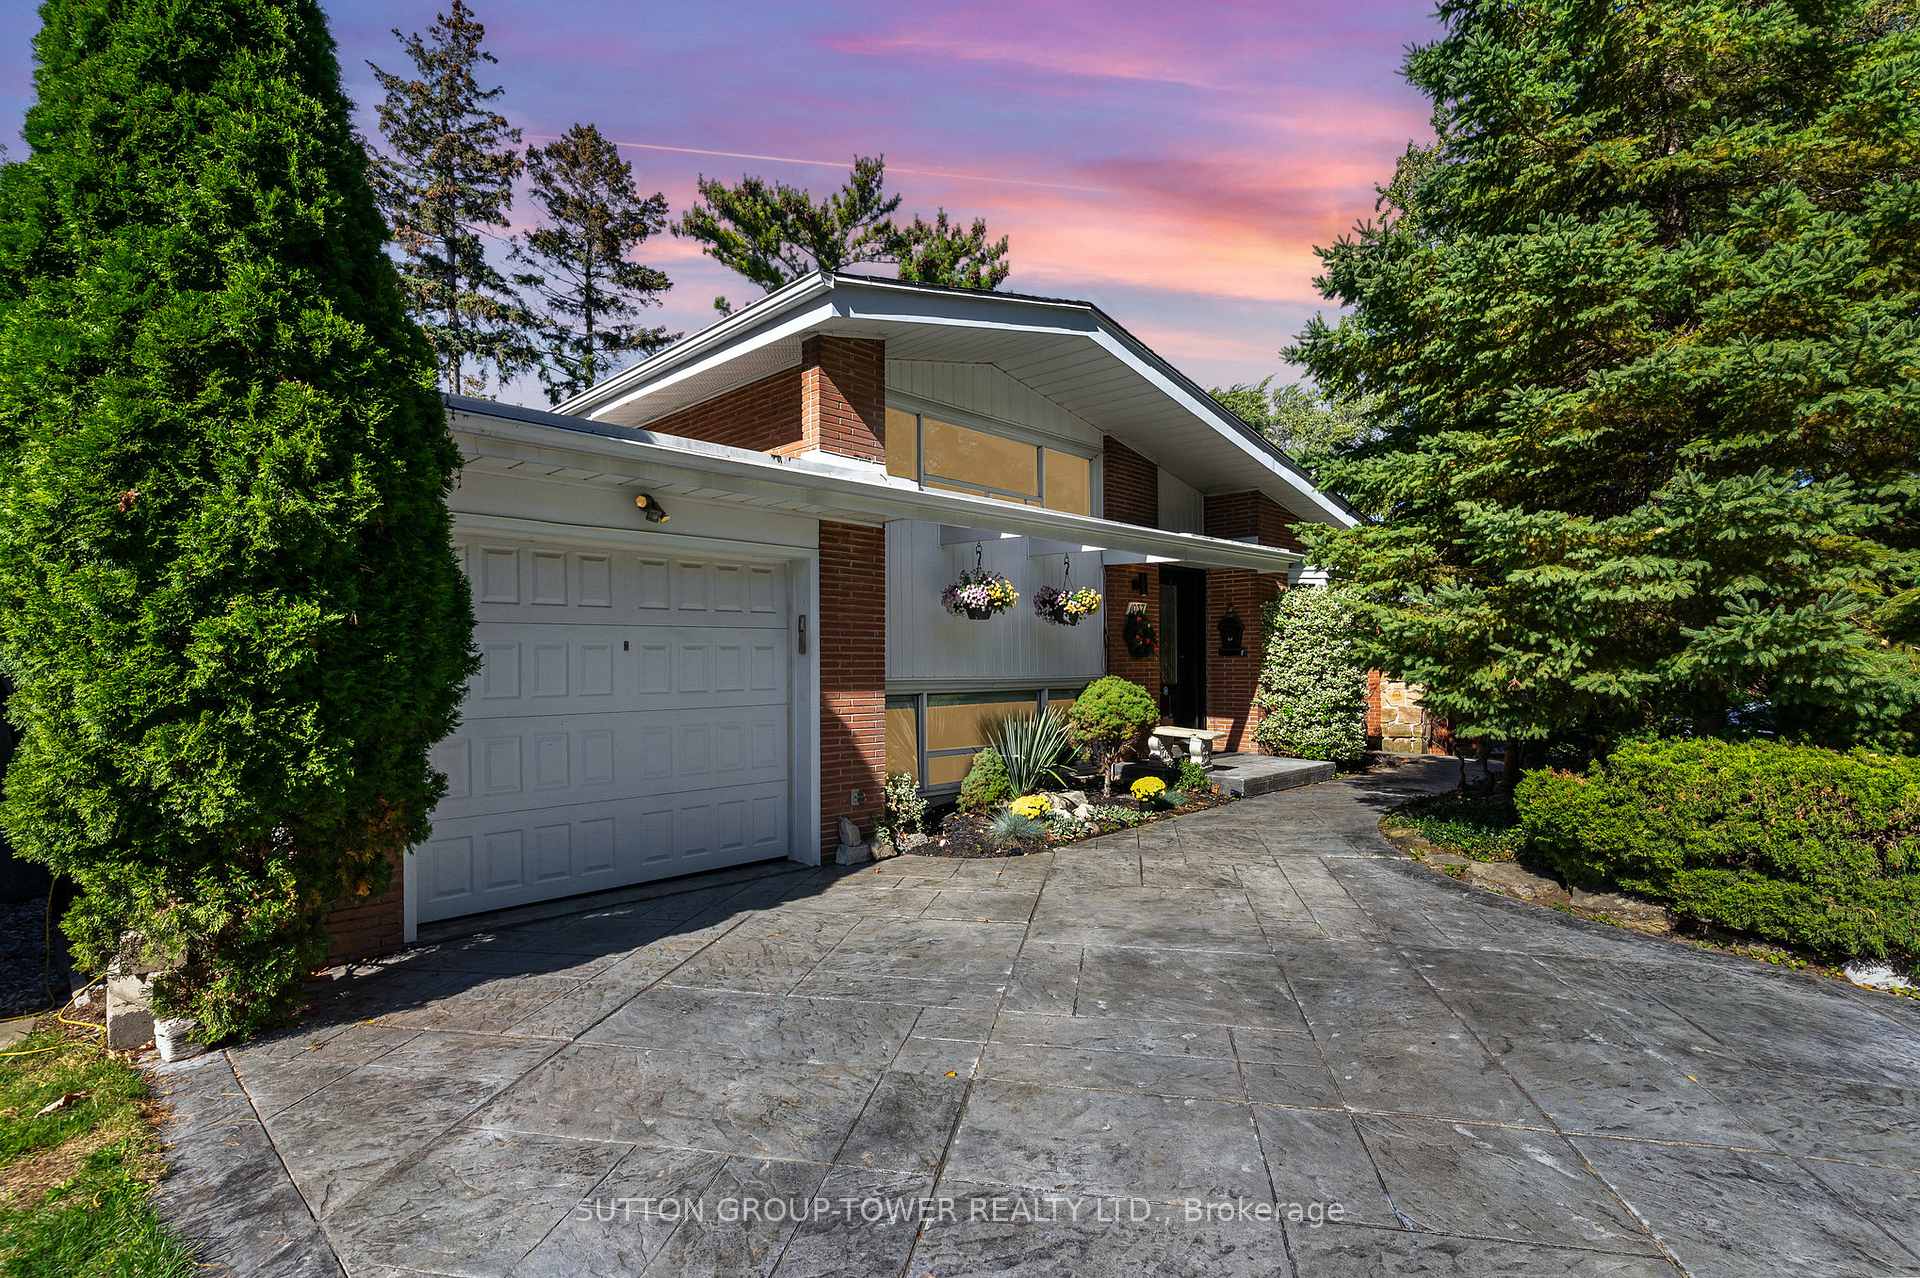
1037 Leilani Drive
1037 Leilani Drive
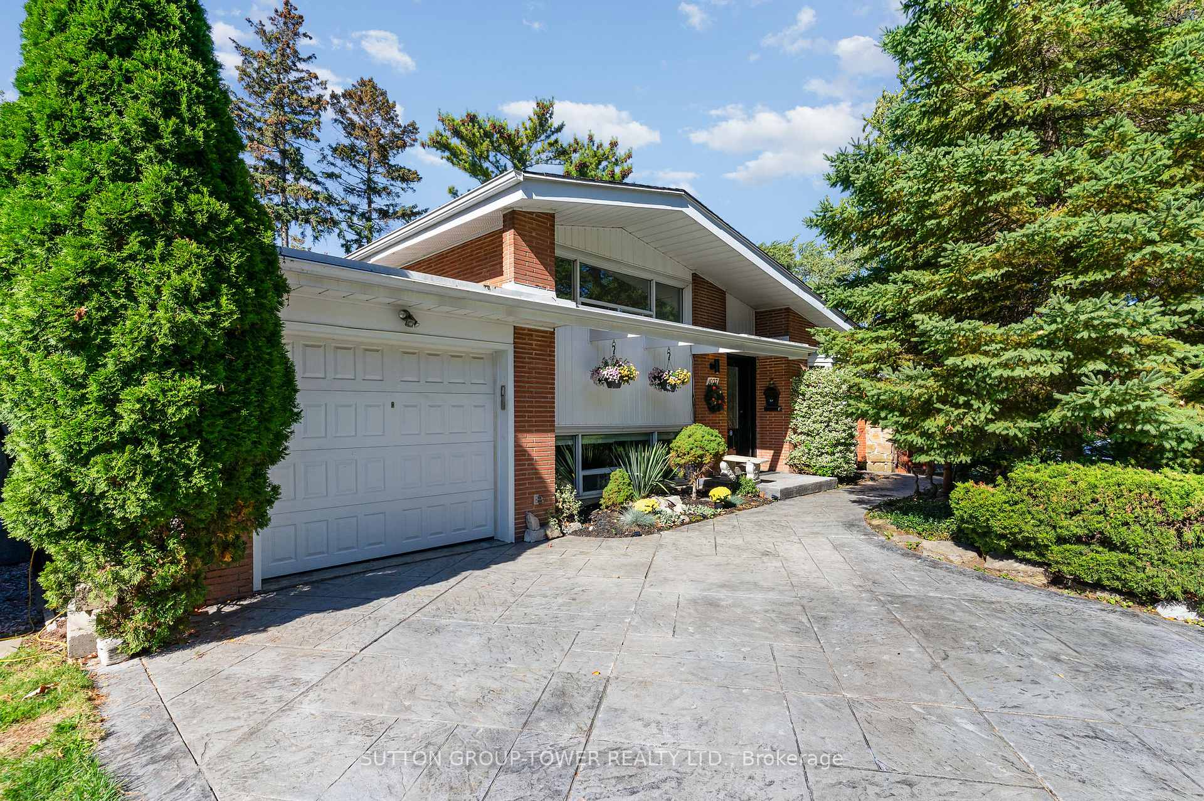
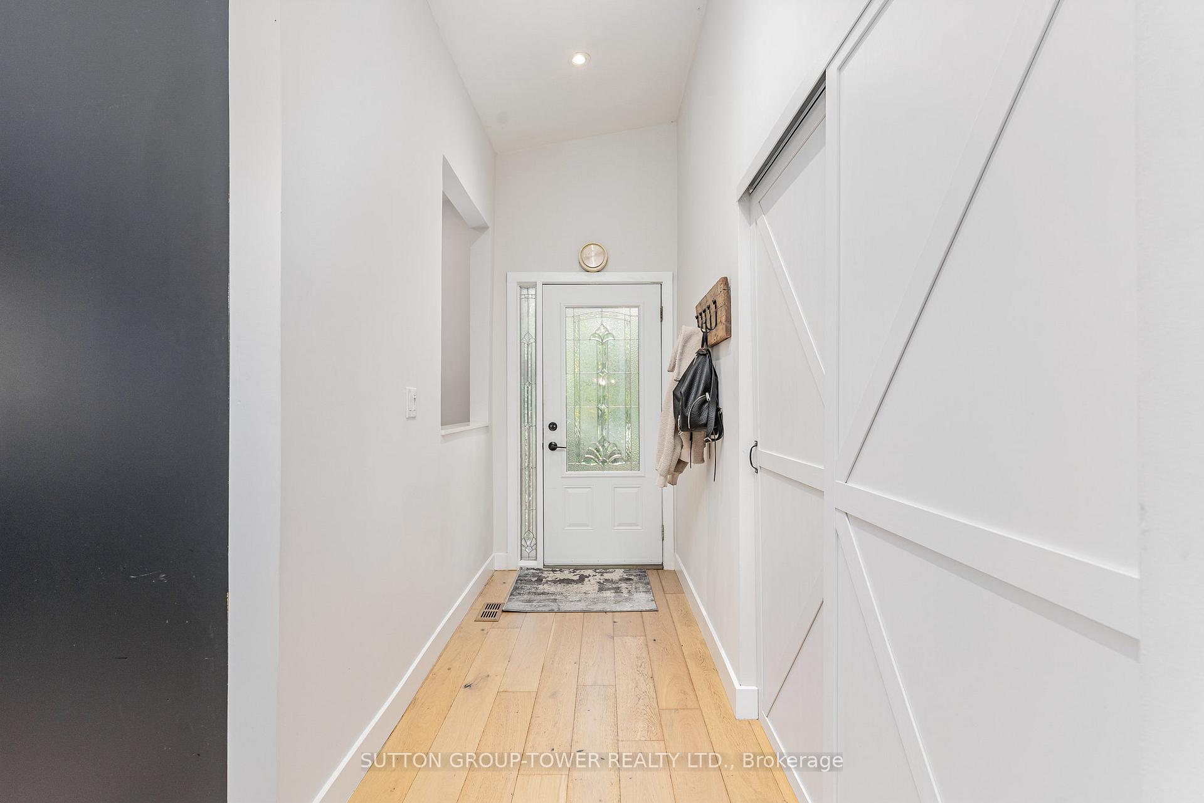
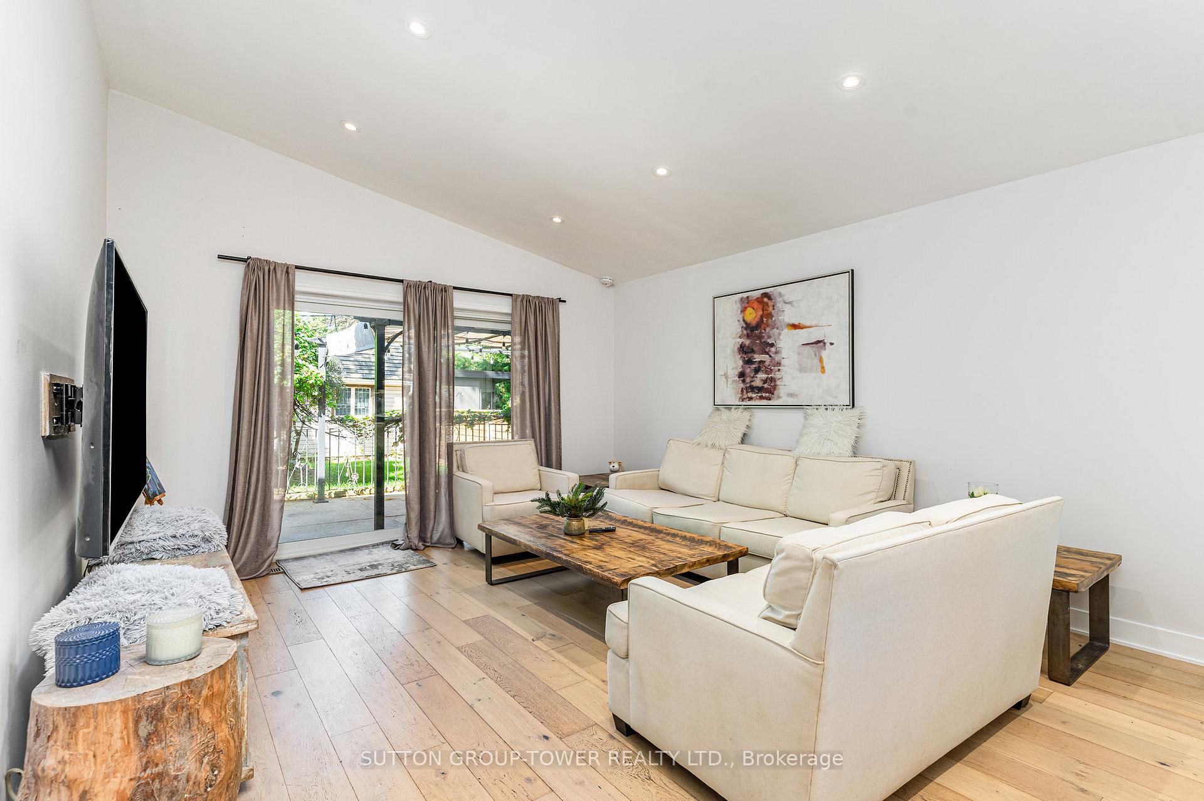
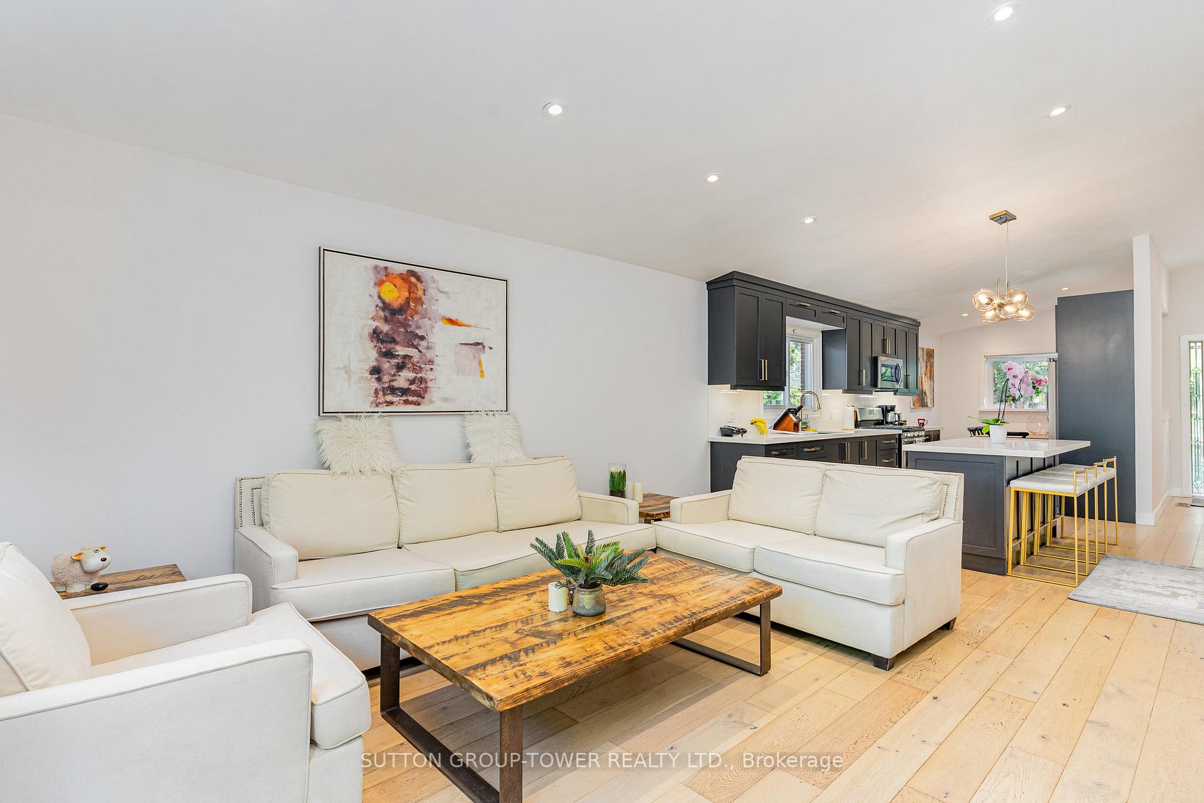 See all 36 photos
Property history
- $1,350,000TerminatedList: 2025-10-17|End: 2025-12-20|64 daysW12468412
Facts and features
- BasementApartment
- Price per sq ft~$600
- Water, sewerMunicipal
- HeatingForced air
- Second kitchen
- Hardwood floors
- Fireplace
- Central air
The homeDetached, Sidesplit 4, 2,000–2,500 sq ft
- Type: Detached
- Style: Sidesplit 4
- Living space: 2,000–2,500 sq ft
- Basement: Apartment
InsideFireplace Yes, Hardwood, Accessory apartment
- Fireplace: Yes
- Flooring: Hardwood
- Features: Accessory apartment
- Rooms above ground: 7
- Rooms in the basement: 3
- Bedrooms: 3 + 1 in the basement
- Bathrooms: 2
- Kitchens: 2
- Family room: Yes
Outside and lotBrick, Shingles, Concrete
- Exterior: Brick
- Roof: Shingles
- Foundation: Concrete
- Size: 50 × 120 ft
Parking1 Garage, Attached, Private double
- Spaces: 1 Garage
- Garage: Attached
- Driveway: Private double
Heating, water and powerForced air, gas, Central air, Municipal water
- Heating: Forced air, gas
- Cooling: Central air
- Water: Municipal water
- Sewer: Municipal sewer
Costs and taxesTaxes $5,865 a year, HST No HST, Furnace hot water tank 2023
- Taxes, 2024: $5,865 a year
- HST: No HST
- Rental items: Furnace hot water tank 2023
Included in the saleAll appliances, elfs, window covers, washer/dryer
- Included: All appliances, elfs, window covers, washer/dryer
NearbyPlace of worship, public transit, school
- Close to: Place of worship, public transit, school
Listing detailsW12468412, Terminated, Oct 17, 2025
- MLS® number: W12468412
- Status: Terminated
- Listed on: Oct 17, 2025
- Days on market: 64
- Updated: Dec 20, 2025
- Possession: 2025-11-15 / Flexible
- Occupied by: Owner
- Listing brokerage: SUTTON GROUP-TOWER REALTY LTD.
About this home
1037 Leilani Drive, Mississauga (Applewood), ON L4Y 2C8
Beautiful All Brick 3 Bedroom Home Located In Quiet Highly Desired Applewood Community. New Hardwood On Main Level, New Kitchen Cabinets Backsplash, Quartz Countertop Pot Lights Lower Level And Basement Natural Stone Flooring. Updated Wood Burning Stove Fireplace. Gorgeous Cathedral Ceiling On The Upper Level. Home Is Close To All Amenities Transit, School, And Shopping. Backyard Surrounded By Flowers To Enjoy Long Summer Night BBQs. Lower Level Was Used As Separate Apartment For Extra Income. Enjoy Your Shipp Built Home Today.
Ask about this home
A HOMEH agent will answer your questions about this home.
Around this home
Daily convenience, out of 100, from the distances below
Schools nearby
School rating, out of 10.
Helpful calculators
Your HOMEH agent

"I would see it this week."