

1160 Mona Road
1160 Mona Road
 See all 46 photos
Property history
- $8,499,999TerminatedList: 2025-11-16|End: 2025-12-19|33 daysW12554610
Facts and features
- BasementWalk-out
- Age of home0–5 years
- Water, sewerMunicipal
- HeatingForced air
- Second kitchen
- Separate entrance
- Hardwood floors
- Fireplace
- Central air
- Inground pool
The homeDetached, 2-storey, Age 0–5 years
- Type: Detached
- Style: 2-storey
- Age: 0–5 years
- Living space: 5,000+ sq ft
- Basement: Finished with walk-out, separate entrance, walk-up, finished
- View: Trees/woods, pool, creek/stream, park/greenbelt
InsideFireplace Yes, natural gas, Window floor to ceiling, Hardwood, Upper level
- Fireplace: Yes, natural gas
- Flooring: Window floor to ceiling, Hardwood
- Laundry: Upper level
- Features: Auto garage door remote, bar fridge, guest accommodations, in-law suite, steam room
- Security: Alarm system, carbon monoxide detectors, security system, smoke detector
- Elevator: Yes
- Rooms above ground: 9
- Rooms in the basement: 6
- Bedrooms: 4 + 2 in the basement
- Bathrooms: 8
- Kitchens: 2
- Family room: Yes
Outside and lotStucco (plaster), stone, Shingles, metal, Poured concrete
- Exterior: Stucco (plaster), stone
- Roof: Shingles, metal
- Foundation: Poured concrete
- Pool: Inground
- Features: Patio, recreational area, hot tub, built-in-bbq, landscape lighting, paved yard, porch, backs on green belt, controlled entry, deck
- Other structures: Shed, storage, fence - full
- Accessibility: Elevator, multiple entrances, parking
- Size: 50 × 400 ft
Parking2 Garage, Attached, Private
- Spaces: 2 Garage
- Garage: Attached
- Driveway: Private
Heating, water and powerForced air, gas, Central air, Municipal water
- Heating: Forced air, gas
- Cooling: Central air
- Water: Municipal water
- Natural gas: Yes
- Hydro: Yes
- Cable: Yes
- Telephone: Yes
Costs and taxesHST included in the price
- HST: HST included in the price
Included in the saleAll appliances and light fixtures.
- Included: All appliances and light fixtures.
NearbyGreenbelt/conservation, park, public transit, ravine, school, wooded/treed
- Close to: Greenbelt/conservation, park, public transit, ravine, school, wooded/treed
Listing detailsW12554610, Terminated, Nov 16, 2025
- MLS® number: W12554610
- Status: Terminated
- Listed on: Nov 16, 2025
- Days on market: 33
- Updated: Dec 19, 2025
- Possession: 2025-12-15 / Flexible
- Occupied by: Vacant
- Listing brokerage: Toronto Real Estate Realty Plus Inc
About this home
1160 Mona Road, Mississauga (Mineola), ON L5G 2Z7
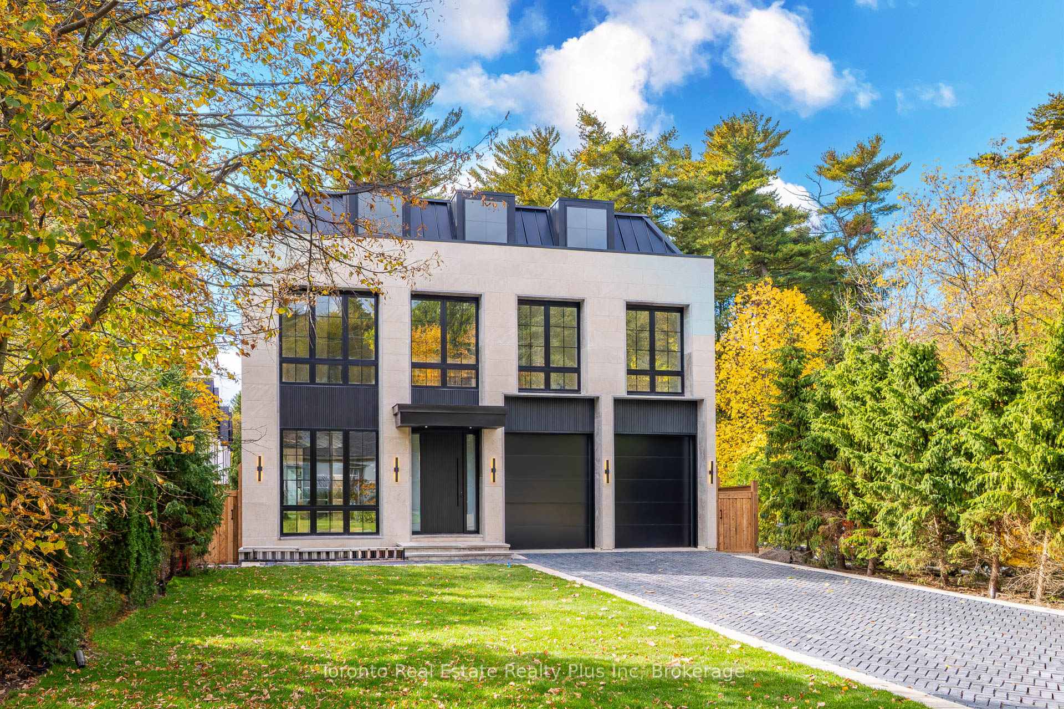
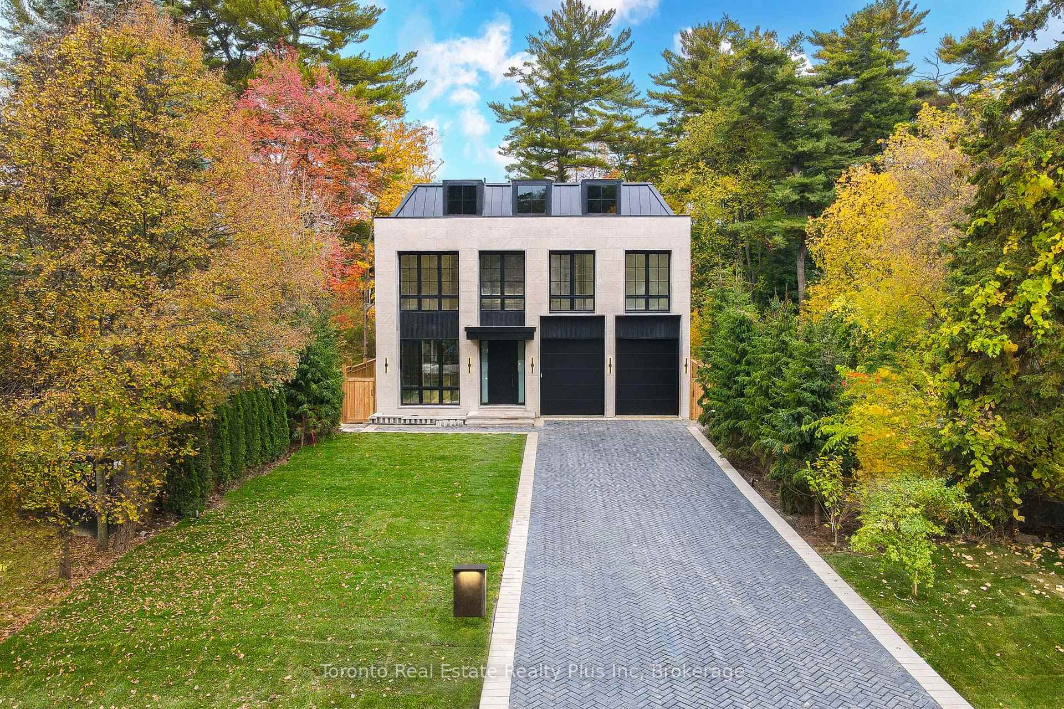
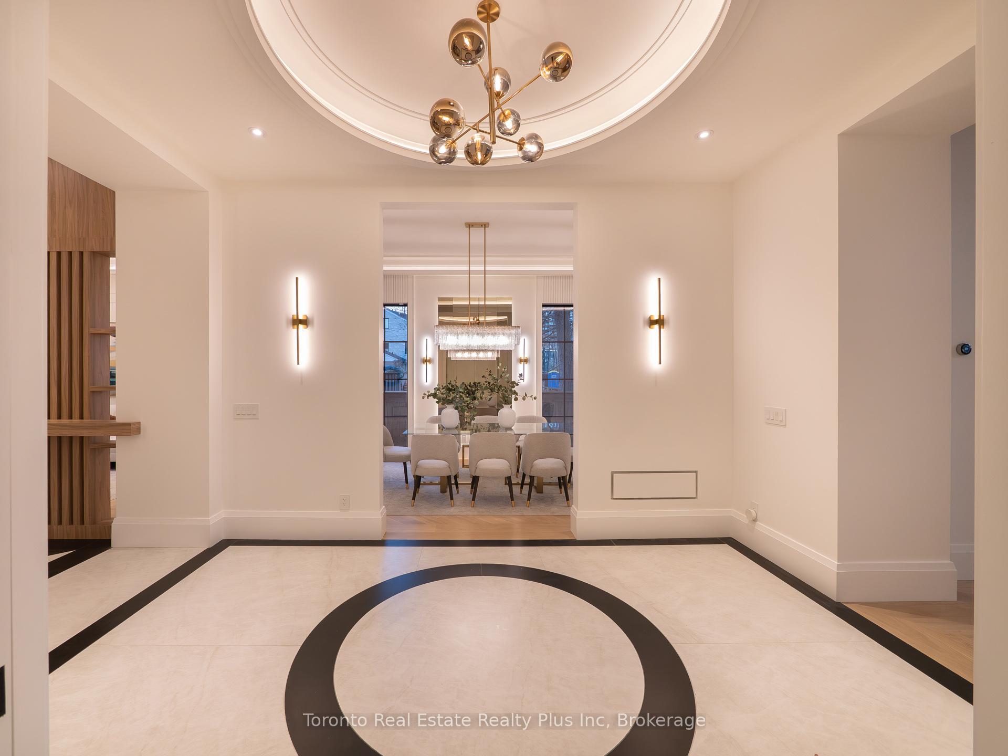
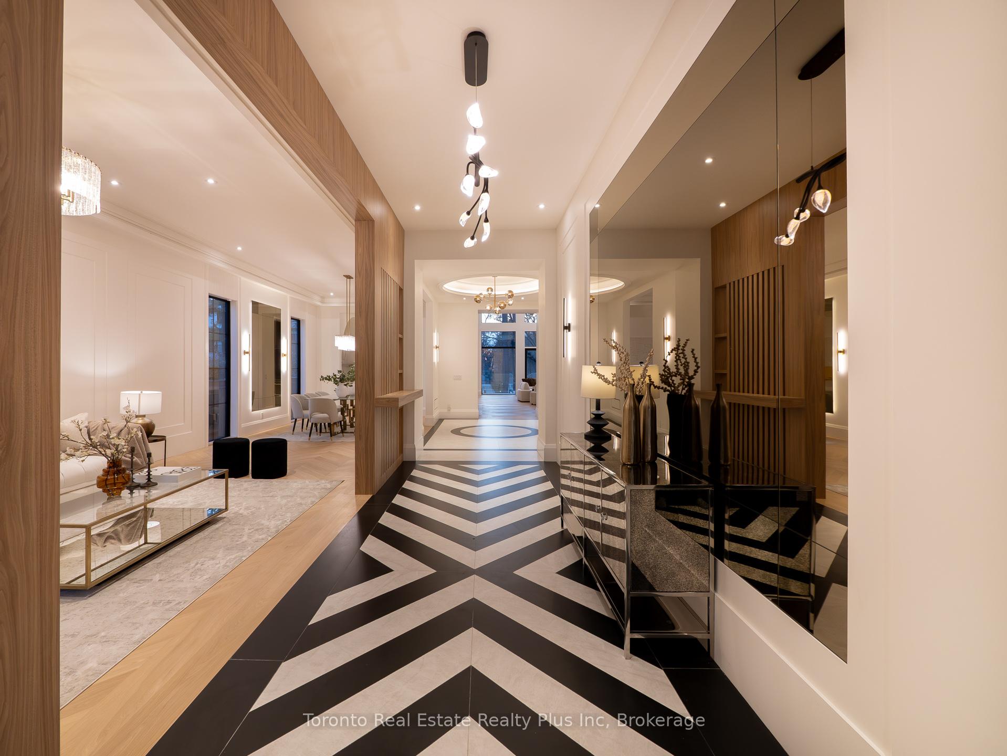
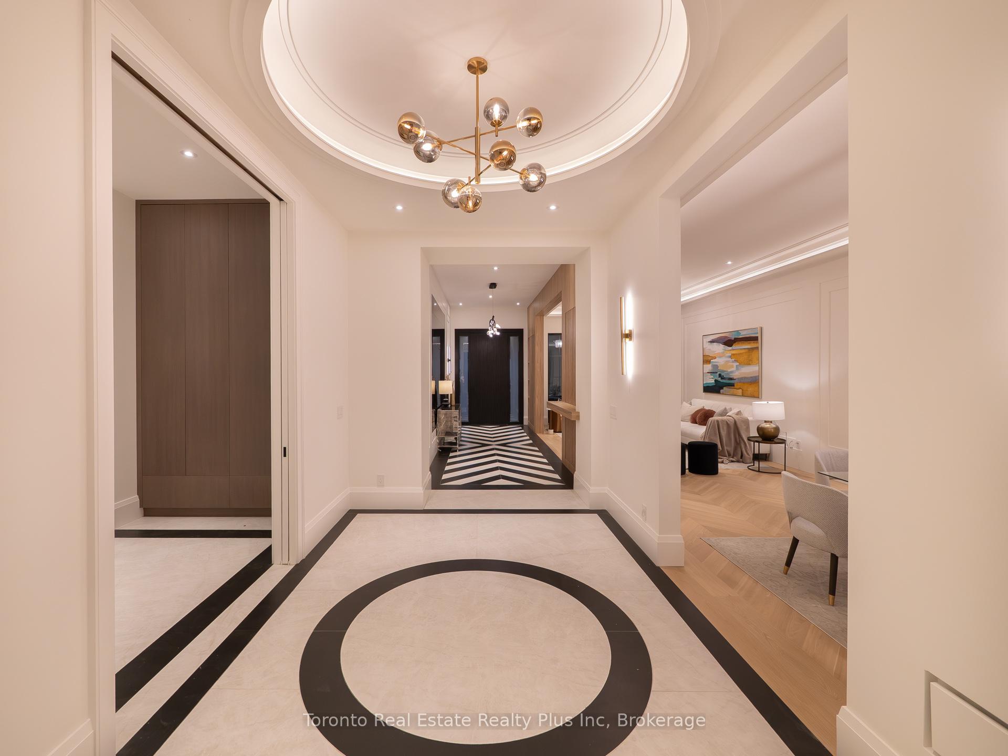
Welcome to 1160 Mona Rd, a masterpiece years in the making, crafted with dedication, vision, and meticulous attention to detail. Set backing onto Kenollie Creek in the heart of sought after Mineola West, and a commuter's dream with a 3 minute walk to the GO Train platform, this custom estate blends modern transitional architecture with warm natural materials to create a sanctuary of comfort, elegance, and timeless design. Offering 9,200 sq. ft. of living space, fully accessible with a built-in Cambridge elevator. The home features grand ceiling heights, natural stone elements, and thoughtfully curated finishes that establish an atmosphere of quiet luxury. The chef inspired kitchen centres around an impressive extra wide island and includes a fully functional separate chef's kitchen, ideal for entertaining at any scale. Elegant living areas transition seamlessly to the outdoors. The resort style primary retreat offers boutique dressing rooms, a spa ensuite, and a large private balcony overlooking the estate. The lower level includes a gym, rec room, movie theatre, full spa, private office, an in law suite, and a nanny suite with its own separate entrance, along with walkout access to the landscaped grounds. Outdoors, the property becomes a private resort with a shimmering saltwater pool and Jacuzzi, an outdoor cooking station with fireplace, a heated and cooled cabana with optional kitchen and bathroom, and a professional multi sport court with lighting for basketball, pickleball, volleyball, and badminton, all embraced by serene conservation views. The garage is prepared for a future car elevator, allowing flexible expansion of vehicle storage. With driveway parking for 6 to 8 cars and thoughtful smart home integration, the estate balances luxury, practicality, and forward thinking design.
Ask about this home
A HOMEH agent will answer your questions about this home.
Around this home
Daily convenience, out of 100, from the distances below
Schools nearby
School rating, out of 10.
Helpful calculators
Your HOMEH agent

"I would see it this week."