

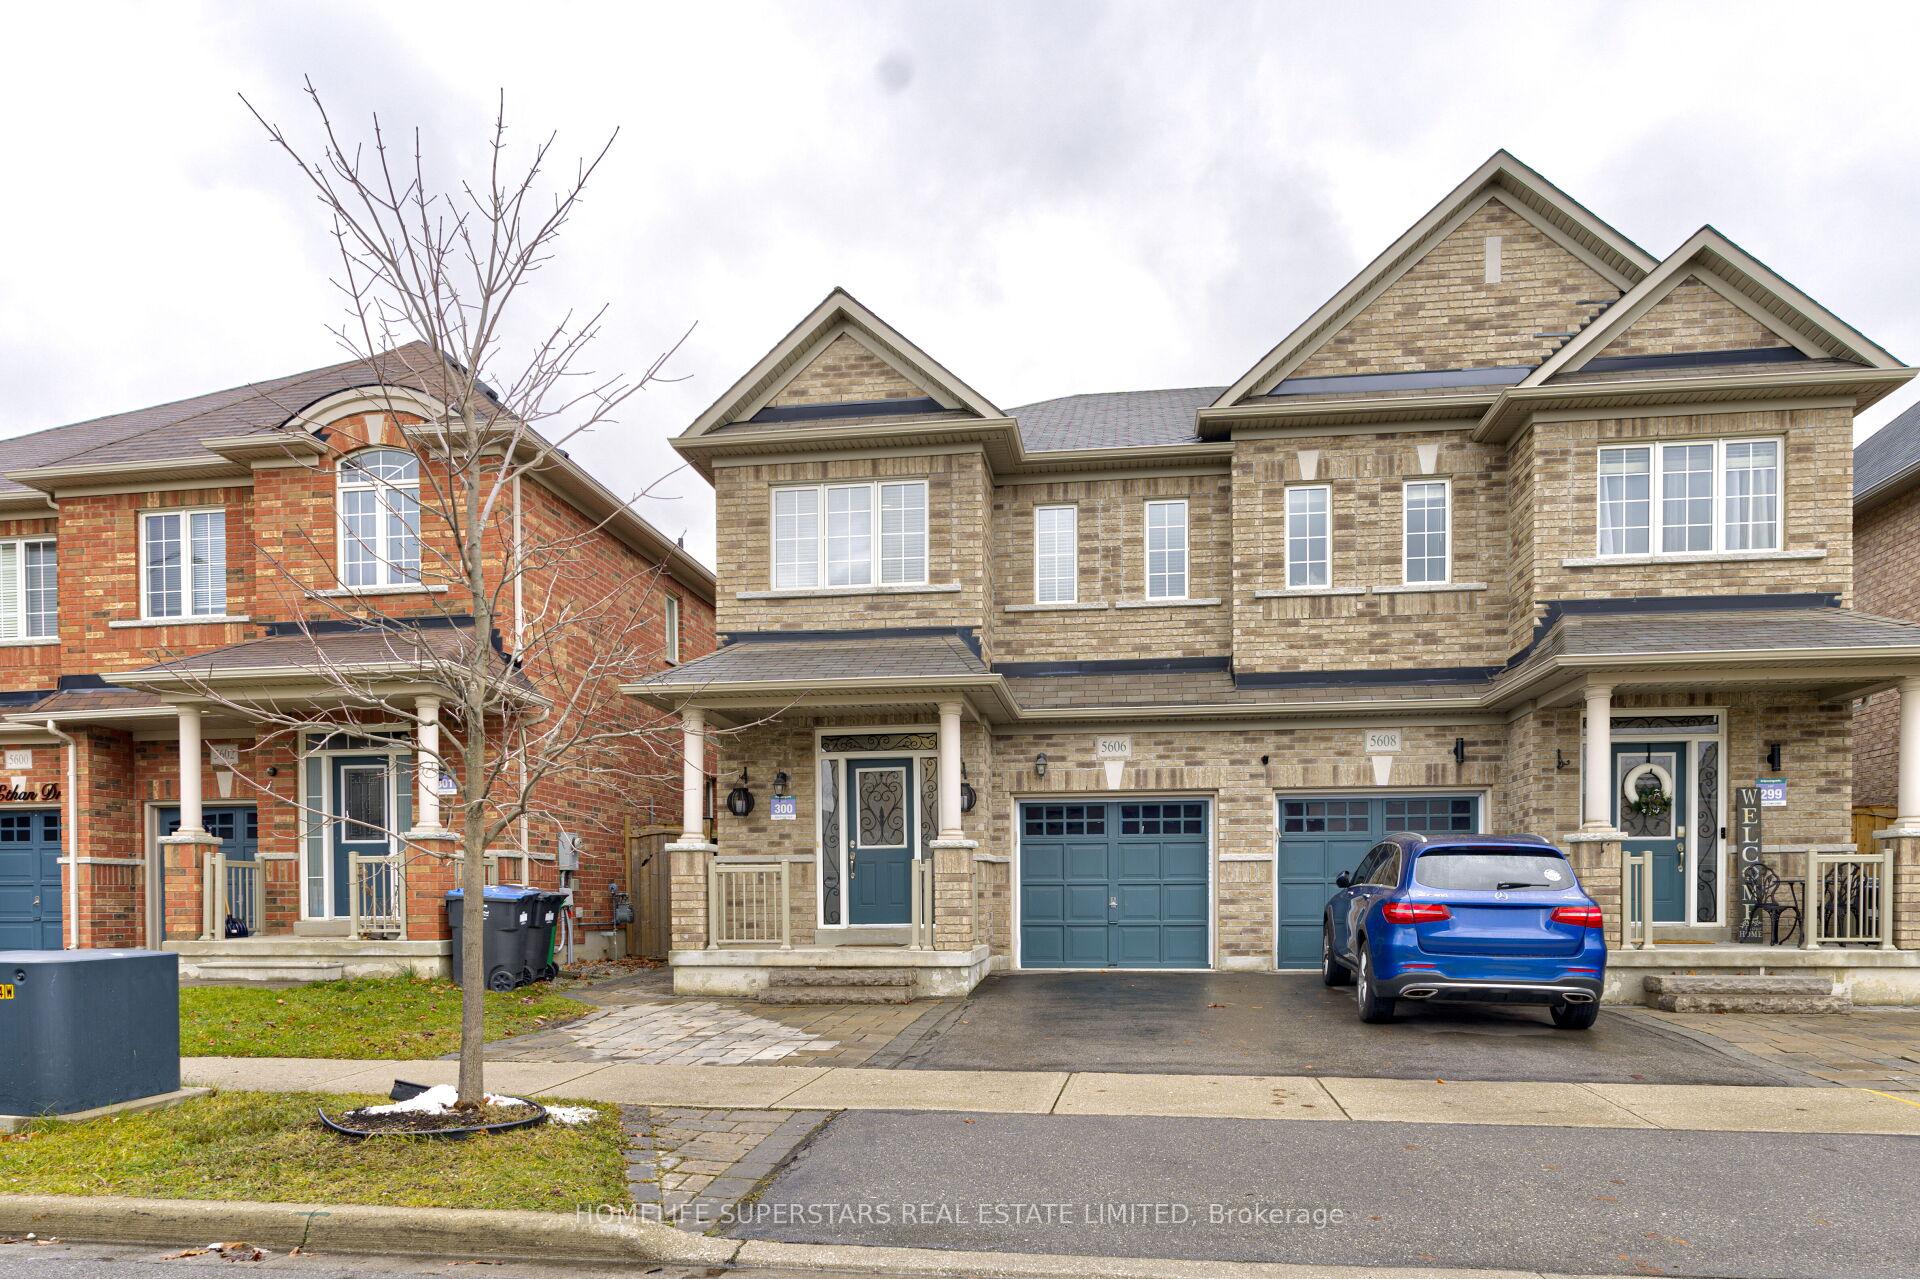
5606 Ethan Drive
5606 Ethan Drive
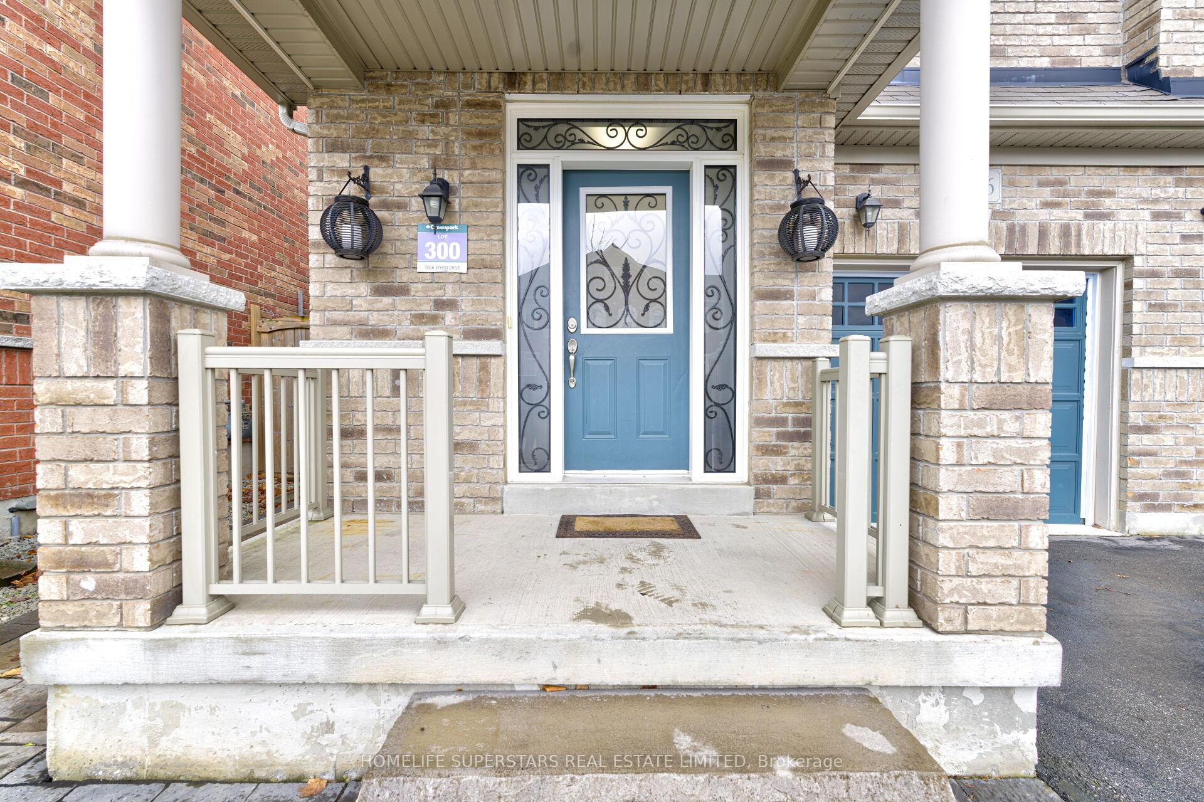
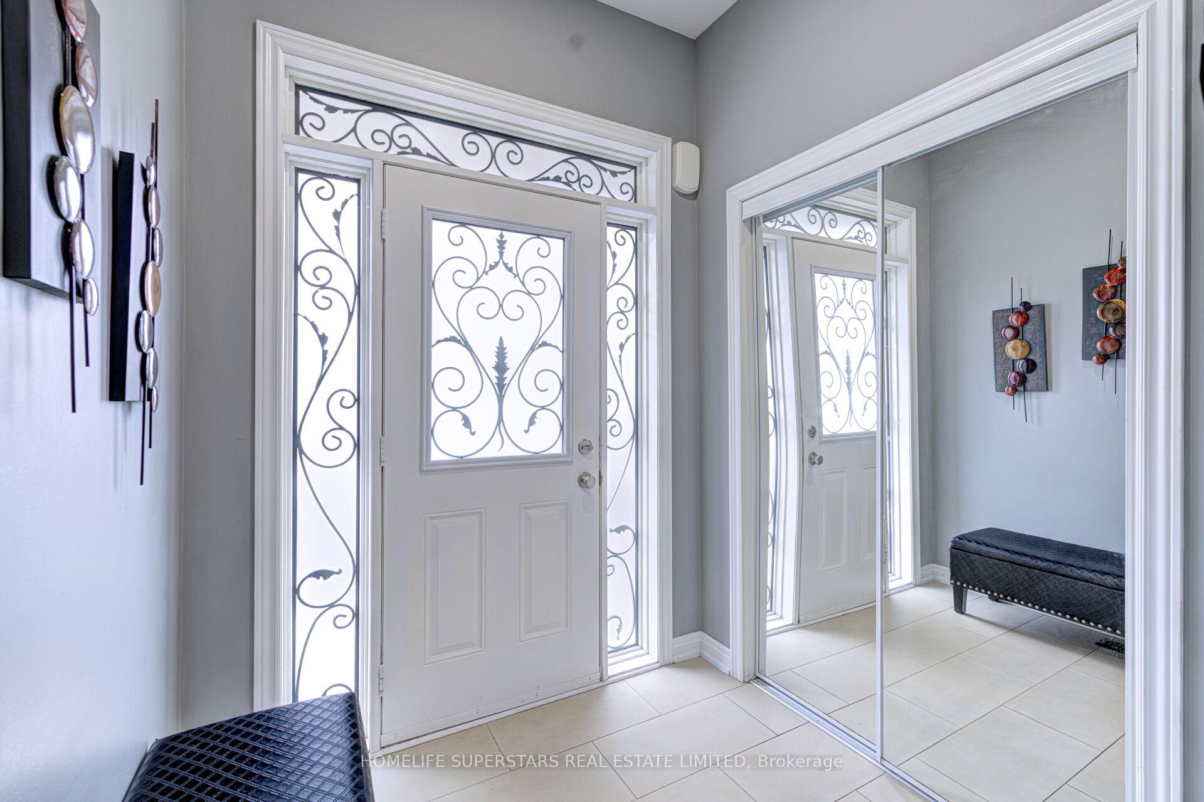
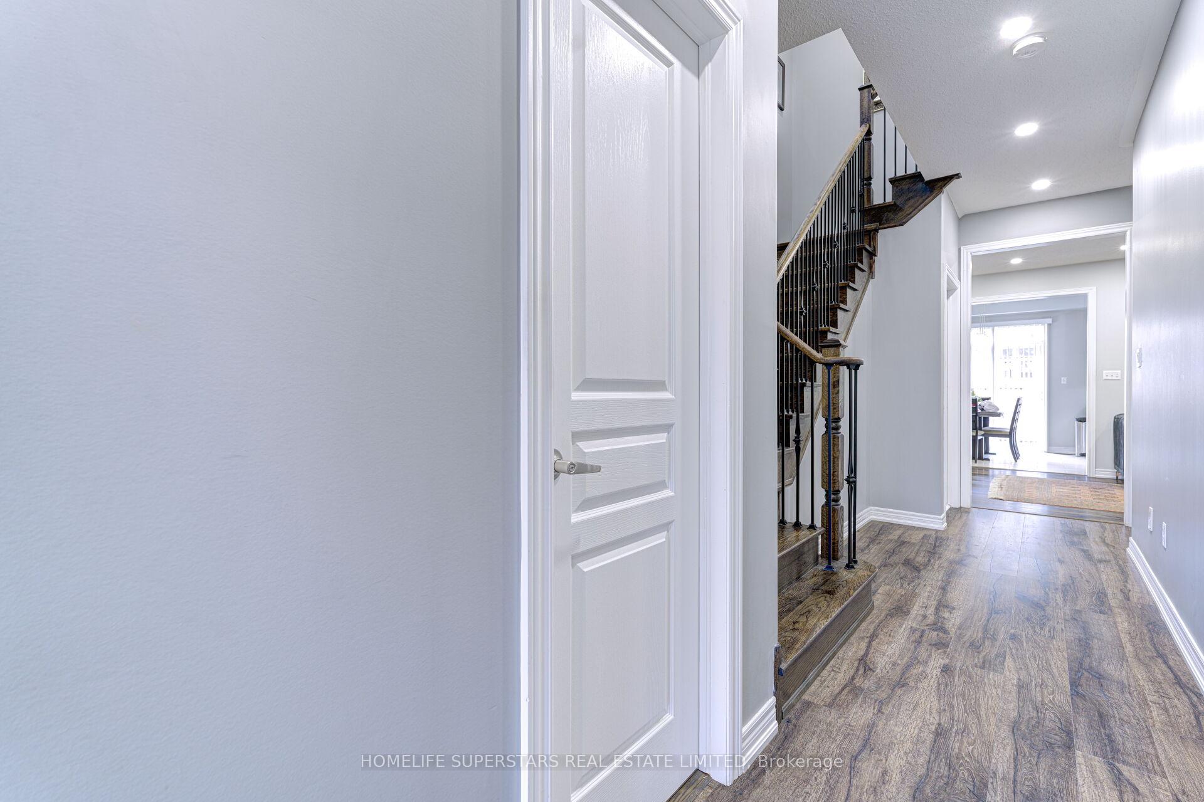
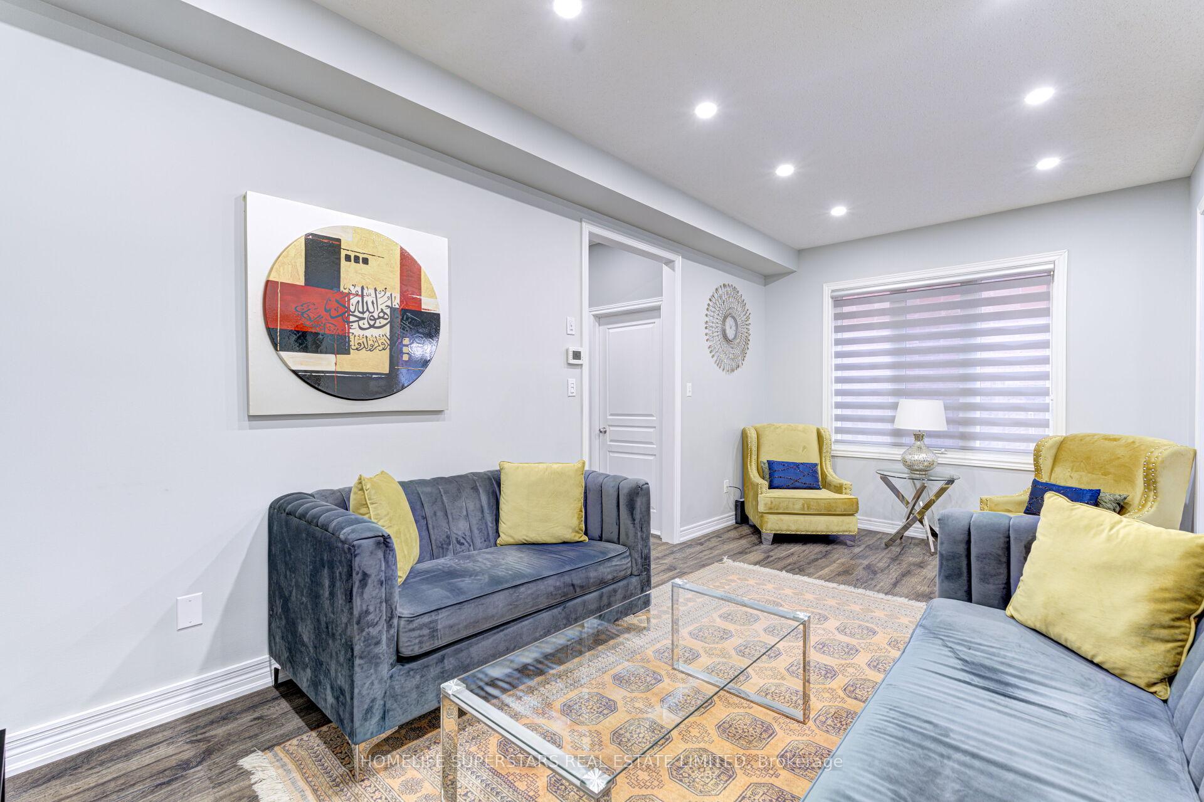 See all 38 photos
Property history
Facts and features
- BasementFinished
- Age of home6–15 years
- Water, sewerMunicipal
- HeatingForced air
- Second kitchen
- Separate entrance
- Central air
The homeSemi-Detached, 2-storey, Age 6–15 years
- Type: Semi-Detached
- Style: 2-storey
- Age: 6–15 years
- Living space: 1,500–2,000 sq ft
- Basement: Separate entrance, finished
InsideCeramic, Upper level, Other
- Flooring: Ceramic
- Laundry: Upper level
- Features: Other
- Rooms above ground: 12
- Rooms in the basement: 2
- Bedrooms: 3 + 1 in the basement
- Bathrooms: 4
- Kitchens: 2
Outside and lotStone, brick, Asphalt shingle, Poured concrete
- Exterior: Stone, brick
- Roof: Asphalt shingle
- Foundation: Poured concrete
- Size: 24.61 × 88.58 ft
- Zoning: Residential
Parking1 Garage, Attached, Private
- Spaces: 1 Garage
- Garage: Attached
- Driveway: Private
Heating, water and powerForced air, gas, Central air, Municipal water
- Heating: Forced air, gas
- Cooling: Central air
- Water: Municipal water
- Sewer: Municipal sewer
- Natural gas: Available
- Hydro: Available
- Telephone: Available
Costs and taxesTaxes $5,604 a year, HST included in the price, Hot water tank rental
- Taxes, 2025: $5,604 a year
- HST: HST included in the price
- Rental items: Hot water tank rental
Included in the saleStainless steel fridge, stove, dishwasher. washer and dryer, exhaust fan. (bsmt: fridge,stove,washer & dryer). all elfs. all window coverings. gdo .
- Included: Stainless steel fridge, stove, dishwasher. washer and dryer, exhaust fan. (bsmt: fridge,stove,washer & dryer). all elfs. all window coverings. gdo .
Listing detailsW12531428, Sold, Nov 10, 2025
- MLS® number: W12531428
- Status: Sold
- Listed on: Nov 10, 2025
- Days on market: 40
- Updated: Dec 20, 2025
- Possession: 2025-12-30 / 30-59 days
- Occupied by: Owner+tenant
- Listing brokerage: HOMELIFE SUPERSTARS REAL ESTATE LIMITED
About this home
5606 Ethan Drive, Mississauga (Churchill Meadows), ON L5M 0N2
Welcome to Churchill Meadows! This semi-detached home, adorned with stone and brick accents 3 Bedrooms 4 Bathrooms, 9ft ceilings and quality laminate flooring on Main Floor,2nd floor and Basement. This great home showcases a stunning Modern kitchen, granite counters and stainless steel appliances. Very spacious primary suite complete with a walk-in closet and a large 4-piece ensuite with a soaker tub and a shower. The additional 2 bedrooms offer plenty of space for kids or a home office. Ideally Located Within Walking Distance To Sobeys, Tim Hortons, Shoppers, Banks, Parks, Churchill Meadows Community Centre/Sports Complex. Close To Highway 403/ 401/ 407 & Meadowvale GO Station!! Complete basement apartment with Kitchen & Bath.
Ask about this home
A HOMEH agent will answer your questions about this home.
Around this home
Daily convenience, out of 100, from the distances below
Schools nearby
School rating, out of 10.
Helpful calculators
Your HOMEH agent

"I would see it this week."