

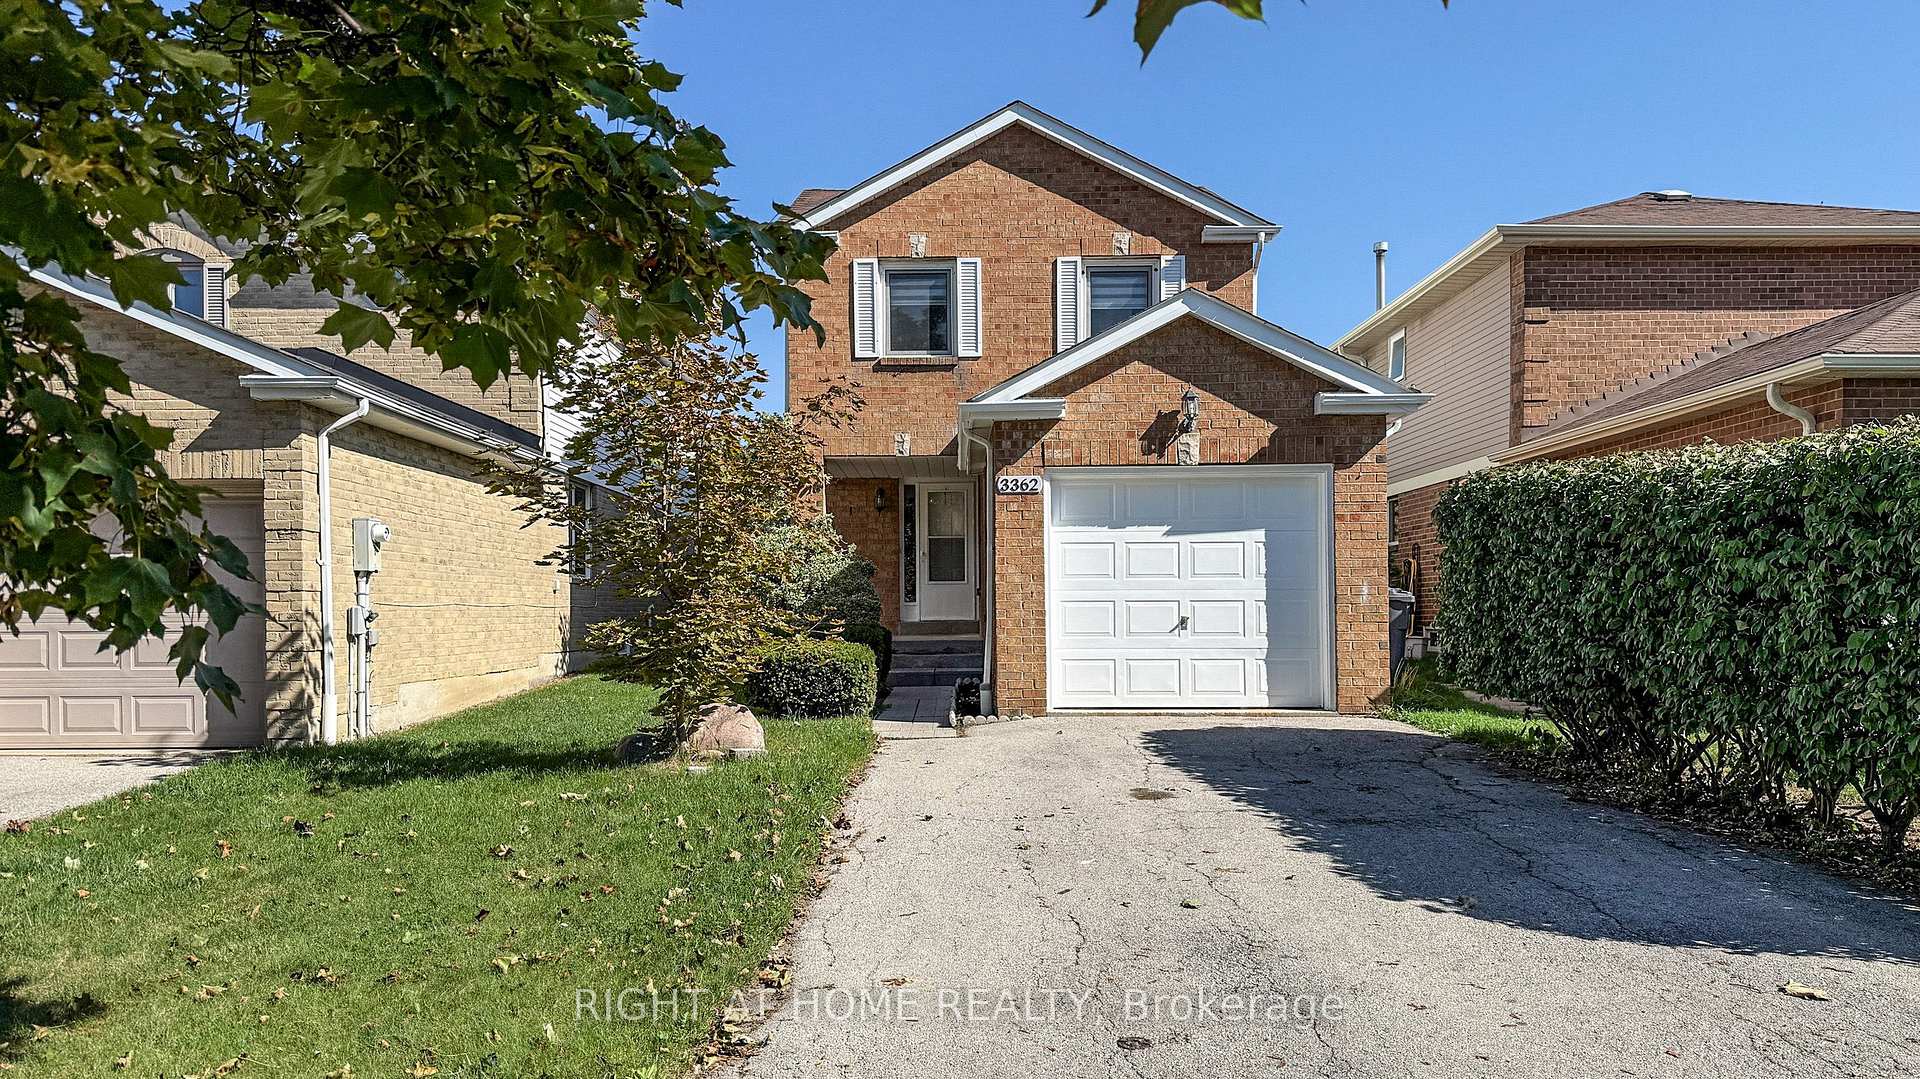
3362 Wilmar Crescent
3362 Wilmar Crescent
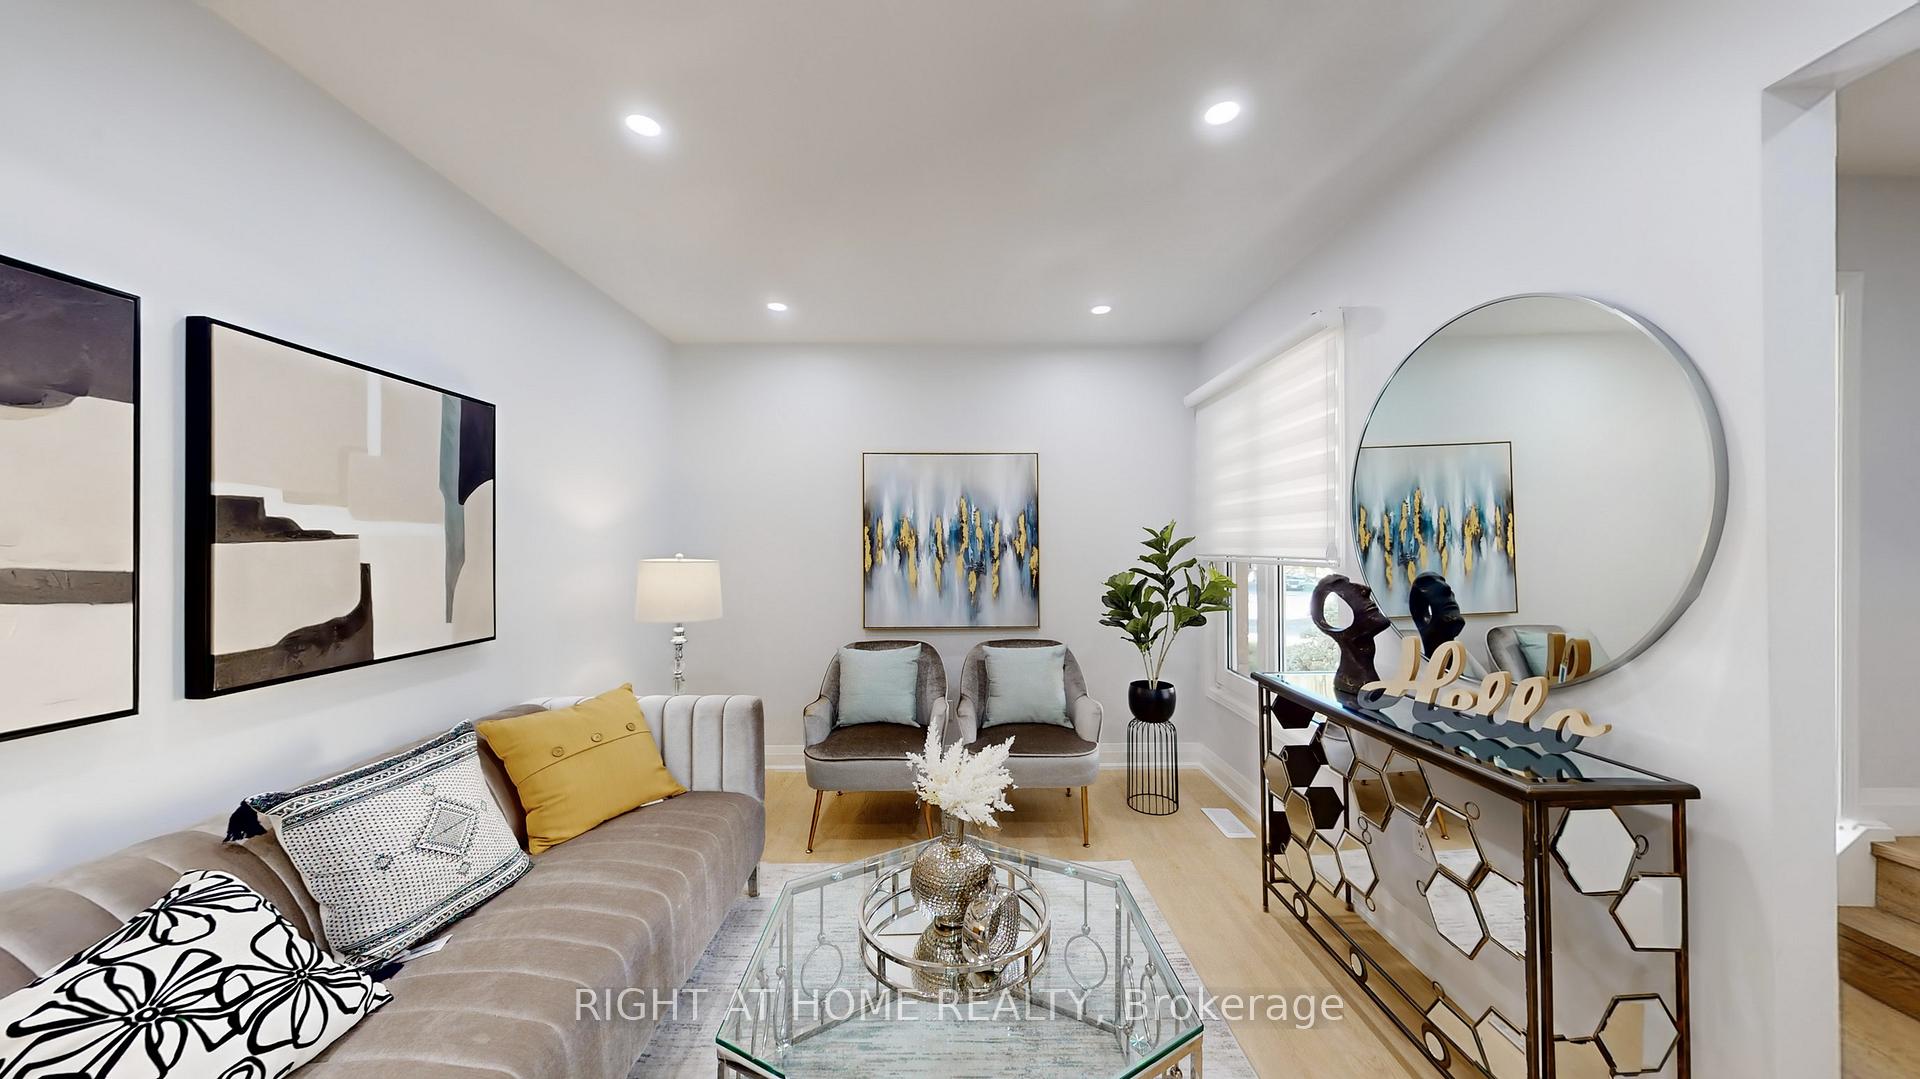 See all 29 photos
Property history
Facts and features
- BasementFinished
- Water, sewerMunicipal
- HeatingForced air
- CoolingCentral air
- Central air
The homeDetached, 2-storey, 1,100–1,500 sq ft
- Type: Detached
- Style: 2-storey
- Living space: 1,100–1,500 sq ft
- Basement: Full, finished
InsideBroadloom, Lower level, Carpet free
- Flooring: Broadloom
- Laundry: Lower level
- Features: Carpet free
- Rooms above ground: 6
- Rooms in the basement: 1
- Bedrooms: 3
- Bathrooms: 3
- Kitchens: 1
Outside and lotBrick, aluminum siding, Asphalt rolled, Poured concrete
- Exterior: Brick, aluminum siding
- Roof: Asphalt rolled
- Foundation: Poured concrete
- Size: 31.99 × 113.94 ft
- Zoning: Residential
Parking2 Parking, Attached, Private
- Spaces: 2 Parking
- Garage: Attached
- Driveway: Private
Heating, water and powerForced air, gas, Central air, Municipal water
- Heating: Forced air, gas
- Cooling: Central air
- Water: Municipal water
- Sewer: Municipal sewer
Costs and taxesTaxes $5,210 a year, HST included in the price
- Taxes, 2025: $5,210 a year
- HST: HST included in the price
Listing detailsW12573194, Sold, Nov 24, 2025
- MLS® number: W12573194
- Status: Sold
- Listed on: Nov 24, 2025
- Days on market: 26
- Updated: Dec 20, 2025
- Possession: Flexible
- Occupied by: Owner
- Listing brokerage: RIGHT AT HOME REALTY
About this home
3362 Wilmar Crescent, Mississauga (Erin Mills), ON L5L 4C2
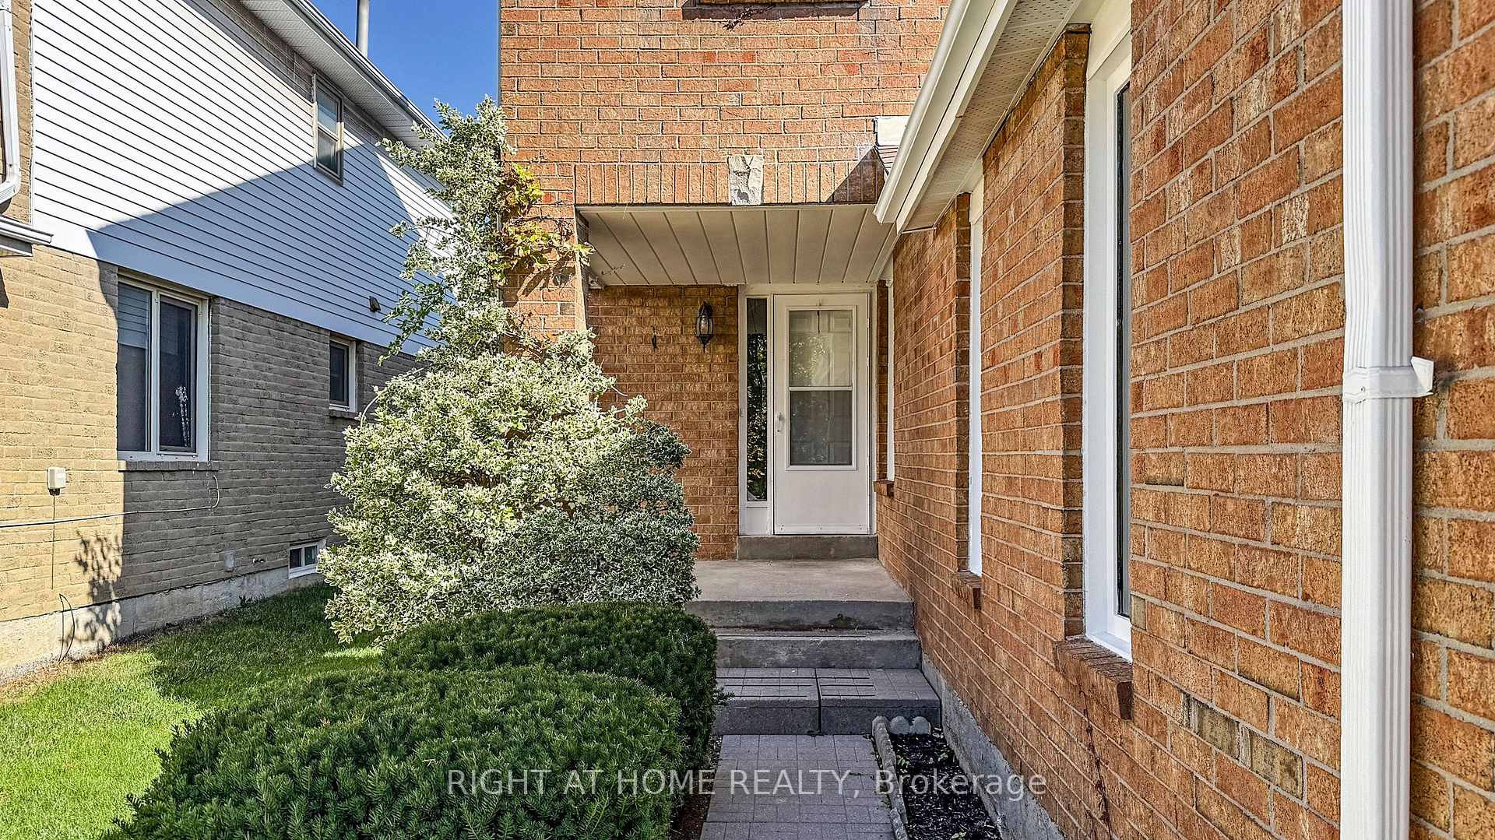
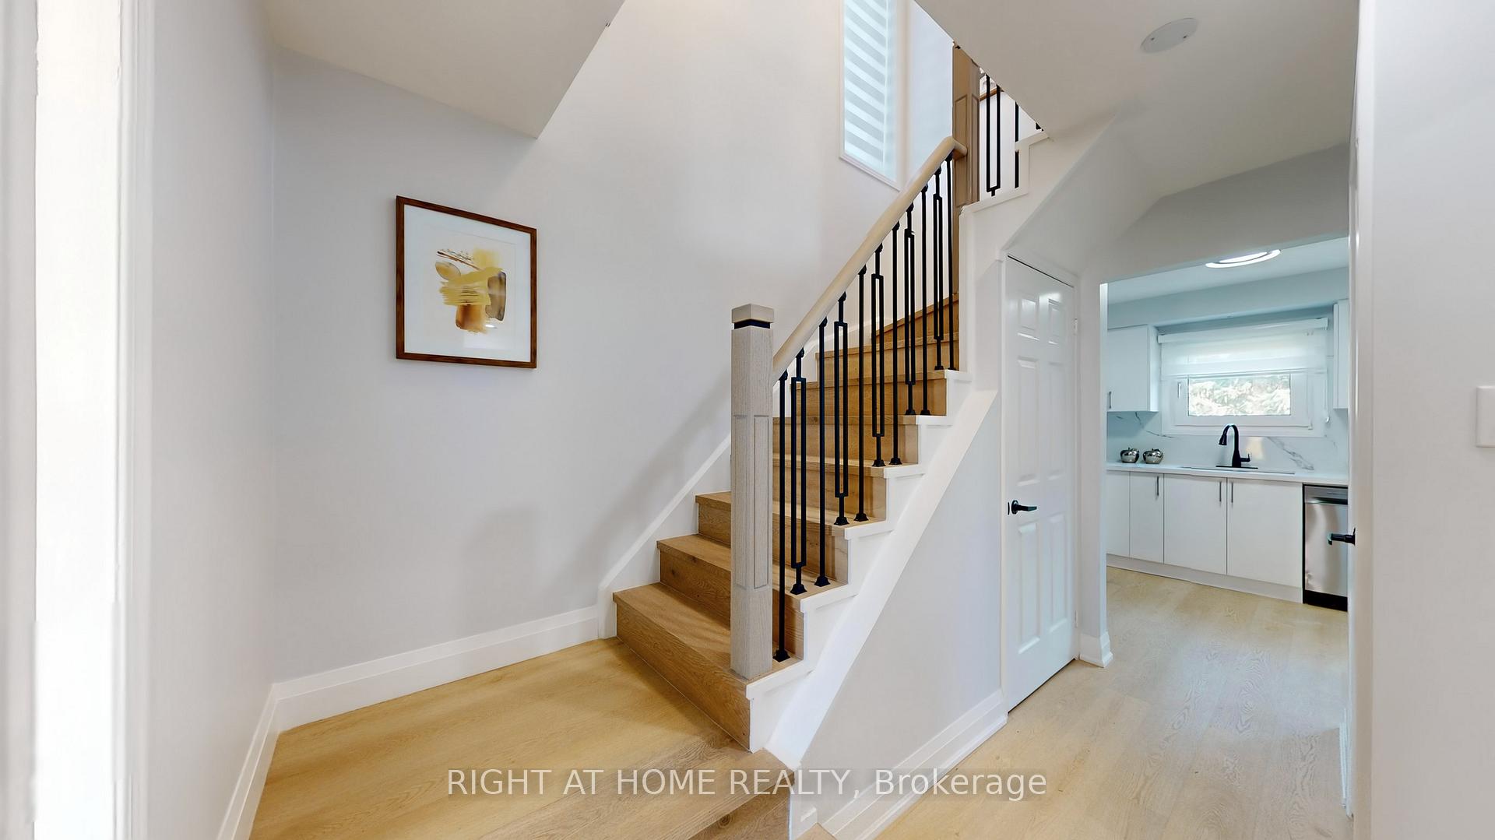
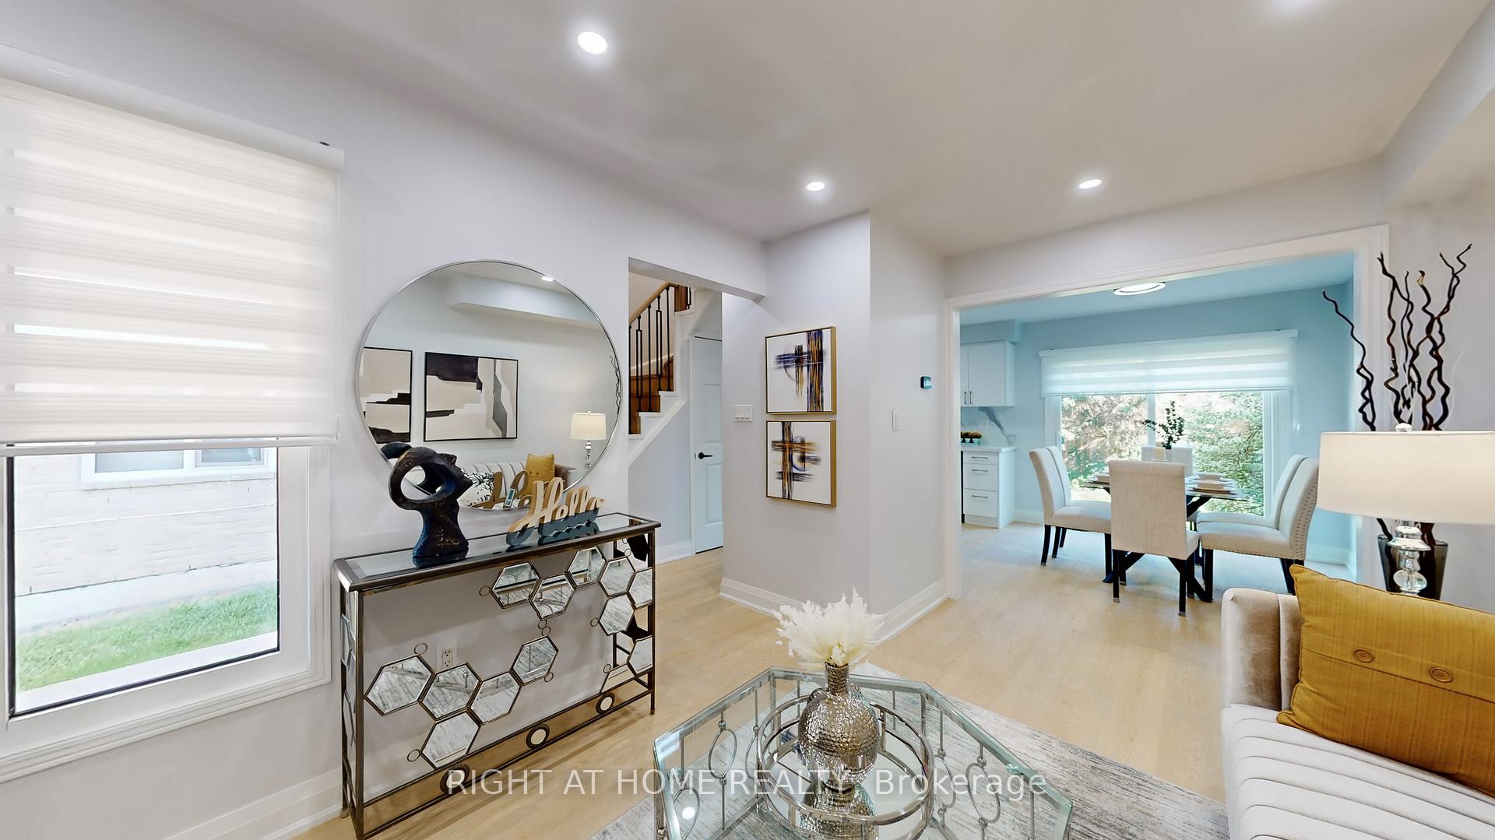
Welcome to 3362 Wilmar Crescent, a beautifully renovated detached home tucked away on a quiet crescent in the highly sought-after Erin Mills community. This stunning property showcases modern upgrades throughout, offering turnkey living in one of Mississauga's most desirable neighbourhoods. Step inside to find a brand-new kitchen with stylish cabinetry, sleek countertops, and all-new stainless steel appliances. Enjoy the comfort and warmth of new flooring, upgraded lighting, and completely renovated bathrooms. No detail was overlooked from the new interior doors and trim to the refreshed, contemporary finishes throughout the home.. The finished basement provides additional living space, perfect for a rec room, office, or guest suite. Located close to major highways, top-rated schools, hospitals, gyms, and recreation centres, this is a rare opportunity to own a turnkey home in one of Mississaugas most desirable neighbourhoods.
Ask about this home
A HOMEH agent will answer your questions about this home.
Around this home
Daily convenience, out of 100, from the distances below
Schools nearby
School rating, out of 10.
Helpful calculators
Your HOMEH agent

"Priced 2% under the Hestimate. I would see it this week."