

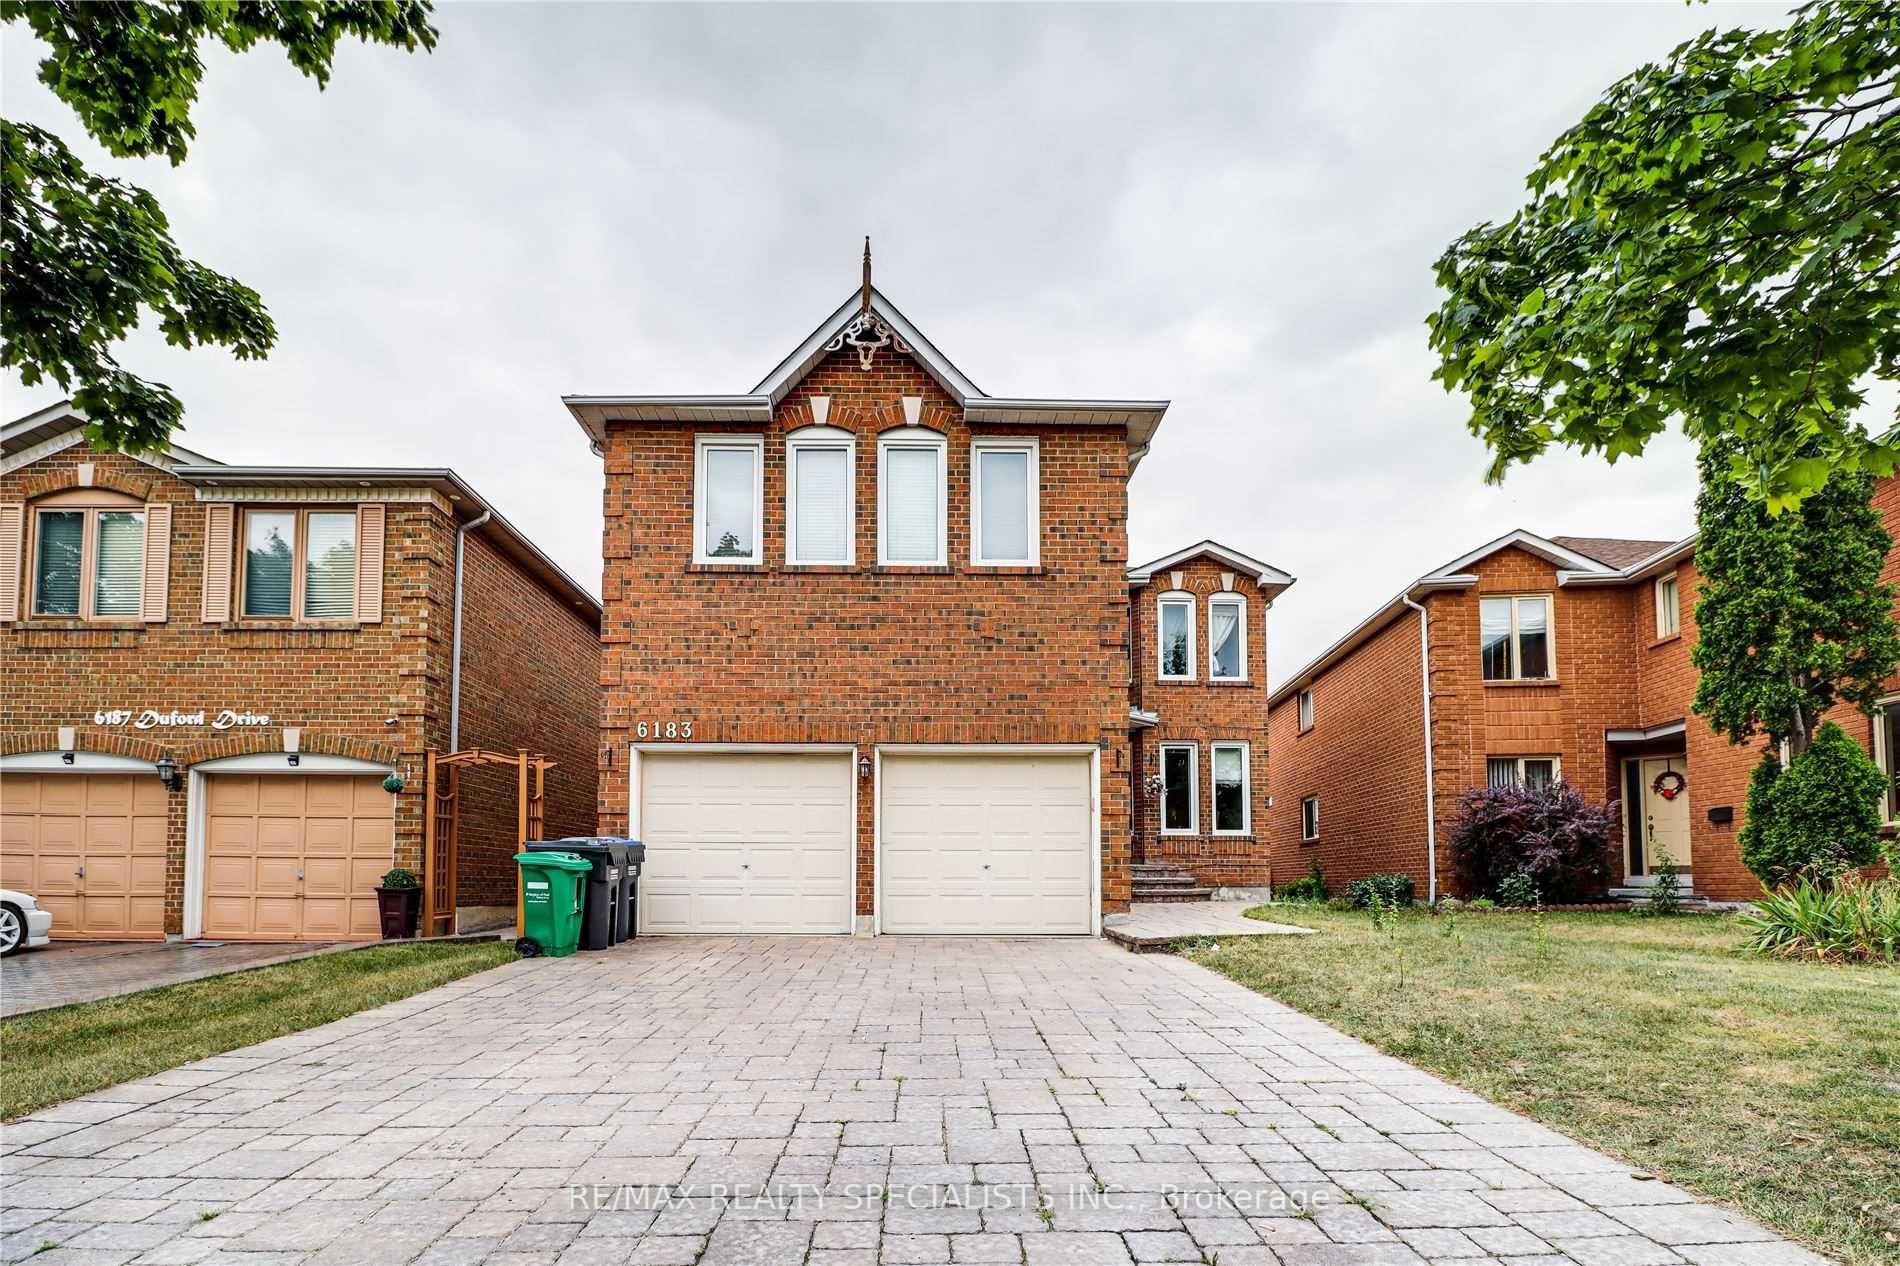
6183 Duford Drive
Detached Expired
1/346183 Duford Drive
Detached Expired
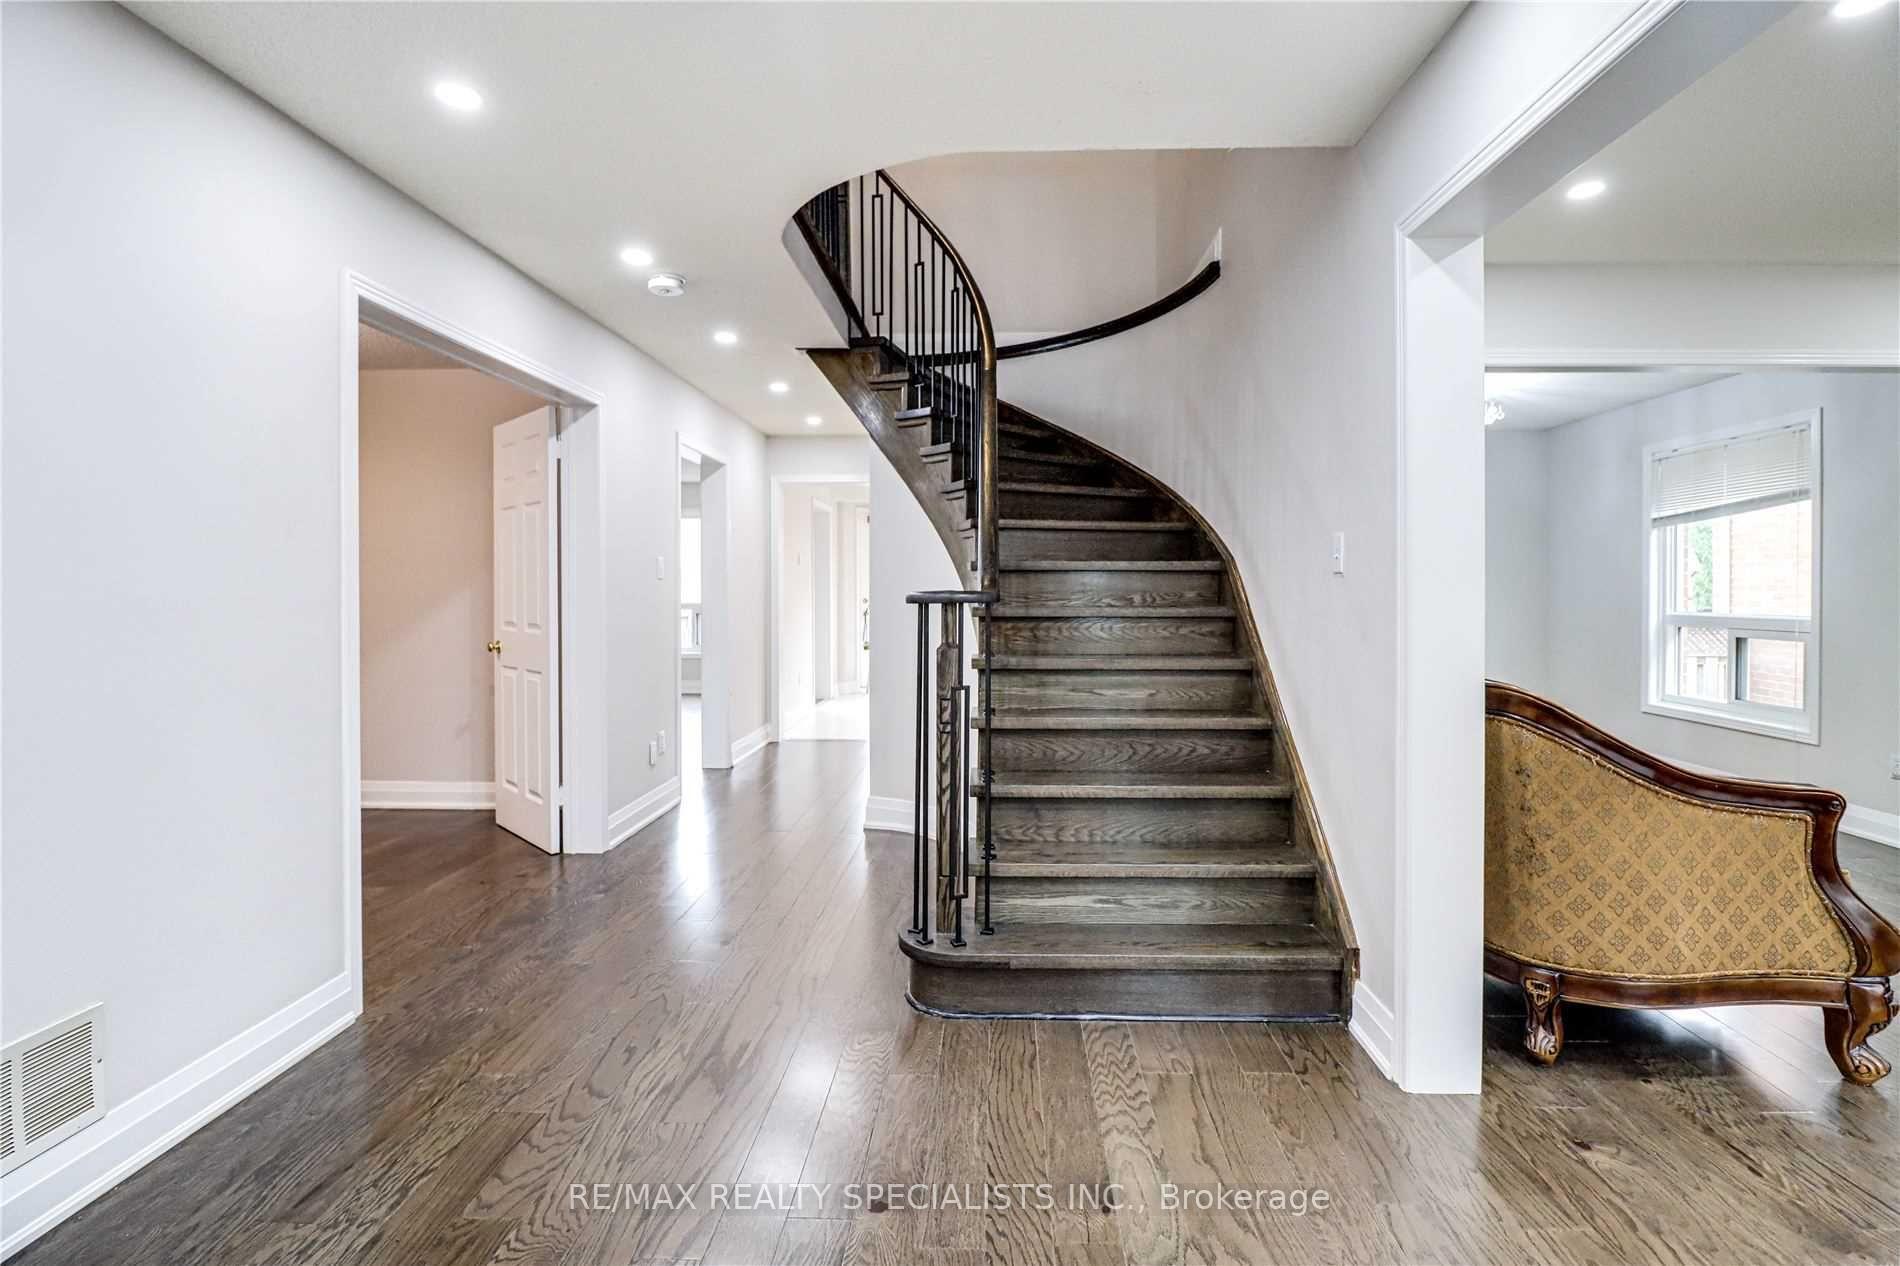 See all 34 photos
4 Bedrooms
3 Bathrooms
2 Garage
2.5K–3K sq.ft
Main, 2nd Fl…
— Unit
Property history
- $3,600ExpiredList: 2025-12-08|End: 2026-04-06|119 daysW12611222
Facts and features
- BasementFinished
- Lease term12 months
- FurnishedUnfurnished
- LaundryEnsuite
What stands out
- Hardwood floors
- Fireplace
- Central air
The homeDetached, 2-storey, 2,500–3,000 sq ft
- Type: Detached
- Style: 2-storey
- Living space: 2,500–3,000 sq ft
- Basement: Finished, none
InsideFireplace Yes, Hardwood, Ceramic, Ensuite, main level
- Fireplace: Yes
- Flooring: Hardwood, Ceramic
- Laundry: Ensuite, main level
- Features: Carpet free
- Rooms above ground: 9
- Rooms in the basement: 1
- Bedrooms: 4
- Bathrooms: 3
- Kitchens: 1
- Family room: Yes
Outside and lotBrick, Asphalt shingle, Concrete
- Exterior: Brick
- Roof: Asphalt shingle
- Foundation: Concrete
Parking2 Garage, Built-in, Private
- Spaces: 2 Garage
- Garage: Built-in
- Driveway: Private
Heating, water and powerForced air, gas, Central air, Municipal water
- Heating: Forced air, gas
- Cooling: Central air
- Water: Municipal water
- Sewer: Municipal sewer
Rent and termsRent $3,600 a month, Main, 2nd floor, Unfurnished
- Rent: $3,600 a month
- Space for rent: Main, 2nd floor
- Furnished: Unfurnished
- Lease: 12 months
- Paid: Monthly
- Deposit: Required
- Credit check: Required
- Employment letter: Required
- Rental application: Required
- References: Required
IncludedStainless steel fridge, stove, dishwasher. washer and dryer. all electric light fixtures. all window coverings. no side walk. huge backyard. basement not included. tenant responsible for 70% of utilities.
- Included: Stainless steel fridge, stove, dishwasher. washer and dryer. all electric light fixtures. all window coverings. no side walk. huge backyard. basement not included. tenant responsible for 70% of utilities.
Listing detailsW12611222, Expired, Dec 8, 2025
- MLS® number: W12611222
- Status: Expired
- Listed on: Dec 8, 2025
- Days on market: 119
- Updated: Apr 6, 2026
- Possession: 2026-01-01 / Flexible
- Occupied by: Tenant
- Listing brokerage: RE/MAX REALTY SPECIALISTS INC.
About this home
6183 Duford Drive, Mississauga (East Credit), ON L5V 1A5
Carpet Free
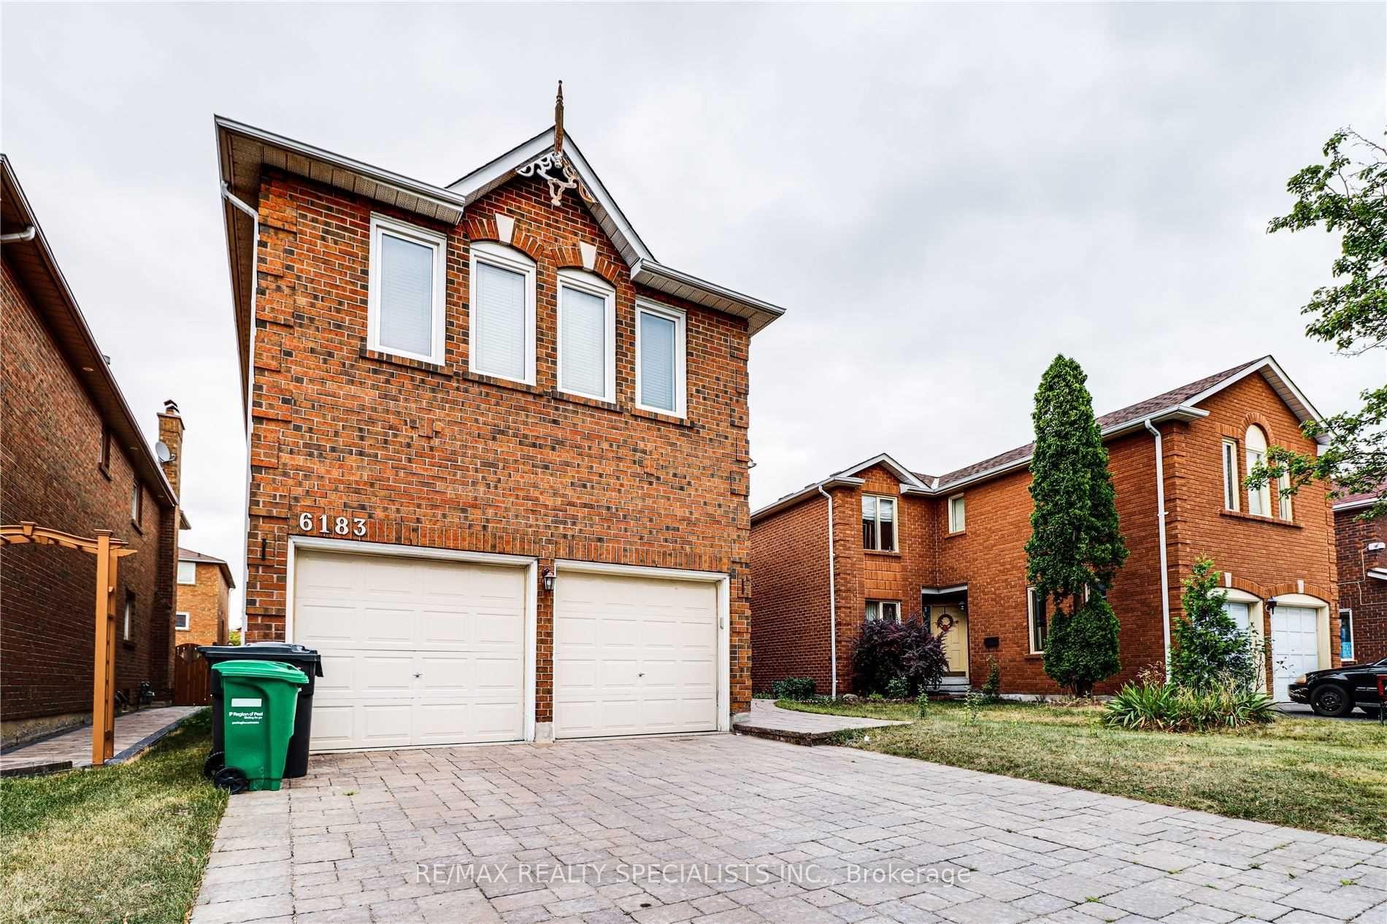
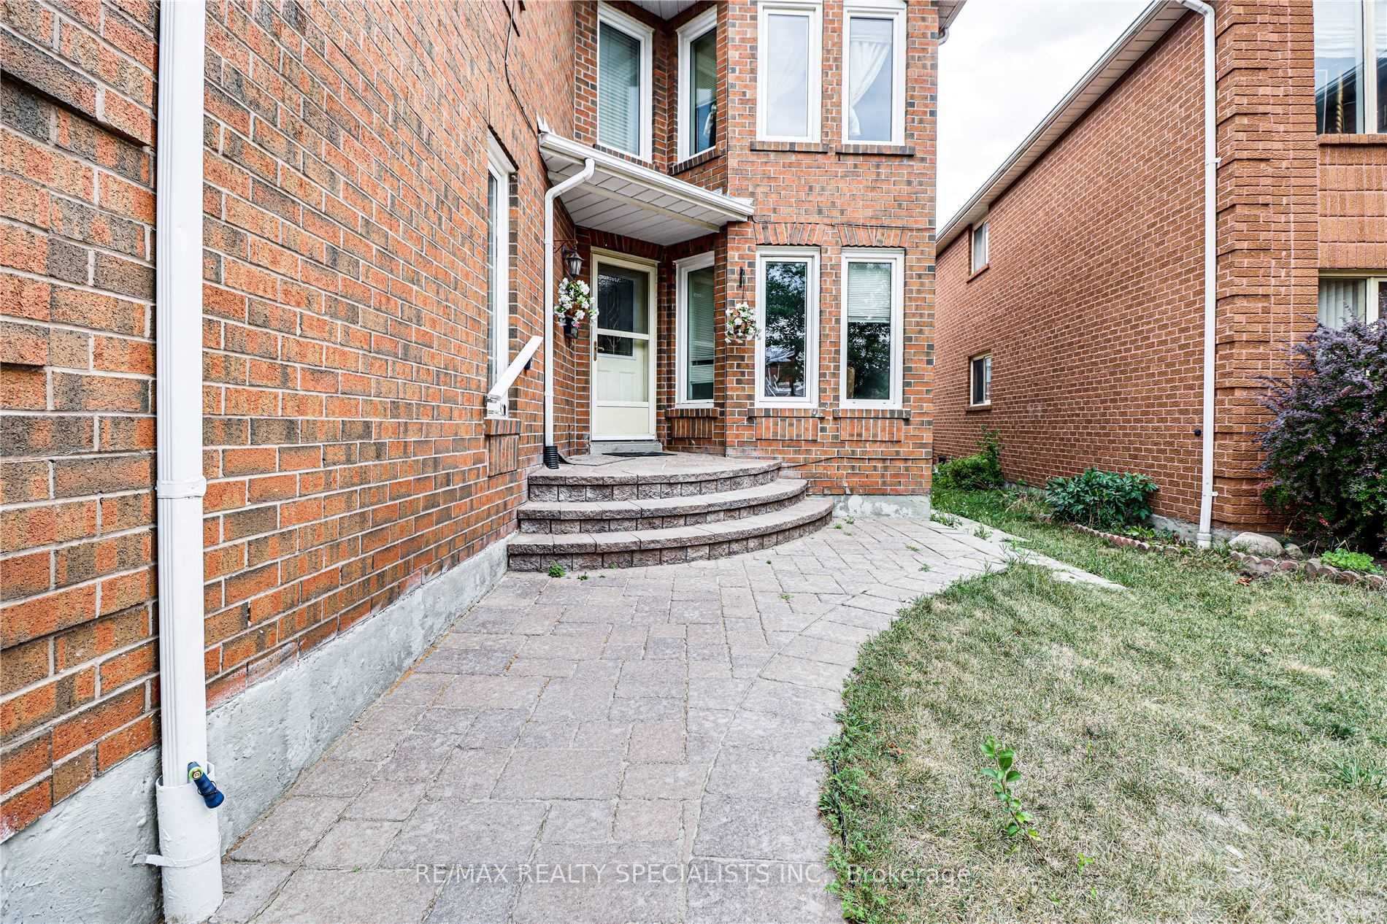
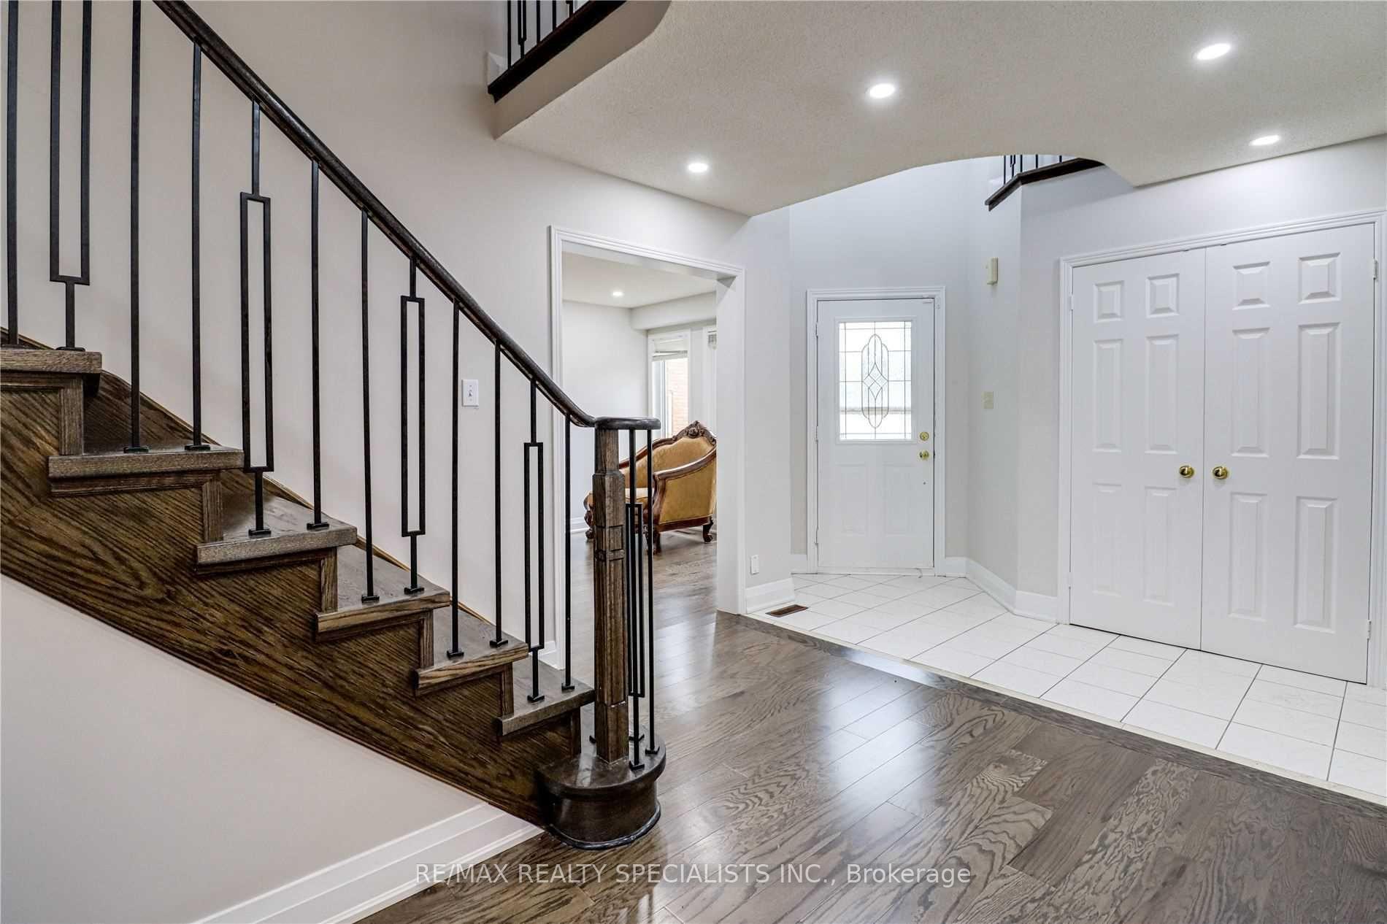
Highly Sought After Neighbourhood Of East Credit. This Gorgeous 2890 Sqft Above Grade Home Boasts 4 Bedrooms. Den On Main Floor. Separate Family & Living Rooms. Hardwood Floor On Main Floor. Large Bedrooms, Lots Of Large Windows, Open Eat-In Kitchen W/ S/S Appl's & Granite Countertops, Large Master W/4Pc Ensuite. Back Deck, 4 Car Stamped Concrete Driveway, Double Car Garage. Steps To Heartland Town Centre, Schools, Parks And Transit
Read more
Ask about this home
A HOMEH agent will answer your questions about this home.
Ask a question
Around this home
Britannia/Mavis
Errands
Parks
Schools
Daily convenience, out of 100, from the distances below
ParkSwinbourne Meadows · 3 within 1 km4 min walk271 m
GrocerySeafood City Supermarket10 min walk593 m
SchoolSt Gregory School3 min walk180 m
PharmacySt. Mary’s Pharmacy13 min walk824 m
Cafés & foodWendy's · 15 within 1 km9 min walk545 m
Gym & rec centreGoodLife Fitness10 min walk604 m
WalkDriveStraight-line distance, open map data
Grocery0.6 km
Park0.3 km
Coffee0.5 km
Dining0.6 km
Gym0.6 km
Schools nearby
School rating, out of 10.
St Gregory Schoolelementary · Private · 0.2 km
7.9/10Good
Britannia Public Schoolelementary · Public · 0.5 km
—
DPCDSB - MARCL Summer Schoolsecondary · Public · 1.5 km
—
Contact agent
Helpful calculators
Rent vs buy
Affordability
Mortgage
Down payment
Stress test
CMHC insurance
Your HOMEH agent

NimaHOMEH agent · Mississauga
"I would see it this week."
Ask Nima