

495 Bud Gregory Boulevard
Lower Level Rented
1/6495 Bud Gregory Boulevard
Lower Level Rented
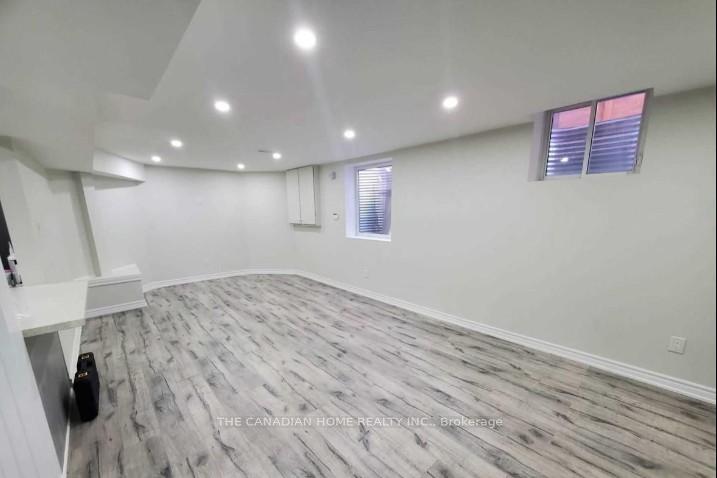 See all 6 photos
2 Bedrooms
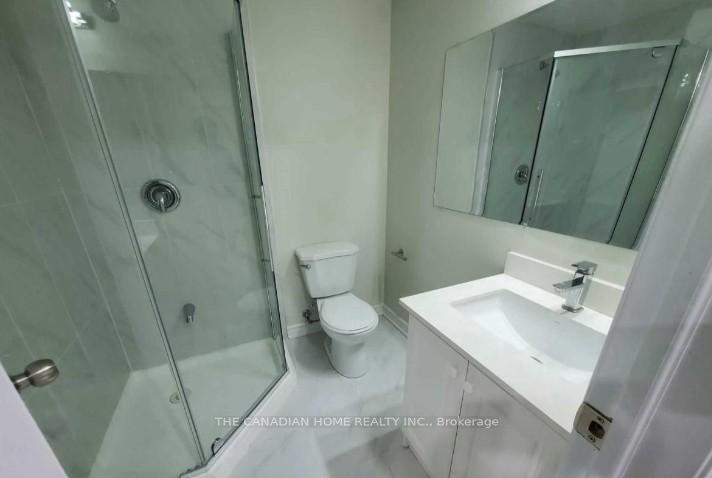
2 Bathrooms
0 Garage
2K–2.5K sq.ft
Basement
— Unit
Property history
Facts and features
- BasementApartment
- Lot size40 × 104 ft
- Lease term12 months
- FurnishedUnfurnished
What stands out
- Central air
The homeLower Level, Apartment, 2,000–2,500 sq ft
- Type: Lower Level
- Style: Apartment
- Living space: 2,000–2,500 sq ft
- Basement: Apartment
InsideIn area, Rooms above ground 1, Bedrooms 2
- Laundry: In area
- Rooms above ground: 1
- Bedrooms: 2
- Bathrooms: 2
- Kitchens: 1
Outside and lotBrick, Asphalt shingle, Concrete
Outside
- Exterior: Brick
- Roof: Asphalt shingle
- Foundation: Concrete
- Size: 40.03 × 104.2 ft
Parking1 Parking, Attached
- Spaces: 1 Parking
- Garage: Attached
Heating, water and powerForced air, gas, Central air, Municipal water
- Heating: Forced air, gas
- Cooling: Central air
- Water: Municipal water
- Sewer: Municipal sewer
Rent and termsRent $2,050 a month, Basement, Unfurnished
- Rent: $2,050 a month
- Space for rent: Basement
- Furnished: Unfurnished
- Lease: 12 months
- Paid: Monthly
- Rent includes: Parking
- Deposit: Required
- Credit check: Required
- Employment letter: Required
- Rental application: Required
- References: Required
Listing detailsW12402292, Rented, Sep 12, 2025
- MLS® number: W12402292
- Status: Rented
- Listed on: Sep 12, 2025
- Days on market: 99
- Updated: Dec 20, 2025
- Possession: 2025-10-20 / 1-29 days
- Occupied by: Tenant
- Listing brokerage: THE CANADIAN HOME REALTY INC.
About this home
495 Bud Gregory Boulevard, Mississauga (Hurontario), ON L4Z 2P2
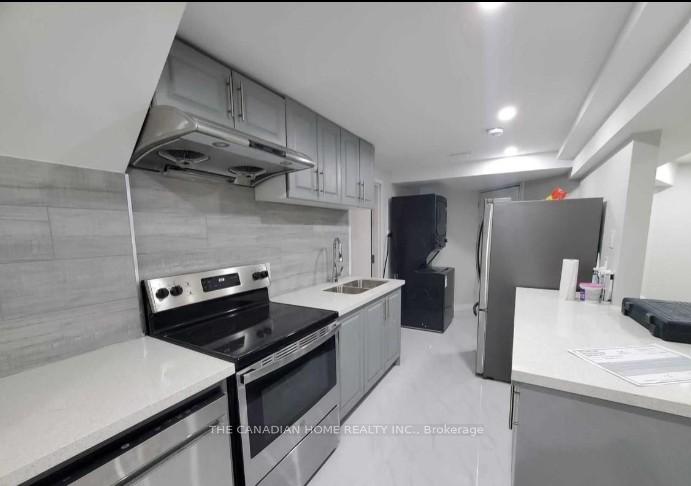
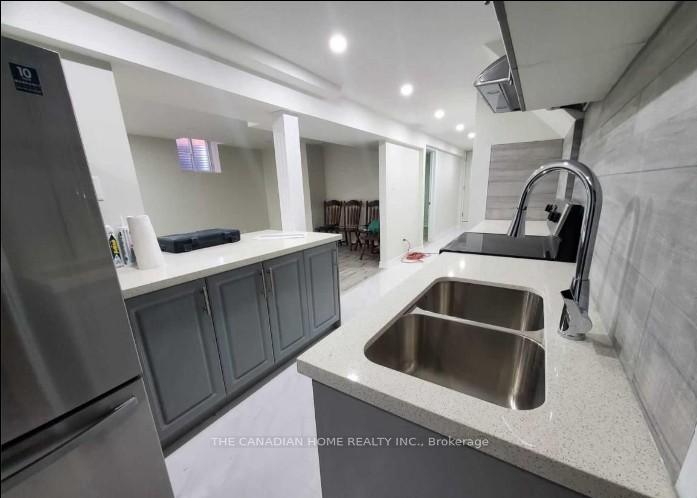
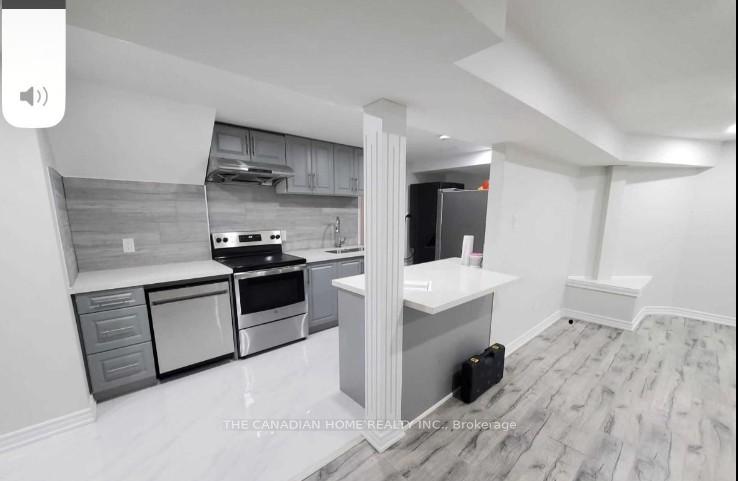
Amazing location. Two bedroom legal basement with 2 washrooms. Private entrance into a spacious living area. Updated Kitchen with Stove, Fridge, & Range Hood with ample pantry storage space. Located in quiet neighborhood and good school area. Quick access to City bus, close to square one, shopping plazas. Quick access to highway 403. One Parking included.
Read more
Ask about this home
A HOMEH agent will answer your questions about this home.
Ask a question
Around this home
Eglinton And Highway 403
Errands
Parks
Schools
Daily convenience, out of 100, from the distances below
ParkCamden Park · 6 within 1 km3 min walk168 m
GroceryCarpați6 min walk371 m
SchoolSt Pio of Pietrelcina Elementary School13 min walk780 m
PharmacyGuardian12 min walk764 m
Cafés & foodThe Burger Bros. · 3 within 1 km7 min walk416 m
Gym & rec centreAndy Bathgate Golf Driving Range9 min walk545 m
LibraryFrank McKechnie Library22 min walk1.4 km
WalkDriveStraight-line distance, open map data
Grocery0.4 km
Park0.2 km
Coffee0.6 km
Dining1.3 km
Gym1.4 km
Schools nearby
School rating, out of 10.
St Pio of Pietrelcina Elementary Schoolelementary · Private · 0.8 km
6.9/10Good
St. Charles Garnier Schoolelementary · Private · 1.0 km
7.7/10Good
ÉÉC René-Lamoureuxelementary · Private · 1.0 km
5.8/10Fair
Contact agent
Helpful calculators
Rent vs buy
Affordability
Mortgage
Down payment
Stress test
CMHC insurance
Your HOMEH agent

KimHOMEH agent · Mississauga
"I would see it this week."
Ask Kim