

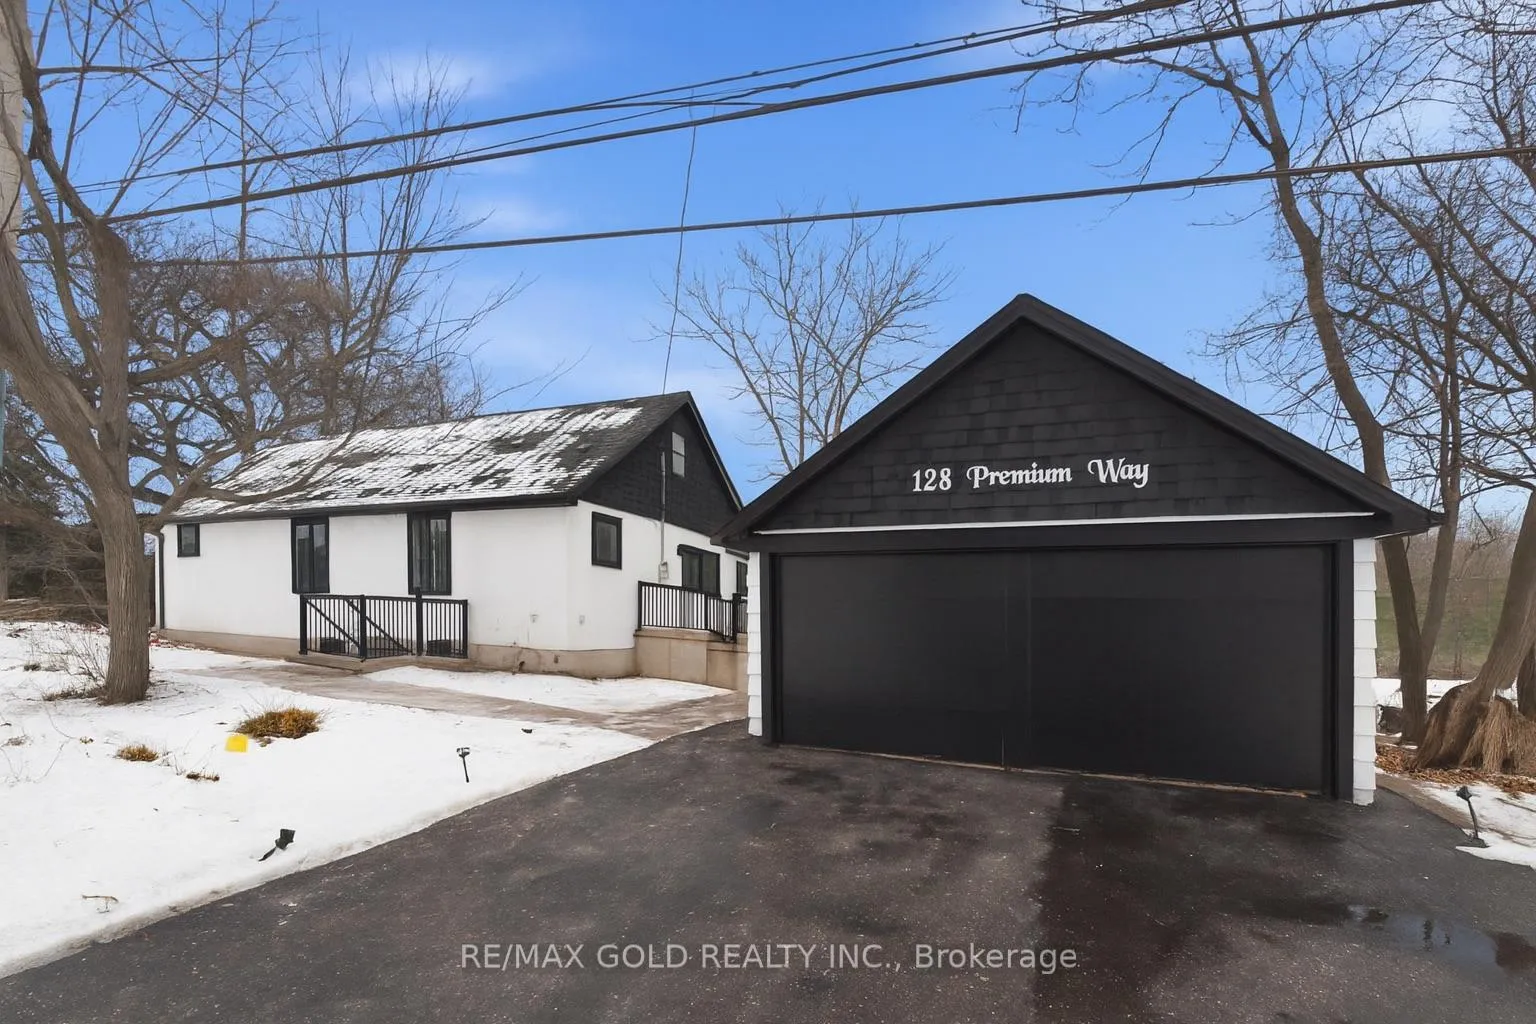
128 Premium Way
128 Premium Way
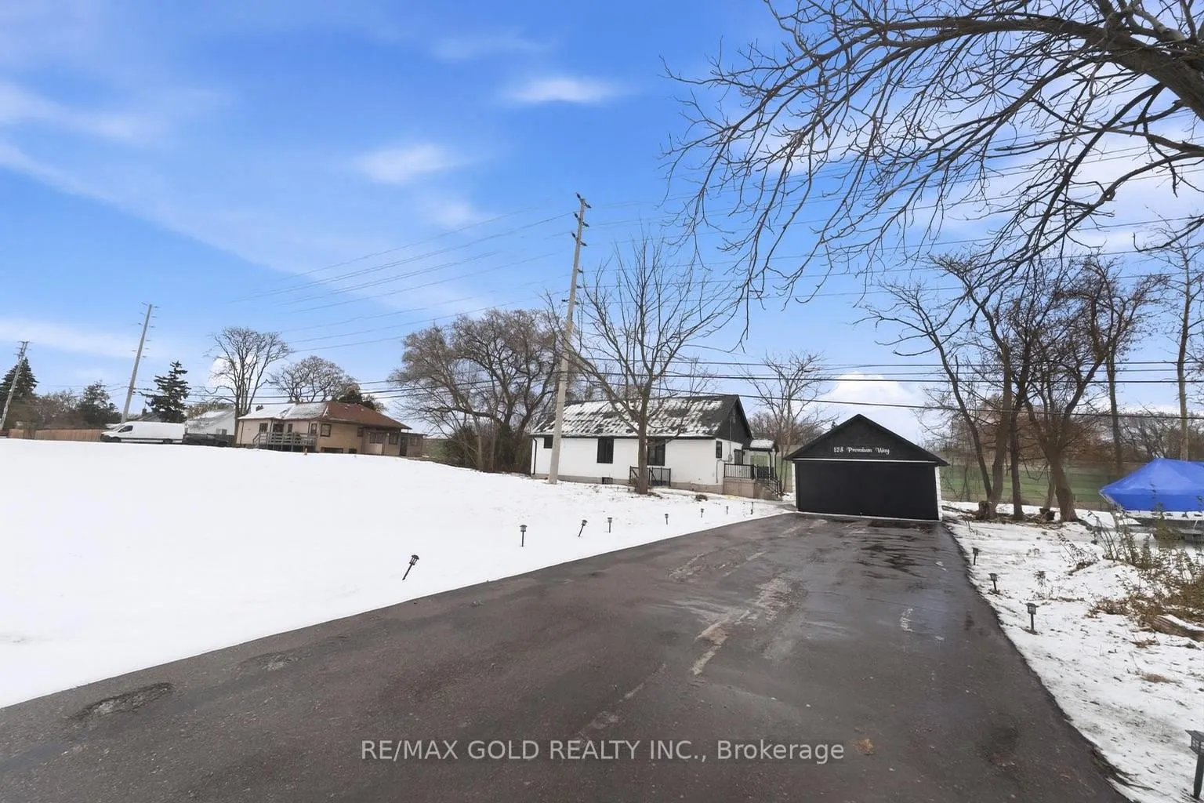
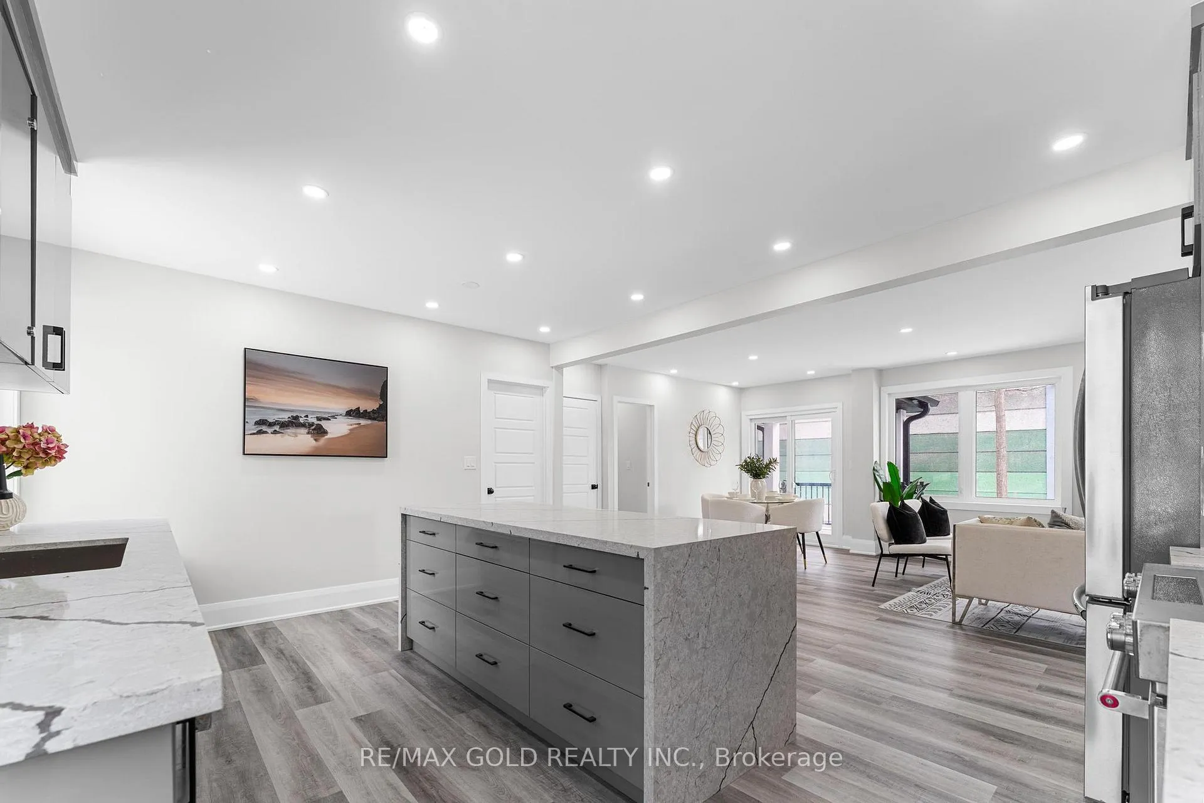
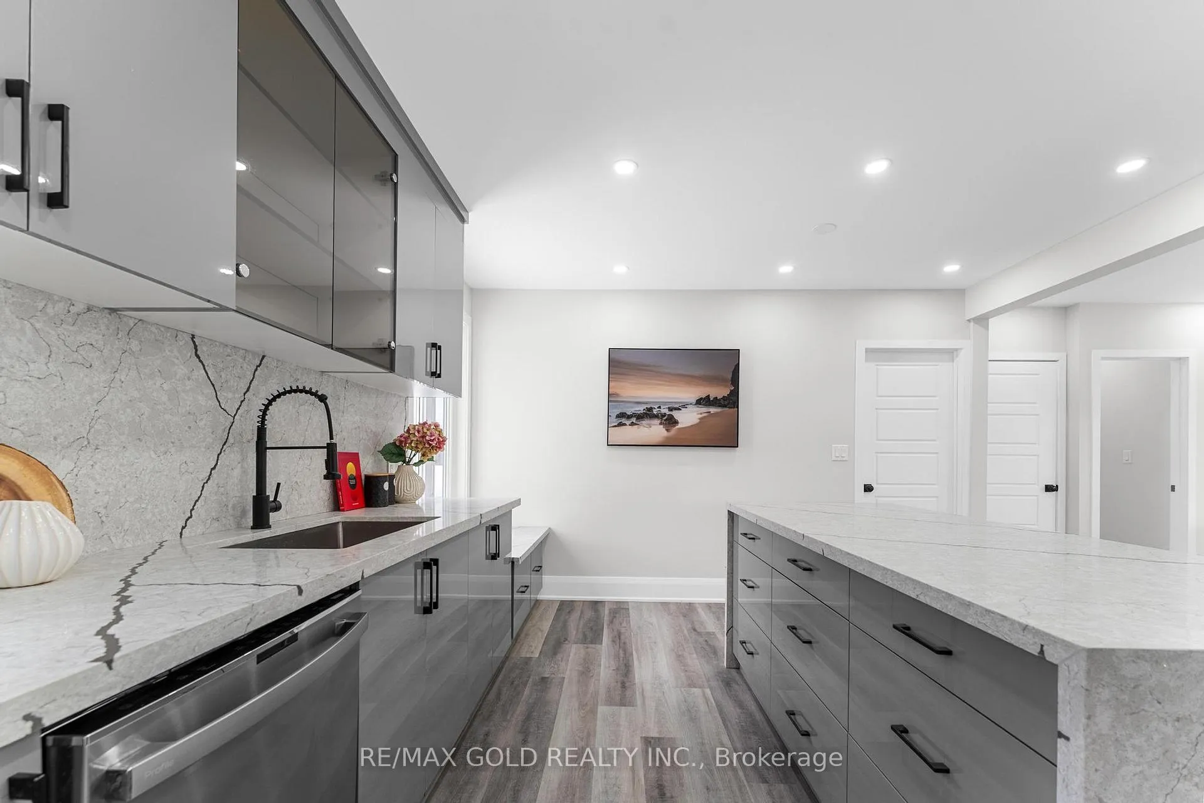
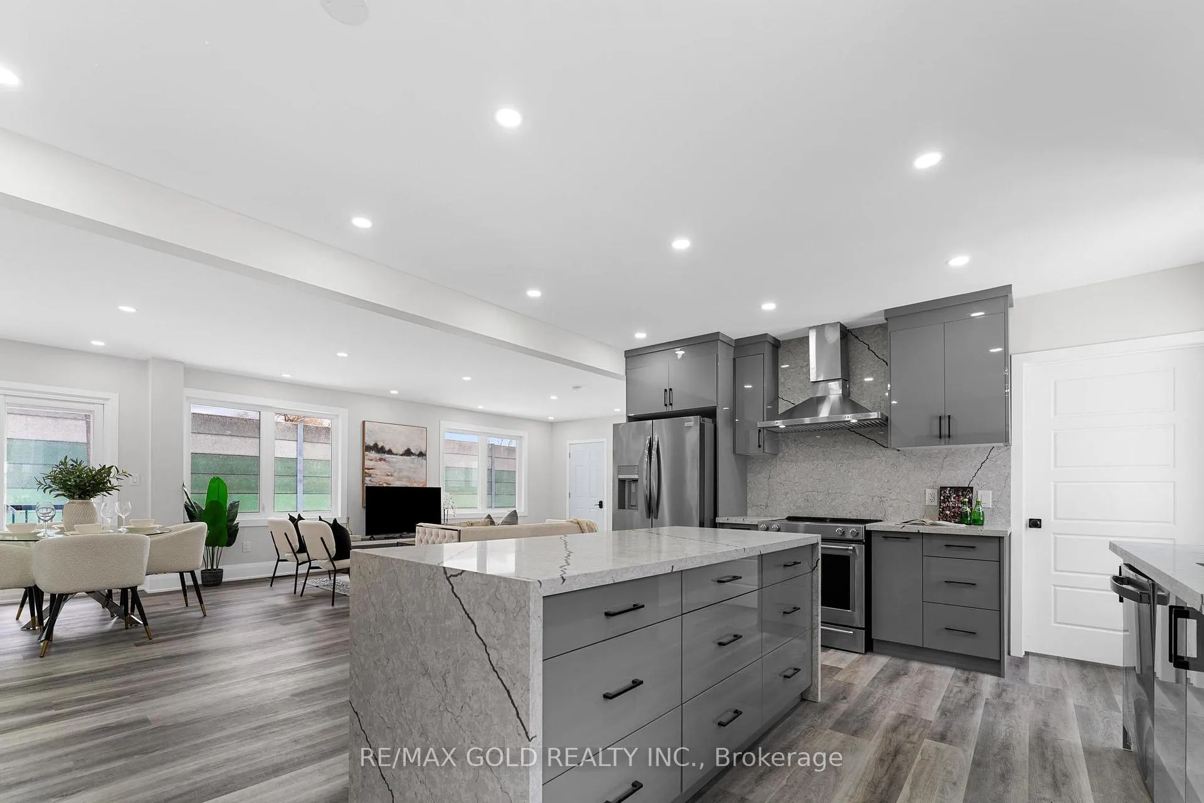 See all 49 photos
Property history
Facts and features
- BasementWalk-out
- Water, sewerMunicipal
- HeatingForced air
- CoolingCentral air
- Second kitchen
- Central air
The homeDetached, 1 1/2 storey, 2,000–2,500 sq ft
- TypeDetached
- Style1 1/2 storey
- Living space2,000–2,500 sq ft
- BasementFinished with walk-out
InsideCarpet free, in-law capability, water heater owned, Rooms above ground 7, Rooms in the basement 5
- FeaturesCarpet free, in-law capability, water heater owned
- Rooms above ground7
- Rooms in the basement5
- Bedrooms3 + 3 in the basement
- Bathrooms5
- Kitchens2
- Family roomYes
Outside and lotStucco (plaster), Asphalt shingle, Concrete
- ExteriorStucco (plaster)
- RoofAsphalt shingle
- FoundationConcrete
- Size117 × 66.04 ft
Parking2 Garage, Detached
- Spaces2 Garage
- GarageDetached
Heating, water and powerForced air, electric, Central air, Municipal water
- HeatingForced air, electric
- CoolingCentral air
- WaterMunicipal water
- SewerMunicipal sewer
Costs and taxesTaxes $5,800 a year, Plus HST
- Taxes, 2025$5,800 a year
- HSTPlus HST
Included in the saleHwt(owned) , furnace ( owned) , ac(owned) , washer(main floor), dryer(mainfloor) , ss stove(main) , 2 fridges(main+basement) , dishwasher(main) , all lightfixtures
- IncludedHwt(owned) , furnace ( owned) , ac(owned) , washer(main floor), dryer(mainfloor) , ss stove(main) , 2 fridges(main+basement) , dishwasher(main) , all lightfixtures
Listing detailsW12937918, Sold, Mar 30, 2026
- MLS® numberW12937918
- StatusSold
- Listed onMar 30, 2026
- Days on market39
- UpdatedMay 8, 2026
- Possession2026-05-01 / Flexible
- Occupied byOwner
- Listing brokerageRE/MAX GOLD REALTY INC.
About this home
128 Premium Way, Mississauga (Cooksville), ON L5B 1A2
Fully renovated 3+3 bedroom, 4.5 bathroom home in the prestigious Cooksville area. Features a designer main floor kitchen with stainless steel appliances, two main floor bedrooms with ensuites, and a loft style upper bedroom with glass railings and private ensuite. Extensive upgrades includes full home modern finishes. New electrical panel & led lighting throughout,Windows/roof/gutters/Furnace/HWT/Exterior concrete/asphalt driveway(2025), Designer washrooms with tiled walls and stand-up showers. Separate walk-out basement with fullkitchen, 3-piece bath, and laundry hookup. Dedicated laundry room on main. Detached 2-car garage and driveway parking for up to 10 vehicles. Excellent Location, Minutes to Square One, Port Credit, QEW,Hwy 403, major malls, and transit. Offers Accepted Anytime
Ask about this home
A HOMEH agent will answer your questions about this home.
Around this home
Daily convenience, out of 100, from the distances below
Schools nearby
School rating, out of 10.
Helpful calculators
Your HOMEH agent

"I would see it this week."