

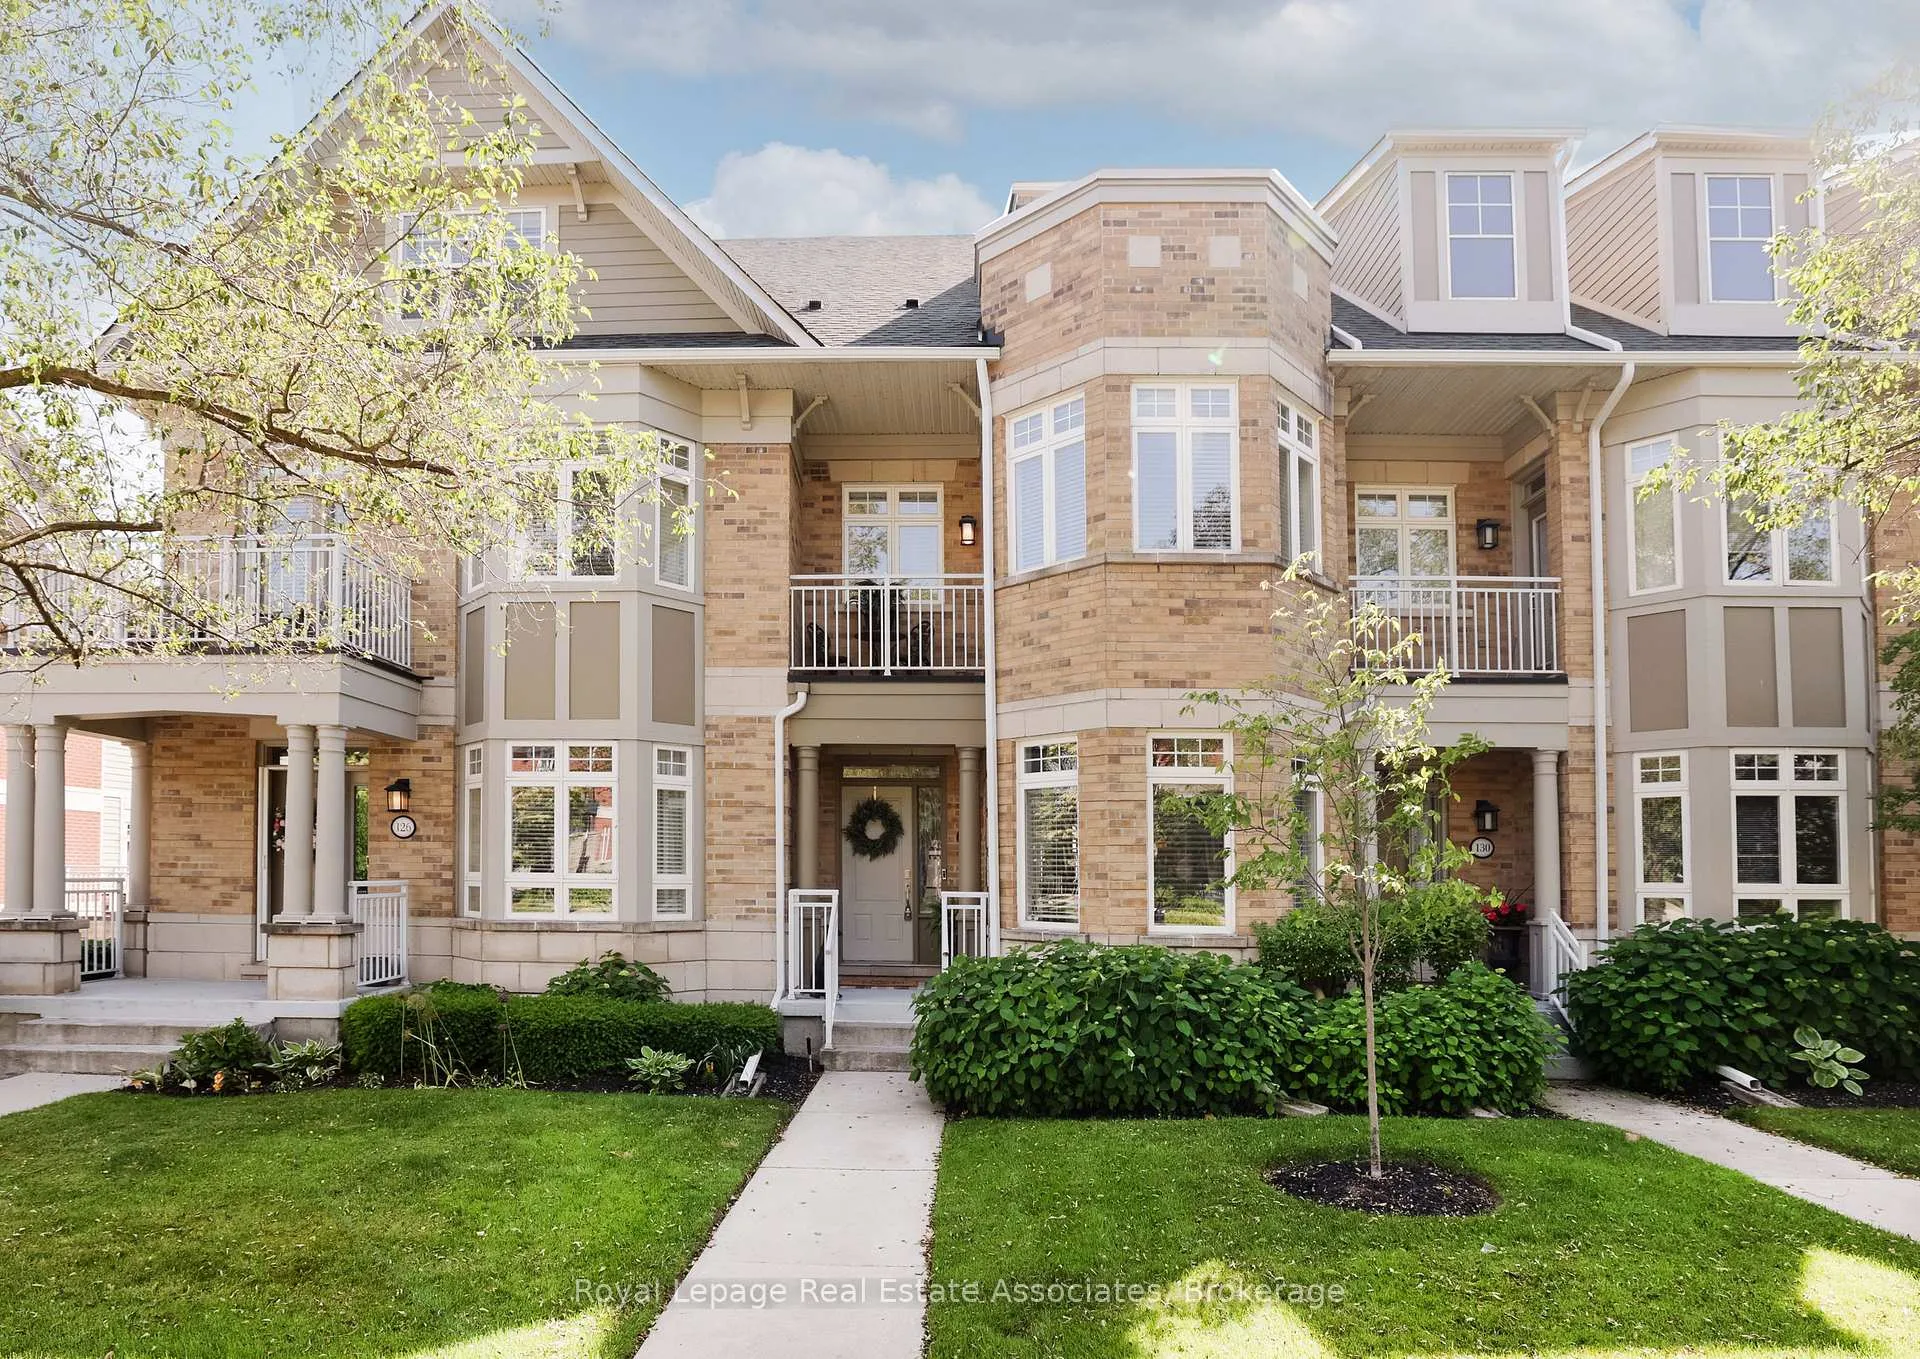
128 St Lawrence Drive
128 St Lawrence Drive
 See all 45 photos
Property history
Facts and features
- BasementFinished
- ExposureEast west
- LaundryEnsuite
- LockerOwned
- Hardwood floors
- Fireplace
- Central air
The homeCondo Townhouse, 3-storey, 2,250–2,499 sq ft
- Type: Condo Townhouse
- Style: 3-storey
- Living space: 2,250–2,499 sq ft
- Basement: Finished
- Exposure: East West
InsideFireplace Yes, Hardwood, Broadloom, Ensuite, upper level
- Fireplace: Yes
- Flooring: Hardwood, Broadloom
- Laundry: Ensuite, upper level
- Features: Other
- Rooms above ground: 8
- Rooms in the basement: 1
- Bedrooms: 3 + 1 in the basement
- Bathrooms: 3
- Kitchens: 1
- Family room: Yes
OutsideBrick, Asphalt shingle, Poured concrete
- Exterior: Brick
- Roof: Asphalt shingle
- Foundation: Poured concrete
- Balcony: Open
Parking and locker4 Parking (2 garage + 2 drive), Attached, Parking type Owned
- Spaces: 4 Parking (2 garage + 2 drive)
- Garage: Attached
- Parking type: Owned
- Driveway: Private
- Locker: Owned
BuildingPort Credit Townhomes, Storeys 3, Units 200
- Name: Port Credit Townhomes
- Storeys: 3
- Units: 200
- Registered: 2004
- Condo corporation: 679
- Pets: Allowed
Heating, water and powerForced air, gas, Central air
- Heating: Forced air, gas
- Cooling: Central air
Costs and taxesTaxes $12,220 a year, Condo fee $1,060 a month, Common elements included, building insurance included, parking included
- Taxes, 2025: $12,220 a year
- Condo fee: $1,060 a month
- Fee includes: Common elements included, building insurance included, parking included
- HST: HST included in the price
- Rental items: Hwt (month to month)
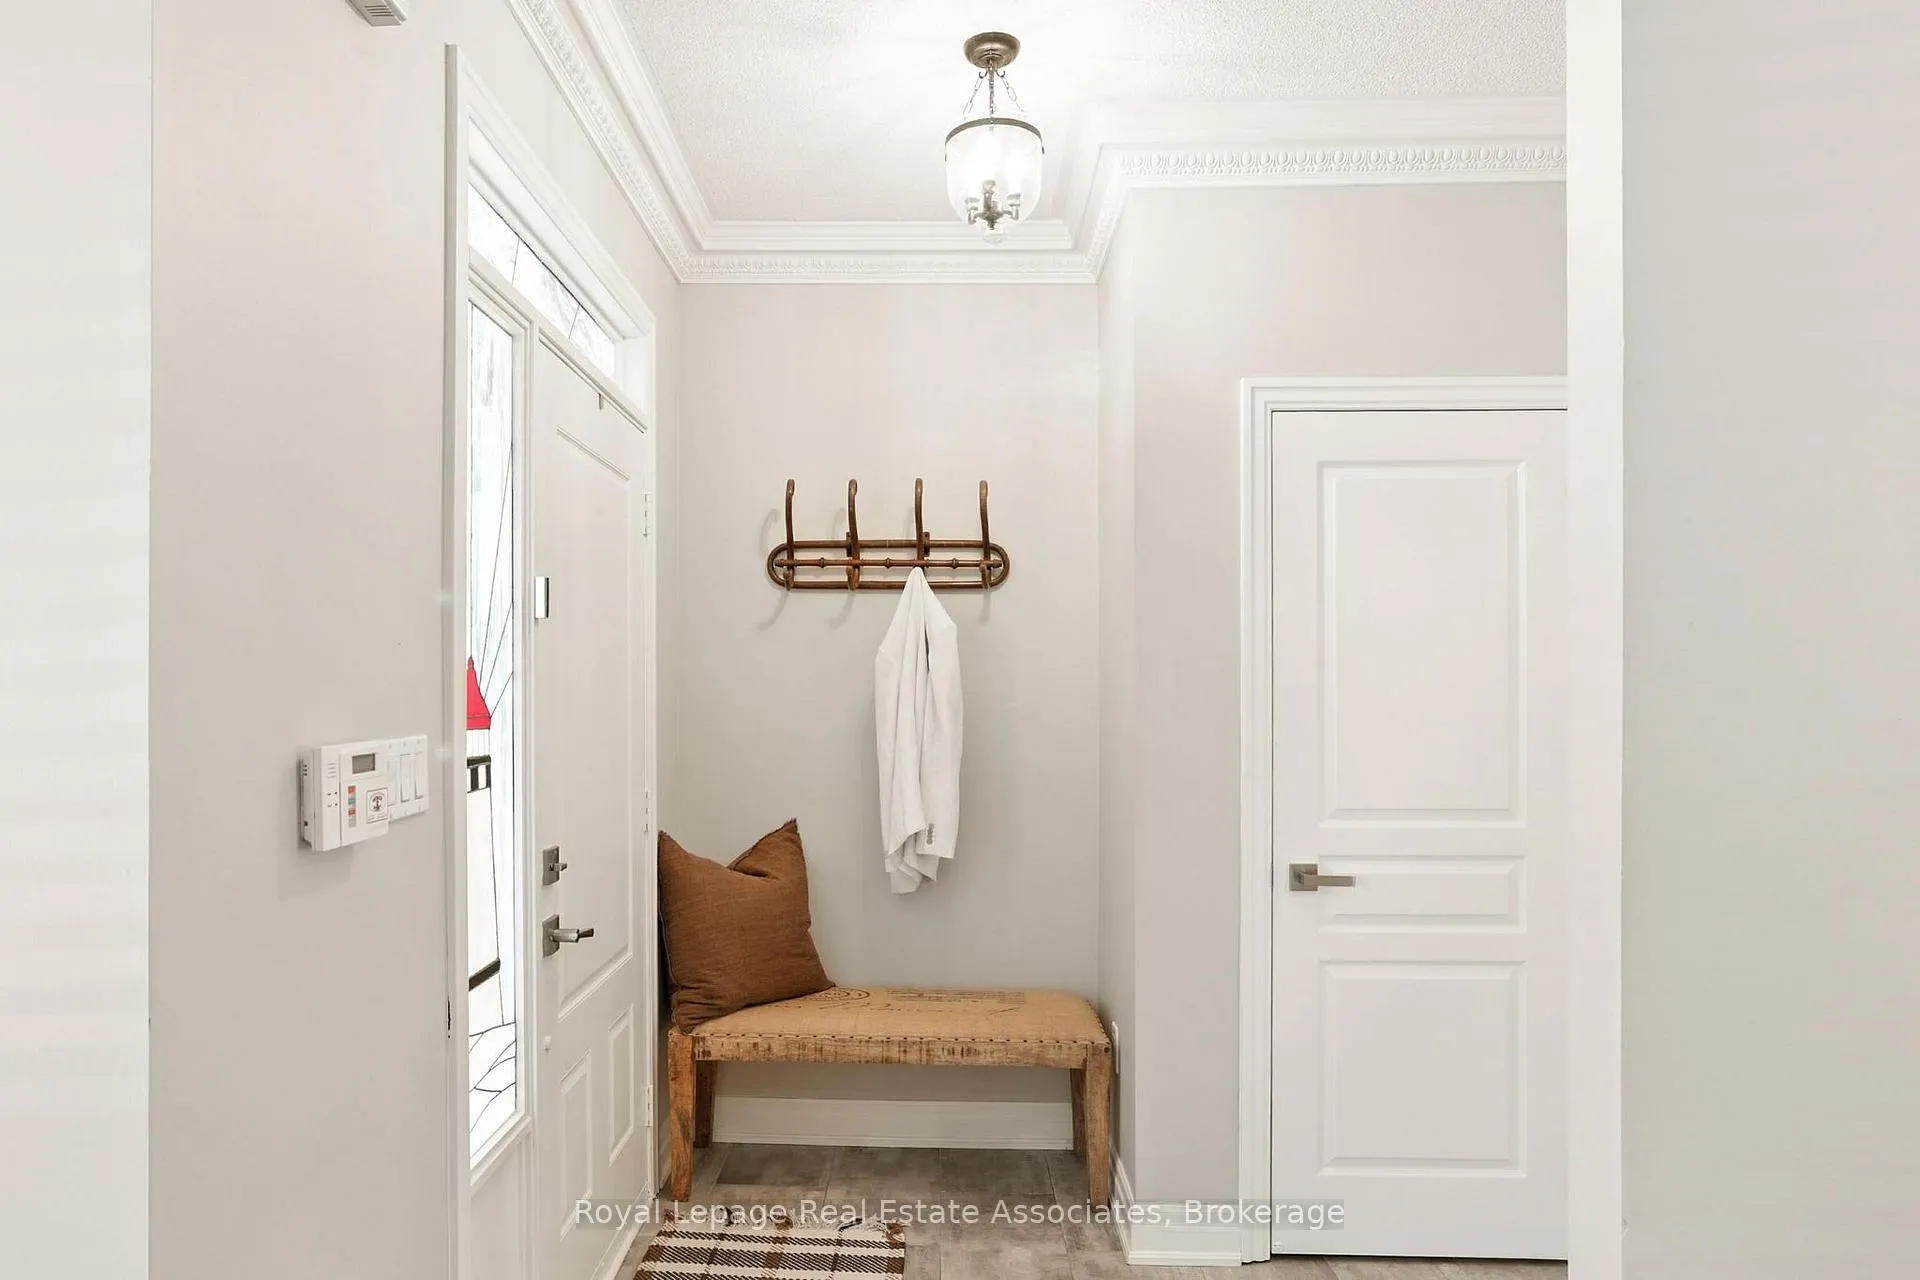
Included in the saleAll existing appliances: (fridge, wine fridge, stove, dishwasher, washer-dryer, microwave), light fixtures, window coverings, mirrored cabinet in third bedroom, wic cabinets, & wall mounted plate rack in kitchen., Coat rack in front entry; mirror in primary bath (deer head), & gas bbq.
- Included: All existing appliances: (fridge, wine fridge, stove, dishwasher, washer-dryer, microwave), light fixtures, window coverings, mirrored cabinet in third bedroom, wic cabinets, & wall mounted plate rack in kitchen.
- Not included: Coat rack in front entry; mirror in primary bath (deer head), & gas bbq.
NearbyLake/pond, library, park, public transit, rec./commun.centre, school
- Close to: Lake/pond, library, park, public transit, rec./commun.centre, school
Listing detailsW12258597, Sold, Jul 3, 2025
- MLS® number: W12258597
- Status: Sold
- Listed on: Jul 3, 2025
- Days on market: 105
- Updated: Oct 16, 2025
- Possession: Flexible
- Occupied by: Owner
- Listing brokerage: Royal Lepage Real Estate Associates
About this home
128 St Lawrence Drive, Mississauga (Port Credit), ON L5G 4V1
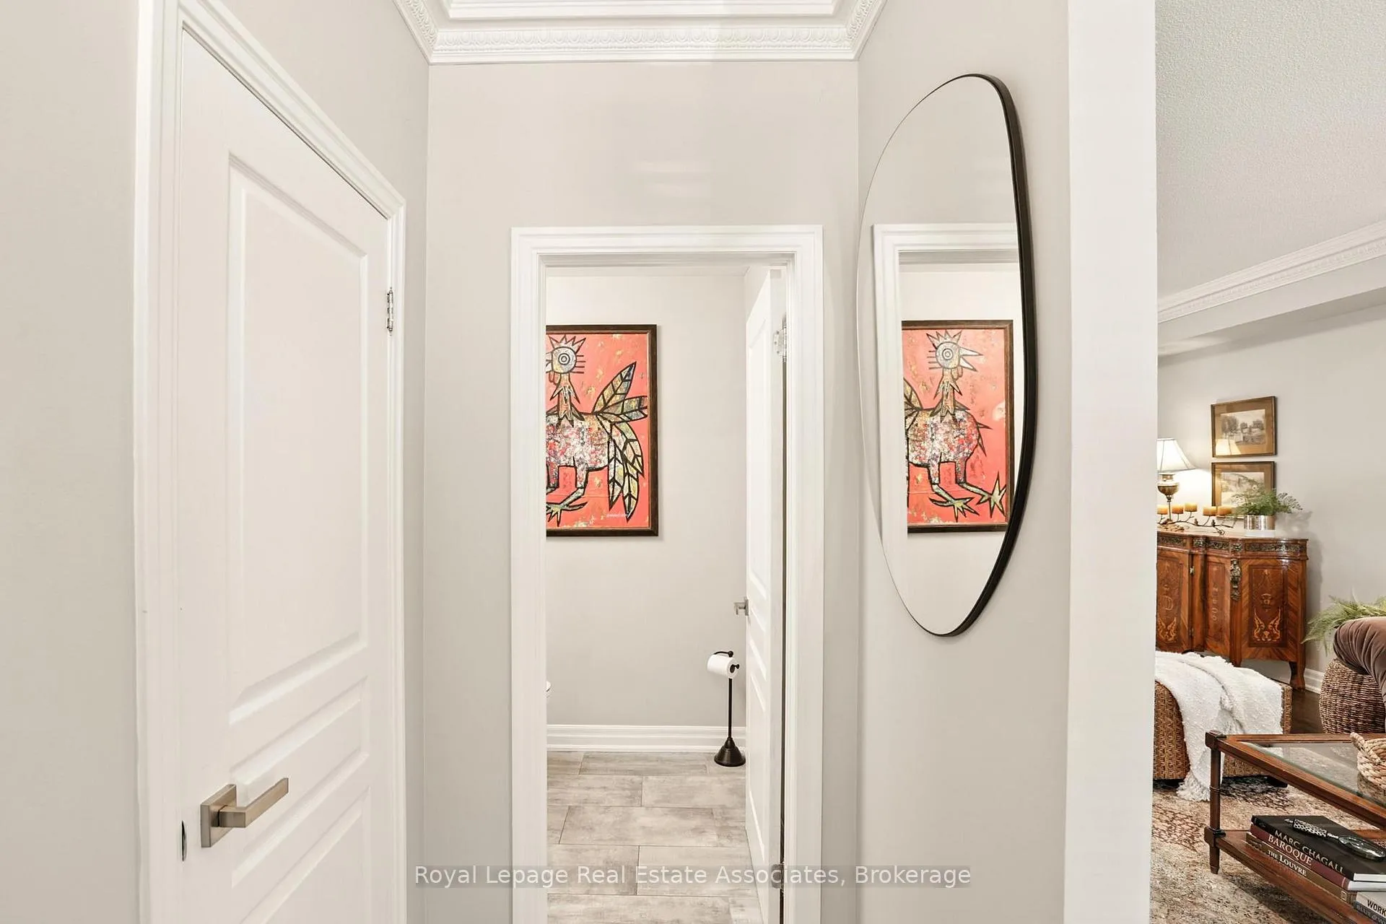
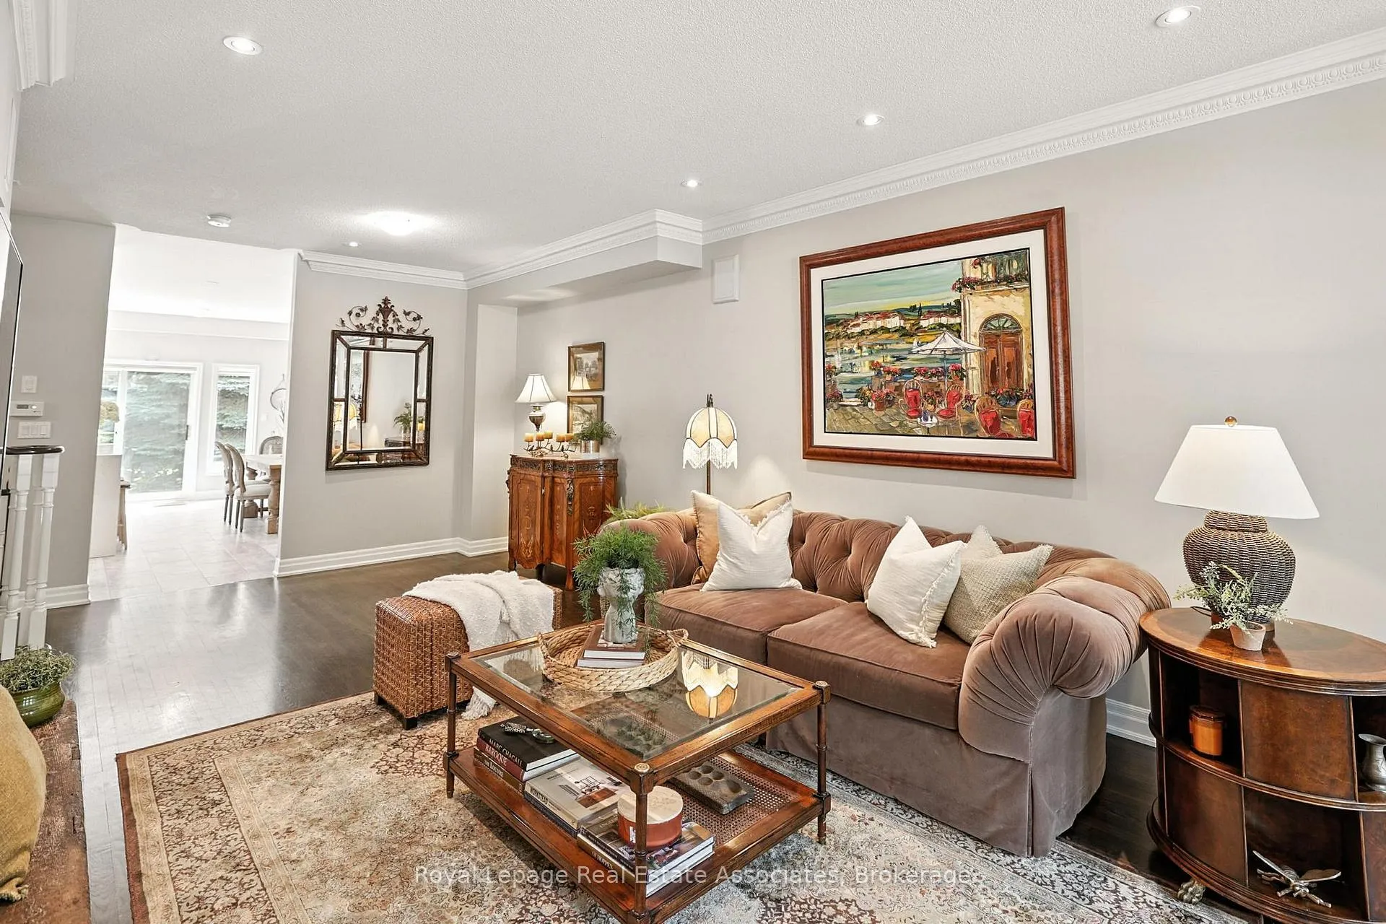
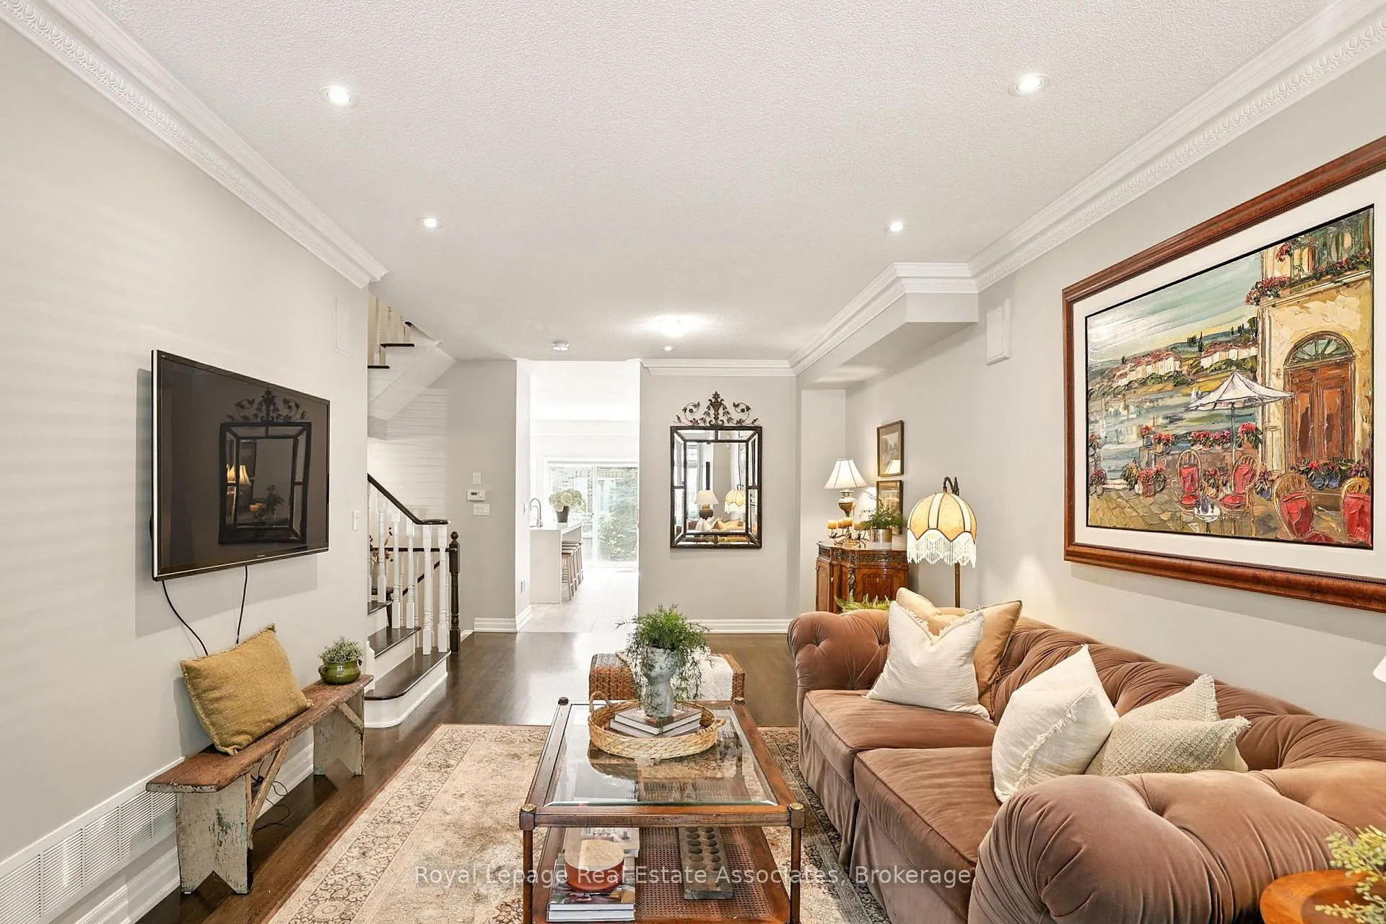
My Heart's on St. Lawrence. A townhome that feels like a love letter to lakeside living. Offering almost 3000sq ft across four thoughtfully designed levels, this Port Credit beauty puts you steps from the lake, waterfront trails, and the GO. Inside, you'll find espresso-toned hardwood floors, crown moulding, pot lights, and a kitchen that means business: Wolf double oven with six burners, Sub-Zero fridge, full wine fridge, built-in microwave, waterfall quartz island with seating for four, and tons of custom cabinetry. Walk out from the eat-in area to a private terrace perfect for morning coffee or evening wine. Upstairs, the primary suite exudes a sense of retreat with a walk-in closet, private balcony, pot lights, and an updated 4-piece ensuite featuring a double vanity, glass shower, & built-in shelving. Two additional bedrooms share a stylish 3-piece bath. The third floor adds even more flexibility with a spacious family room, gas fireplace, hardwood floors, pot lights, and another walkout rooftop balcony. The finished lower level features a rec room, mudroom, and direct access to a private 1.5-car private garage, with two additional exclusive-use parking spots located underground. A landscaped front garden, lush greenery in the back, and a new 200 sq. ft. patio (2023) make the outdoor space feel like your own private retreat. This one has it all space, style, and that unbeatable Port Credit energy.
Ask about this home
A HOMEH agent will answer your questions about this home.
Know more about Port Credit Townhomes
Condo building · 110-144 Waterside Drive
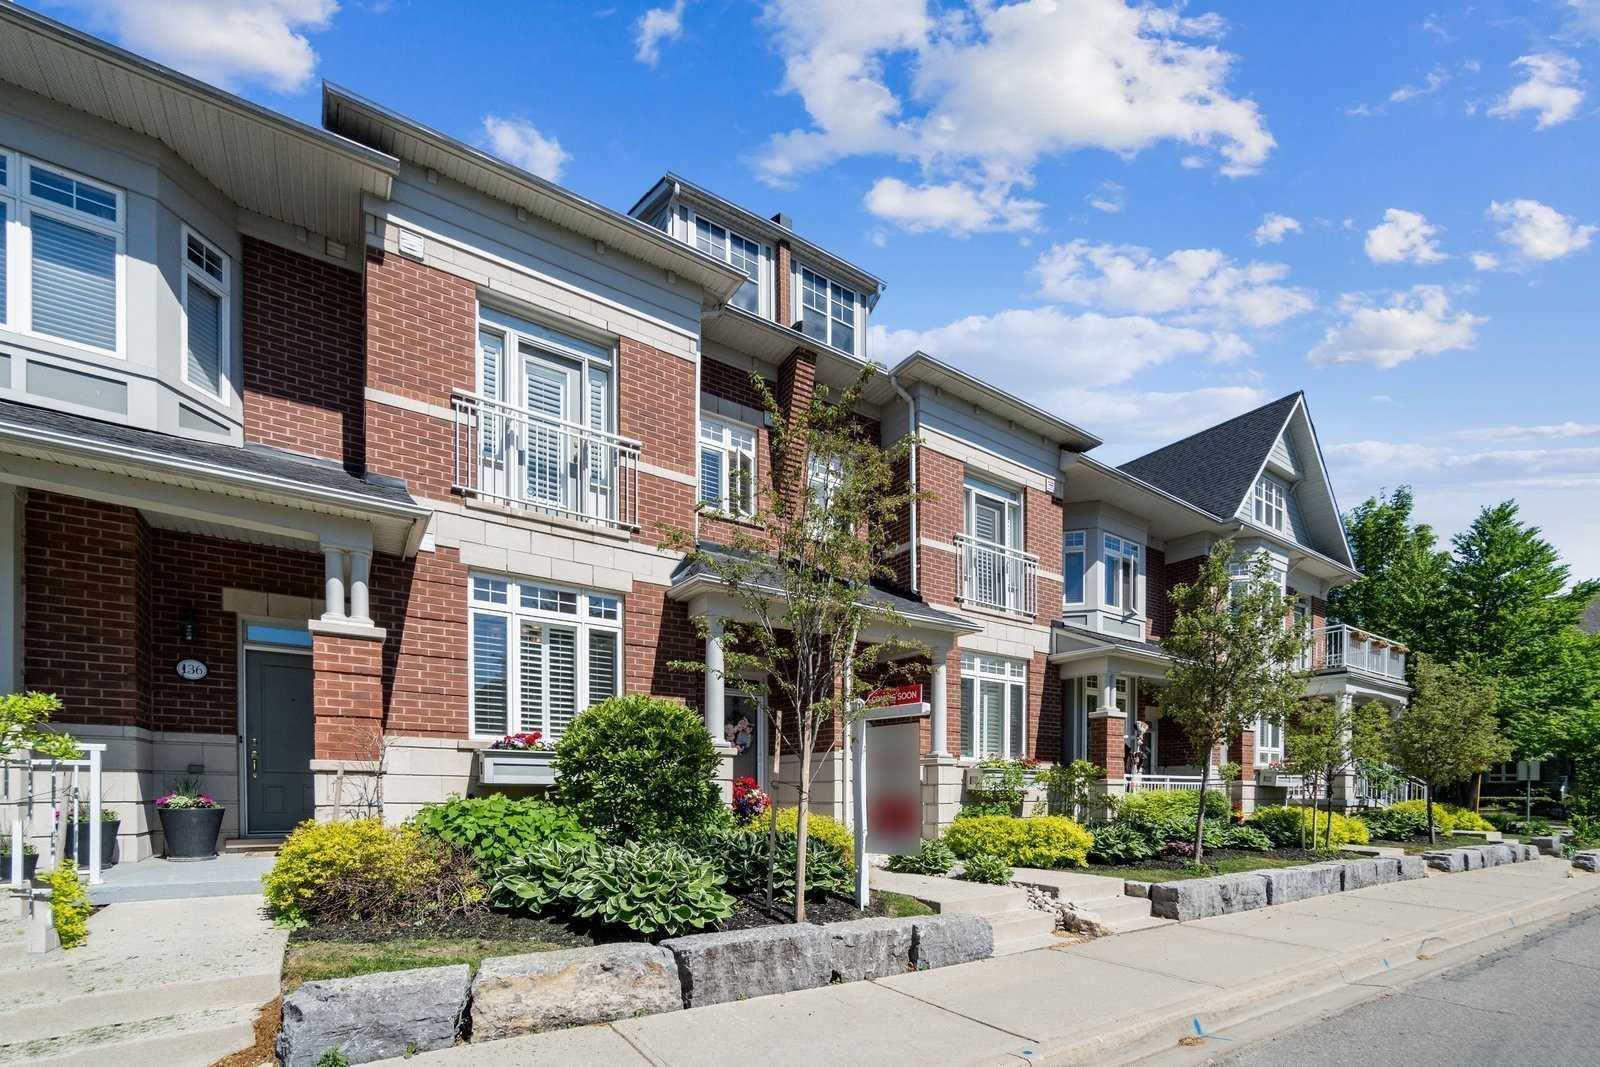
Port Credit Townhomes is a 3-storey condo with 200 suites, built in 2004 by Unknown. No units are on the market here right now.
- 3storeys
- 200suites
- $598/sq ft
- 2004built
No similar units for sale in Port Credit Townhomes right now.
Around this home
Daily convenience, out of 100, from the distances below
Schools nearby
School rating, out of 10.
Helpful calculators
Your HOMEH agent

"I would see it this week."