

Unit 212, 6720 Glen Erin Drive
Unit 212, 6720 Glen Erin Drive
 See all 6 photos
Property history
Facts and features
- ExposureSouth east
- LaundryEnsuite
- LockerNone
- BalconyOpen
- Outdoor pool
- Party room/meeting room
- Gym
The homeCondo Apartment, Apartment, Age 16–30 years
- Type: Condo Apartment
- Style: Apartment
- Age: 16–30 years
- Living space: 600–699 sq ft
- Basement: None
- Exposure: South East
InsideCeramic, Ensuite, Carpet free
- Flooring: Ceramic
- Laundry: Ensuite
- Features: Carpet free
- Security: Security system
- Rooms above ground: 4
- Bedrooms: 1
- Bathrooms: 1
- Kitchens: 1
OutsideBrick, Open
- Exterior: Brick
- Balcony: Open
Parking and locker1 Parking, Underground, Parking type Owned
- Spaces: 1 Parking
- Garage: Underground
- Parking type: Owned
- Driveway: Underground
- Spot: 34
- Locker: None
BuildingHallmark place, Storeys 11, Units 148
- Name: Hallmark place
- Storeys: 11
- Units: 148
- Registered: 2006
- Condo corporation: 774
- Amenities: Bike storage, outdoor pool, party room/meeting room, visitor parking, gym
- Pets: Allowed
Heating, water and powerHeat pump, electric, Wall unit(s)
- Heating: Heat pump, electric
- Cooling: Wall unit(s)
Costs and taxesTaxes $2,608 a year, Condo fee $485 a month, Heat included, water included, hydro included, building insurance included, cac included, parking included, common elements included
- Taxes, 2024: $2,608 a year
- Condo fee: $485 a month
- Fee includes: Heat included, water included, hydro included, building insurance included, cac included, parking included, common elements included
NearbyLibrary, park, place of worship, public transit, rec./commun.centre, school
- Close to: Library, park, place of worship, public transit, rec./commun.centre, school
Listing detailsW9376450, Sold, Oct 1, 2024
- MLS® number: W9376450
- Status: Sold
- Listed on: Oct 1, 2024
- Days on market: 80
- Updated: Dec 20, 2024
- Possession: Immediately/TBA
- Occupied by: Owner
- Listing brokerage: IPRO REALTY LTD.
About this home
Unit 212, 6720 Glen Erin Drive, Mississauga (Meadowvale), ON L5N 3K8
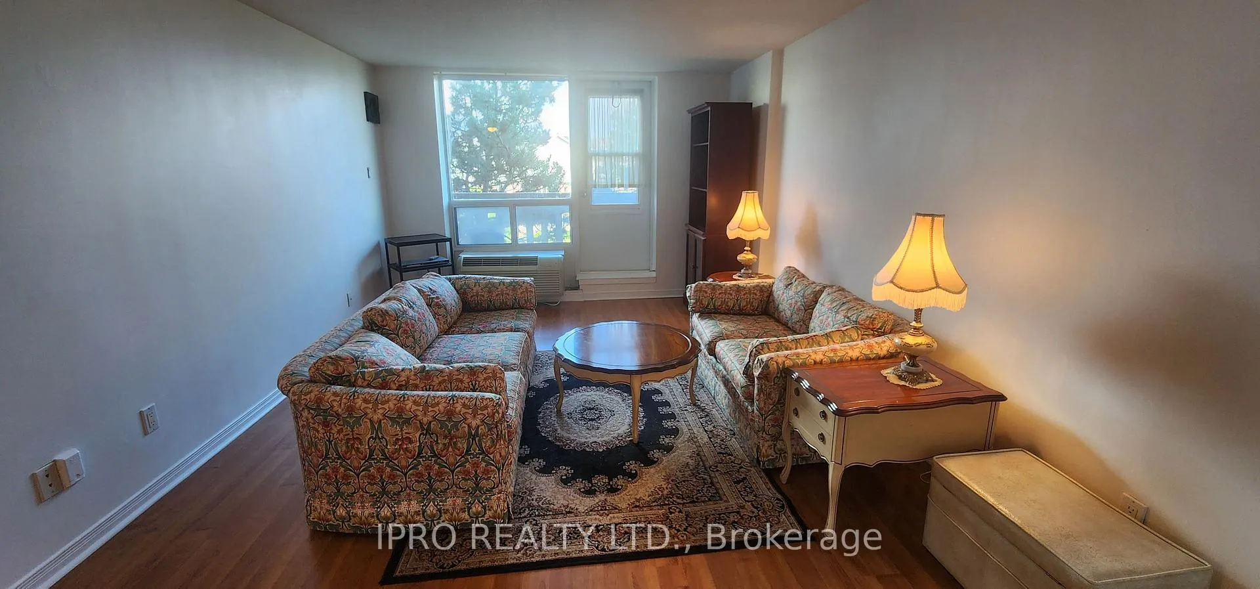
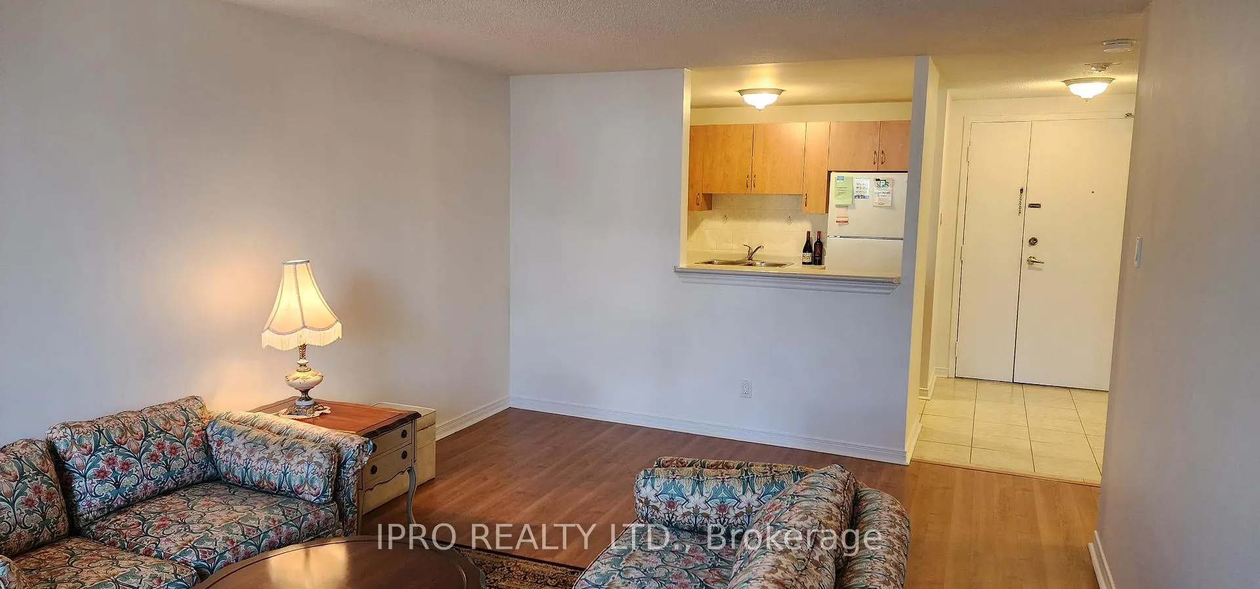
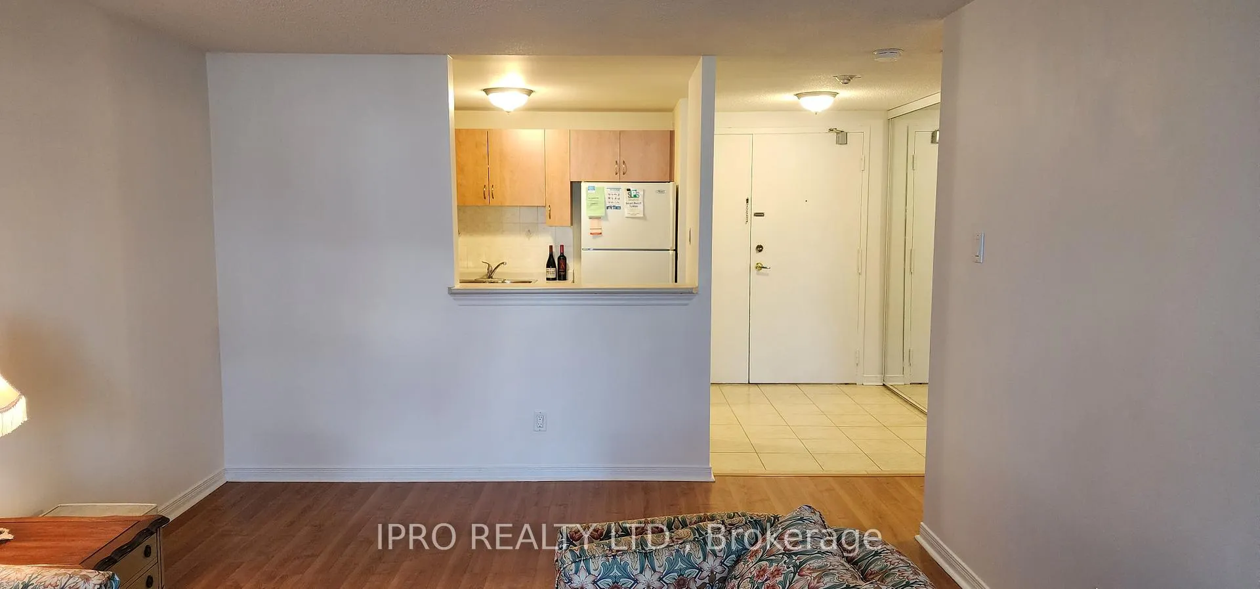
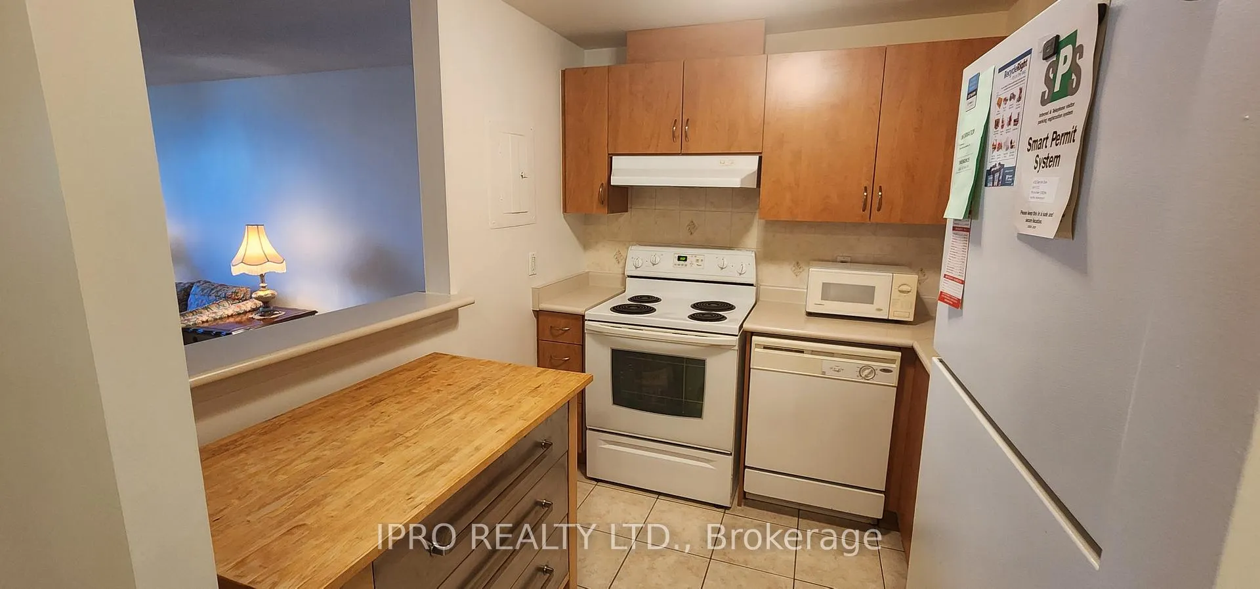
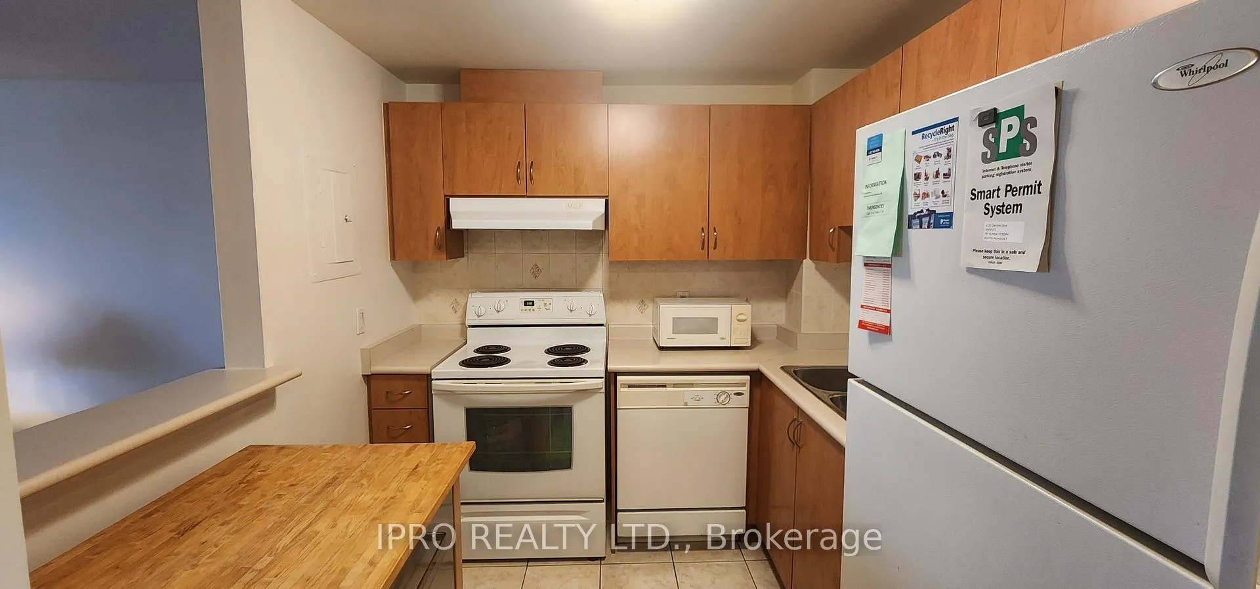
Stop Renting & Take Advantage Of This Amazing Opportunity for Affordable Home Ownership! Make This Open Concept 1 Bedroom + 1Bathroom Your New Home. The Wide Foyer Welcomes You & Your Guests With Large Mirrored Closet Doors That Leads To An Ensuite Storage &Clothes Washing Area With Ample Closet Space. Freshly Painted (Currently Underway) In A Light & Bright Neutral Colour. Clean Unit With No Carpets, Laminate & Ceramic Tile Flooring Throughout. Good Sized Open Balcony With East Exposure. Spacious Primary Bedroom With Mirrored Closet Doors. The Low, All-inclusive Maintenance Fees (Heat, Hydro & Water) Will Make Living Here Hassle-free So You Won't Have To Worry About Running The Air Conditioning, Laundry Or Dishwasher. Well-managed Building Is Conveniently Located Within Walking Distance to Meadowvale Town Centre, Meadowvale Community Centre, Lake Aquitaine, Mississauga Transit & GO Bus. Enjoy Great Nearby Walking Trails, Cafes, Restaurants, Shopping & Schools. Within 20 Minutes Walk To: 3 Playgrounds, 2 Pools, 4 Tennis Courts, 9 Basketball Courts, 1 Ball Diamond, 5 Sports Fields, 1 Track, 1 Splash Pad & Community Centre, 3 Trails, 3 Gyms. Schools Are Rated 8.4/10, Transit Is 8.5/10 And Parks Are 10/10. Just Minutes Away From Meadowvale Go Train Station, Hwy 401, Hwy 403 & Hwy 407. Must See!!!
Ask about this home
A HOMEH agent will answer your questions about this home.
Know more about Hallmark Place Condos
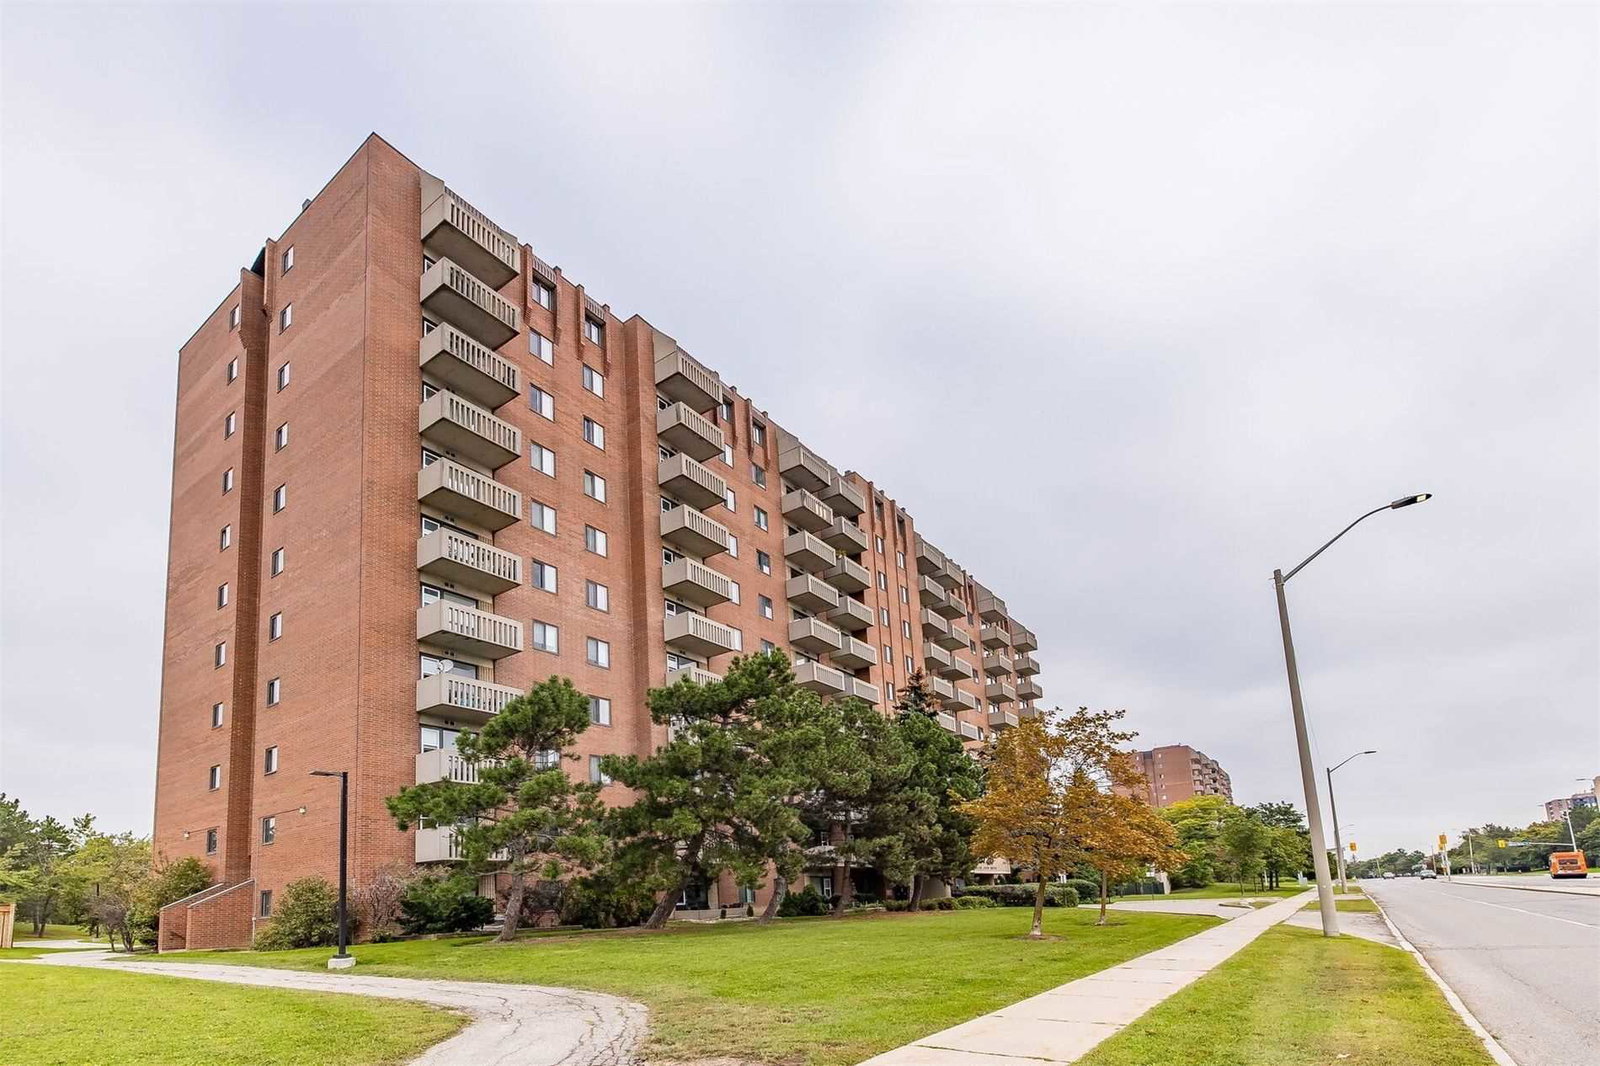
Condo building · 6720 Glen Erin Drive
Hallmark Place Condos is an 11-storey condo with 148 suites, built in 2006 by Westclair Developments Inc. Right now 3 for sale and 1 for rent are on the market here.
- 11storeys
- 148suites
- $512/sq ft
- 2006built
No similar units for sale in Hallmark Place Condos right now.
Around this home
Daily convenience, out of 100, from the distances below
Schools nearby
School rating, out of 10.
Helpful calculators
Your HOMEH agent

"I would see it this week."