

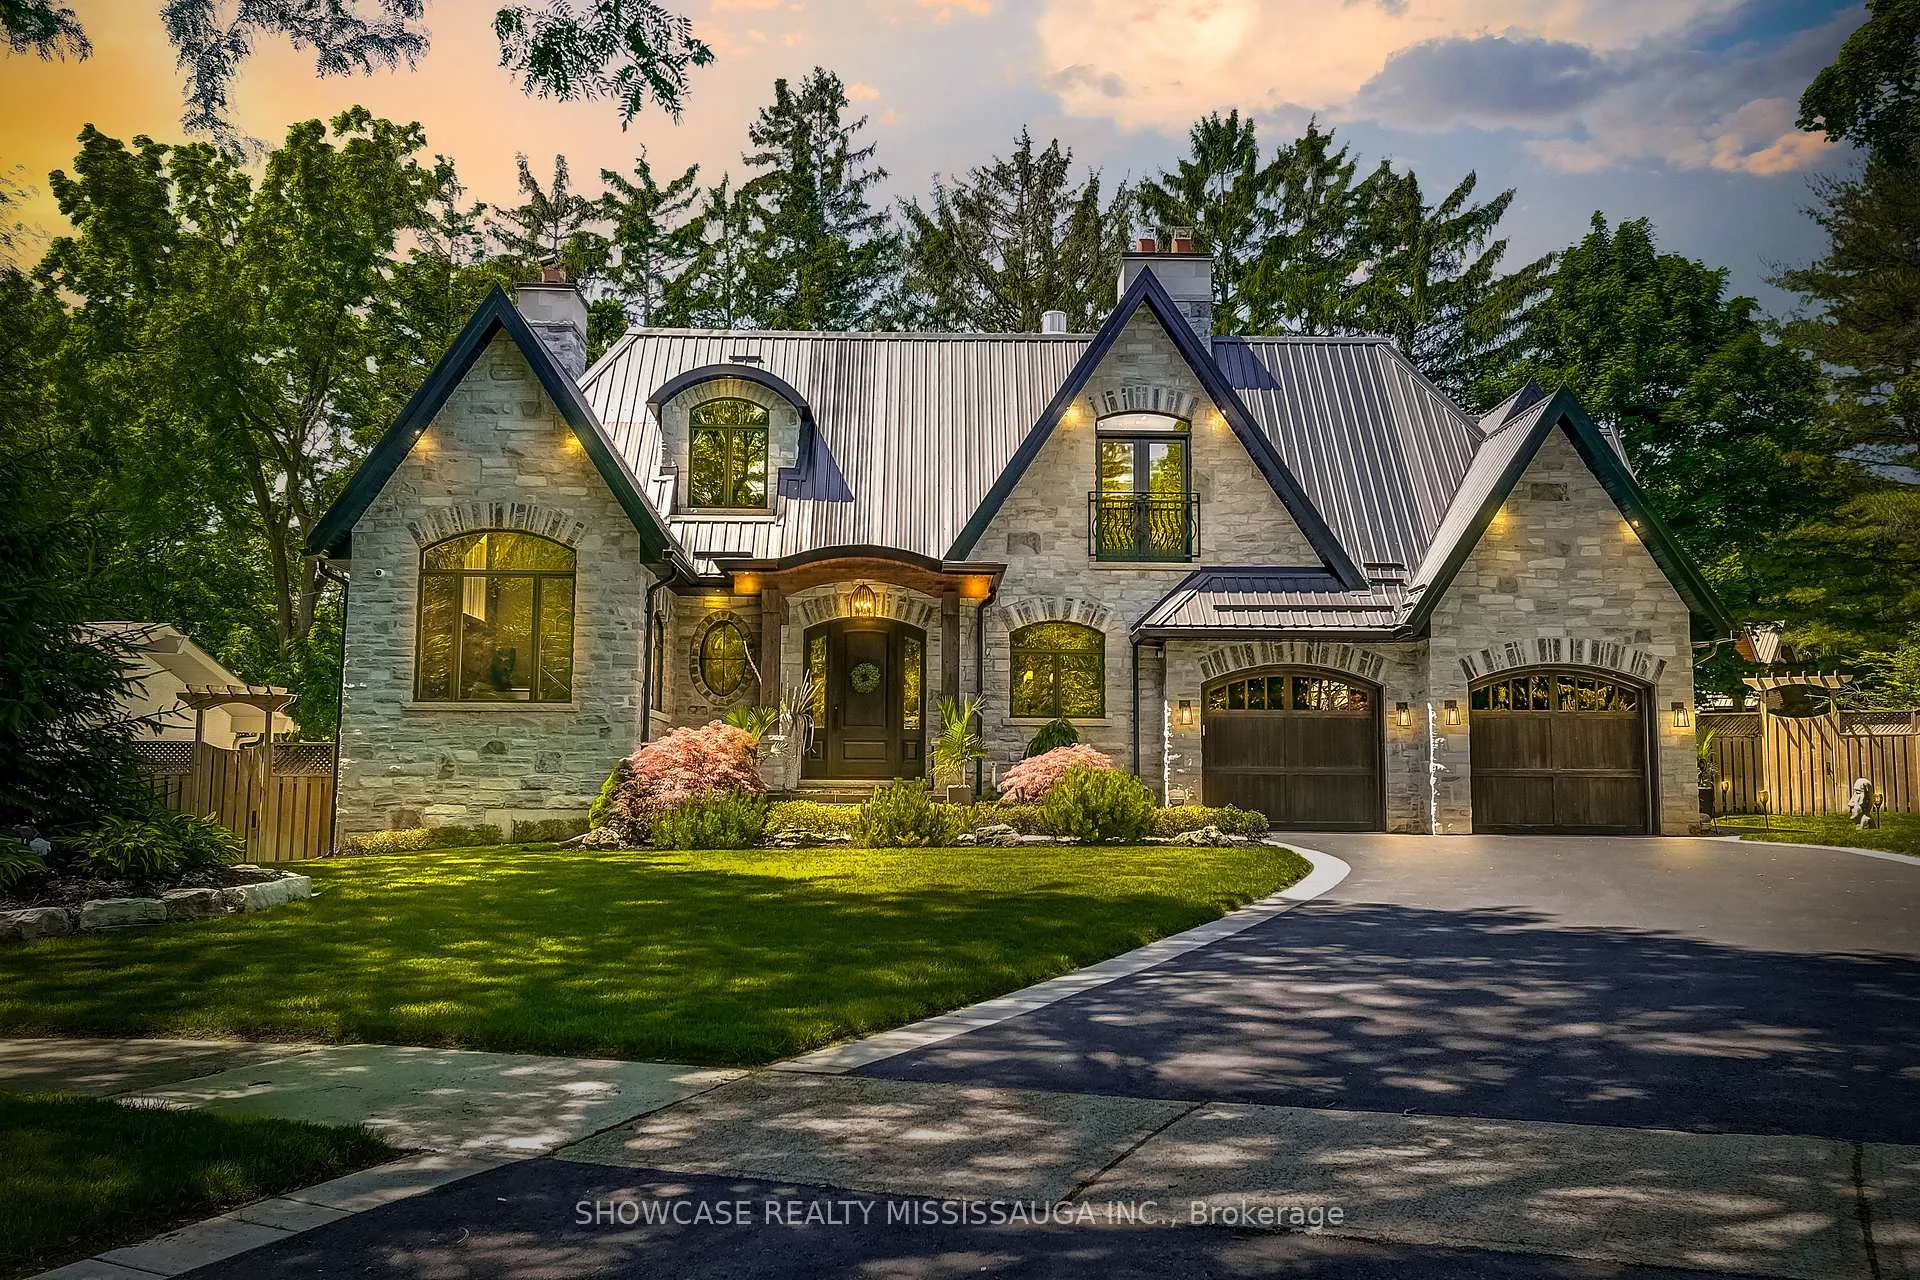
1282 Catchacoma Court
1282 Catchacoma Court
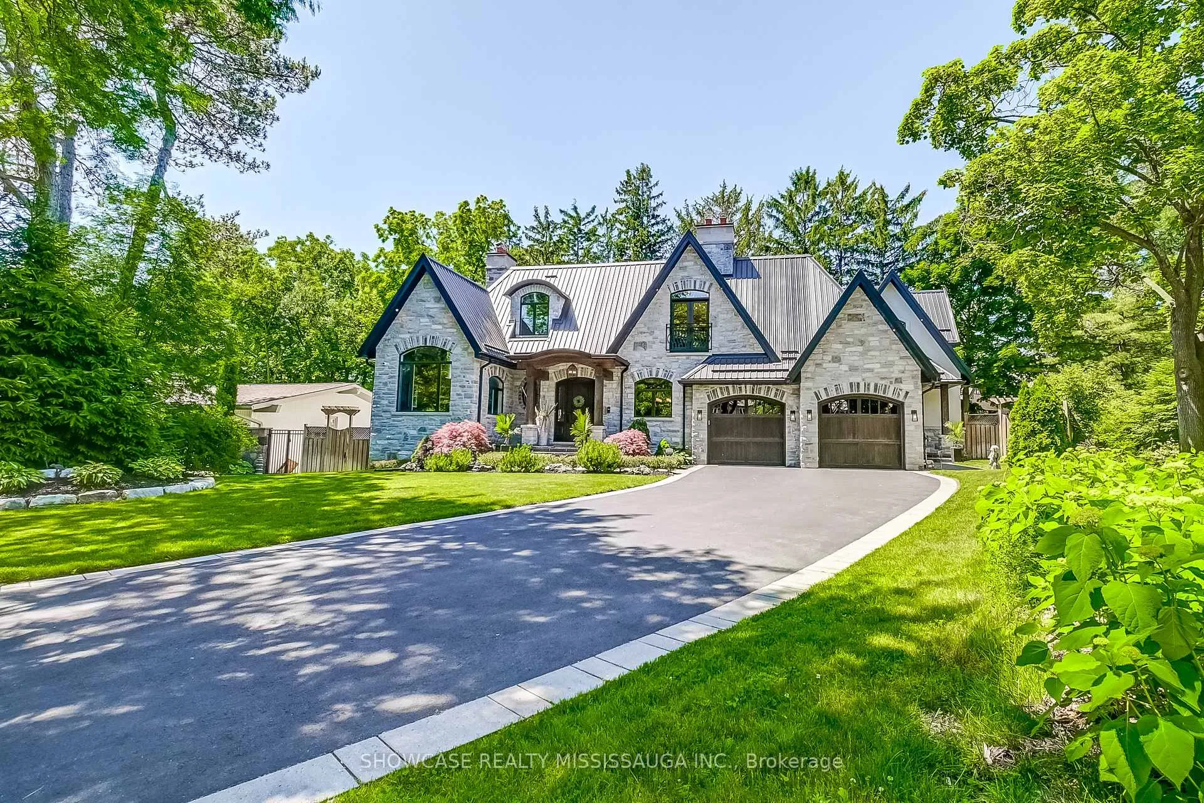
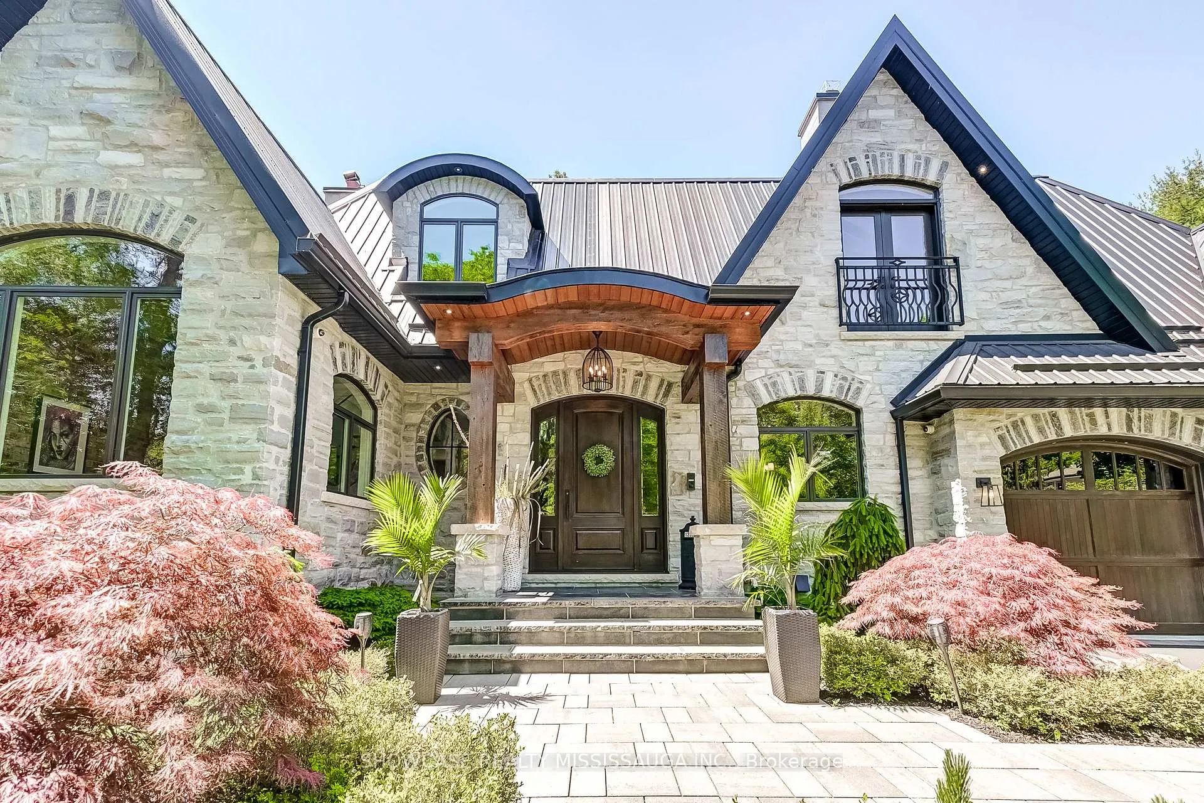
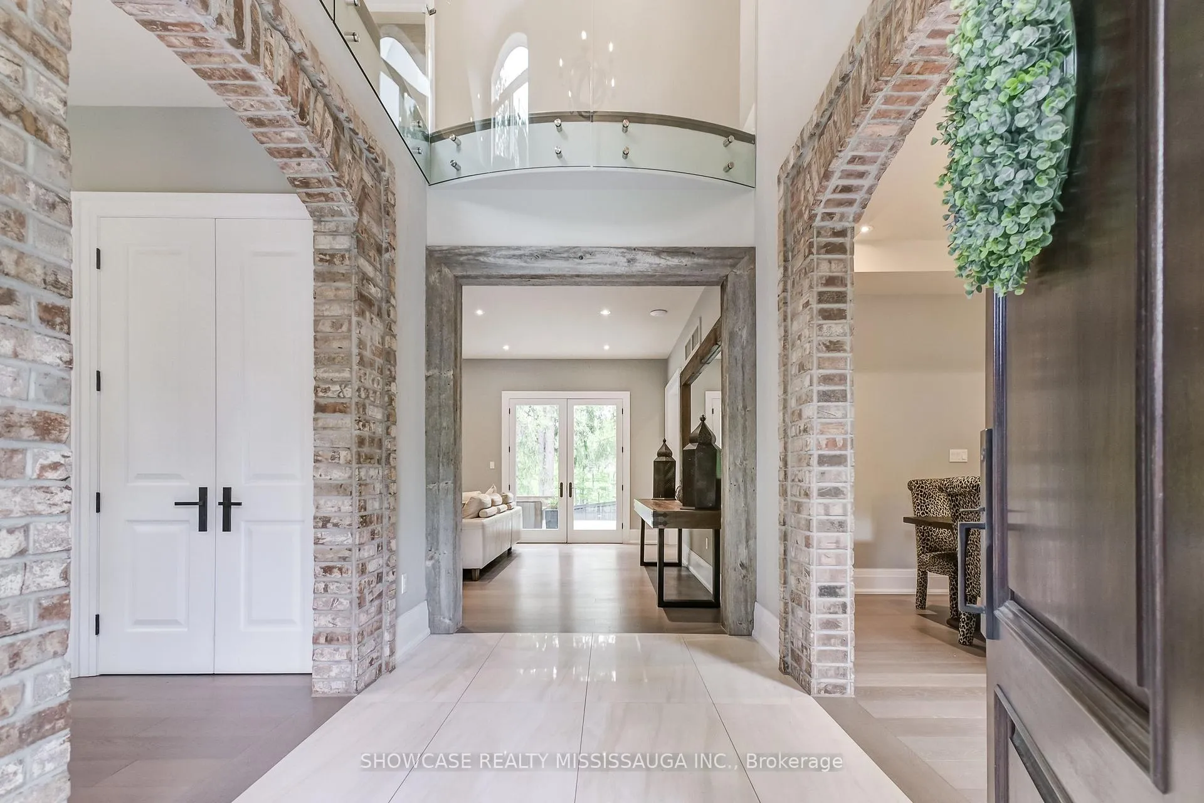
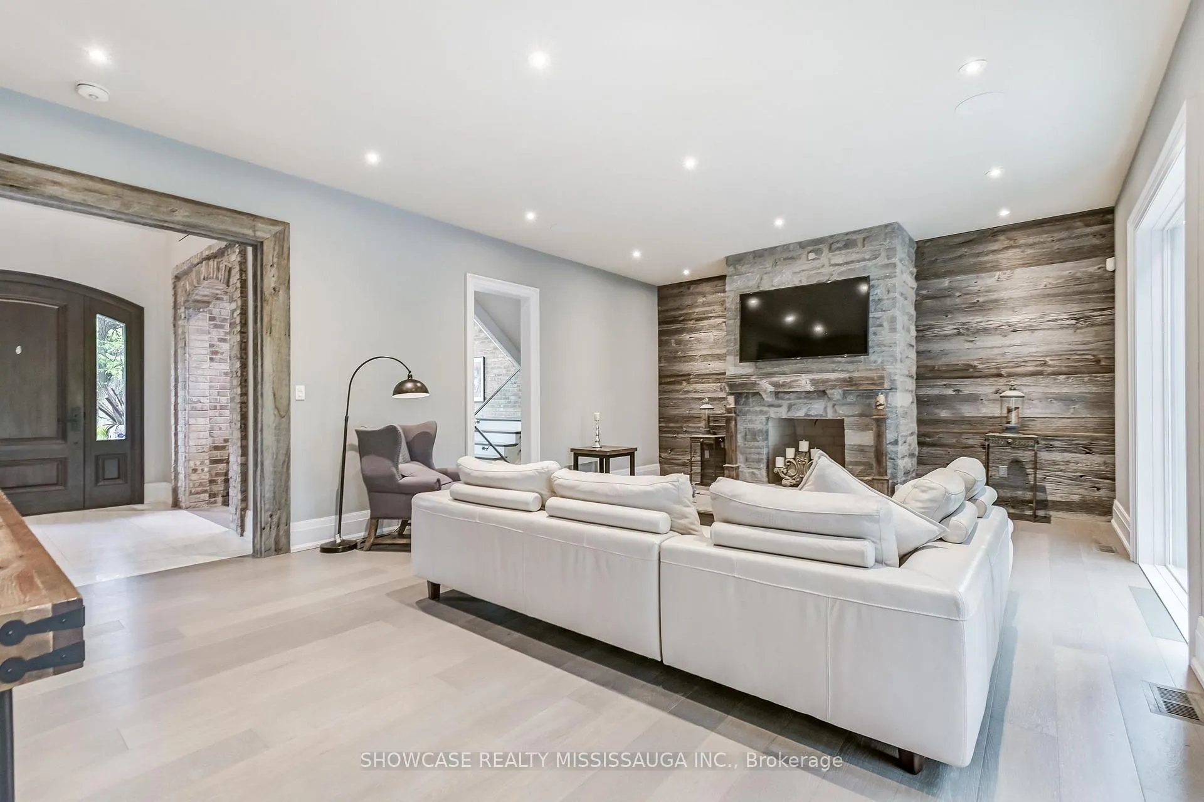 See all 50 photos
Property history
Facts and features
- BasementWalk-out
- Age of home6–15 years
- Water, sewerMunicipal
- HeatingForced air
- Hardwood floors
- Fireplace
- Central air
- Pool
The homeDetached, 2-storey, Age 6–15 years
- Type: Detached
- Style: 2-storey
- Age: 6–15 years
- Living space: 3,500–5,000 sq ft
- Basement: Finished with walk-out
InsideFireplace Yes, Hardwood, Tile, Main level
- Fireplace: Yes
- Flooring: Hardwood, Tile
- Laundry: Main level
- Features: Auto garage door remote, bar fridge, central vacuum, in-law capability, intercom, sauna, water heater owned, brick & beam
- Security: Alarm system, security system, smoke detector
- Rooms above ground: 12
- Bedrooms: 3 + 1 in the basement
- Bathrooms: 5
- Kitchens: 1
- Family room: Yes
Outside and lotStone, stucco (plaster), Metal, Poured concrete
- Exterior: Stone, stucco (plaster)
- Roof: Metal
- Foundation: Poured concrete
- Pool: Indoor
- Other structures: Garden shed
- Size: 74.49 × 116.17 ft
Parking3 Garage, Attached, Private
- Spaces: 3 Garage
- Garage: Attached
- Driveway: Private
Heating, water and powerForced air, gas, Central air, Municipal water
- Heating: Forced air, gas
- Cooling: Central air
- Water: Municipal water
- Sewer: Municipal sewer
Costs and taxesTaxes $24,839 a year, HST included in the price
- Taxes, 2024: $24,839 a year
- HST: HST included in the price
NearbyFenced yard, library, park, place of worship, school
- Close to: Fenced yard, library, park, place of worship, school
Listing detailsW12253493, Sold, Jun 30, 2025
- MLS® number: W12253493
- Status: Sold
- Listed on: Jun 30, 2025
- Days on market: 27
- Updated: Jul 27, 2025
- Possession: Flexible
- Occupied by: Owner
- Listing brokerage: SHOWCASE REALTY MISSISSAUGA INC.
About this home
1282 Catchacoma Court, Mississauga (Lorne Park), ON L5H 2X6
Welcome to this Exquisite Custom Home Featuring Unparalleled Details on One of Quietest Cul De Sacs in Lorne Park. Boasting over 7300 sq.ft of Luxury and Character, this 3+1 Bedroom, 5 bathroom Architectural Masterpiece Resonates Charm and the Ultimate in Scrupulous Craftsmanship. Bring Your Culinary Experience to the Next Level with a Cameo Kitchen designed with the Entertaining Chef in Mind. Enjoy the Fabolous Outdoor Space on your Massive Private Deck with Glass Railings and an Outdoor Kitchen. Lounge in the Living Room, Surrounded By An Open Glass Railed Staircase, Rich Brick Accents and Featuring a 20ft plus Vaulted Ceiling. Retreat to the Owner's Suite and Embrace Yourself with Rustic Ambiance Features Abound, a Spa-Styled Ensuite, and Luxury Boutique Inspired Walk-in Closet. Cue up a Game of Snooker in the Rec Room While Your Guests Enjoy a Swim in the 16X31ft Indoor Pool. Perhaps Enjoy a Sip of Wine from Your Climate Controlled Wine Cellar or a Single Malt at the Full Bar Featuring a Cigar Sitting Area. And for the Fitness Buff, a Workout in Your Personal Gym with an Indoor Jacuzzi and Sauna or Enjoy Quiet Relaxing Walks in the Mature Surrounding Streets. This Property Features Full Five Star Resort Amenities For Your Discerning Personal Enjoyment.
Ask about this home
A HOMEH agent will answer your questions about this home.
Around this home
Daily convenience, out of 100, from the distances below
Schools nearby
School rating, out of 10.
Helpful calculators
Your HOMEH agent

"I would see it this week."