

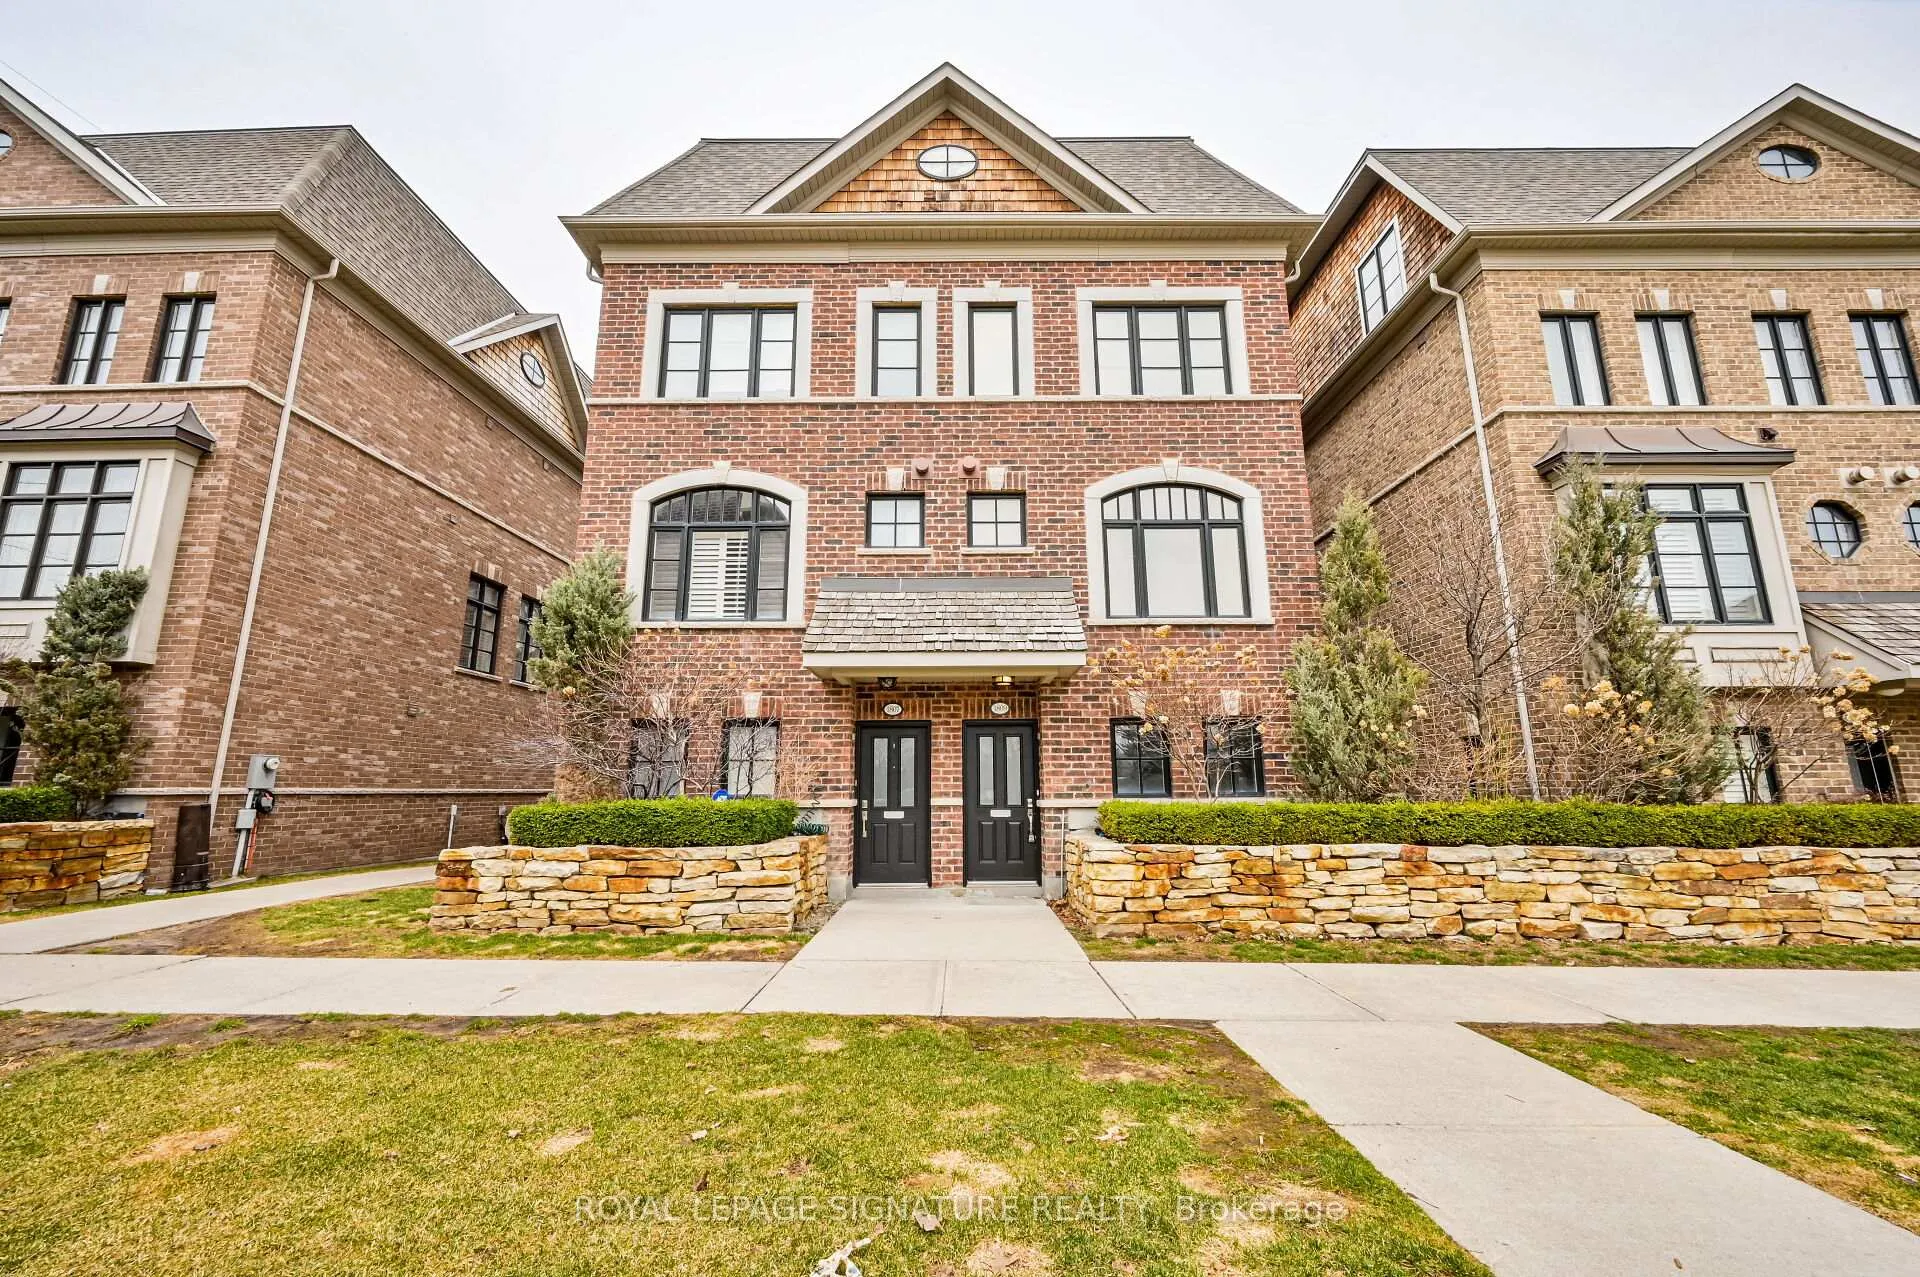
1809 Pagehurst Avenue
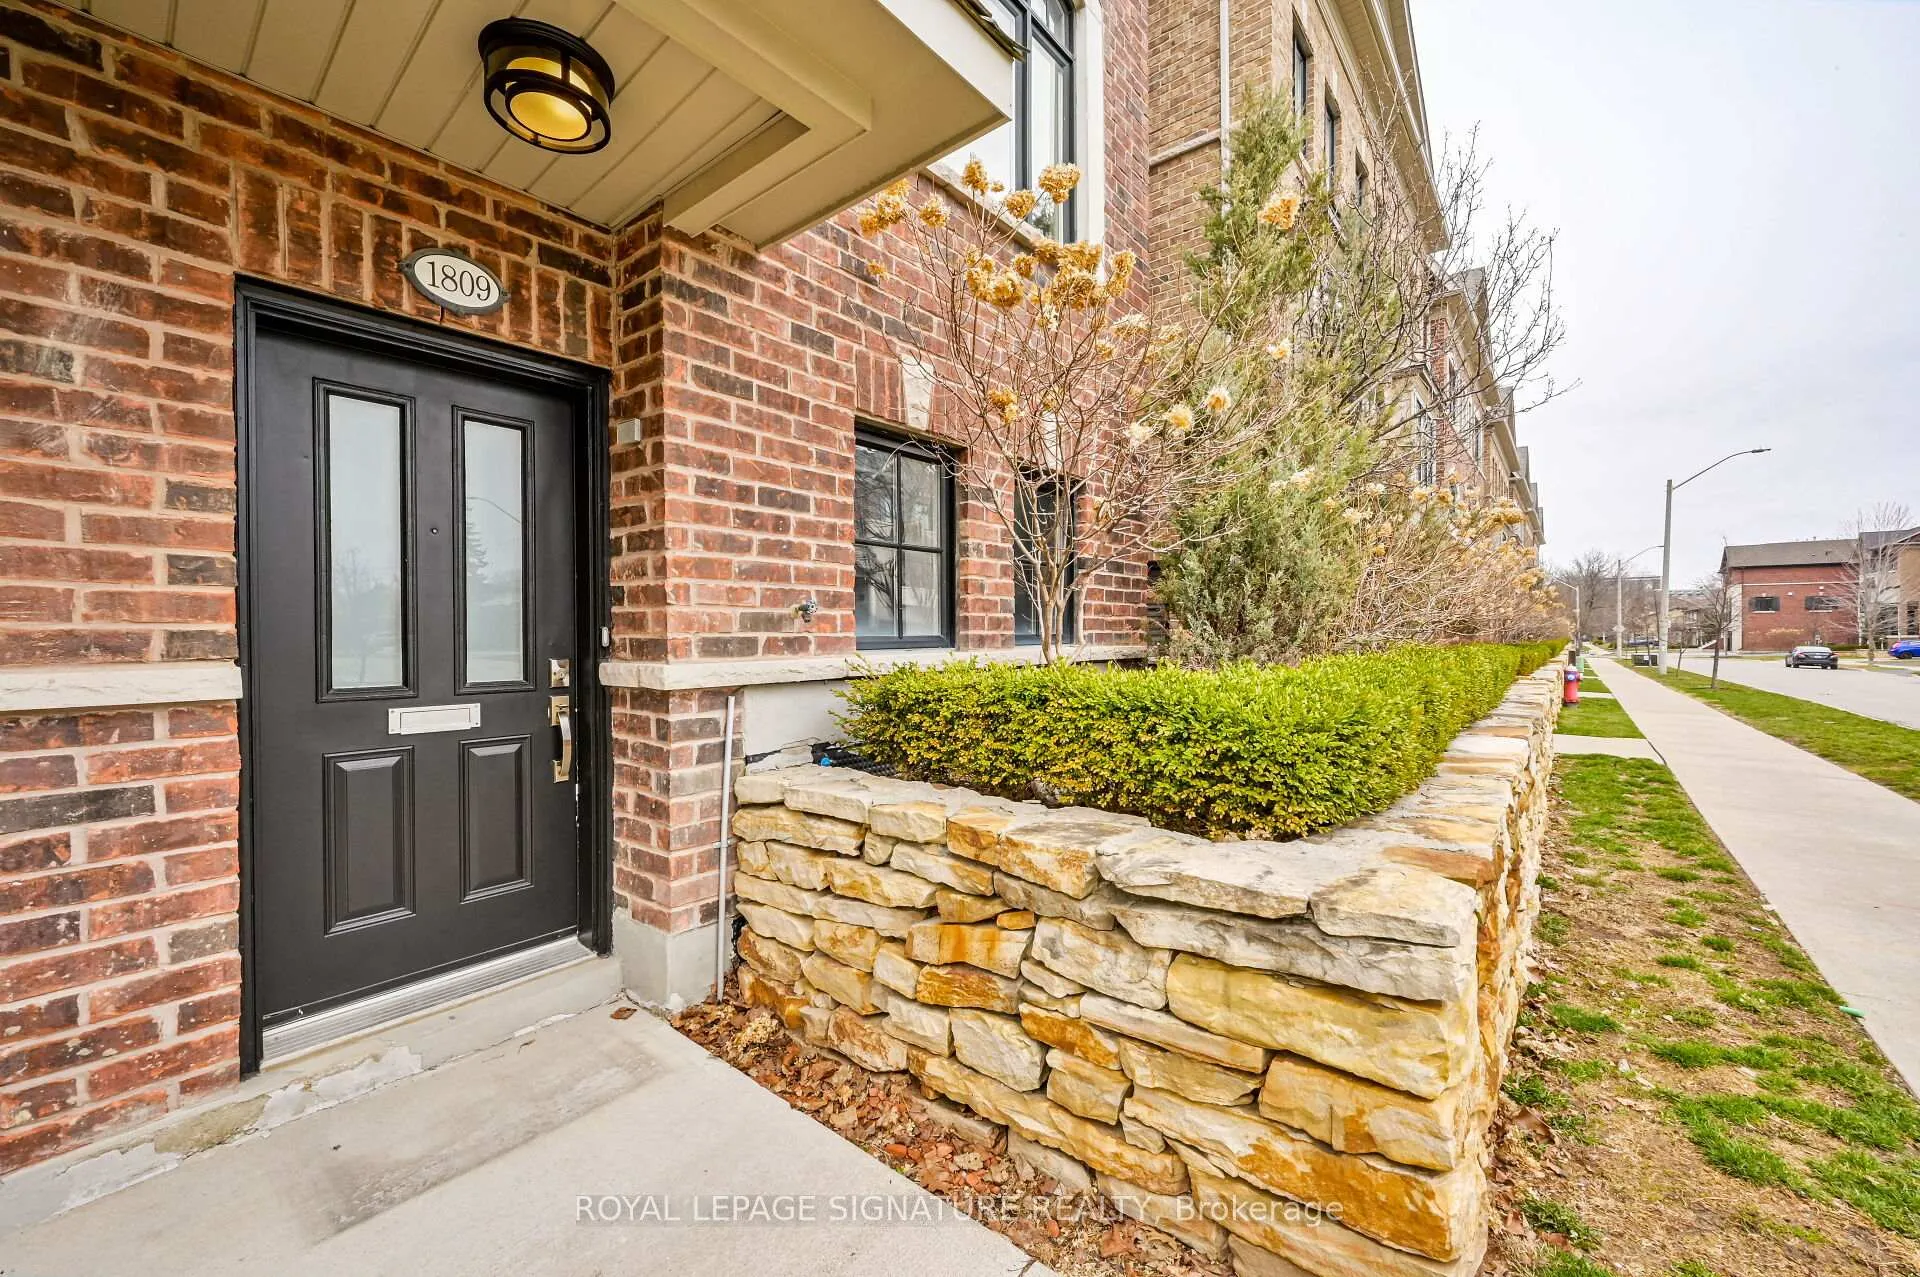
1809 Pagehurst Avenue
 See all 33 photos
Property history
Facts and features
- BasementNone
- Water, sewerMunicipal
- HeatingForced air
- CoolingCentral air
- Hardwood floors
- Fireplace
- Central air
The homeSemi-Detached, 3-storey, 2,500–3,000 sq ft
- Type: Semi-Detached
- Style: 3-storey
- Living space: 2,500–3,000 sq ft
- Basement: None
InsideFireplace Yes, Broadloom, Ceramic, Hardwood, Water heater
- Fireplace: Yes
- Flooring: Broadloom, Ceramic, Hardwood
- Features: Water heater
- Rooms above ground: 7
- Bedrooms: 4
- Bathrooms: 3
- Kitchens: 1
Outside and lotBrick, Asphalt shingle, Concrete
- Exterior: Brick
- Roof: Asphalt shingle
- Foundation: Concrete
- Size: 23.59 × 59.8 ft
Parking2 Garage, Attached
- Spaces: 2 Garage
- Garage: Attached
Heating, water and powerForced air, gas, Central air, Municipal water
- Heating: Forced air, gas
- Cooling: Central air
- Water: Municipal water
- Sewer: Municipal sewer
Costs and taxesTaxes $7,196 a year, HST included in the price, Hot water heater
- Taxes, 2025: $7,196 a year
- HST: HST included in the price
- Rental items: Hot water heater
Included in the saleStainless steel kitchen appliances: fridge, stove, microwave, dishwasher, washer/dryer. all electrical light fixtures, window coverings and automated blinds, heated floors. custom fixtures thru-out! custom storage thru-out! don't miss this one!absolutely stunning rare semi with impeccable quality thru-out! offering unparalleled upgrades!approx 2540 sf of unique turn-key living & a rare unobstructed south view! breathtaking living/dining with custom built cabinets, gas fireplace, theatre speakers, crown molding, 9ftceiling & gorgeous hardwood floors! a chef's dream kitchen with center island,upgraded granite counter, walk-out to sun drench terrace! master retreat with a lavish 5pc ensuite spa, walk-in closet & private balcony! a must see!
- Included: Stainless steel kitchen appliances: fridge, stove, microwave, dishwasher, washer/dryer. all electrical light fixtures, window coverings and automated blinds, heated floors. custom fixtures thru-out! custom storage thru-out! don't miss this one!absolutely stunning rare semi with impeccable quality thru-out! offering unparalleled upgrades!approx 2540 sf of unique turn-key living & a rare unobstructed south view! breathtaking living/dining with custom built cabinets, gas fireplace, theatre speakers, crown molding, 9ftceiling & gorgeous hardwood floors! a chef's dream kitchen with center island,upgraded granite counter, walk-out to sun drench terrace! master retreat with a lavish 5pc ensuite spa, walk-in closet & private balcony! a must see!
Listing detailsW12656282, Sold, Jan 2, 2026
- MLS® number: W12656282
- Status: Sold
- Listed on: Jan 2, 2026
- Days on market: 11
- Updated: Jan 13, 2026
- Possession: Flexible
- Occupied by: Owner
- Listing brokerage: ROYAL LEPAGE SIGNATURE REALTY
About this home
1809 Pagehurst Avenue, Mississauga (Applewood), ON L4X 1Y6
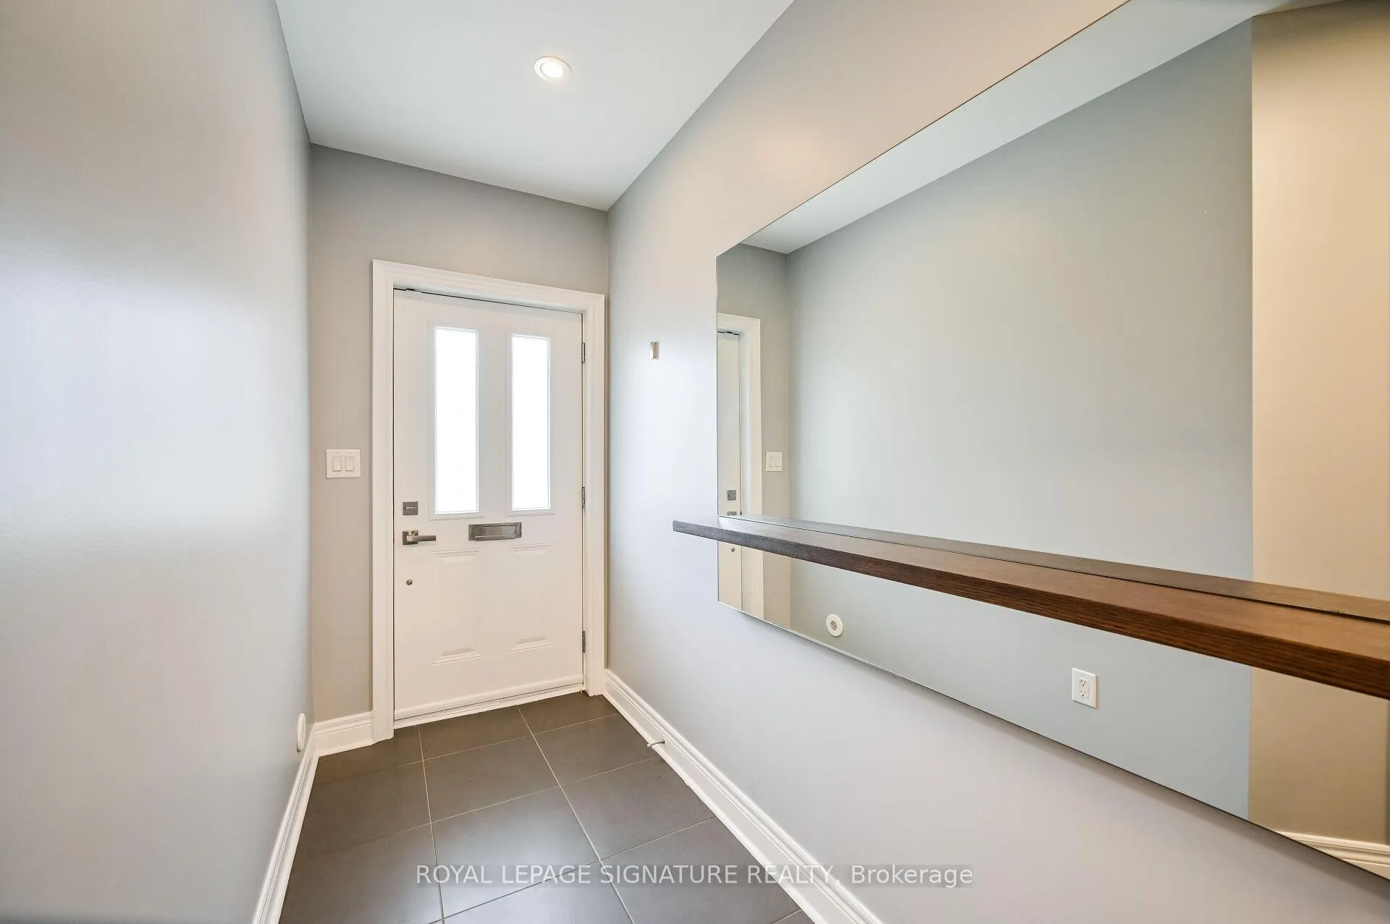
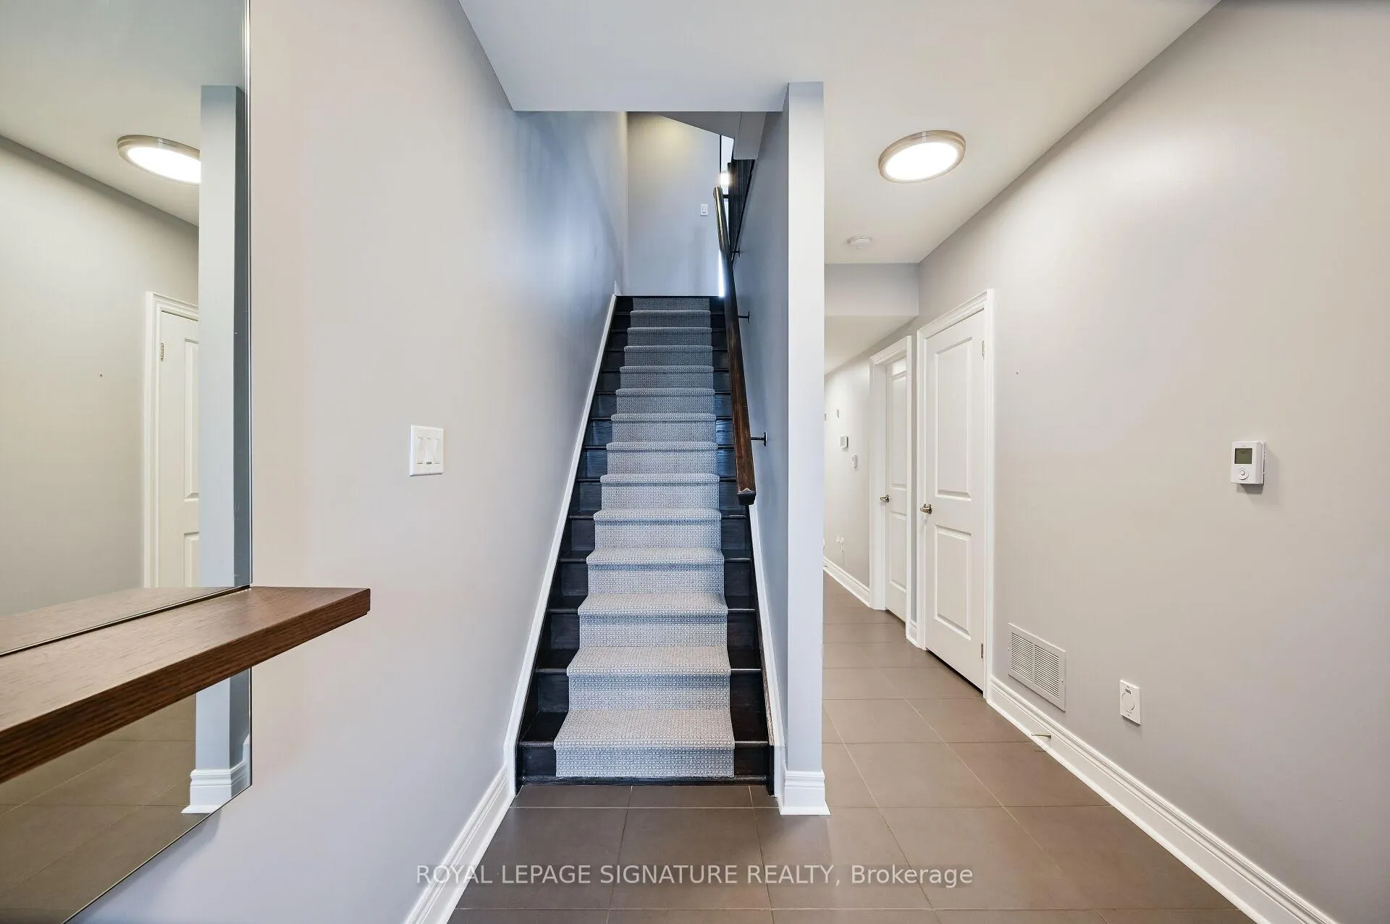
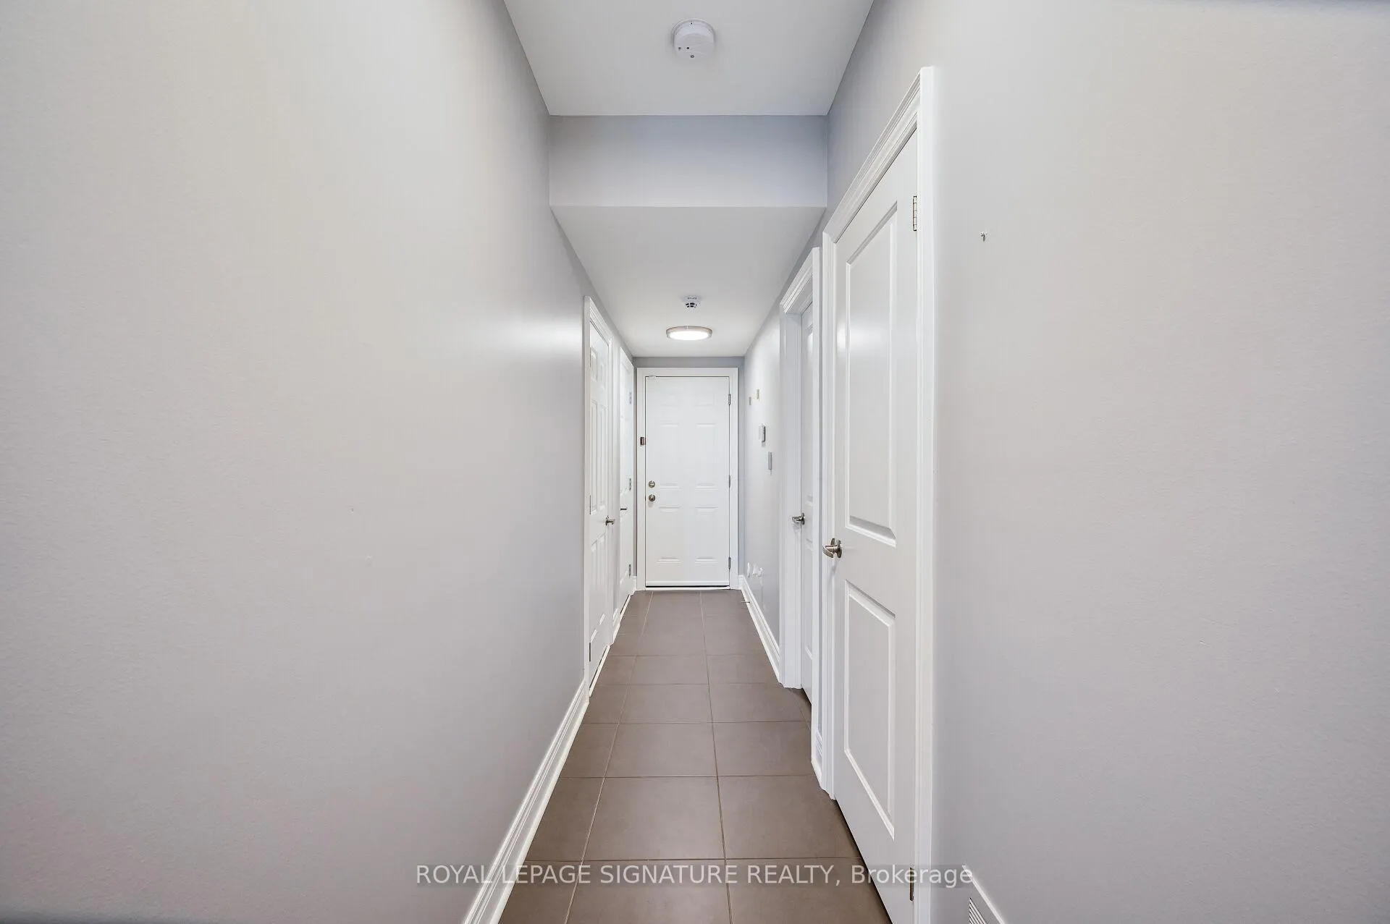
Absolutely Stunning executive-style semi-detached home in the highly sought-after Applewood neighbourhood, offering over 2,500 sq ft of beautifully finished living space. This rare freehold gem combines style, space, and functionality. The entry level features heated tile flooring, a full 3-piece bathroom, and a spacious fourth bedroom that easily doubles as a den or home office. Enjoy direct access to a generous double garage and an oversized storage room,perfect for today's busy lifestyles. The sun-drenched main floor showcases an open-concept layout with elegant crown moulding, built-in ceiling speakers, a cozy gas fireplace, and a formal dining area designed for entertaining. The timeless kitchen is finished with sleek black quartz countertops, ample pantry space, and walk-out to a private patio with sunny afternoon exposure, ideal for al fresco dining, relaxing, or hosting friends and family. The bedroom level offers convenient laundry, while the top floor is dedicated to a luxurious primary retreat, complete with its own private balcony, walk-in closet, and a spa-like 5 piece ensuite featuring a glass shower, deep soaker tub, and skylight. Nestled in a family-friendly neighbourhood, this beautifully maintained home is just a short walk to parks, schools, and scenic trails. Ideally located only minutes from shopping, everyday conveniences, and major highways, it offers the perfect blend of comfort, convenience, and stylish living. This turnkey property is move-in ready, don't miss your chance to make it yours!
Ask about this home
A HOMEH agent will answer your questions about this home.
Around this home
Daily convenience, out of 100, from the distances below
Schools nearby
School rating, out of 10.
Helpful calculators
Your HOMEH agent

"I would see it this week."