

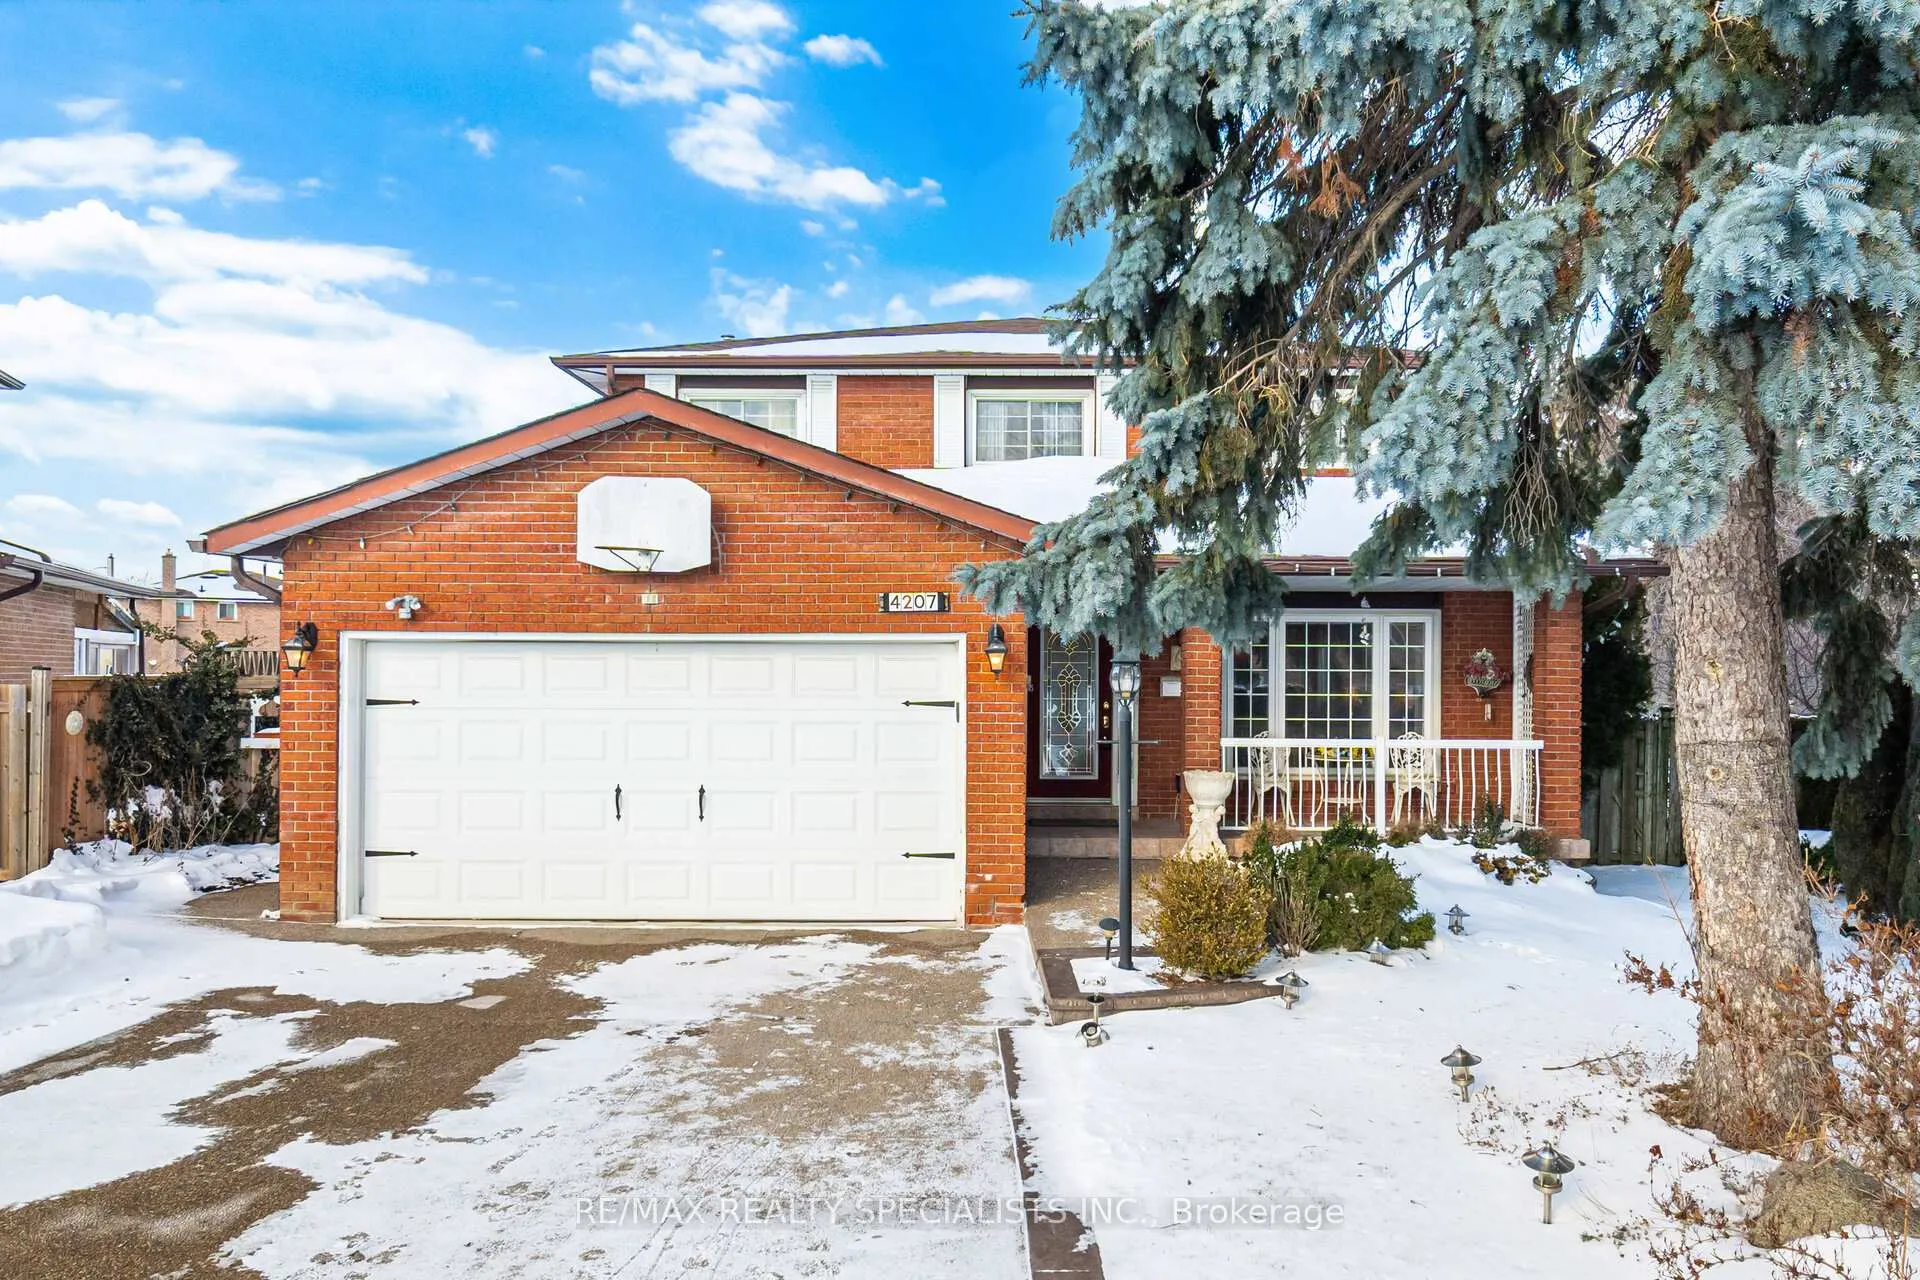
4207 Shale Oak Court
4207 Shale Oak Court
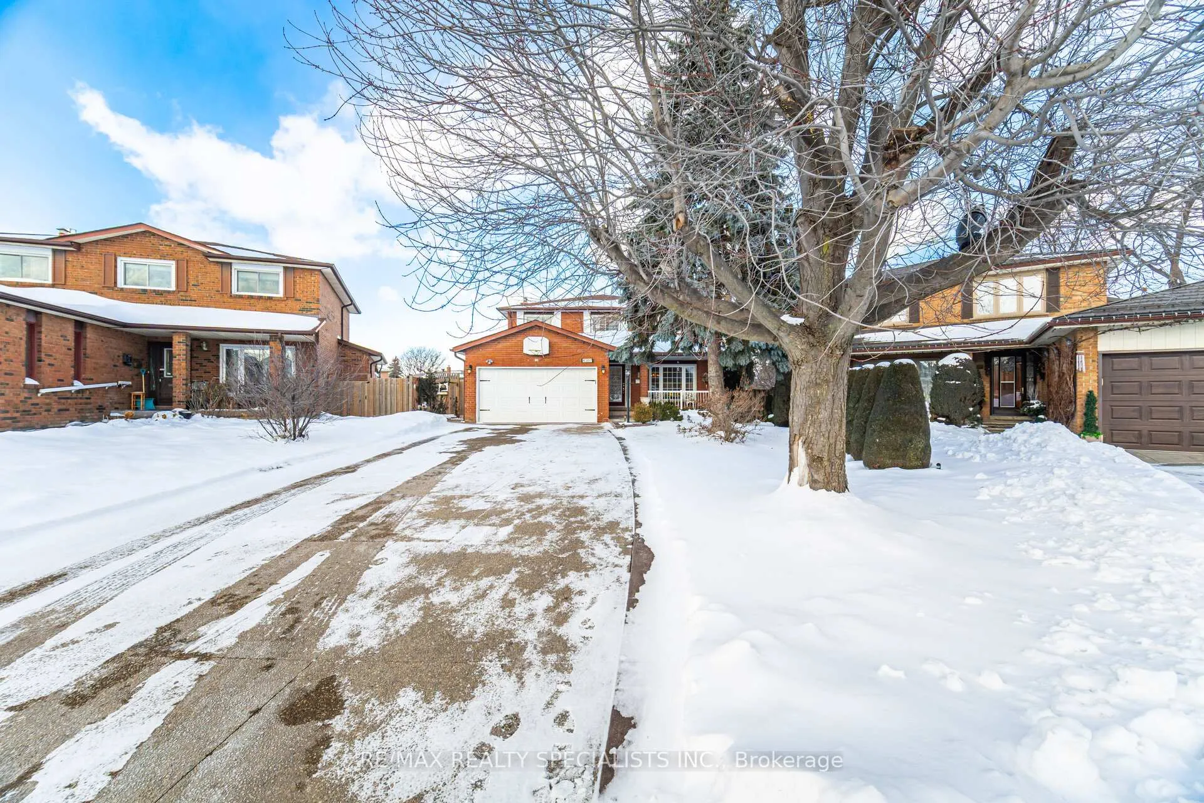
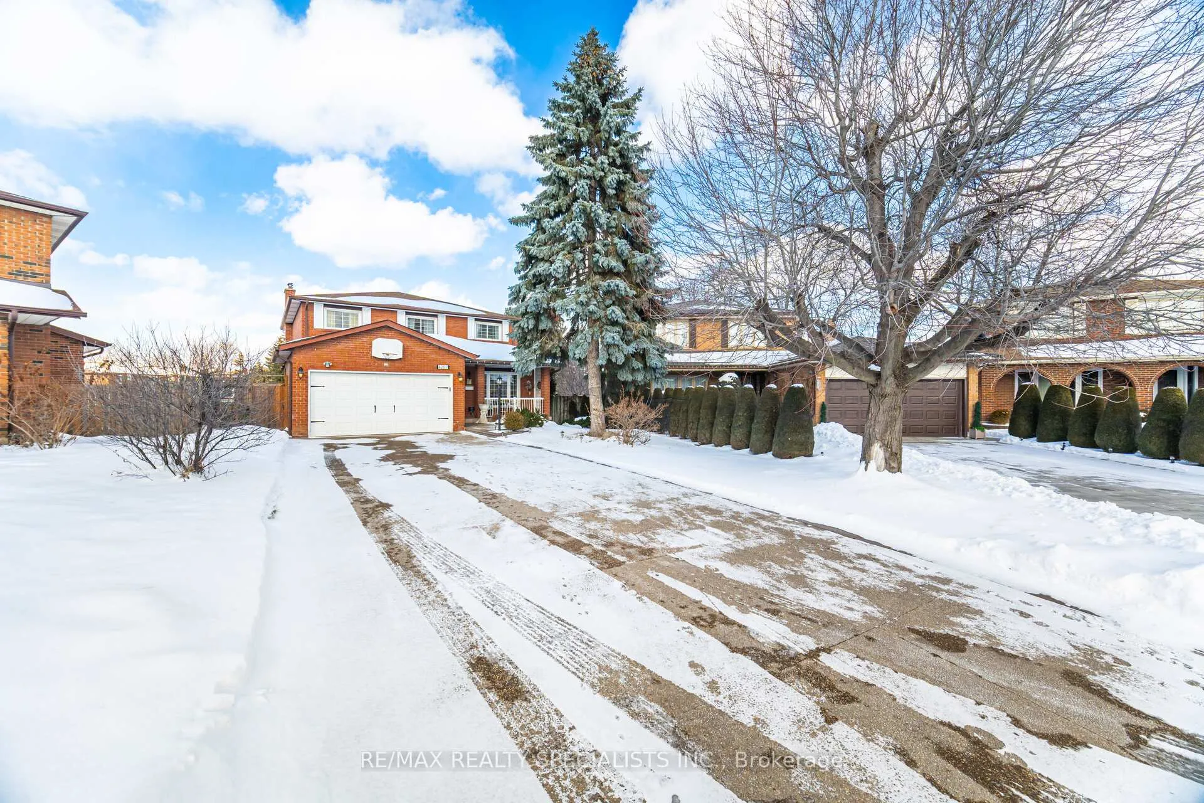
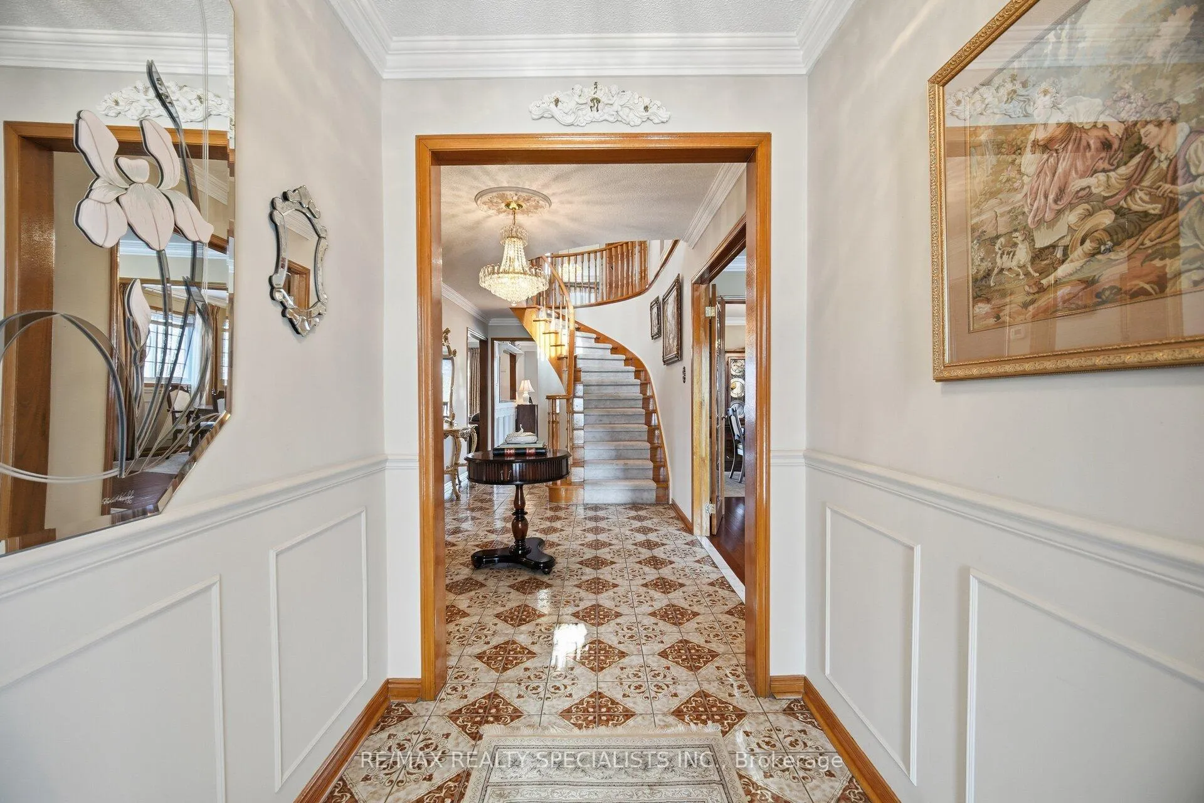
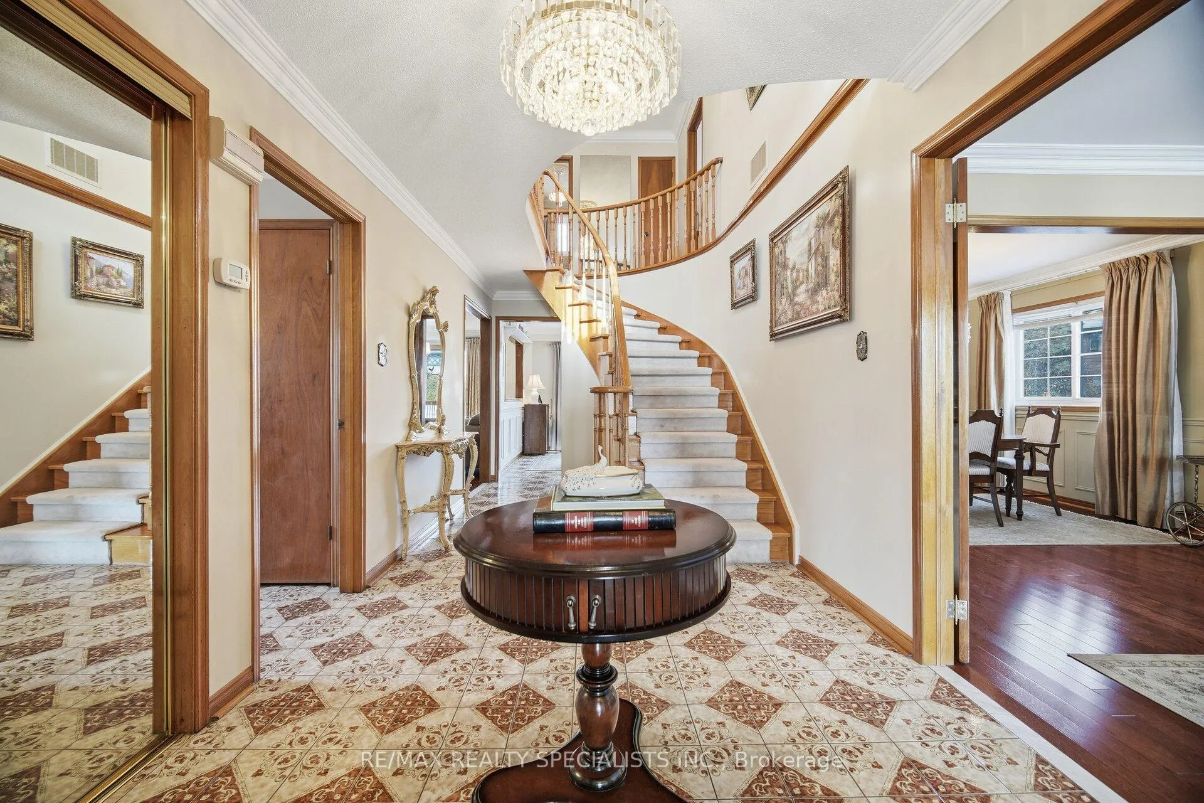 See all 41 photos
Property history
Facts and features
- BasementFinished
- Water, sewerMunicipal
- Lot shapePie
- HeatingForced air
- Second kitchen
- Hardwood floors
- Fireplace
- Central air
The homeDetached, 2-storey, 2,000–2,500 sq ft
- Type: Detached
- Style: 2-storey
- Living space: 2,000–2,500 sq ft
- Basement: Finished
InsideFireplace Yes, wood, natural gas, Hardwood, Ceramic, Broadloom, Main level
- Fireplace: Yes, wood, natural gas
- Flooring: Hardwood, Ceramic, Broadloom
- Laundry: Main level
- Features: Water heater
- Rooms above ground: 10
- Rooms in the basement: 5
- Bedrooms: 4 + 2 in the basement
- Bathrooms: 4
- Kitchens: 2
- Family room: Yes
Outside and lotBrick, Asphalt shingle, Concrete
- Exterior: Brick
- Roof: Asphalt shingle
- Foundation: Concrete
- Features: Deck, landscape lighting, landscaped
- Other structures: Garden shed
- Size: 34.55 × 185.7 ft
- Shape: Pie
Parking2 Garage, Attached
- Spaces: 2 Garage
- Garage: Attached
Heating, water and powerForced air, gas, Central air, Municipal water
- Heating: Forced air, gas
- Cooling: Central air
- Water: Municipal water
- Sewer: Municipal sewer
Costs and taxesTaxes $8,881 a year, HST No HST, Hot water tank $29.19/month
- Taxes, 2025: $8,881 a year
- HST: No HST
- Rental items: Hot water tank $29.19/month
Included in the saleMaytag fridge, maytag gas stove, ge profile microwave, whirlpool dishwasher, ge stove, inglis fridge, kenmore washer, maytag dryer, garage door opener, garden shed, cold room
- Included: Maytag fridge, maytag gas stove, ge profile microwave, whirlpool dishwasher, ge stove, inglis fridge, kenmore washer, maytag dryer, garage door opener, garden shed, cold room
NearbyFenced yard, golf, park, public transit, rec./commun.centre, school
- Close to: Fenced yard, golf, park, public transit, rec./commun.centre, school
Listing detailsW12730900, Sold, Jan 26, 2026
- MLS® number: W12730900
- Status: Sold
- Listed on: Jan 26, 2026
- Days on market: 18
- Updated: Feb 13, 2026
- Possession: Immediate
- Occupied by: Vacant
- Listing brokerage: RE/MAX REALTY SPECIALISTS INC.
About this home
4207 Shale Oak Court, Mississauga (Rathwood), ON L4W 2W7
Welcome to Rockwood Village, a well established, family friendly East Mississauga community surrounded by green space and connected trails. This 2400 sqft home offers an incredible layout and the perfect opportunity to update to your personal style. The living room features hardwood floors, wainscoting, crown moulding, and a large picture window overlooking the covered front porch. It flows into the formal dining room with a bright window, then through a glass door to the kitchen. The kitchen offers granite countertops, ceramic backsplash, and crown moulding. The breakfast area features ceramic flooring, wainscoting, crown moulding, and a walkout to the backyard deck with covered pergola and a large lot and gardens, with an open view into the family room. Enjoy the family room with hardwood floors, pot lights, a gas fireplace with wood surround and stone hearth, and a second walkout to the deck. Upstairs, the primary bedroom includes crown moulding, a large window, double closet, and a 4 piece ensuite. The main bath is finished with French laid ceramic floors, a deep soaker tub, long vanity with granite countertop, sconce lighting, a storage niche, crown moulding, and a window. Three additional bedrooms each offer closets, windows, and crown moulding. The finished basement adds outstanding flexibility with a full kitchen featuring granite countertops, ceramic backsplash, and a double stainless steel sink. A spacious recreation room includes a wood burning fireplace with brick surround, plus two additional bedrooms, a workroom with cabinetry and utility sink, a 3 piece bath, and a huge cold room. Steps to the Etobicoke Creek Trail system and close to Toronto's Centennial Park, sports fields, and year round recreation. Minutes to Centennial Park Golf Centre and Markland Wood Golf Club. Easy commuting with nearby TTC and MiWay transit, Dixie GO, and quick access to Highways 401, 403, 427, and the QEW, plus approximately 15 minutes to Toronto Pearson Airport.
Ask about this home
A HOMEH agent will answer your questions about this home.
Around this home
Daily convenience, out of 100, from the distances below
Schools nearby
School rating, out of 10.
Helpful calculators
Your HOMEH agent

"I would see it this week."