
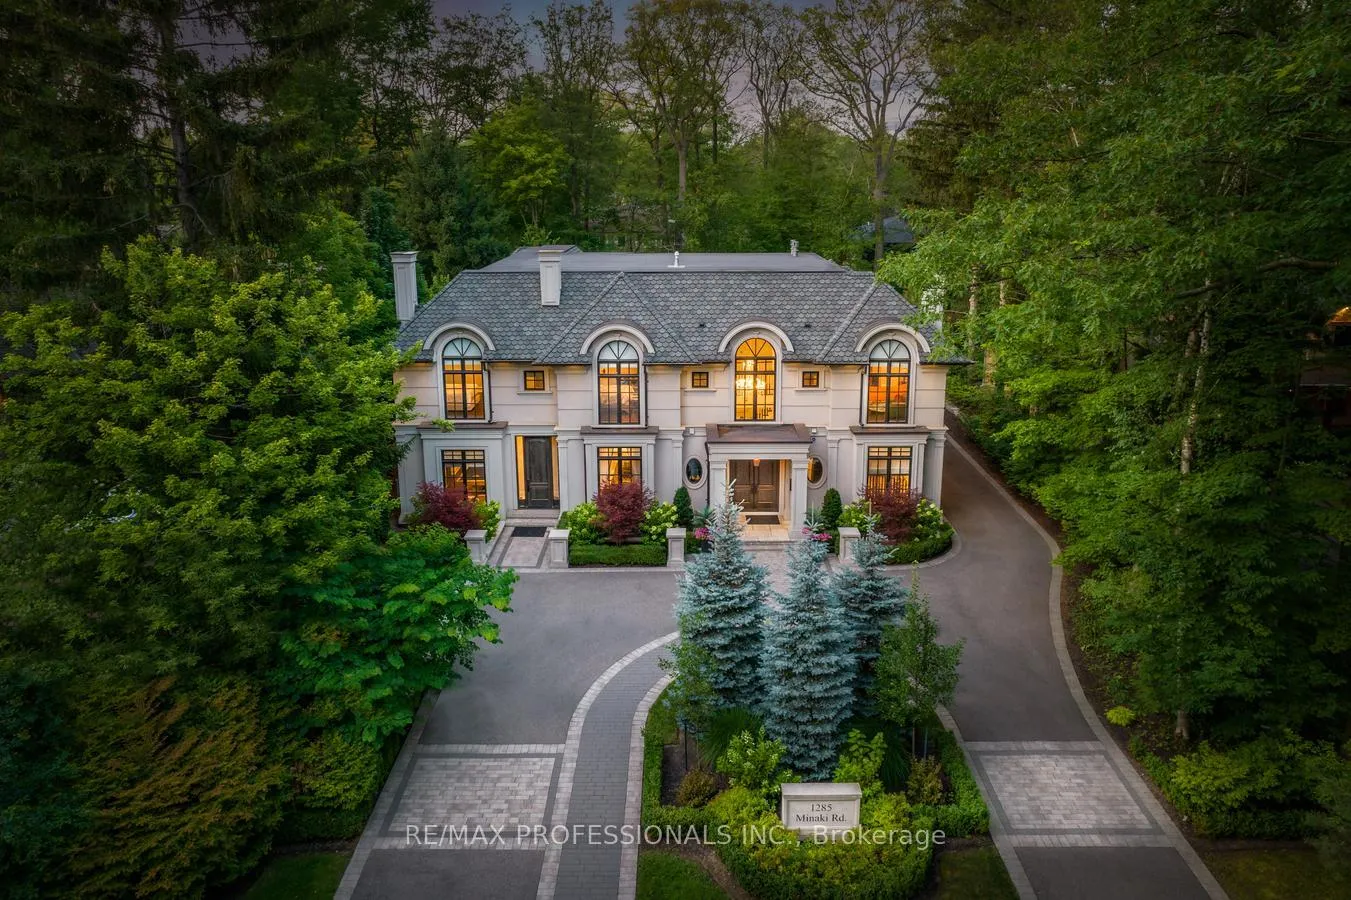
1285 Minaki Road
Mississauga (Mineola)1285 Minaki Road
Mississauga (Mineola)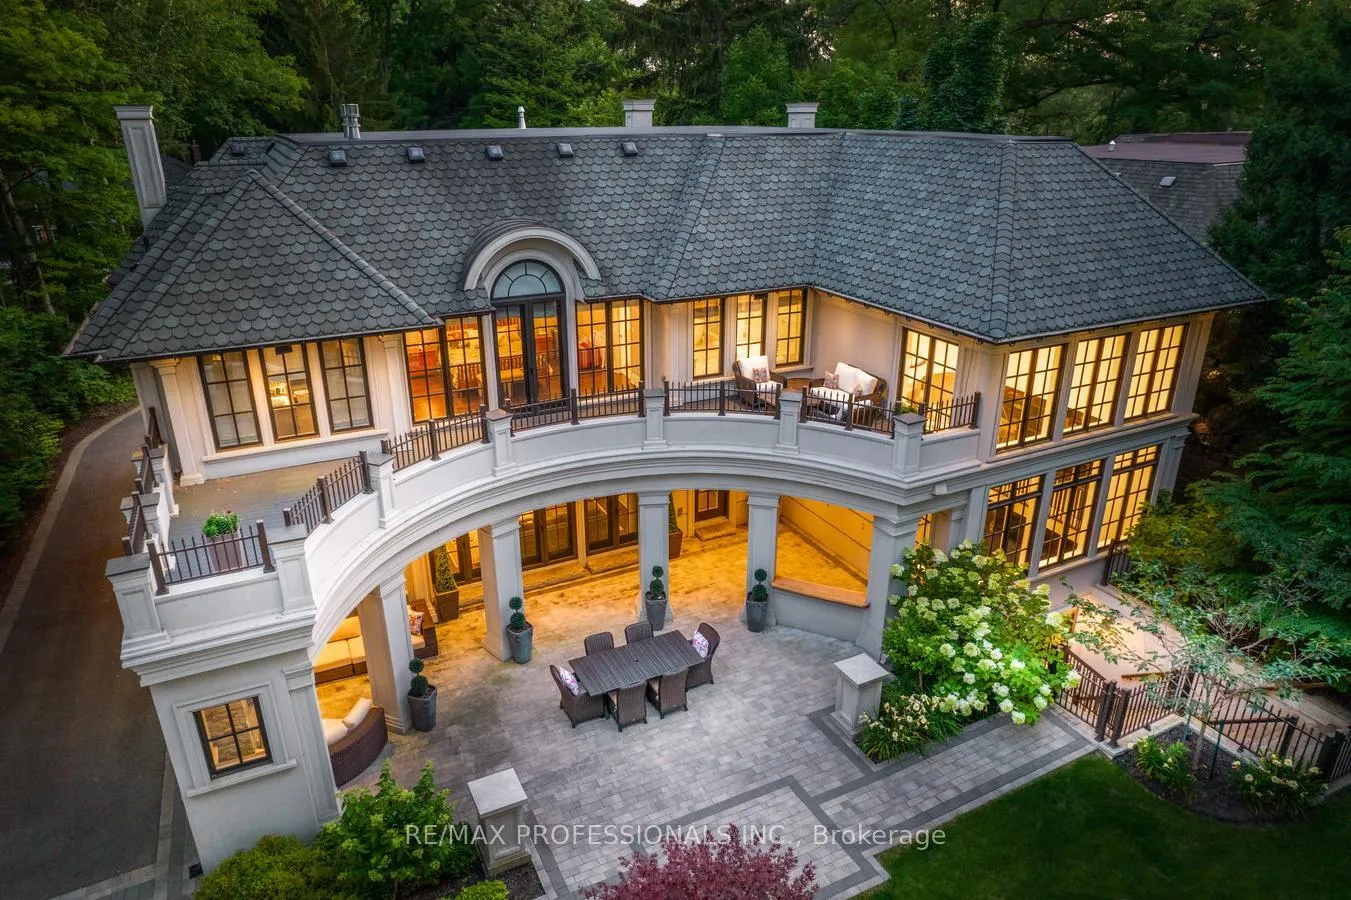
 See all 40 photos
Property history

This listing has ended. It is no longer available.
Property not available for sale or for rent.
About this home
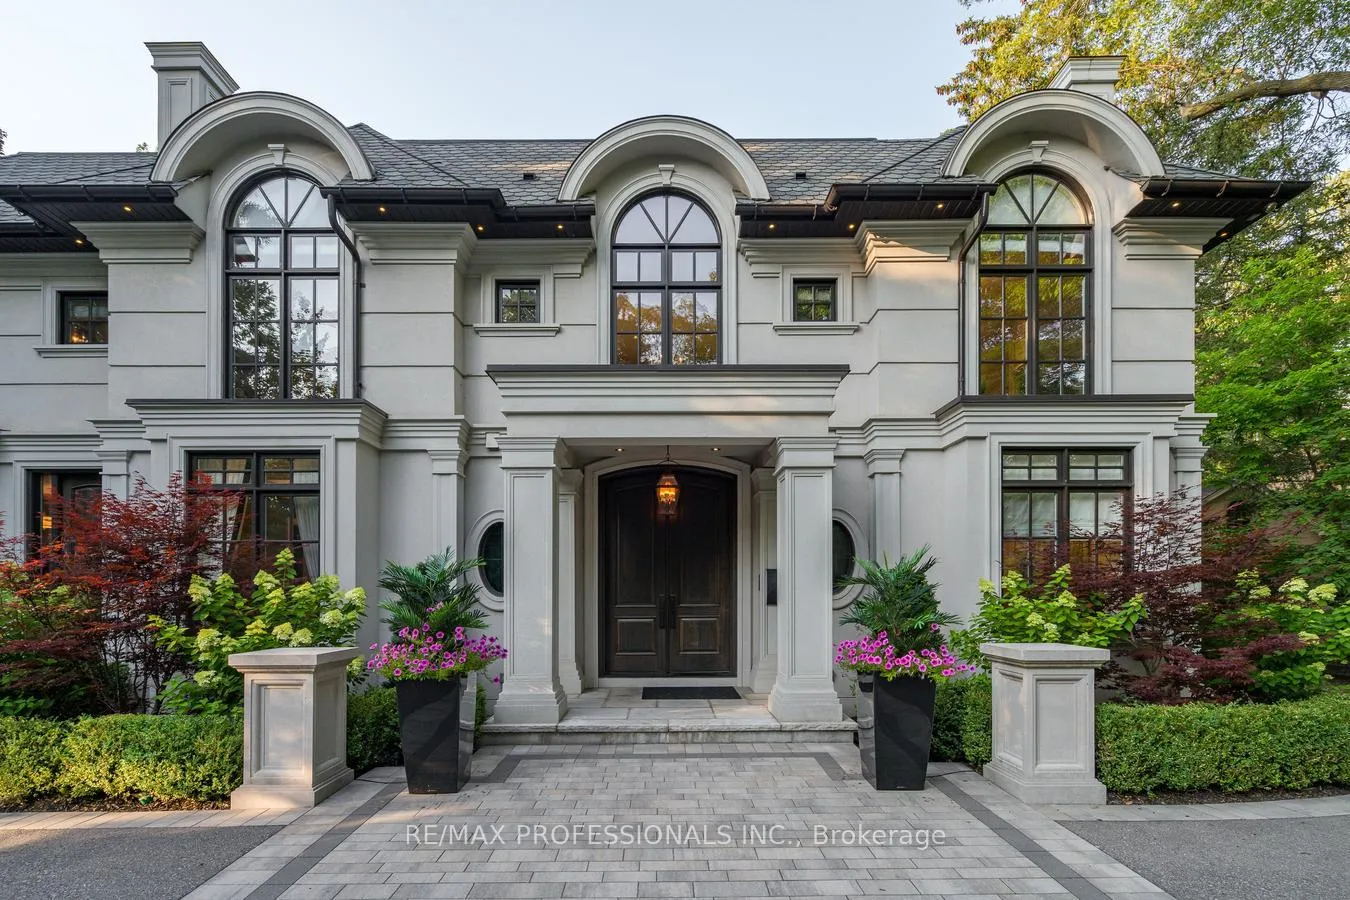
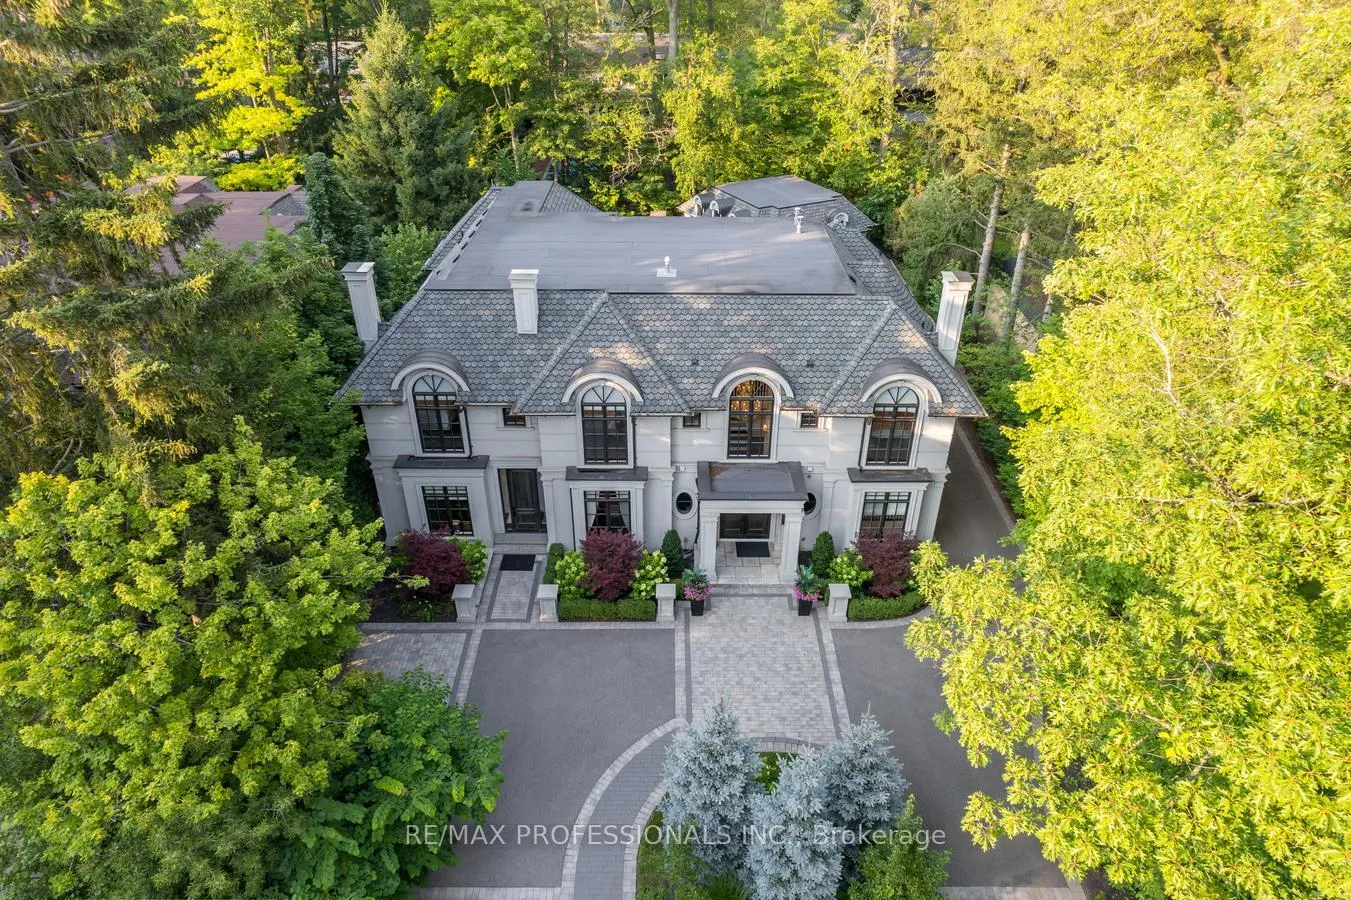
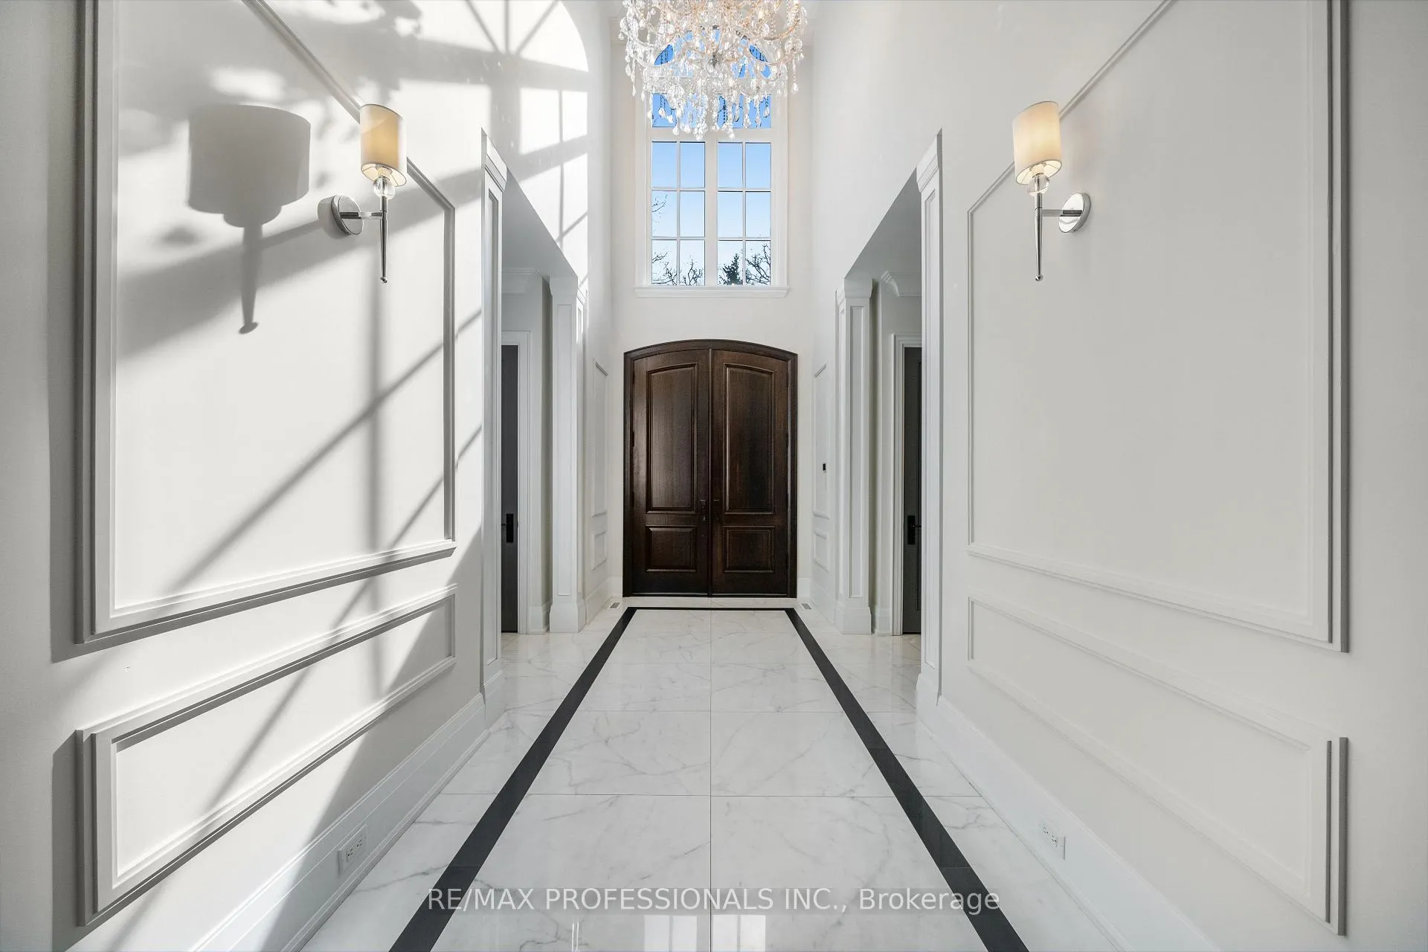
Welcome To One Of The Most Desirable, Majestic French Chateau Homes In Mineola West. The Timeless And Rarely Found Architecture Of This Home Will Make You Fall In Love At First Sight. Over 11000 Sq Ft Of Fine Living Space Nestled Among Mature Greenery In Professionally Landscaped Setting. Unparalleled Finishes Throughout. An Alluring Entrance Invites You In With An Open To Above Foyer, Two Powder Rooms And Closets That Is Eye Pleasing And Symmetrically Balanced. A State Of The Art Chef's Kitchen Will Leave You Speechless With Its Design, Quality, Built-In Organizers, Large Open Concept Butler's Pantry, Built-In Breakfast Nook And Much More. The Primary Suite Is A Retreat Of Its Own. It Features Two Oversized Lush En-Suites With 2 Oversized Closets, Gas Fireplace And An Incredibly Good Size Deck Overlooking The Private Yard. A Spectacular Design And Enticing Home Worth Viewing! 3 Total Staircases, Walk-Up Lower Level Features Heated Flooring Throughout. A Large And Private Nanny Suite Boasts A Full Kitchen. Lrg Movie Theatre, Games Room & Gym. Soaring 12 Ft Ceilings T/Out. Over 24 Ft Family Rm. Crestron home automation controls the entire house from anywhere in the world! **EXTRAS** School catchment area for Kenollie Public School, Mentor College. Easy access to downtown Toronto, close to QEW/ Go train. Walking distance to Lake Ontario, Port Credit and all its amenities.
Facts & features
Ask about this home
A HOMEH agent will answer your questions about this home.
Rooms
12 rooms · 11 bathrooms
- Sitting12′4″ × 12′1″150 sq.ft.
- Dining room19′10″ × 13′2″261 sq.ft.
- Living room18′4″ × 14′2″260 sq.ft.
- Kitchen17′2″ × 13′10″238 sq.ft.
- Breakfast17′3″ × 14′4″247 sq.ft.
- Family room24′3″ × 11′10″287 sq.ft.
- Primary bedroom18′5″ × 14′3″262 sq.ft.
- Bedroom 217′1″ × 12′2″208 sq.ft.
- Bedroom 318′1″ × 13′3″240 sq.ft.
- Bedroom 415′9″ × 14′220 sq.ft.
- Bedroom 513′3″ × 11′2″148 sq.ft.
- Recreation21′1″ × 19′7″413 sq.ft.
Around this home
Listing details
Helpful tools
Your HOMEH agent
"I would see it this week."
Ask HOMEH about this home
Price, neighbourhood, monthly cost. Ask anything.
HOMEH Intelligent Agent is an AI, not a licensed representative. Check anything important with your agent.