

1287 Birchview Drive
1287 Birchview Drive
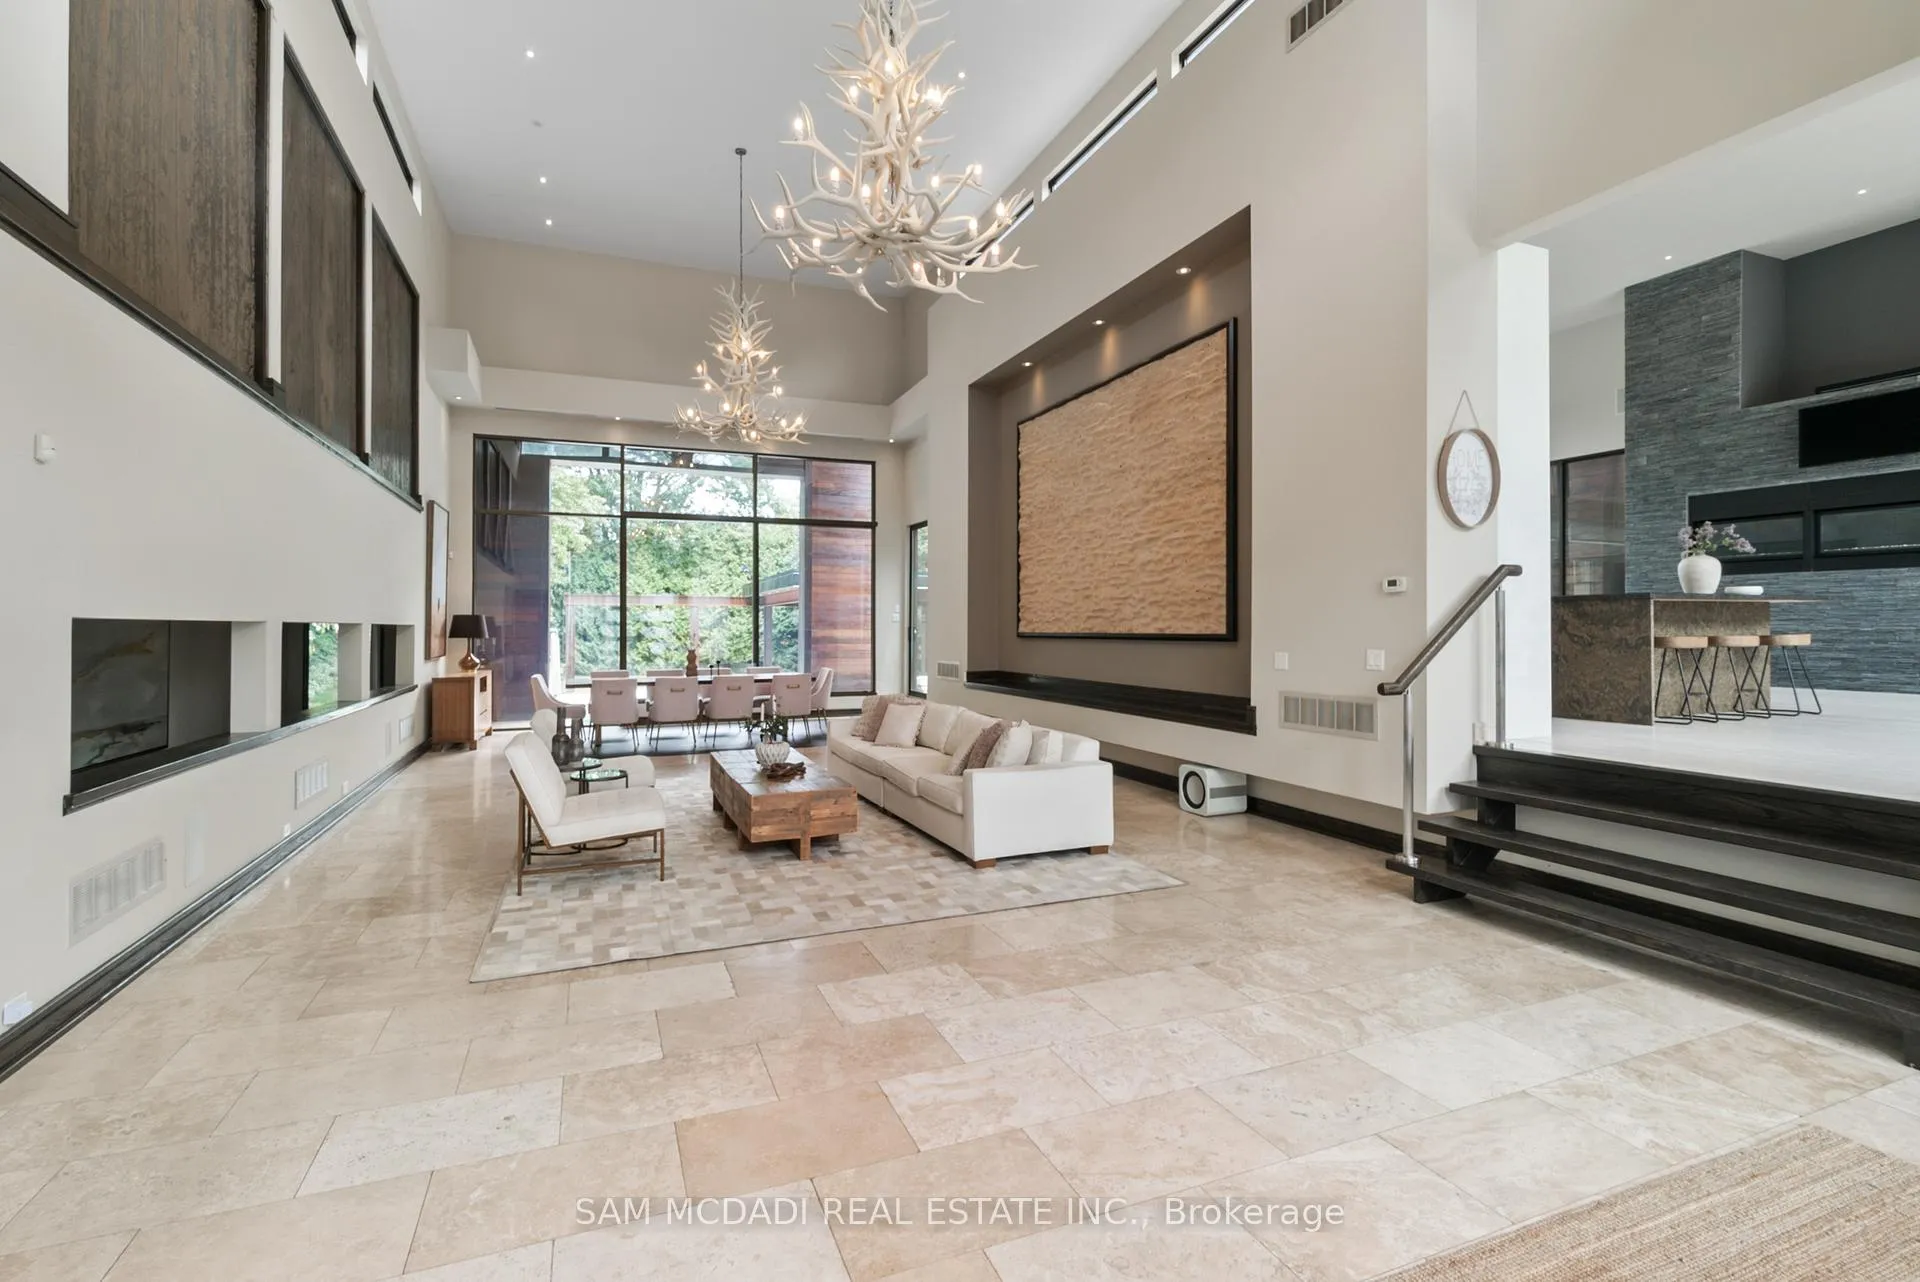 See all 49 photos
Property history
Facts and features
- BasementPart finished
- Age of home16–30 years
- Water, sewerMunicipal
- Lot shapeRectangular
- Hardwood floors
- Fireplace
- Central air
- Inground pool
The homeDetached, 2-storey, Age 16–30 years
- Type: Detached
- Style: 2-storey
- Age: 16–30 years
- Living space: 5,000+ sq ft
- Basement: Full, partially finished
InsideFireplace Yes, natural gas, family room, other, Window floor to ceiling, Stone, Hardwood, Cushion, Auto garage door remote, countertop range, in-law capability, water heater owned, built-in oven
- Fireplace: Yes, natural gas, family room, other
- Flooring: Window floor to ceiling, Stone, Hardwood, Cushion
- Features: Auto garage door remote, countertop range, in-law capability, water heater owned, built-in oven
- Security: Carbon monoxide detectors, smoke detector
- Rooms above ground: 10
- Rooms in the basement: 1
- Bedrooms: 4
- Bathrooms: 5
- Kitchens: 1
- Family room: Yes
Outside and lotStone, Flat, Poured concrete
- Exterior: Stone
- Roof: Flat
- Foundation: Poured concrete
- Pool: Inground
- Features: Built-in-bbq, lawn sprinkler system, patio, privacy, landscaped
- Size: 100 × 278.33 ft
- Shape: Rectangular
- Zoning: R2
Parking4 Garage, Built-in, Private
- Spaces: 4 Garage
- Garage: Built-in
- Driveway: Private
Heating, water and powerForced air, gas, Central air, Municipal water
- Heating: Forced air, gas
- Cooling: Central air
- Water: Municipal water
- Sewer: Municipal sewer
Costs and taxesTaxes $37,012 a year, HST included in the price
- Taxes, 2025: $37,012 a year
- HST: HST included in the price
Included in the saleAll electrical light fixtures, window coverings, b/i kitchen appliances: wolf 5-burner gas range, 2x wolf ovens + warming drawer, 2x asko dishwasher, sub-zero fridge, sub-zero wine fridge with 2 refrigerator drawers, wolf microwave. samsung washer/dryer, pool equipments and accessories, 5x indoor gas fireplaces, 1x outdoor gas fireplaces, 1x deck gas concrete firebowl (outdoor), 2x napoleon gas firetorches (outdoor kitchen area), irrigation system and equipments, 8-person hot tub and accessories ., Gym equipments and car lift
- Included: All electrical light fixtures, window coverings, b/i kitchen appliances: wolf 5-burner gas range, 2x wolf ovens + warming drawer, 2x asko dishwasher, sub-zero fridge, sub-zero wine fridge with 2 refrigerator drawers, wolf microwave. samsung washer/dryer, pool equipments and accessories, 5x indoor gas fireplaces, 1x outdoor gas fireplaces, 1x deck gas concrete firebowl (outdoor), 2x napoleon gas firetorches (outdoor kitchen area), irrigation system and equipments, 8-person hot tub and accessories .
- Not included: Gym equipments and car lift
NearbyPark, fenced yard, public transit, school, marina, wooded/treed
- Close to: Park, fenced yard, public transit, school, marina, wooded/treed
Listing detailsW12445025, Sold, Oct 4, 2025
- MLS® number: W12445025
- Status: Sold
- Listed on: Oct 4, 2025
- Days on market: 100
- Updated: Jan 12, 2026
- Possession: Other
- Occupied by: Vacant
- Listing brokerage: SAM MCDADI REAL ESTATE INC.
About this home
1287 Birchview Drive, Mississauga (Lorne Park), ON L5H 3E3
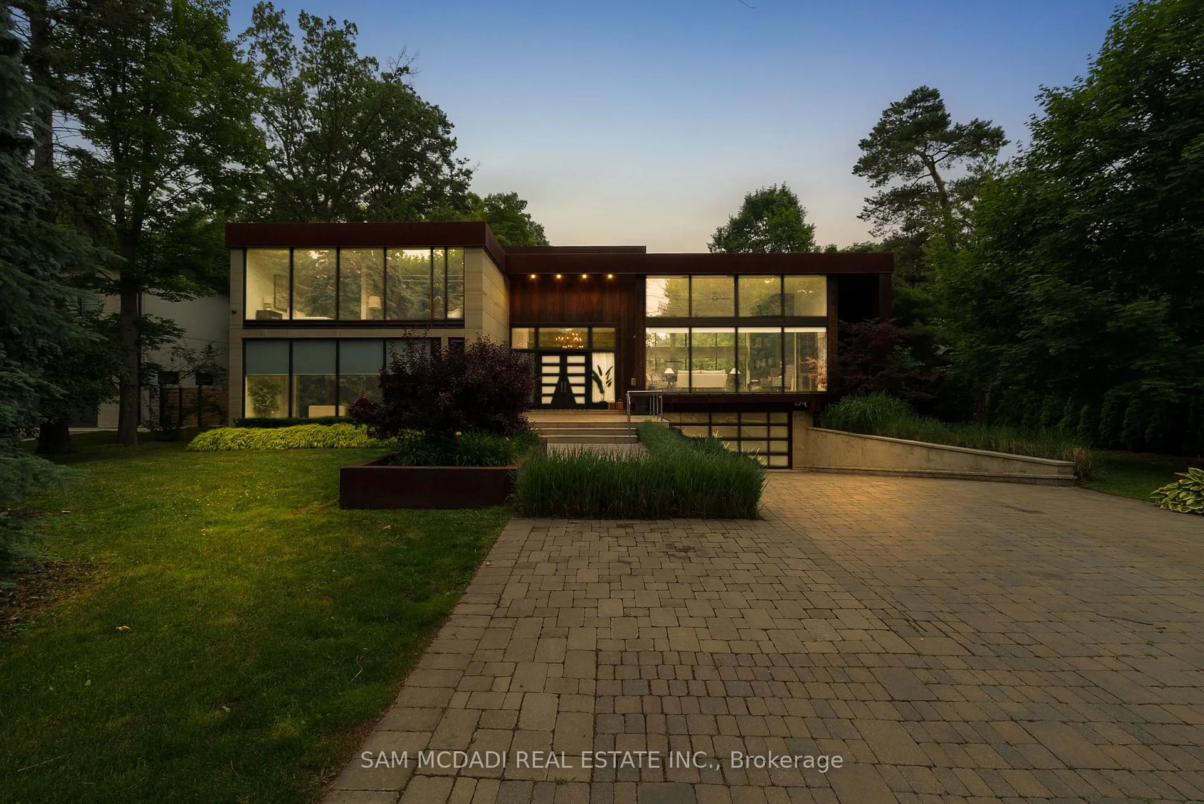
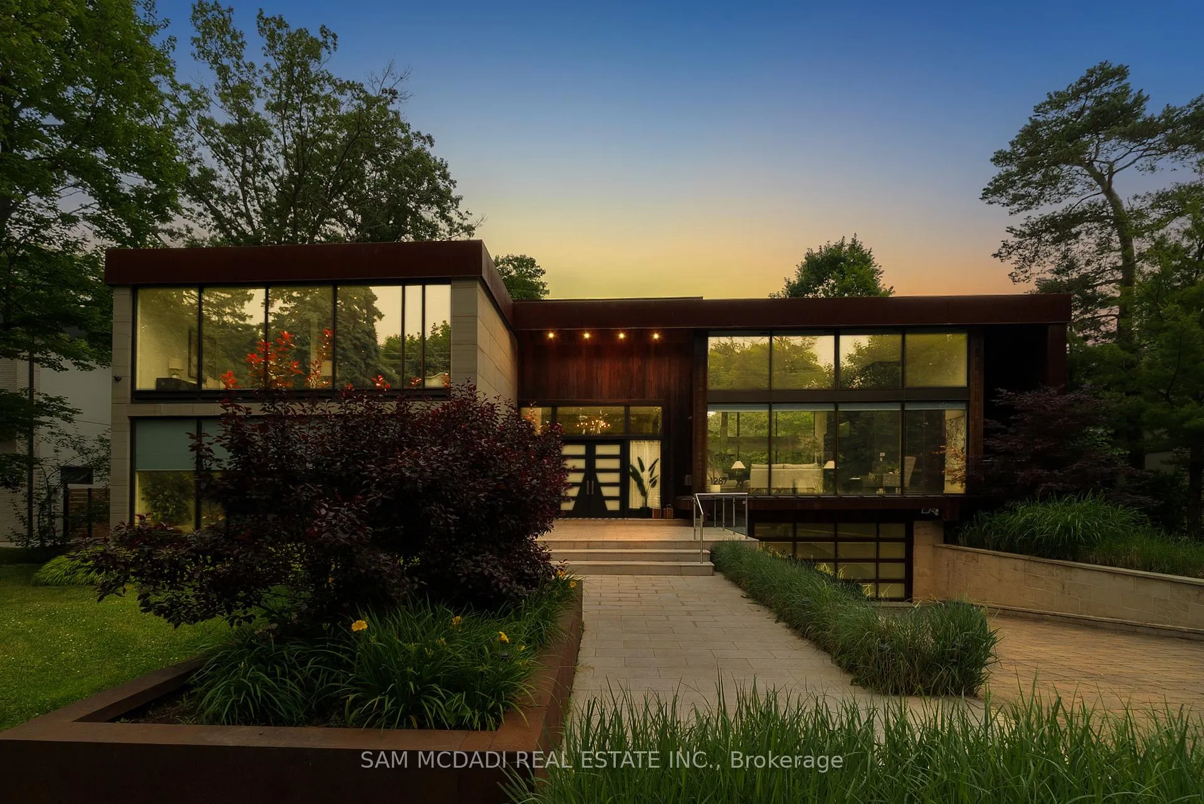
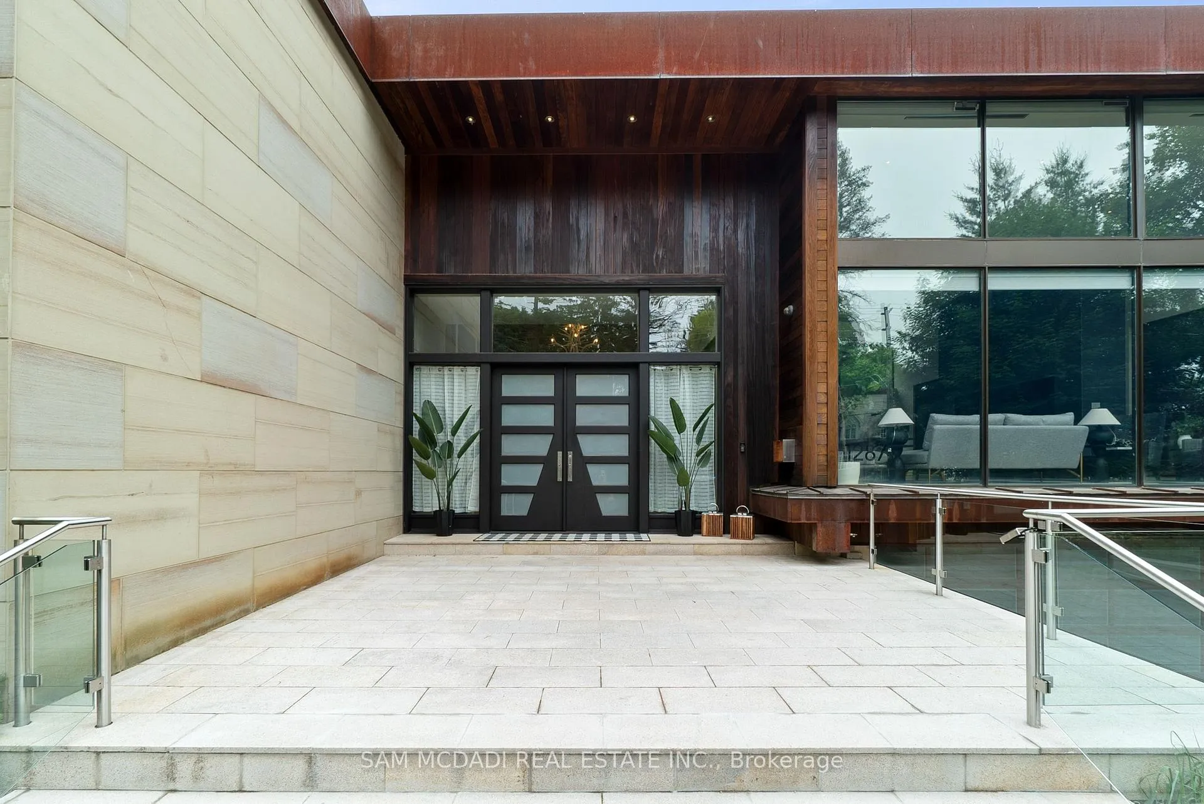
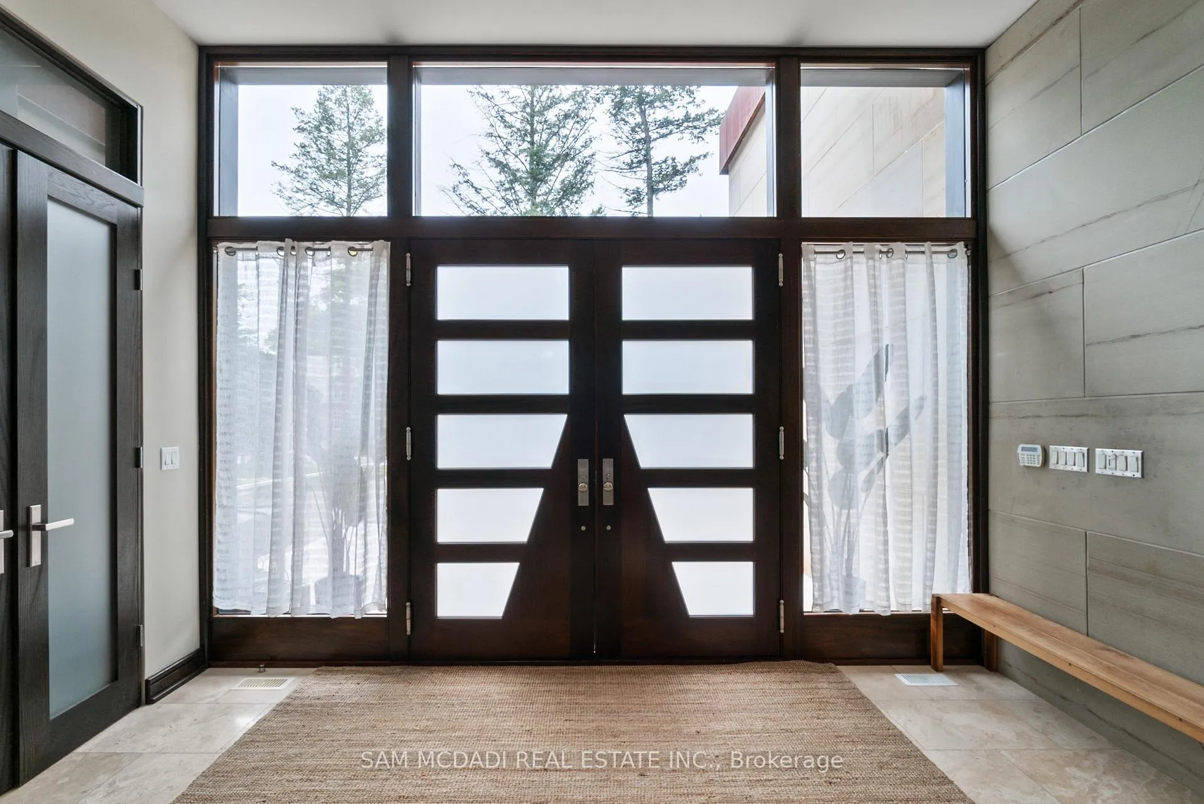
Presenting a masterpiece of architectural sophistication & modern elegance, perfectly poised on over half an acre in coveted Lorne Park & being featured in You Are So Not Invited to My Bat Mitzvah with Adam Sandler and Fubar with Arnold Schwarzenegger. This custom residence spans over 8,000 SF of impeccably crafted living space ft soaring ceilings & commercial-grade floor-to-ceiling windows that flood the interiors with natural light. Designed for the discerning buyer, the home's interiors fts hardwood & stone flooring, complemented by heated marble floors in every full bathroom. The gourmet kitchen is a chef's dream, outfitted with granite countertops, bespoke cabinetry & premium b/i appliances. Multiple gas fireplaces grace the interiors, while a Sonos-integrated sound system & Lutron-controlled lighting bring smart luxury to everyday living. The primary ensuite on the main level is a true haven ft a walk-in closet & a luxurious 5 piece ensuite. On the upper level, 3 spacious bedrooms each include spa-inspired ensuites, creating private retreats. Step outside to a resort-grade landscape crafted by Earth Inc., with over $500K invested to create an entertainers paradise: a sleek pool with sun ledge, an Arctic Spas 8-person hot tub, a fully appointed outdoor kitchen, cabana w/ a beautiful 3pc ensuite, a Dekka concrete firebowl & twin Napoleon fire torches - perfect for year-round gatherings. The lower level offers a fully equipped gym with durable rubber flooring & rough-ins for more baths, ready for your personal touch. Additional premium fts include ample garage & driveway parking, 400-amp electrical service, automated irrigation system & custom closets. Adding to its allure, this home is a proven income generator, featured in major film & television productions and earning over $100K in its peak year. This residence offers an extraordinary living experience, crafted without compromise!
Ask about this home
A HOMEH agent will answer your questions about this home.
Around this home
Daily convenience, out of 100, from the distances below
Schools nearby
School rating, out of 10.
Helpful calculators
Your HOMEH agent

"Priced 12% over the Hestimate. I would see it this week."