

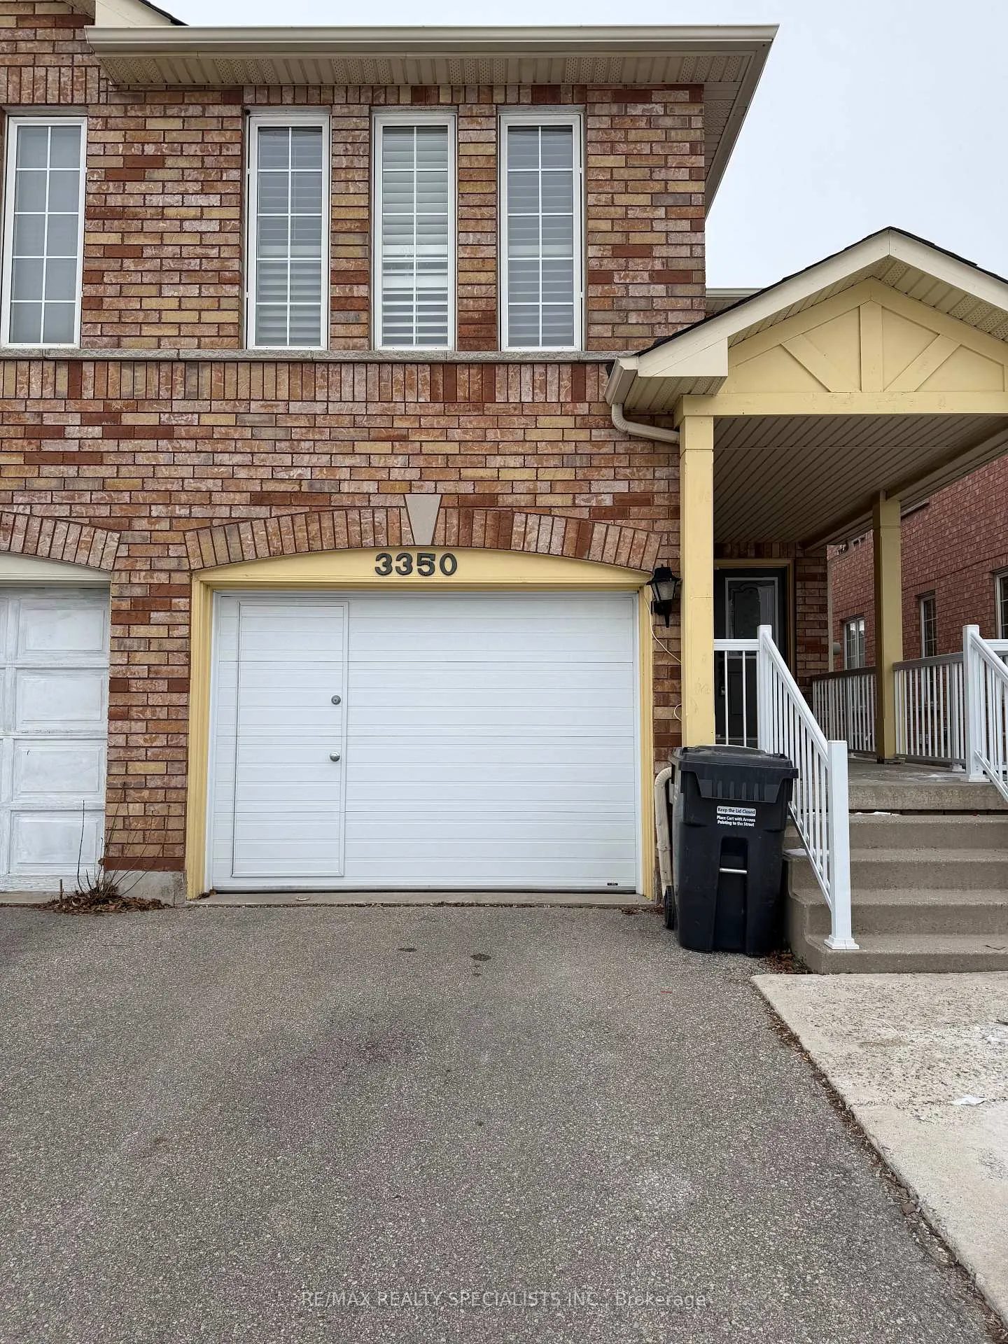
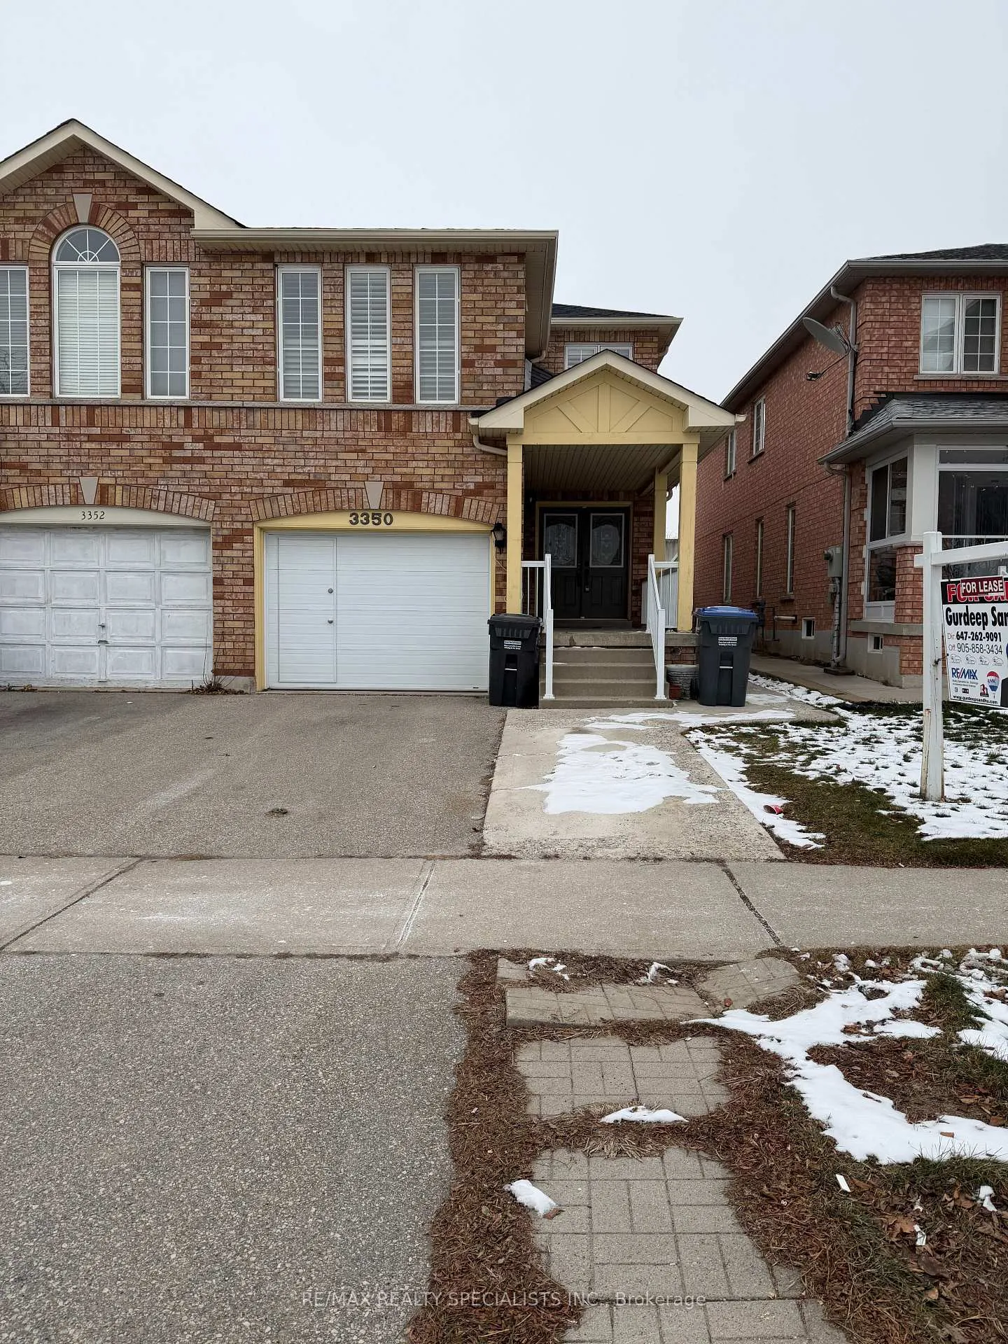
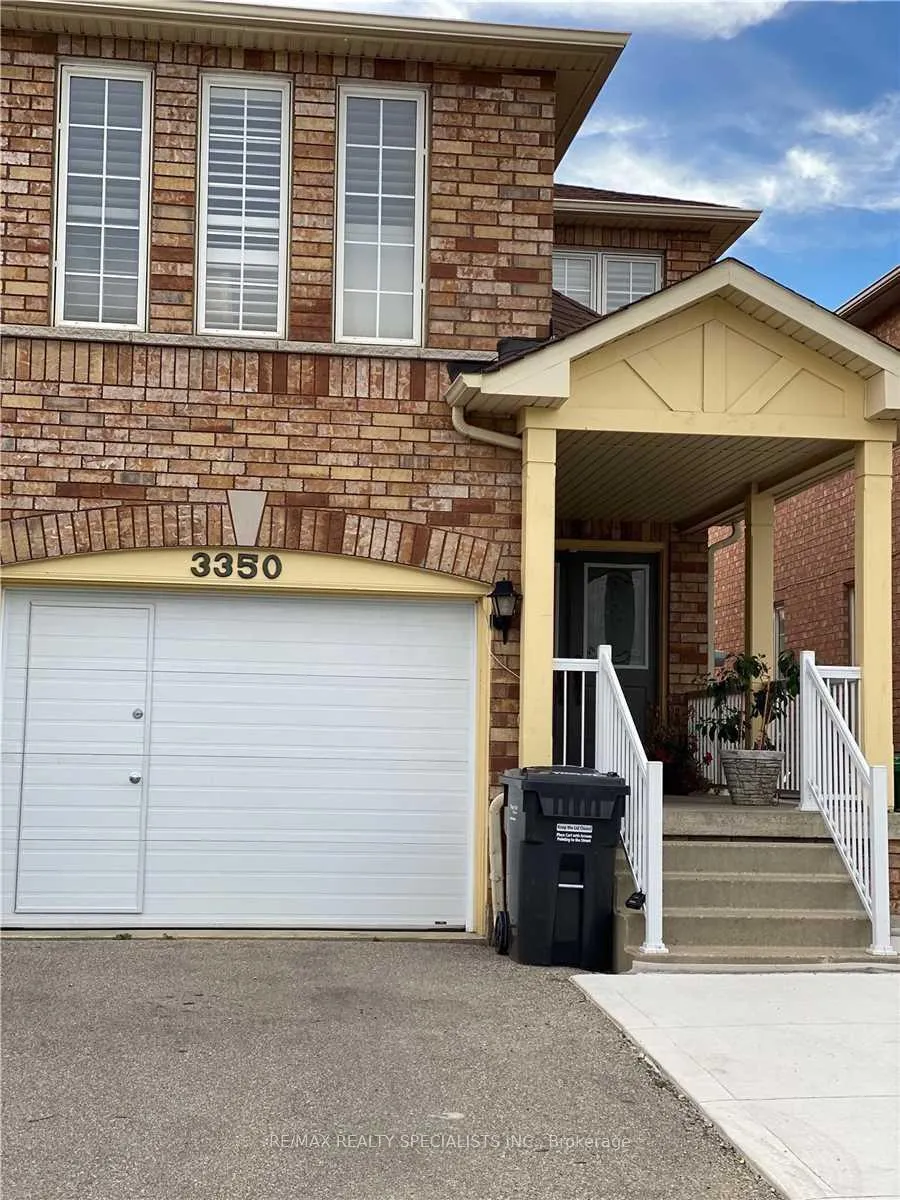
3350 Crimson King Circle
Semi-Detached Rented
1/413350 Crimson King Circle
Semi-Detached Rented
 See all 41 photos
3 Bedrooms
3 Bathrooms
1 Garage
1.5K–2K sq.ft
Main, 2nd Fl…
— Unit
Property history
Facts and features
- BasementNone
- Lot size24 × 137 ft
- Lease term12 months
- FurnishedUnfurnished
What stands out
- Hardwood floors
- Central air
The homeSemi-Detached, 2-storey, 1,500–2,000 sq ft
- Type: Semi-Detached
- Style: 2-storey
- Living space: 1,500–2,000 sq ft
- Basement: None
InsideHardwood, Ceramic, Ensuite, upper level, Other
- Flooring: Hardwood, Ceramic
- Laundry: Ensuite, upper level
- Features: Other
- Rooms above ground: 8
- Bedrooms: 3
- Bathrooms: 3
- Kitchens: 1
- Family room: Yes
Outside and lotBrick, brick front, Asphalt shingle, Concrete
Outside
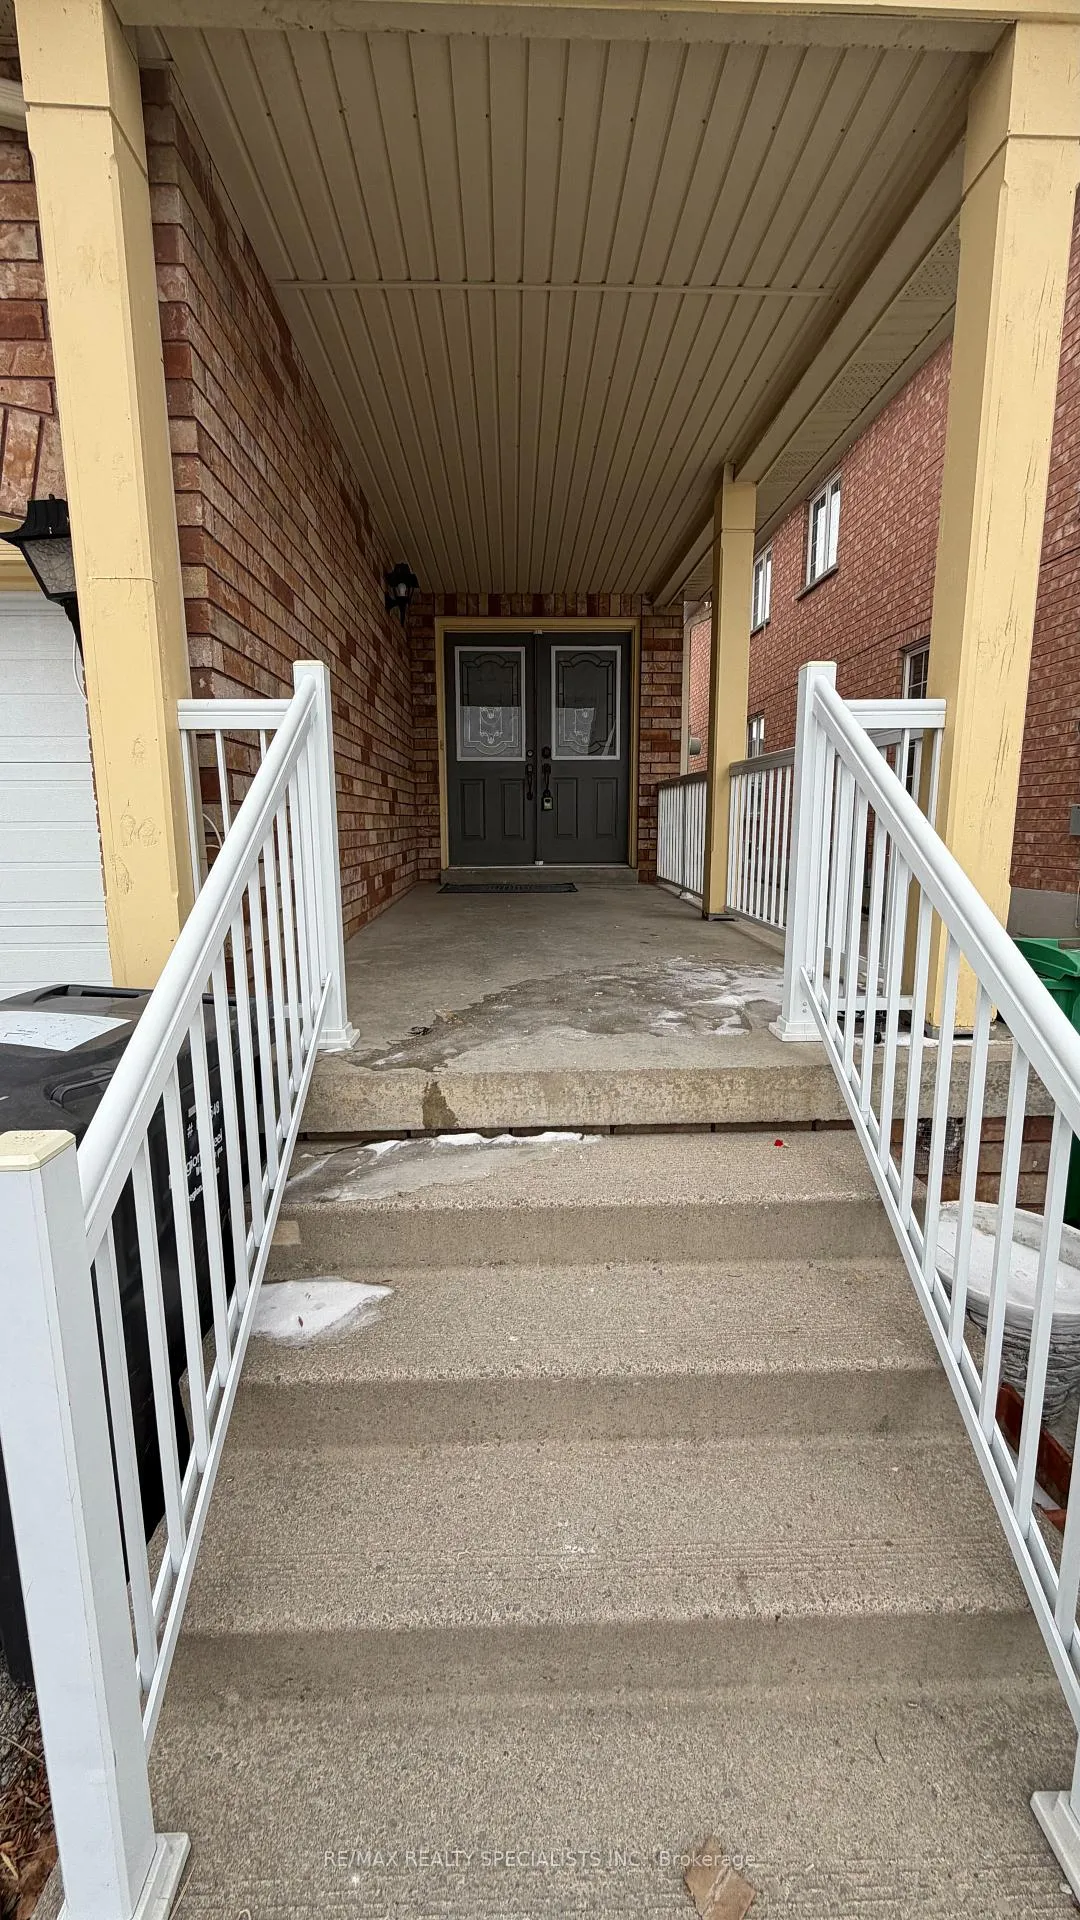
- Exterior: Brick, brick front
- Roof: Asphalt shingle
- Foundation: Concrete
- Size: 24.11 × 137.37 ft
Parking1 Garage, Built-in
- Spaces: 1 Garage
- Garage: Built-in
Heating, water and powerForced air, gas, Central air, Municipal water
- Heating: Forced air, gas
- Cooling: Central air
- Water: Municipal water
- Sewer: Municipal sewer
Rent and termsRent $3,000 a month, Main, 2nd floor, Unfurnished
- Rent: $3,000 a month
- Space for rent: Main, 2nd floor
- Furnished: Unfurnished
- Lease: 12 months
- Paid: Monthly
- Rent includes: Parking
- Deposit: Required
- Credit check: Required
- Employment letter: Required
- Rental application: Required
- References: Required
IncludedFridge, stove, dishwasher, washer and dryer, all window coverings for tenants use. 1 garage parking and 1 driveway.tenant pays 80 percent of all utilities including hot water tank monthly rental.
- Included: Fridge, stove, dishwasher, washer and dryer, all window coverings for tenants use. 1 garage parking and 1 driveway.tenant pays 80 percent of all utilities including hot water tank monthly rental.
NearbyPublic transit, school
- Close to: Public transit, school
Listing detailsW12554756, Rented, Nov 18, 2025
- MLS® number: W12554756
- Status: Rented
- Listed on: Nov 18, 2025
- Days on market: 46
- Updated: Jan 3, 2026
- Possession: 2025-11-25 / Flexible
- Occupied by: Vacant
- Listing brokerage: RE/MAX REALTY SPECIALISTS INC.
About this home
3350 Crimson King Circle, Mississauga (Lisgar), ON L5N 8N1
OtherPublic TransitSchool
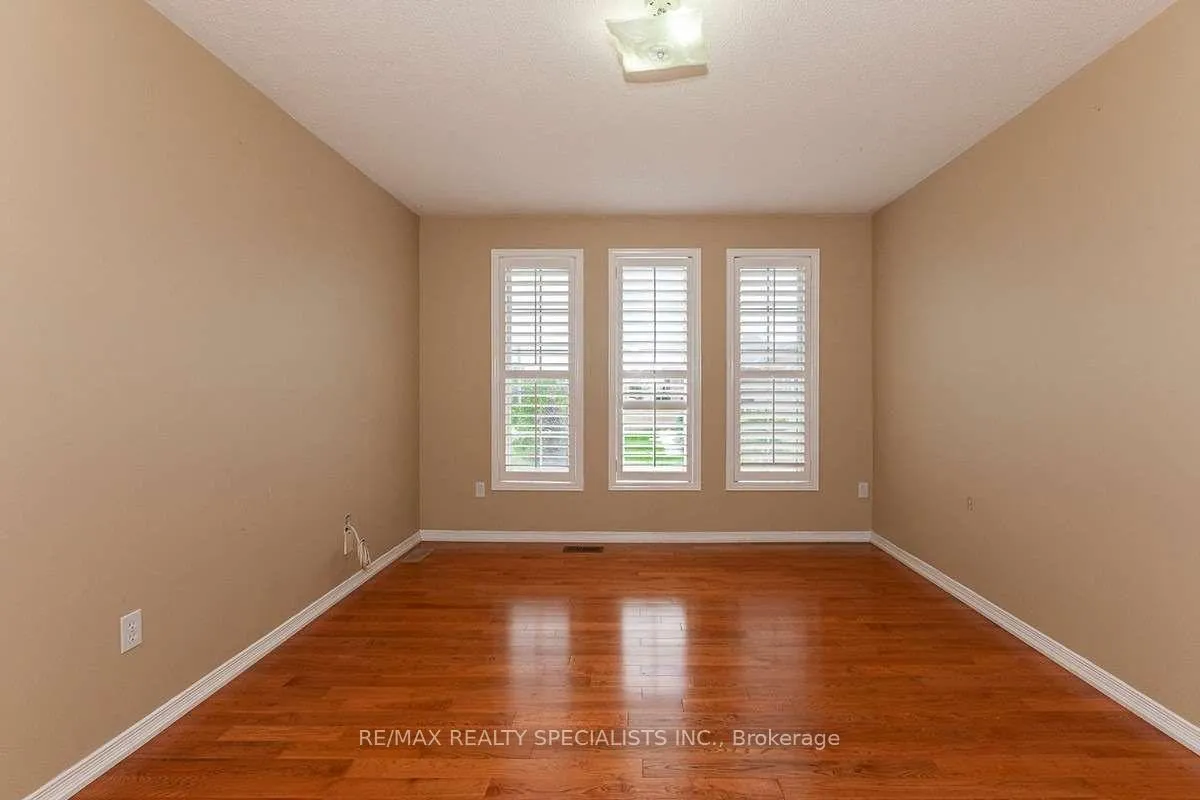
Freshly painted and updated, Beautiful Semi-Detached With 3 Bedrooms, 3 Baths, and a Separate good-sized Family Room. Granite Countertop, Gas Stove In the Kitchen, California Shutters. Excellent Location, Lisgar Go Station At The Back Yard And Minutes Walk Shopping Mall Walmart, Superstore, Tim Hortons, Keg Restaurant, Schools, And Parks. Close To Hwy 401 And 407. 1 Garage parking and 1 Driveway.
Read more
Ask about this home
A HOMEH agent will answer your questions about this home.
Ask a question
Around this home
Tenth Line/Cactus Gate
Errands
Transit
Parks
Schools
Daily convenience, out of 100, from the distances below
ParkAspen Ridge · 5 within 1 km7 min walk412 m
GroceryWalmart Supercentre6 min walk384 m
SchoolKindree Public School15 min walk900 m
Train stationLisgar1 min walk79 m
PharmacyShoppers Drug Mart8 min walk502 m
Cafés & foodBooster Juice · 15 within 1 km4 min walk221 m
Gym & rec centreGoodLife Fitness for Women10 min walk621 m
WalkDriveStraight-line distance, open map data
Grocery0.4 km
Park0.4 km
Coffee0.4 km
Dining0.3 km
Gym0.6 km
Lisgar0.1 km
Schools nearby
School rating, out of 10.
Kindree Public Schoolelementary · Public · 0.9 km
—
St Albert of Jerusalem Elementary Schoolelementary · Private · 1.2 km
7.5/10Good
St Richard Schoolelementary · Private · 1.4 km
6.5/10Good
Contact agent
Helpful calculators
Rent vs buy
Affordability
Mortgage
Down payment
Stress test
CMHC insurance
Your HOMEH agent

KimHOMEH agent · Mississauga
"I would see it this week."
Ask Kim