

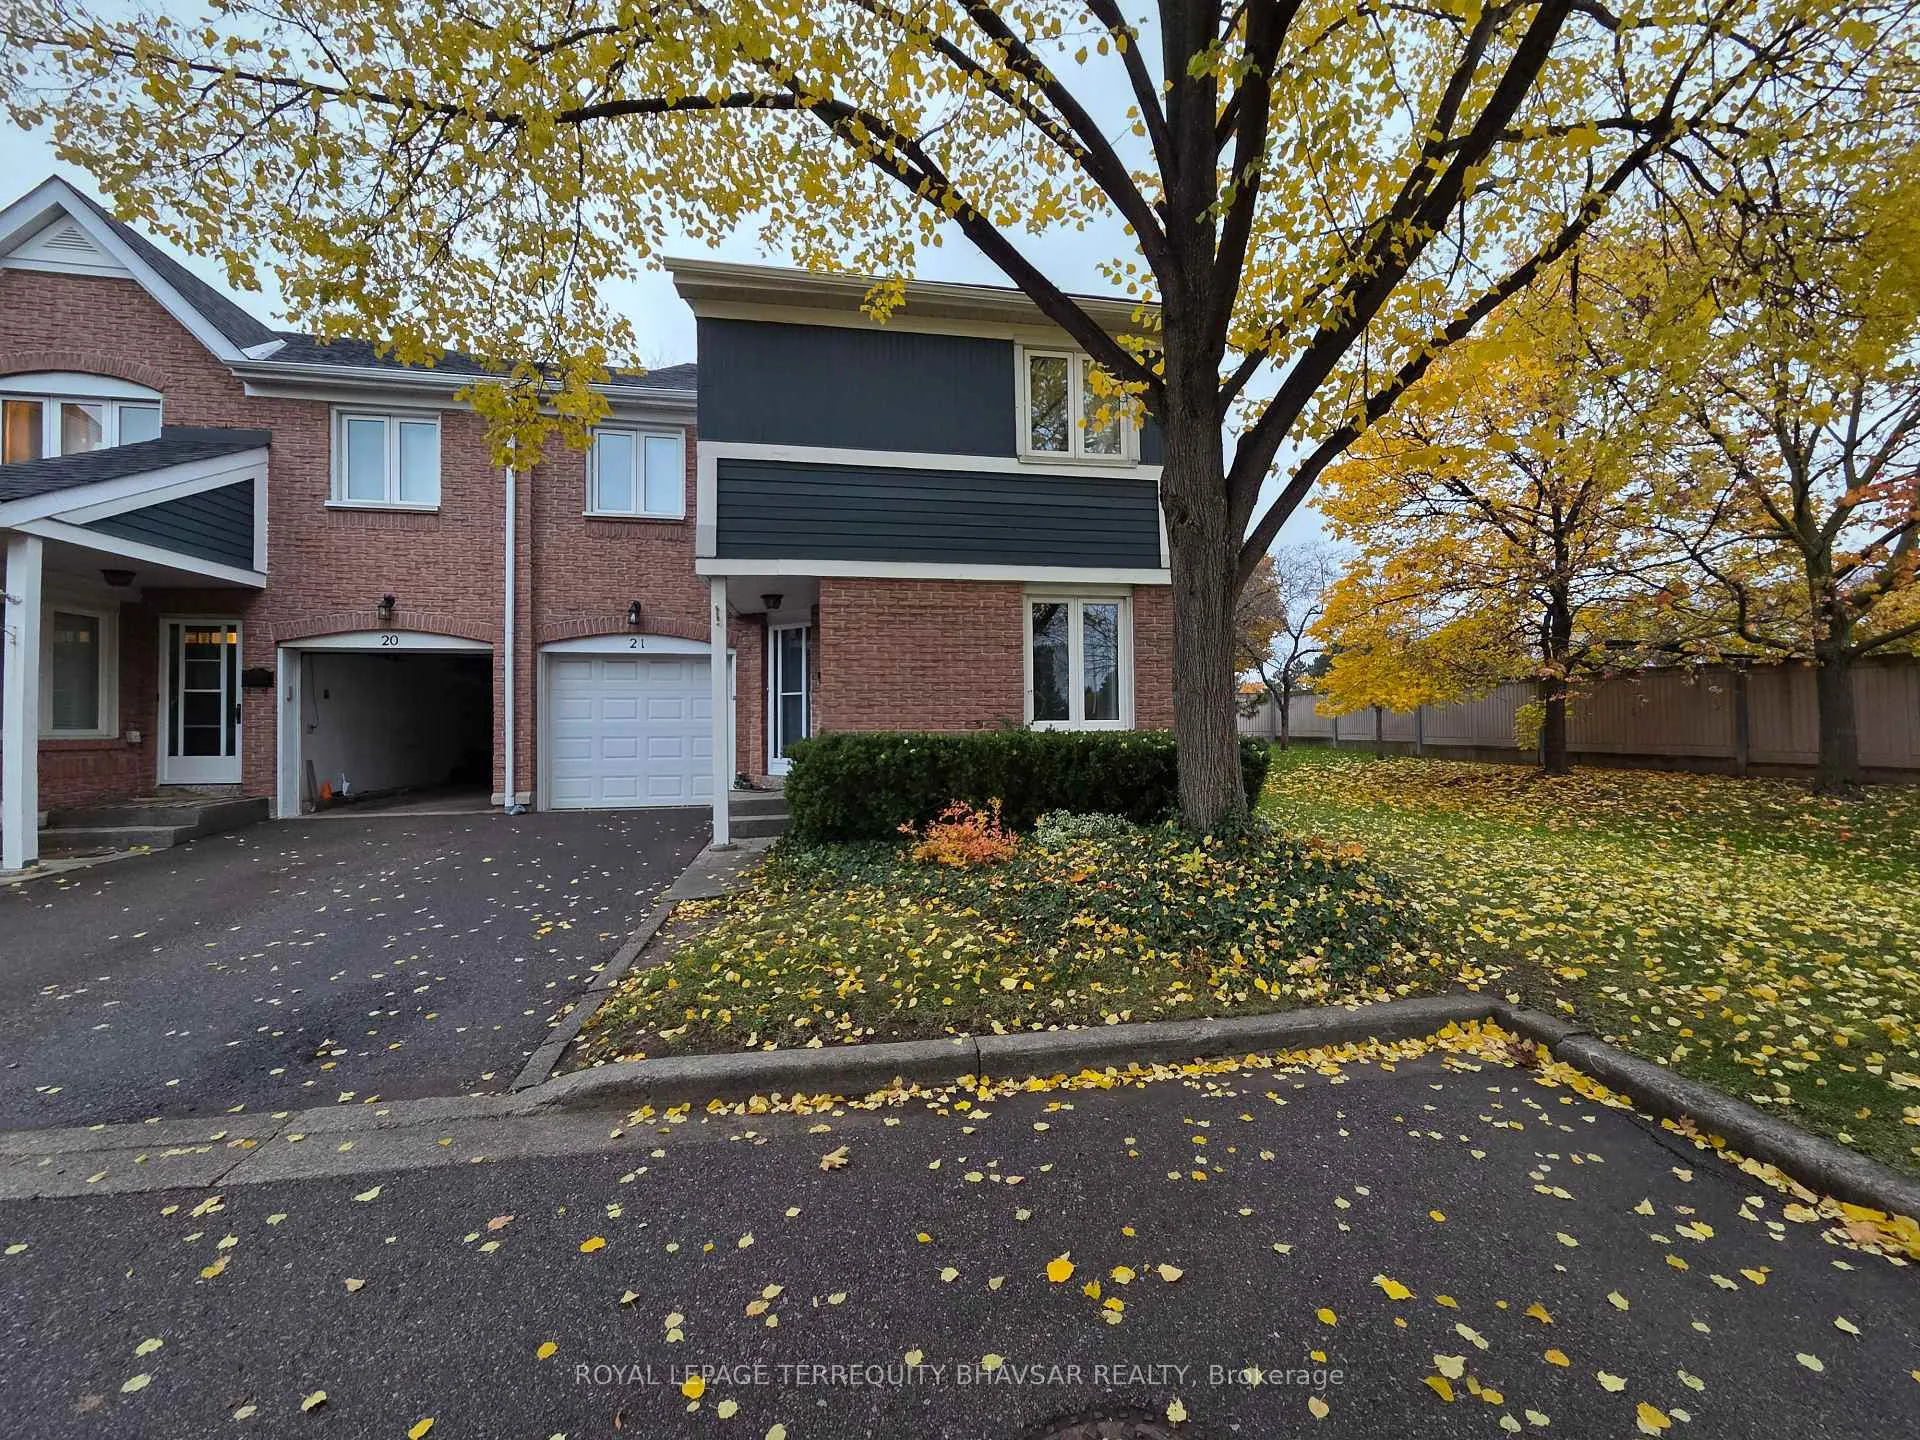
Unit 21, 2155 South Millway
Unit 21, 2155 South Millway
 See all 47 photos
Property history
Facts and features
- BasementFinished
- LaundryIn basement
- Lease term12 months
- PetsNot allowed
- Central air
The homeCondo Townhouse, 2-storey, Age 31–50 years
- Type: Condo Townhouse
- Style: 2-storey
- Age: 31–50 years
- Living space: 1,800–1,999 sq ft
- Basement: Finished
- Exposure: South East
InsidePorcelain, In basement, Auto garage door remote, carpet free
- Flooring: Porcelain
- Laundry: In basement
- Features: Auto garage door remote, carpet free
- Security: Carbon monoxide detectors, smoke detector
- Rooms above ground: 7
- Rooms in the basement: 1
- Bedrooms: 4
- Bathrooms: 3
- Kitchens: 1
- Family room: Yes
OutsideBrick, Balcony None
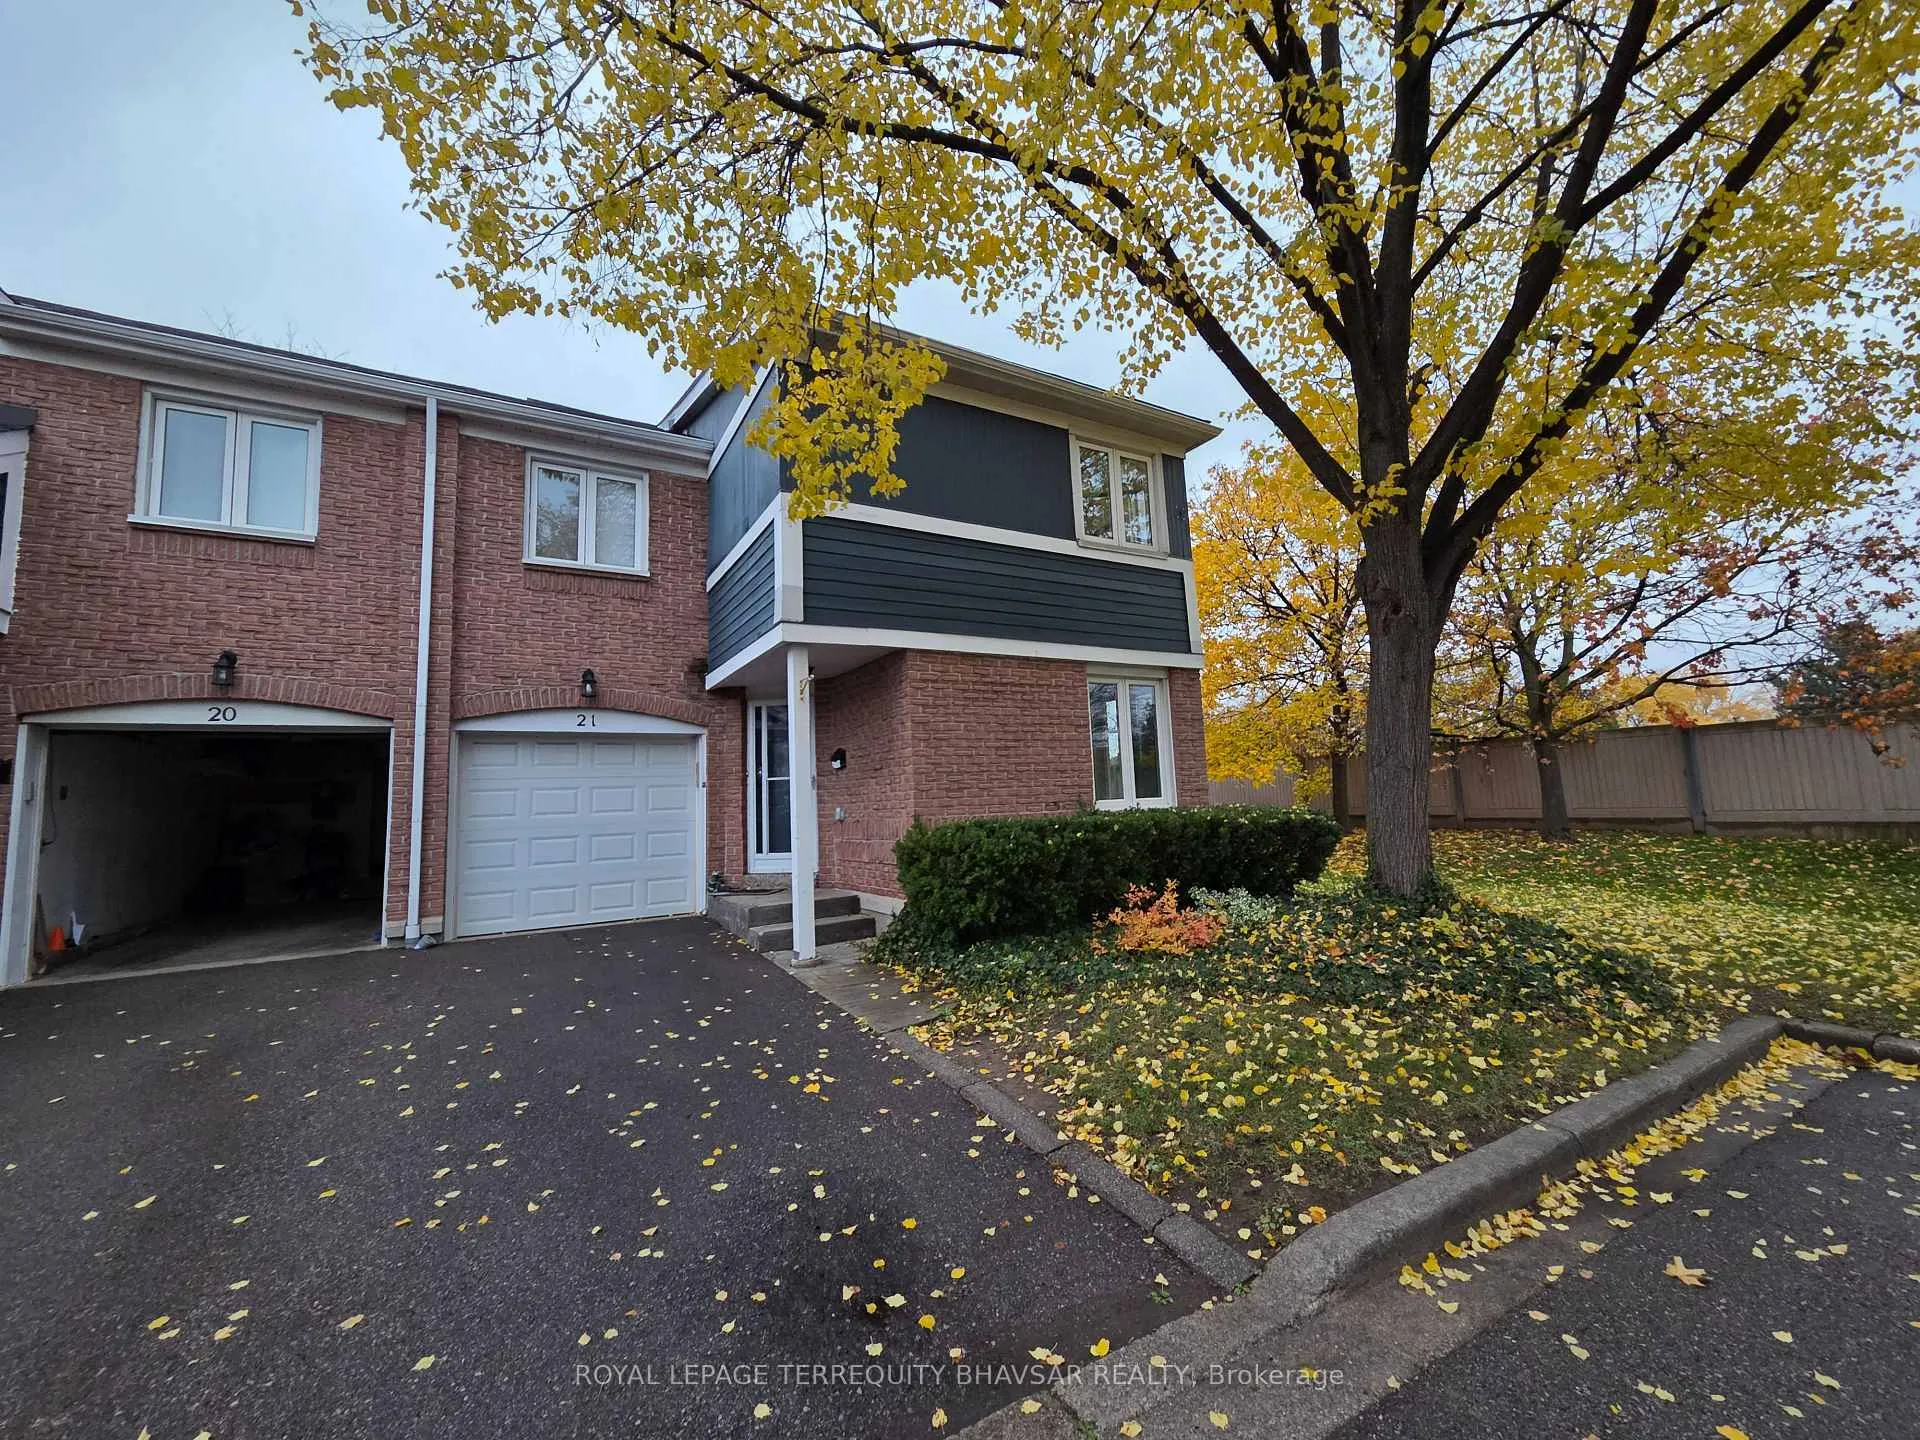
- Exterior: Brick
- Balcony: None
Parking and locker2 Parking (1 garage + 1 drive), Attached, Parking type Owned
- Spaces: 2 Parking (1 garage + 1 drive)
- Garage: Attached
- Parking type: Owned
- Driveway: Private
- Locker: None
Building2155 South Millway Townhomes, Storeys 2, Units 82
- Name: 2155 South Millway Townhomes
- Storeys: 2
- Units: 82
- Registered: 1986
- Condo corporation: 262
- Amenities: Visitor parking
- Pets: Not allowed
Heating, water and powerForced air, gas, Central air
- Heating: Forced air, gas
- Cooling: Central air
Rent and termsRent $4,100 a month, Entire property, Furnished
- Rent: $4,100 a month
- Space for rent: Entire property
- Furnished: Furnished
- Lease: 12 months
- Paid: Monthly
- Rent includes: Parking
- Deposit: Required
- Credit check: Required
- Employment letter: Required
- Rental application: Required
- References: Required
- Rental items: Hot water tank ($25 per month)
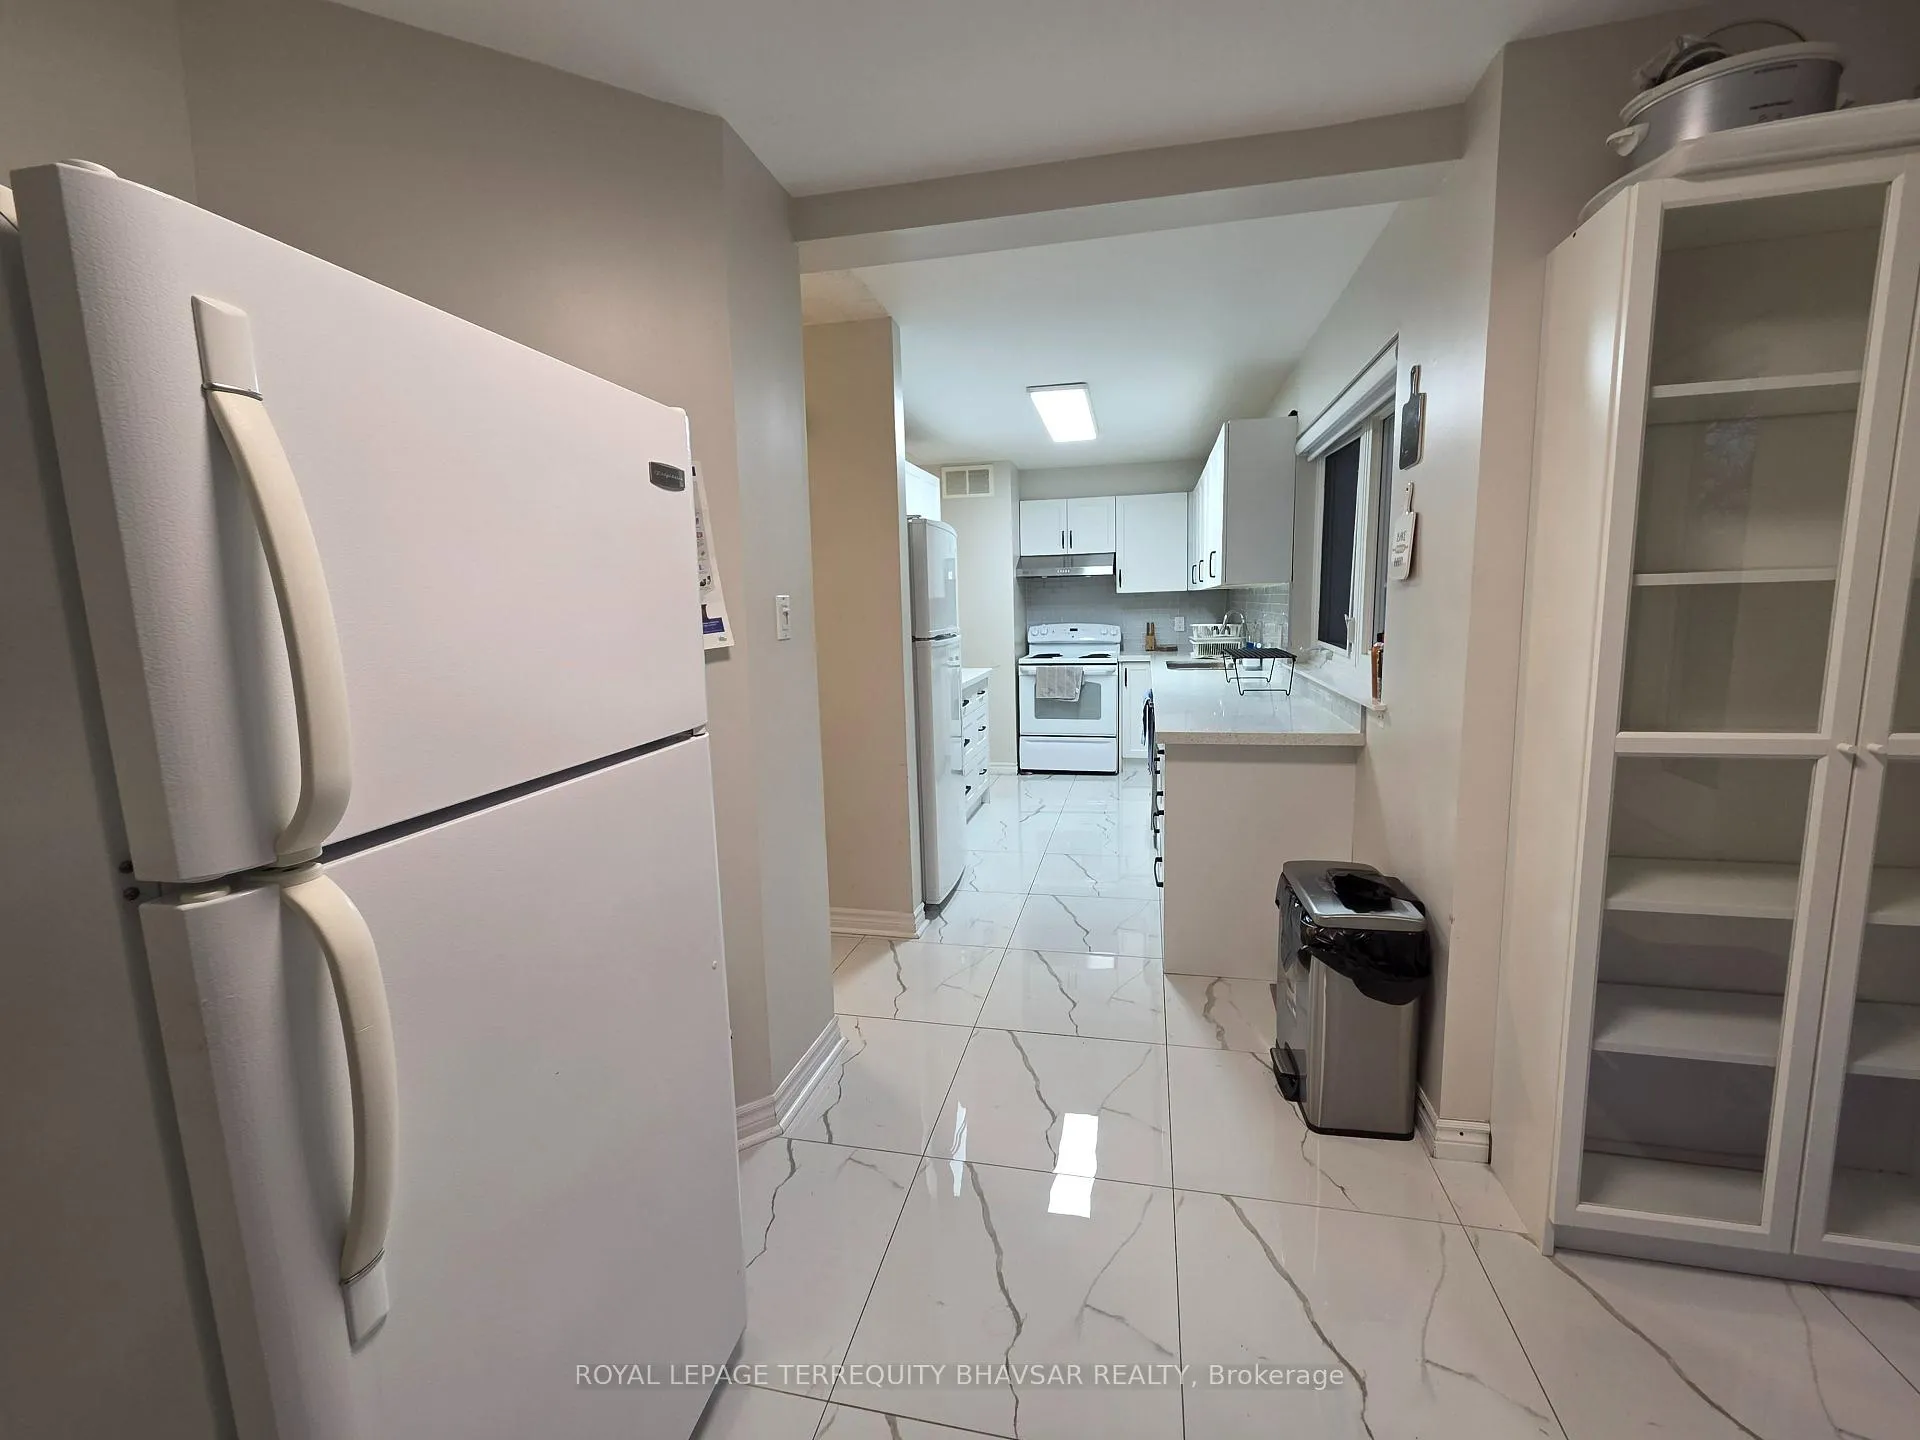
IncludedFridges (3), stove, b/i dishwasher, washer/dryer, all window coverings, all electric light fixtures
- Included: Fridges (3), stove, b/i dishwasher, washer/dryer, all window coverings, all electric light fixtures
NearbyHospital, place of worship, public transit, rec./commun.centre, school
- Close to: Hospital, place of worship, public transit, rec./commun.centre, school
Listing detailsW12521388, Rented, Nov 6, 2025
- MLS® number: W12521388
- Status: Rented
- Listed on: Nov 6, 2025
- Days on market: 43
- Updated: Dec 19, 2025
- Possession: 2025-12-01 / Immediate
- Occupied by: Vacant
- Listing brokerage: ROYAL LEPAGE TERREQUITY BHAVSAR REALTY
About this home
Unit 21, 2155 South Millway, Mississauga (Erin Mills), ON L5L 3S1
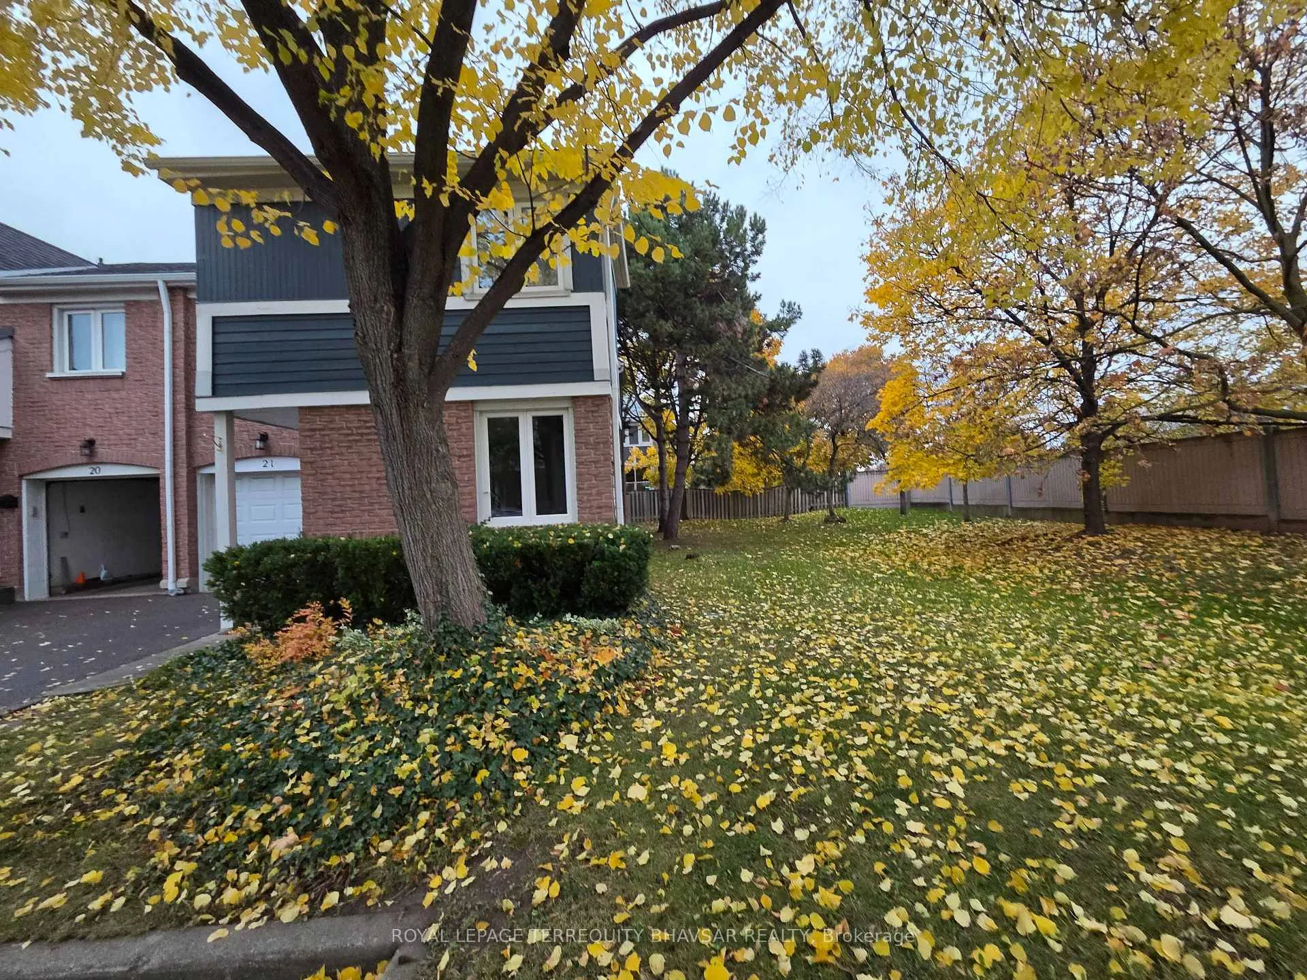
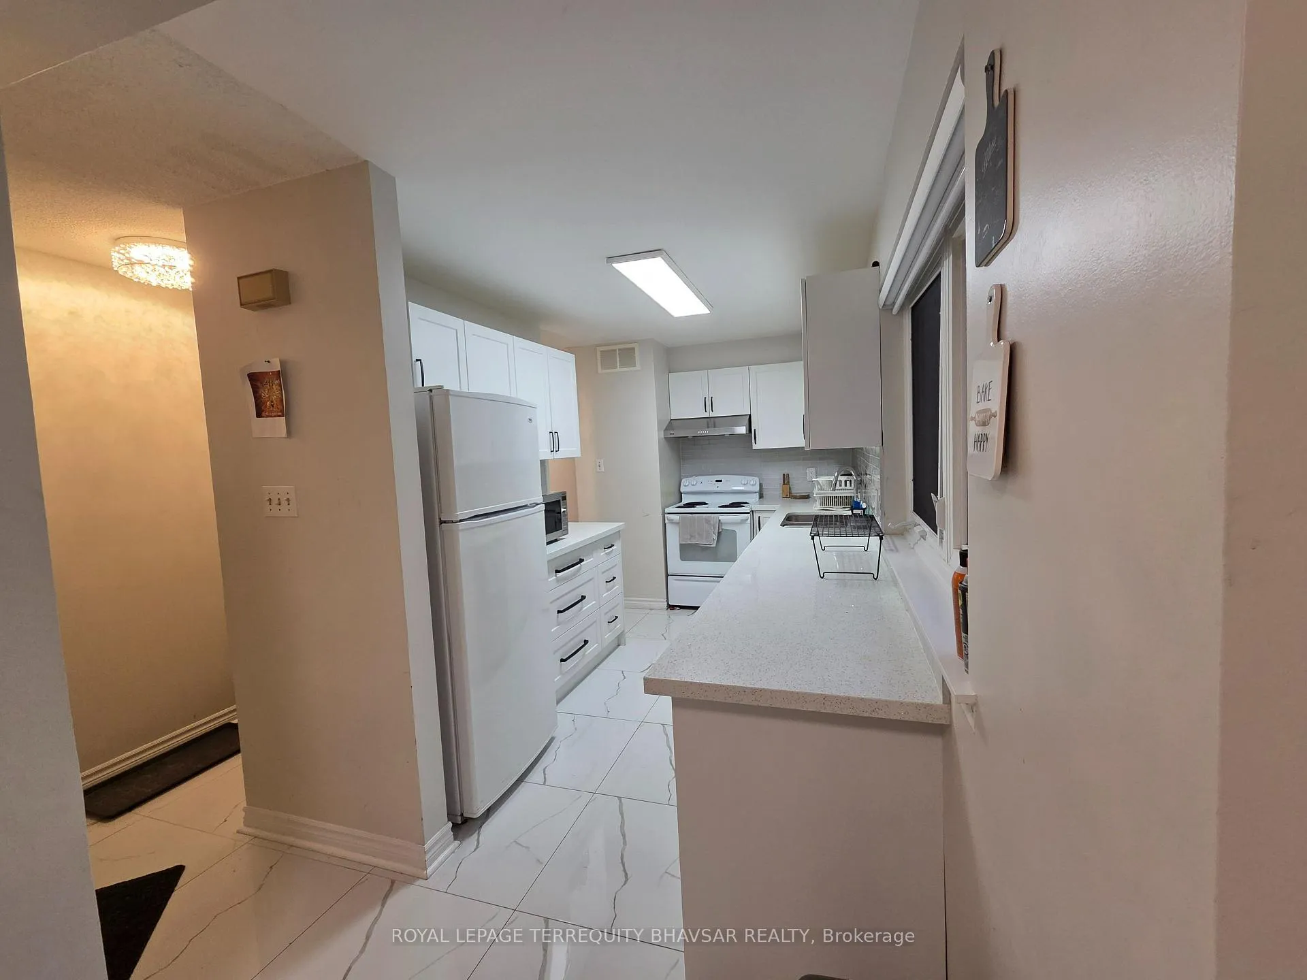
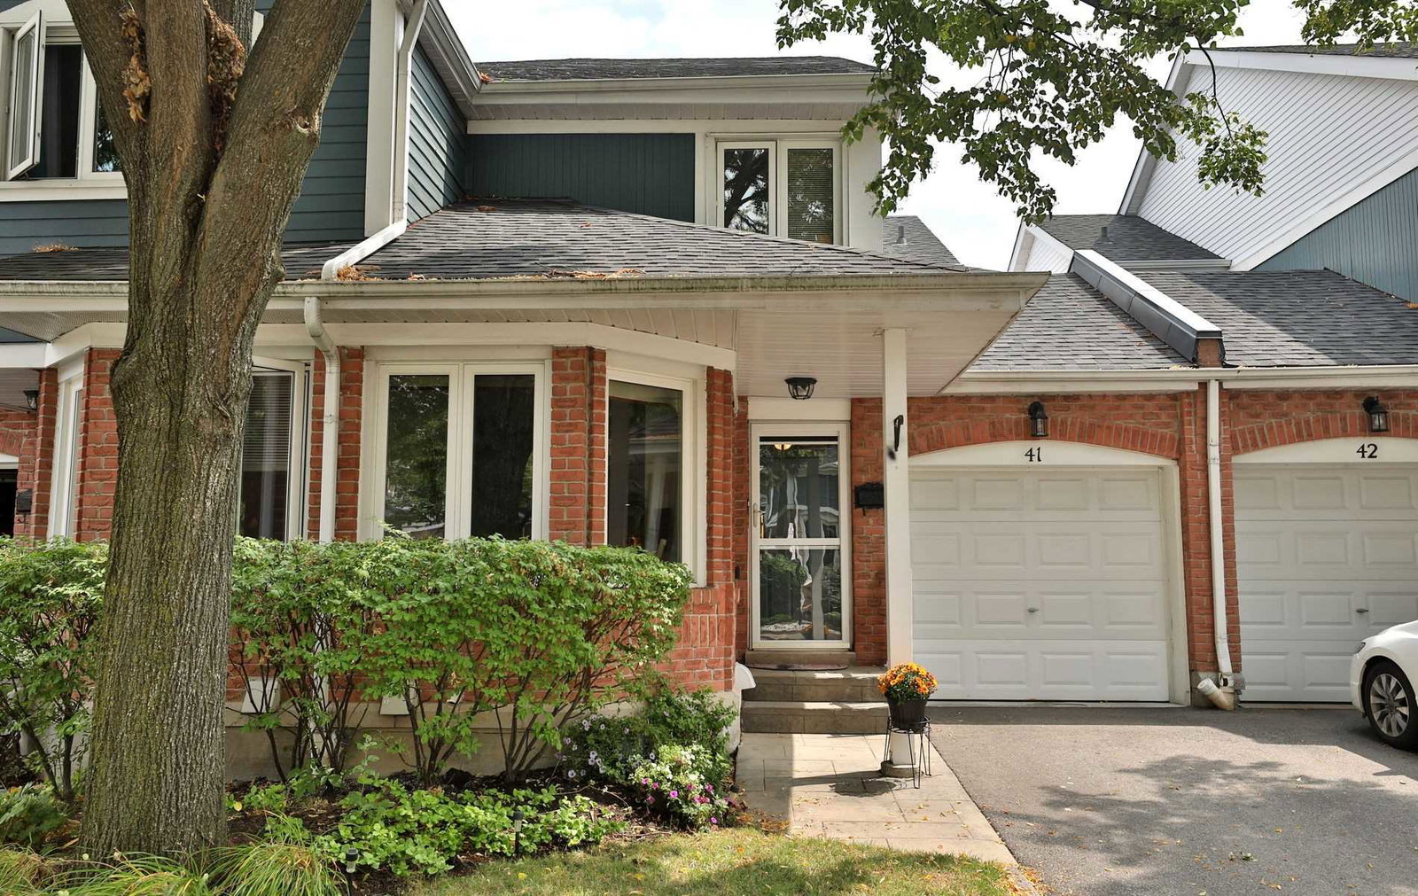
Short Term Lease option Available too!!! Single Family Only. Beautifully furnished and fully equipped, recently renovated corner townhome available for lease in a quiet, well-maintained condominium complex. Only linked by the garage on one side, this bright and spacious home offers an open-concept layout with high ceilings and abundant natural light through large windows. Features include a generous living room with walk-out to a large private backyard, a formal dining area, and a modern kitchen with large tiles and Quartz Counters. The primary bedroom offers a large closet and a 3-piece ensuite. Additional 3 large Bedrooms with large windows and closets. The finished basement includes a large room that can be used as an additional bedroom or family room, plus ample storage space with built-in shelving. Recently painted with laminate floors throughout-bright, spotless, and move-in ready. Conveniently located within walking distance to South Common Mall, bus terminal, Walmart, and grocery stores.
Ask about this home
A HOMEH agent will answer your questions about this home.
Know more about 2155 South Millway Townhomes
Condo building · 2155 South Millway
2155 South Millway Townhomes is a 2-storey condo with 82 suites, built in 1986. Right now 1 for sale is on the market here.
- 2storeys
- 82suites
- 1986built
No similar units for rent in 2155 South Millway Townhomes right now.
Around this home
Daily convenience, out of 100, from the distances below
Schools nearby
School rating, out of 10.
Helpful calculators
Your HOMEH agent

"I would see it this week."