

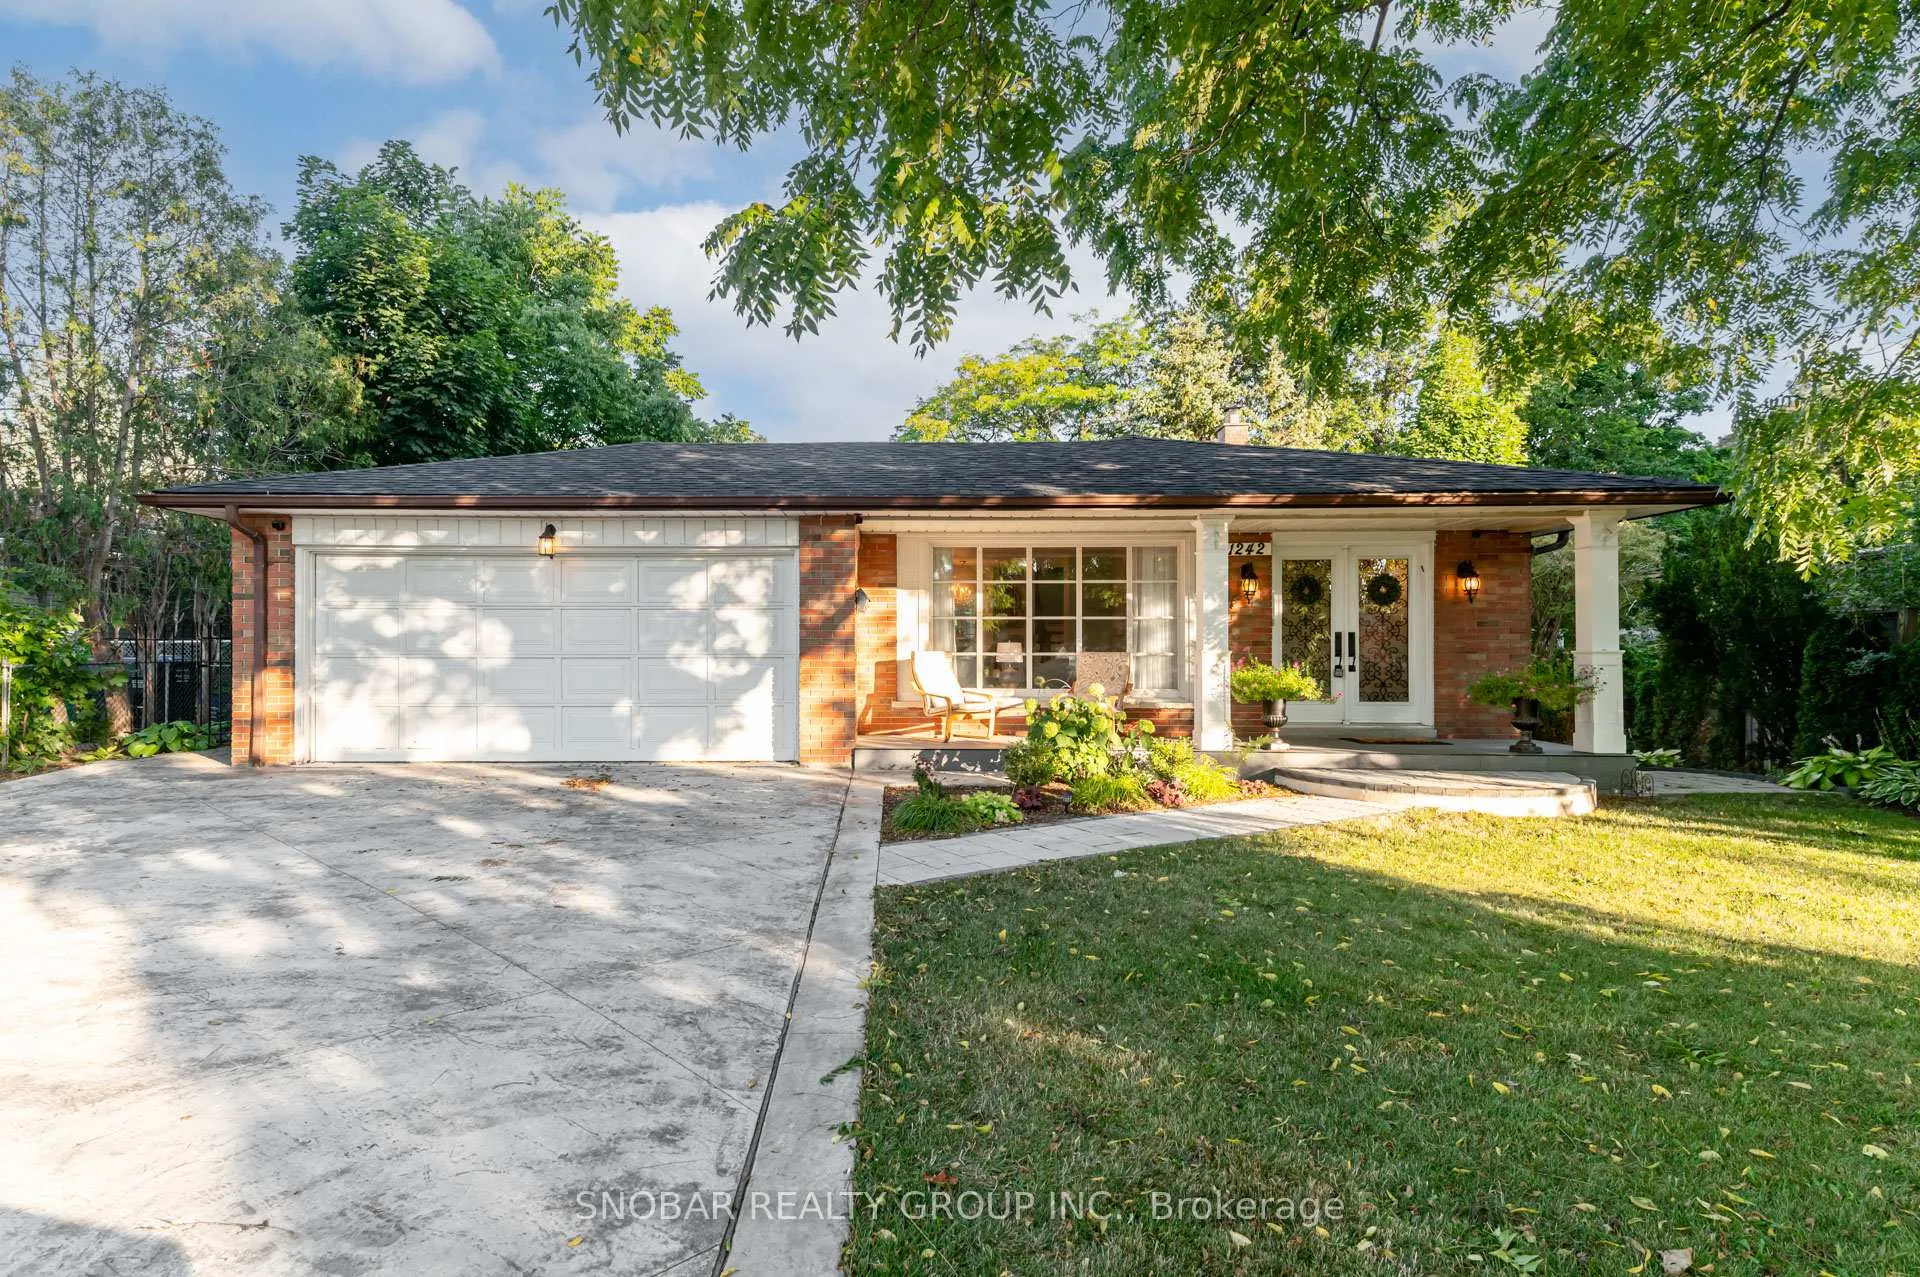
1242 Forestwood Drive
1242 Forestwood Drive
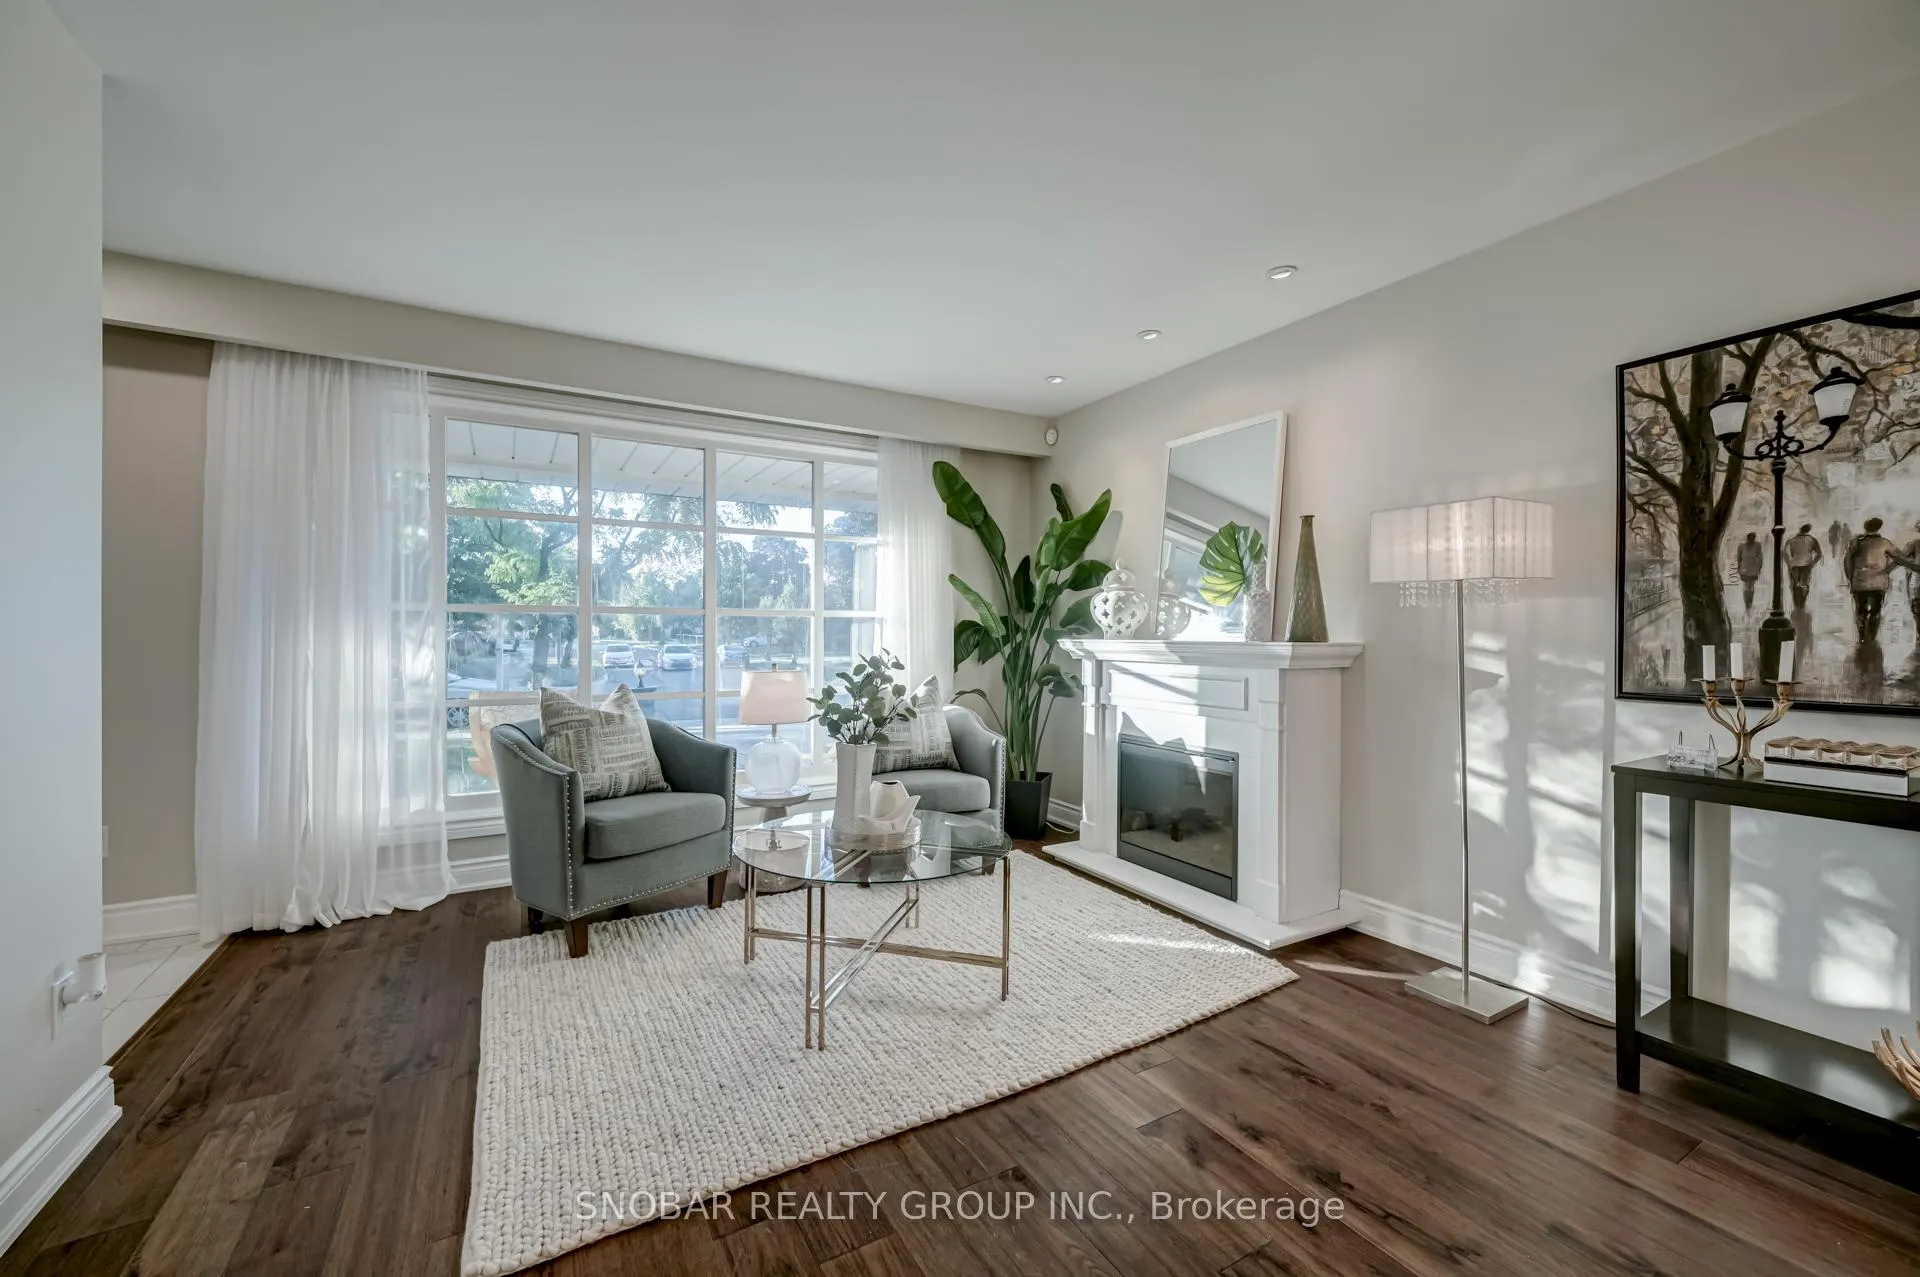 See all 44 photos
Property history
Facts and features
- BasementApartment
- Water, sewerSeptic
- HeatingForced air
- CoolingCentral air
- Second kitchen
- Separate entrance
- Hardwood floors
- Fireplace
- Central air
- Inground pool
The homeDetached, Backsplit 4, 1,500–2,000 sq ft
- Type: Detached
- Style: Backsplit 4
- Living space: 1,500–2,000 sq ft
- Basement: Apartment, separate entrance
InsideFireplace Yes, Hardwood, Tile, Other
- Fireplace: Yes
- Flooring: Hardwood, Tile
- Features: Other
- Rooms above ground: 10
- Bedrooms: 4 + 1 in the basement
- Bathrooms: 4
- Kitchens: 2
- Family room: Yes
Outside and lotAluminum siding, brick, Unknown, Unknown
- Exterior: Aluminum siding, brick
- Roof: Unknown
- Foundation: Unknown
- Pool: Inground
- Size: 63 × 122 ft
Parking2 Garage, Attached, Private
- Spaces: 2 Garage
- Garage: Attached
- Driveway: Private
Heating, water and powerForced air, gas, Central air, Municipal water
- Heating: Forced air, gas
- Cooling: Central air
- Water: Municipal water
- Sewer: Septic
Costs and taxesTaxes $7,351 a year, HST included in the price, Hot water tank
- Taxes, 2025: $7,351 a year
- HST: HST included in the price
- Rental items: Hot water tank
Included in the saleS/s stove, s/s fridge,s/s dishwasher, washer, dryer, fridge (bsmt), stove (bsmt), tankless hot water (rented) gazebo, shed, Excl: chandelier in living room, washer/dryer all in one combo in bsmt apt
- Included: S/s stove, s/s fridge,s/s dishwasher, washer, dryer, fridge (bsmt), stove (bsmt), tankless hot water (rented) gazebo, shed
- Not included: Excl: chandelier in living room, washer/dryer all in one combo in bsmt apt
Listing detailsW12520718, Sold, Nov 7, 2025
- MLS® number: W12520718
- Status: Sold
- Listed on: Nov 7, 2025
- Days on market: 39
- Updated: Dec 16, 2025
- Possession: 60-89 days
- Occupied by: Owner
- Listing brokerage: SNOBAR REALTY GROUP INC.
About this home
1242 Forestwood Drive, Mississauga (Erindale), ON L5C 1J1
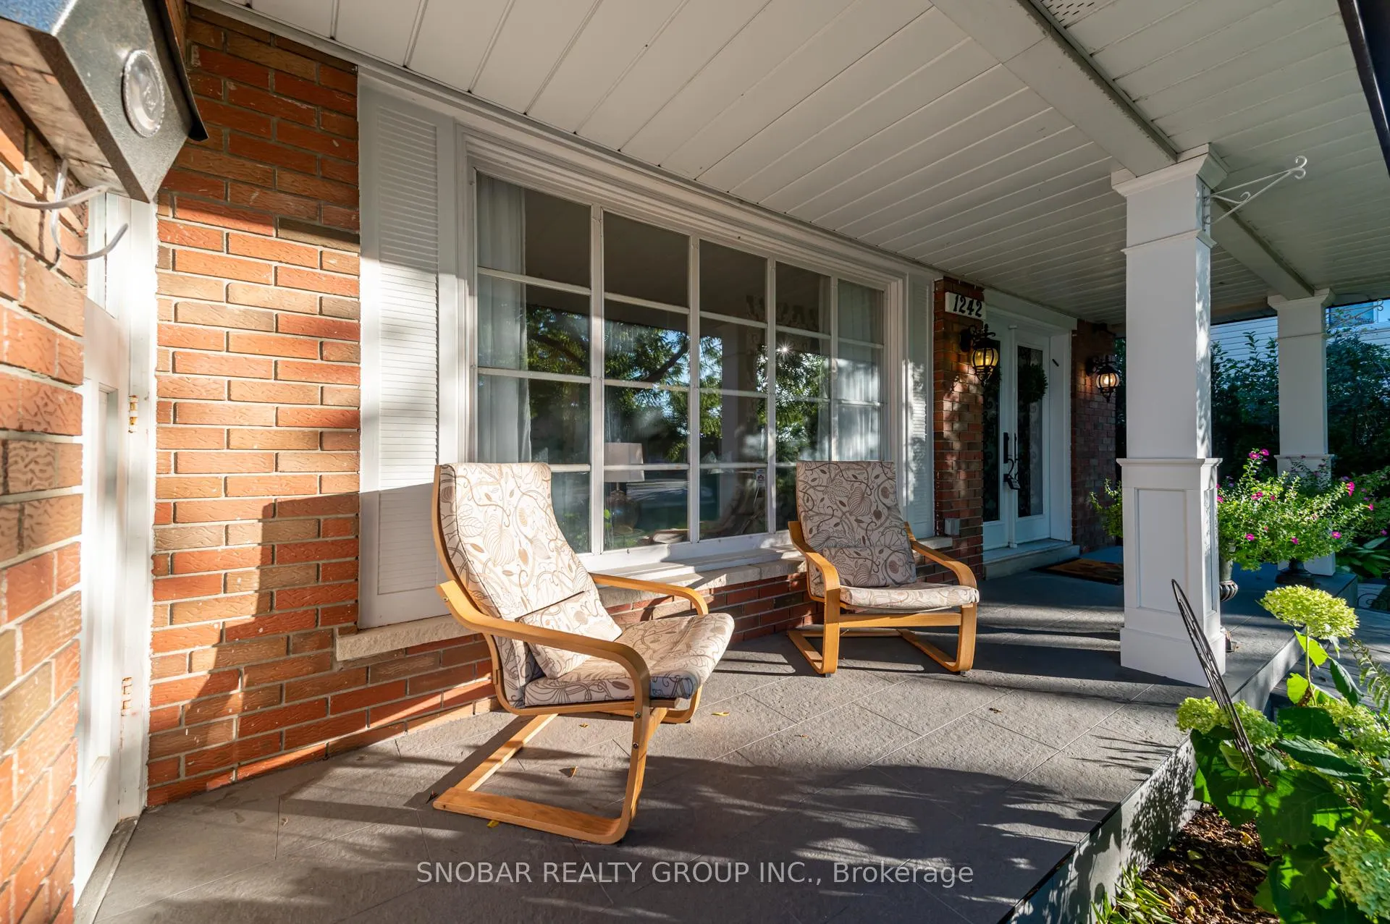
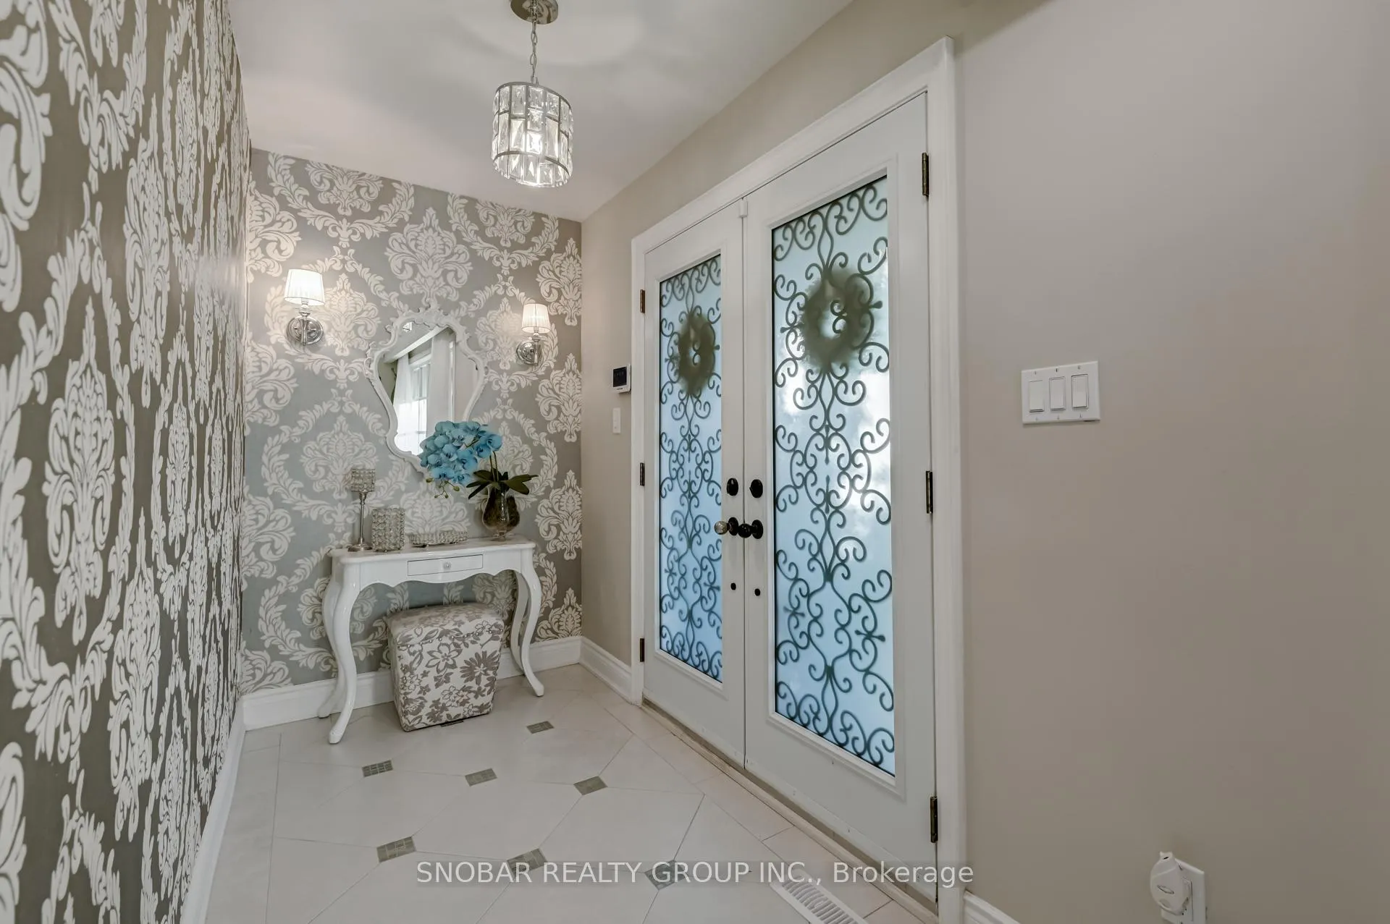
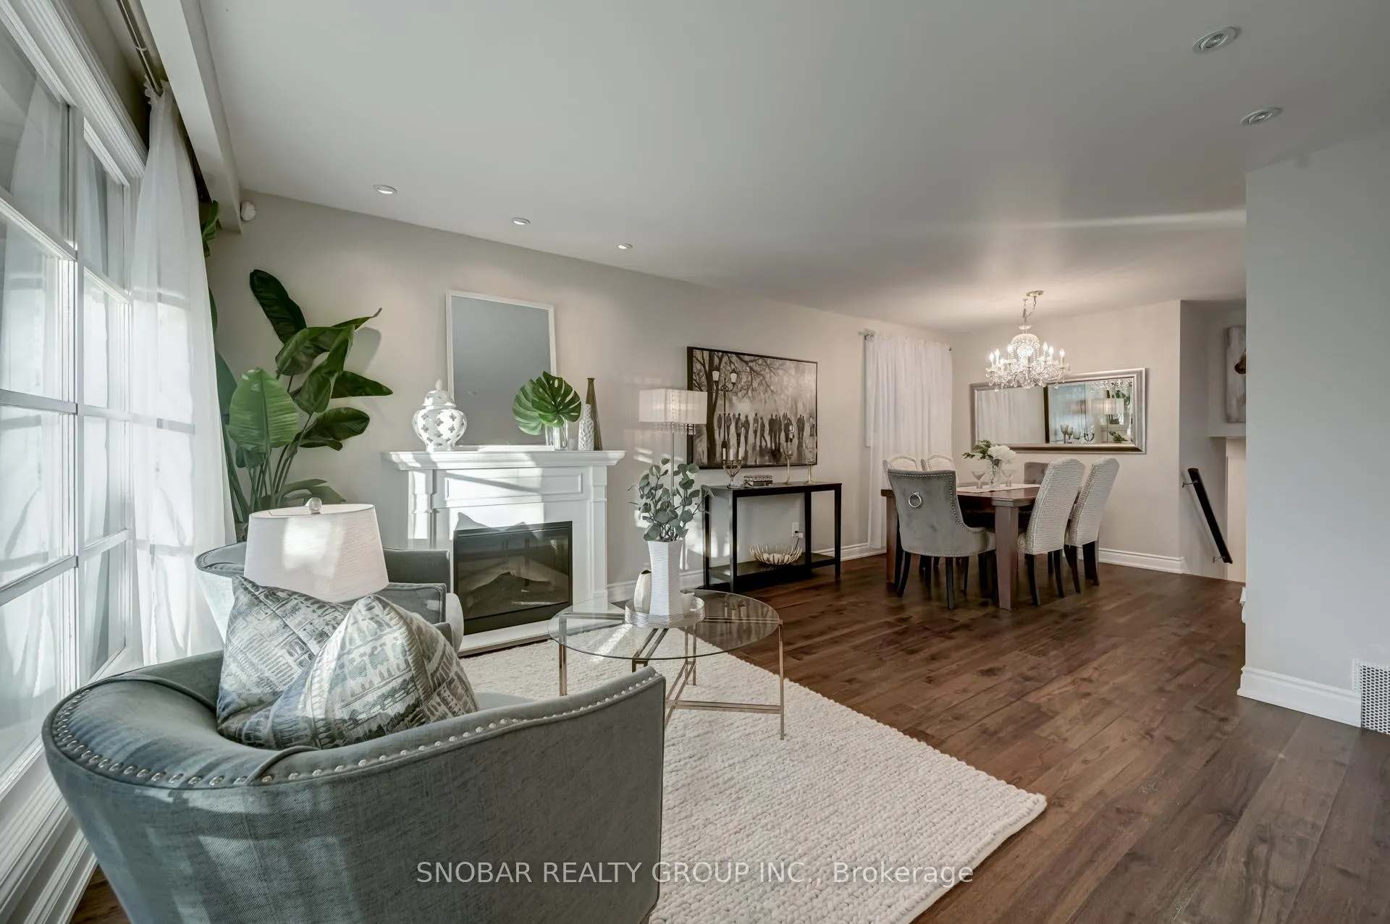
Welcome to this beautifully updated detached backsplit offering a spacious and versatile interior designed for modern family living. Enjoy separate living and family rooms, four generously sized bedrooms, and excellent storage throughout. The custom chef's kitchen features quartz countertops, a double sink, and abundant natural light, enhanced by top-grade engineered hardwood flooring across the main areas. The self-contained lower level includes its own kitchen and washroom, providing an ideal in-law suite or attractive future rental income opportunity. Set on a premium 63' x 122' lot, the property boasts an entertainer's backyard complete with an in-ground pool, large gazebo perfect for summer evenings, and ample outdoor storage. Located in prime Erindale just steps to schools, parks, and Westdale Mall, with quick access to UTM, Erindale Park, transit, QEW and major routes. A thoughtfully renovated home offering comfort, flexibility, and exceptional value in a highly sought-after neighbourhood.
Ask about this home
A HOMEH agent will answer your questions about this home.
Around this home
Daily convenience, out of 100, from the distances below
Schools nearby
School rating, out of 10.
Helpful calculators
Your HOMEH agent

"Priced 3% over the Hestimate. I would see it this week."