

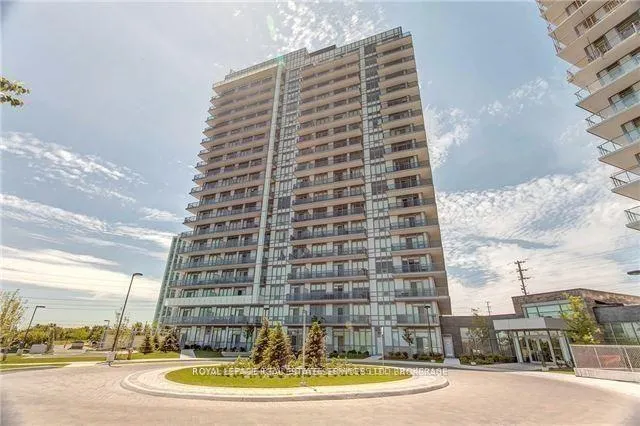
Unit 1001, 4633 Glen Erin Drive
Unit 1001, 4633 Glen Erin Drive
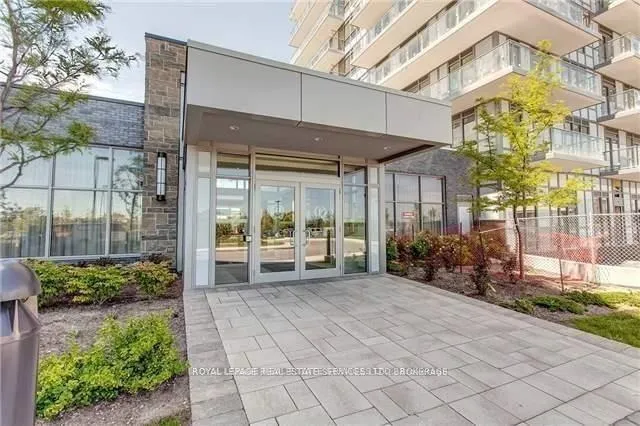
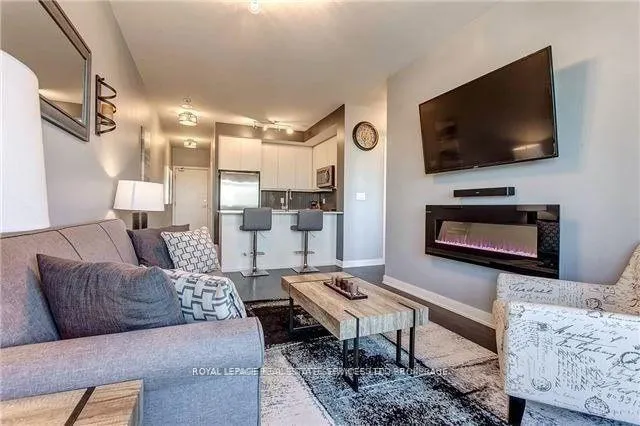 See all 19 photos
Property history
Facts and features
- ExposureNorth west
- LaundryEnsuite
- LockerOwned
- BalconyOpen
- Central air
- Concierge
- Exercise room
- Gym
- Indoor pool
The homeCondo Apartment, Apartment, Age 6–10 years
- Type: Condo Apartment
- Style: Apartment
- Age: 6–10 years
- Living space: 600–699 sq ft
- Basement: None
- Exposure: North West
InsideEnsuite, main level, Carpet free, Elevator Yes
- Laundry: Ensuite, main level
- Features: Carpet free
- Elevator: Yes
- Rooms above ground: 4
- Bedrooms: 1
- Bathrooms: 1
- Kitchens: 1
OutsideConcrete, Open
- Exterior: Concrete
- Balcony: Open
Parking and locker1 Parking, Underground, Parking type Owned
- Spaces: 1 Parking
- Garage: Underground
- Parking type: Owned
- Driveway: Underground
- Spot: 82
- Locker: Owned
- Locker unit: 214
- Locker number: 214
- Locker level: P2
BuildingDowntown Erin Mills Condos, Storeys 18, Units 194
- Name: Downtown Erin Mills Condos
- Storeys: 18
- Units: 194
- Registered: 2018
- Condo corporation: 1040
- Amenities: Concierge, exercise room, gym, indoor pool, recreation room, visitor parking
- Pets: Not allowed
Heating, water and powerForced air, gas, Central air
- Heating: Forced air, gas
- Cooling: Central air
Rent and termsRent $2,250 a month, Entire property, Partially
- Rent: $2,250 a month
- Space for rent: Entire property
- Furnished: Partially
- Lease: 24 months
- Paid: Monthly
- Rent includes: Building insurance, common elements, central air conditioning, heat, parking, water
- Deposit: Required
- Credit check: Required
- Employment letter: Required
- Rental application: Required
- References: Required
- Rental items: None
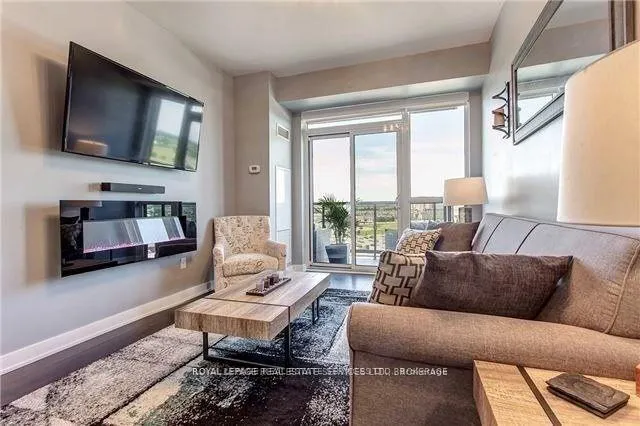
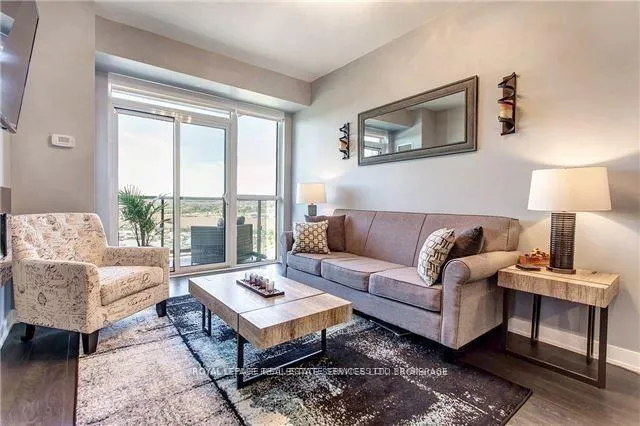
IncludedS/s fridge, stove, b/i dishwasher, b/i microwave/exhaust fan. washer/dryer. window coverings. budget abt $40.00/month for hydro. fabulous fitness & rec center. note : pictures displayed depicts previous owner's furniture (not tenant). central air conditioning, common elements, heat, building insurance, parking, water. note : the living and bedroom furniture can stay or be removed, for the use of the new tenant., Not included No wall mounted fire place as depicted in the picture
- Included: S/s fridge, stove, b/i dishwasher, b/i microwave/exhaust fan. washer/dryer. window coverings. budget abt $40.00/month for hydro. fabulous fitness & rec center. note : pictures displayed depicts previous owner's furniture (not tenant). central air conditioning, common elements, heat, building insurance, parking, water. note : the living and bedroom furniture can stay or be removed, for the use of the new tenant.
- Not included: No wall mounted fire place as depicted in the picture
NearbyClear view, hospital, public transit
- Close to: Clear view, hospital, public transit
Listing detailsW12603866, Rented, Dec 5, 2025
- MLS® number: W12603866
- Status: Rented
- Listed on: Dec 5, 2025
- Days on market: 31
- Updated: Jan 5, 2026
- Possession: 2026-01-01 / Immediate
- Occupied by: Vacant
- Listing brokerage: ROYAL LEPAGE REAL ESTATE SERVICES LTD.
About this home
Unit 1001, 4633 Glen Erin Drive, Mississauga (Central Erin Mills), ON L5M 0Y6
Near Erin Mills Town Center & Credit Valley Hospital. Built By Pemberton. Open Concept 655 Sq Ft, 9 Ft Smooth Ceilings. Modern Kitchen With 40 Inch Upper Cabinets, Stone Counter Tops, Back-Splash & Breakfast Bar. Spa Style Bath, W/I Closet. Ideal Rental For Long Term Tenant For 2Yrs Minimum, No Smoker & Pets. 20 Ft Wide Balcony With Sunset View. Parking + Locker Included. Convenient location next to the elevators. Partially furnished condo, new tenant is welcome to use or removed on occupancy. Now vacant for quick occupancy.
Ask about this home
A HOMEH agent will answer your questions about this home.
Know more about Downtown Erin Mills Condos

Condo building · 4633 Glen Erin Dr
Downtown Erin Mills Condos is an 18-storey condo with 194 suites, built in 2018 by Pemberton Group. Right now 4 for sale and 1 for rent are on the market here.
- 18storeys
- 194suites
- $650/sq ft
- 2018built
No similar units for rent in Downtown Erin Mills Condos right now.
Around this home
Daily convenience, out of 100, from the distances below
Schools nearby
School rating, out of 10.
Helpful calculators
Your HOMEH agent

"I would see it this week."